

Thanh Giong Office by DDconcept – A Sustainable Bamboo Workspace in Ho Chi Minh City
Thanh Giong Office by DDconcept blends bamboo craftsmanship, steel structure, and tropical design, creating a sustainable, climate-responsive workspace in Ho Chi Minh City.


Located in the heart of Ho Chi Minh City, Thanh Giong Office by DDconcept is a 160 m² workplace designed for innovative designers and craftsmen specializing in bamboo materials. Completed in 2021, the project reflects Vietnam’s tropical architectural identity while integrating sustainable design strategies that blur the boundaries between architecture and interior design.
Context and Structural Approach
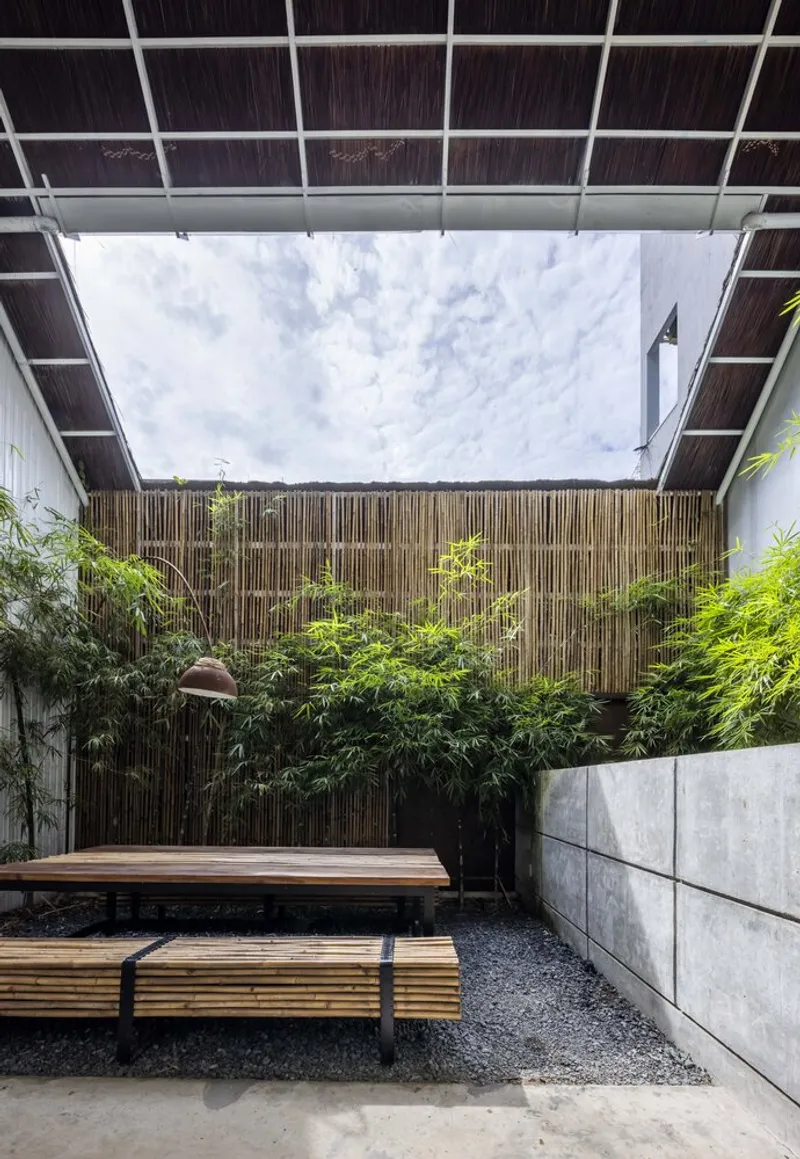
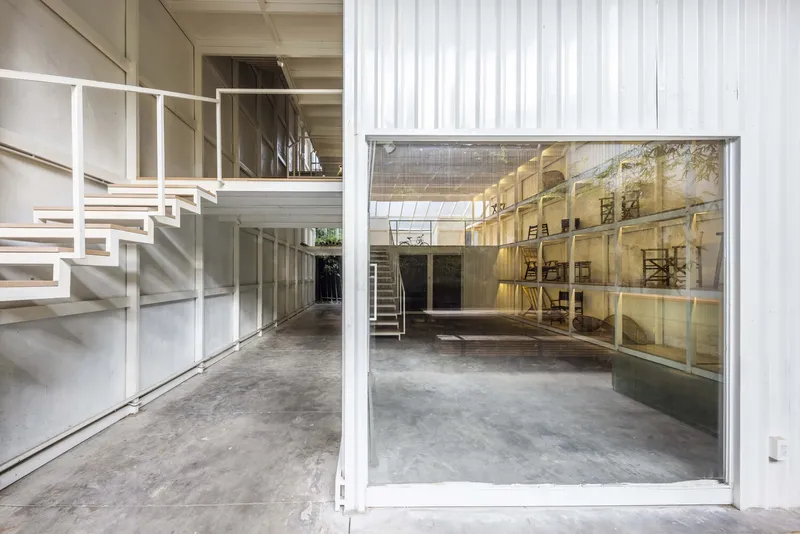
The office sits on a rented plot with pre-existing foundations and neighboring walls. To optimize the site conditions, the architects implemented a space-truss structural system using modular steel frames measuring 1.2 meters. This design solution allows the building to stand independently while making use of the neighbors’ walls for stability.
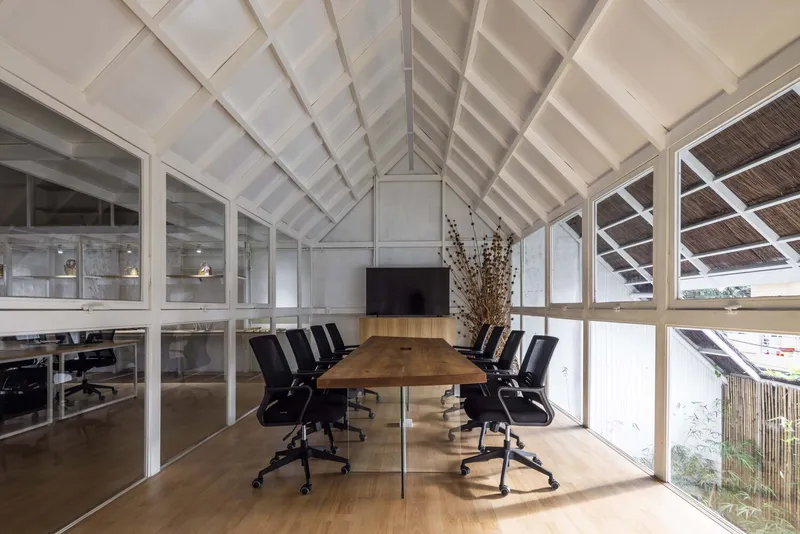
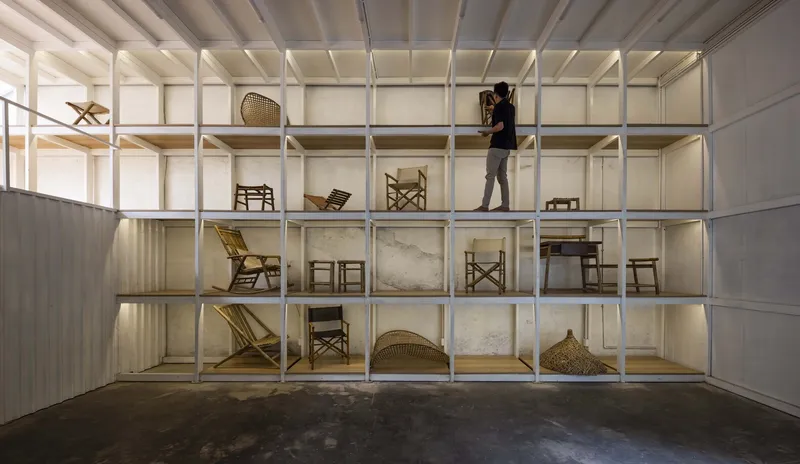
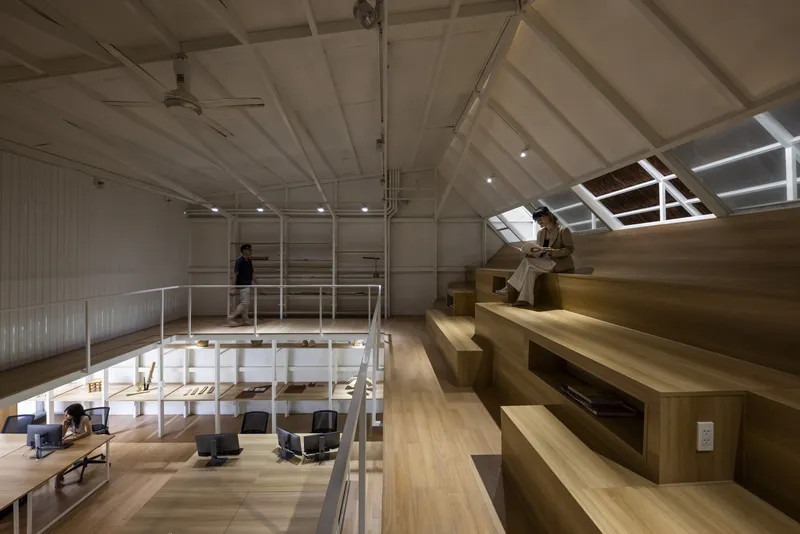
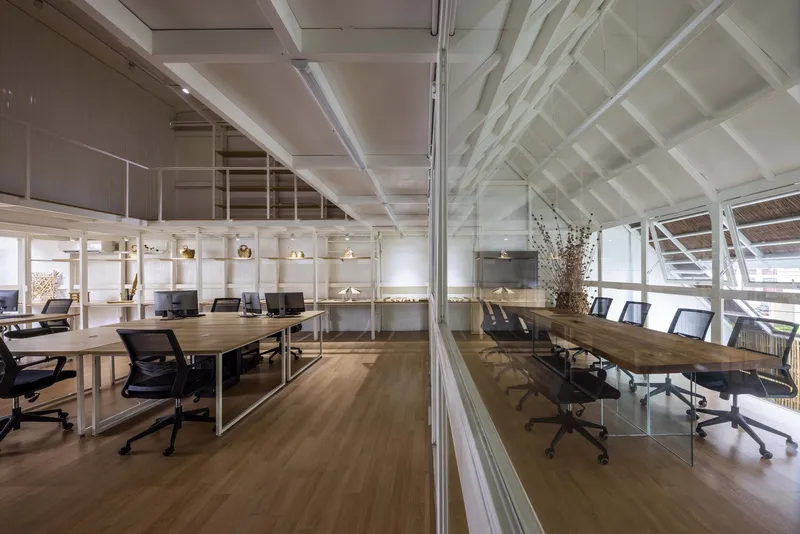
Beyond structural functionality, the steel frame doubles as a flexible interior framework—forming bookshelves, display shelves, and workstations. This approach creates a seamless dialogue between form and function, where structure and furniture merge into one coherent system.
Materials and Sustainability
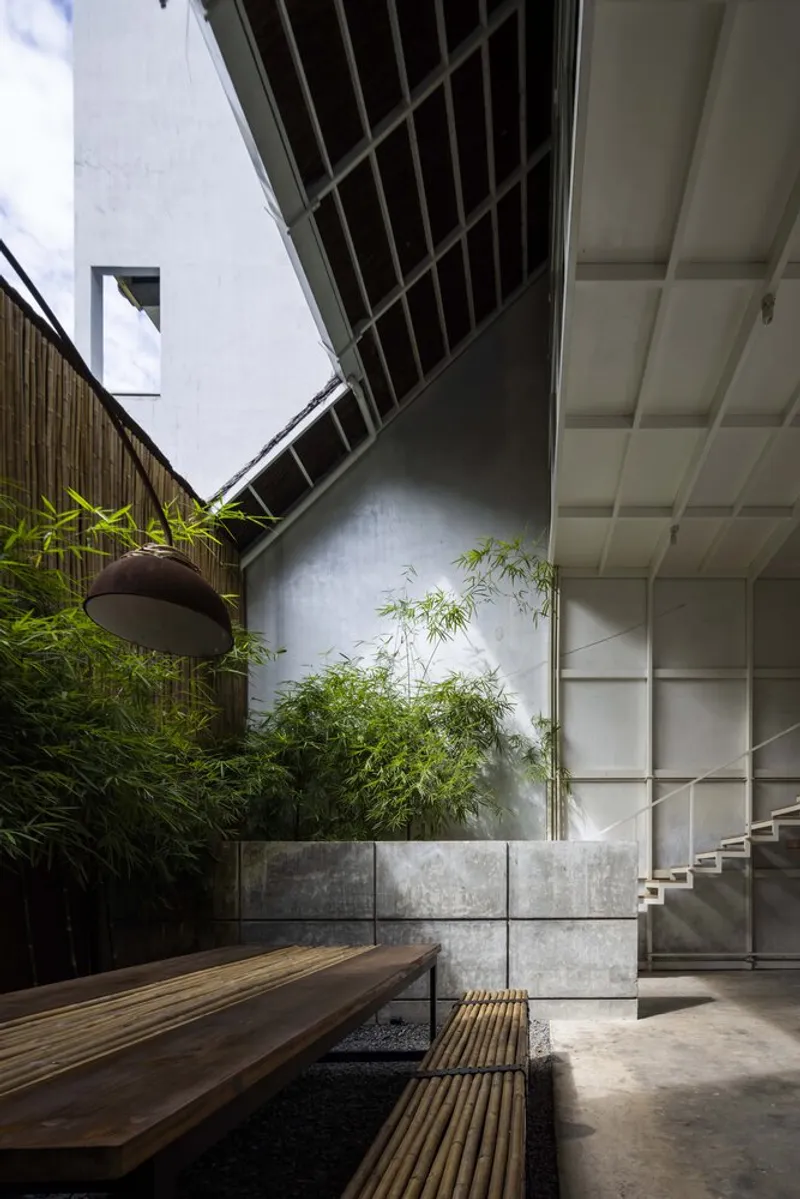
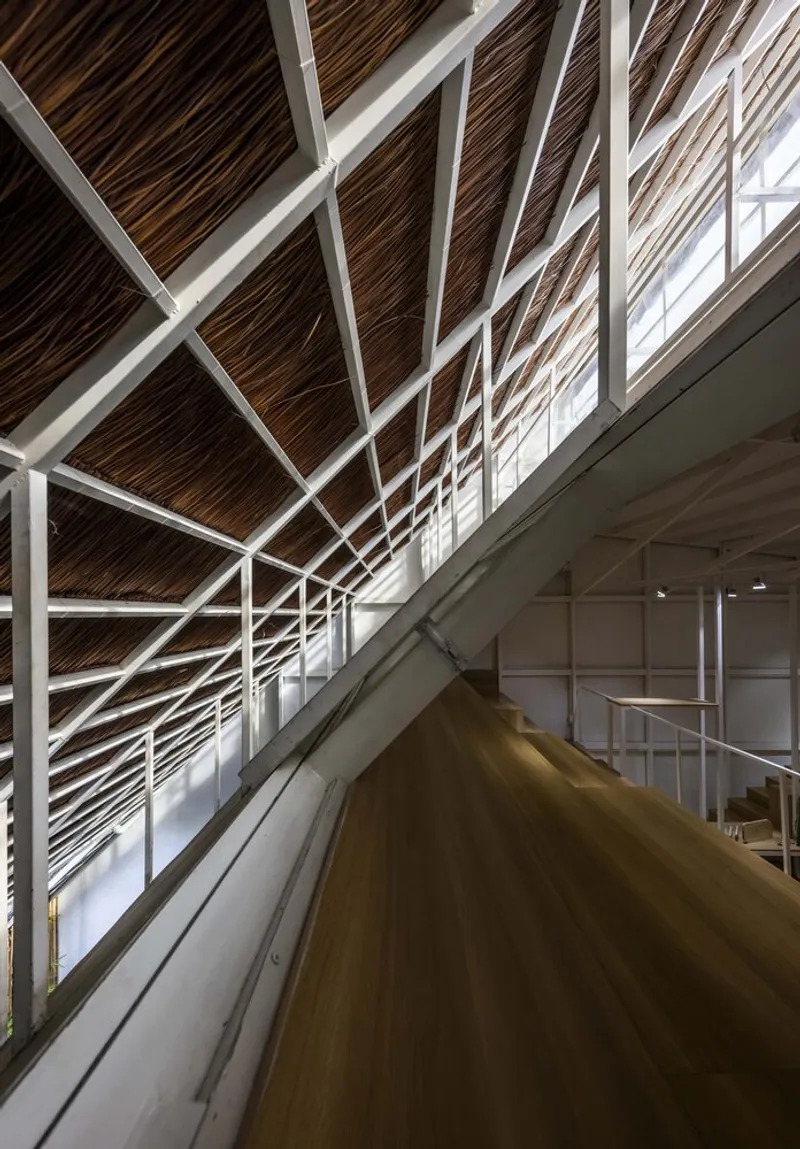
Thanh Giong Office uses a palette of recyclable and eco-friendly materials including steel, bamboo, wood, and Gleicheniaceae leaves. The bamboo façade was handcrafted by local artisans, enhancing cultural authenticity and craftsmanship. Meanwhile, the double-layered roof of Gleicheniaceae leaves creates an insulating air buffer that reduces heat gain, contributing to energy efficiency and thermal comfort.
These organic elements act as natural shields—offering dust reduction, noise cancellation, shading, insulation, and privacy, all while fostering a close relationship with the tropical environment.
Climate-Responsive Tropical Architecture
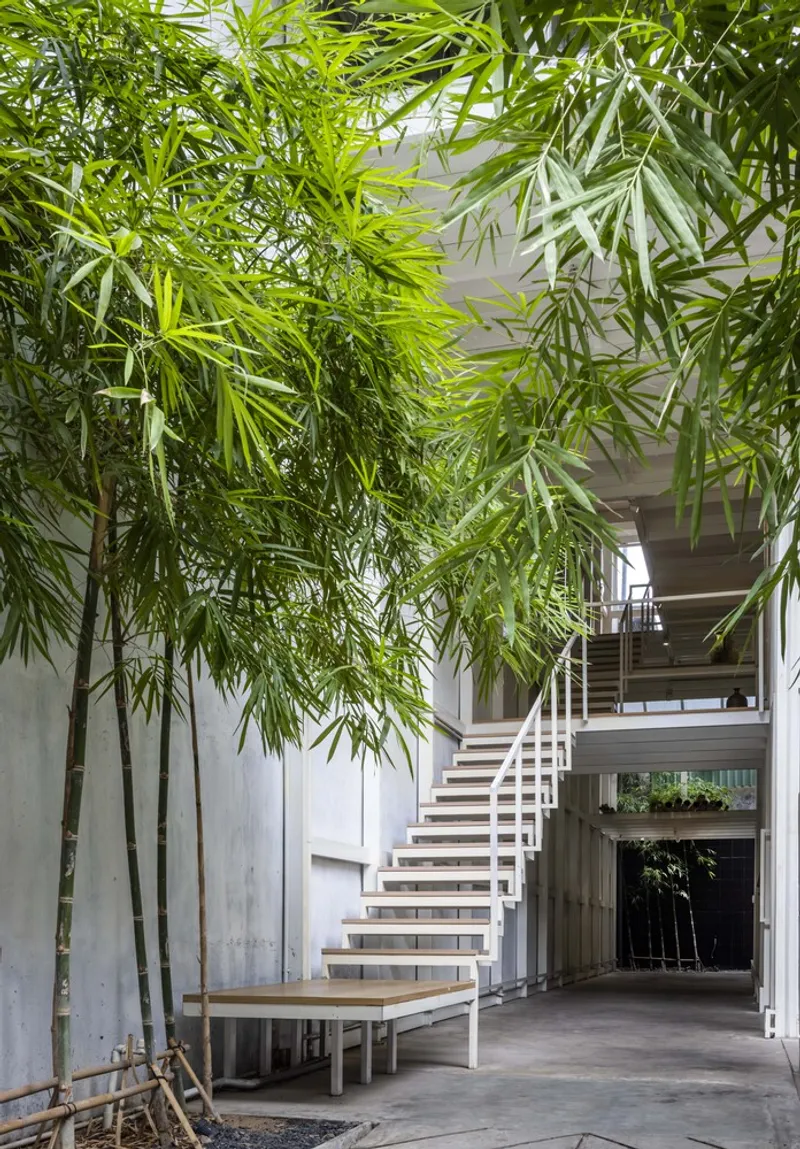
Designed to face the intense western sunlight, the office integrates passive cooling strategies to ensure comfort. Courtyards and transitional corridors act as buffer zones that reduce glare, improve ventilation, and create a cool microclimate. The sloped roof frames open skies, allowing occupants to experience the passing of time through shifting daylight and seasonal changes.
Spatial Organization
- Ground Floor: Garden, reception hall, atelier, and supporting service areas. The atelier doubles as a workshop and exhibition space for bamboo products, benefiting from the flexibility of the truss system that allows reconfiguration for different activities.
- Upper Floors: Designer workspaces arranged around a central atrium to enhance interaction and collaboration. Meeting rooms and projection spaces are placed on the west side, reserving cooler, shaded areas for daily activities.
Interior Atmosphere
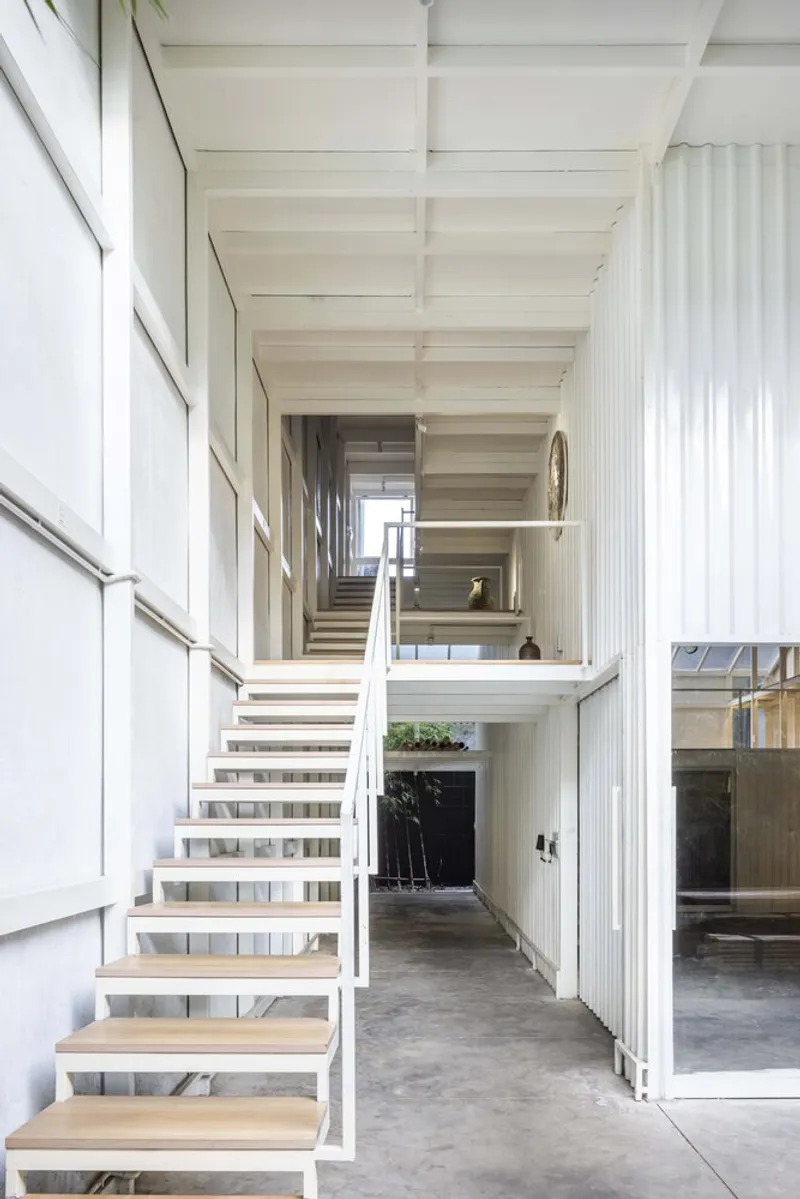
The interiors blend warm natural tones of bamboo and wood with the industrial clarity of steel and glass. This composition balances traditional Vietnamese materials with modern construction techniques. White surfaces reflect and diffuse natural light, creating a bright, flexible backdrop for creative work.
A Fusion of Tradition and Modernity
Thanh Giong Office exemplifies Vietnamese sustainable architecture, merging cultural craftsmanship with contemporary design. It is more than an office—it is a creative hub where work, nature, and community converge. By rethinking structure, materiality, and climate adaptation, DDconcept has crafted a space that represents the future of tropical workplace design.
All Photographs are works of Hiroyuki Oki


Popular Articles
Popular articles from the community


GROUP A Strips a 1969 Rotterdam Harbor Headquarters to Its Frame and Wraps It in Timber Louvers
In Rotterdam's M4H harbor district, Ferro Offices reuses a 1969 frame, adds one timber storey and reaches BREEAM-NL Outstanding.

Jaramillo Van Sluys Arquitectura and Urbanismo Turn a Demolished Registry Lot in Quito into an Orchard Plaza
In Quito's Centro Histórico, a 2,800 m² plaza exposes the San Agustín convent wall and redraws its lost Augustinian orchard in volcanic stone.

LT2A and OPEN Architectes Thread a Brick and Glass High School Through a Wooded Belgian Campus
In Braine-l'Alleud, a 3,000 m² wing for Collège Cardinal Mercier pairs pale brick with a glazed colonnade, deferring to a small chapel and a dense wood.

longwave studio Reorganizes a 112 m² Tainan Apartment Around the Daily Routines of a Family and Two Cats
In Tainan, Taiwan, birch plywood, rust-red furniture and a freestanding plaster wall link arrival, storage, work and family life in one apartment.

Similar Reads
You might also enjoy these articles


Hodi-Mandai Geram
Project Function: Preservation and revitalization of the Intangible heritage and socio-spatial identity of the Hodi by Housing, Cultural Memory Center, Sacred Grove, landscape, local tourism economy


Olio Towers: A Mid-Rise for Performers That Fuses Housing, Rehearsal, and Stage
Located blocks from Houston's Theater District, this modular tower stacks living units around a central performance atrium.

Oasis: Modular Green Housing Carved into Dhaka's Urban Fabric
A shortlisted Plugin Housing entry reclaims unauthorized settlements in Dhaka with stepped concrete volumes, green roofs, and ventilation-driven design.

Black Hole: A Floating Megastructure for the Post-Physical Era
Emiliano Mazzarotto envisions a spherical, self-scaling arena where e-sports, digital hotels, and holographic stadiums replace traditional public space.

Explore Bamboo Construction Competitions
Discover active competitions in this discipline

Challenge to reimagine the Iron Throne

Photograph architecture without architects

Illustrate the lost glory of Angkor Wat - Render Challenge

Design challenge to reuse E-waste
Comments (0)
Please login or sign up to add comments
No comments yet. Be the first to comment!