The Book Yard: Sustainable Architecture for an Evolving Community LibraryThe Book Yard: Sustainable Architecture for an Evolving Community Library

The Book Yard: Sustainable Architecture for an Evolving Community Library

UNI Editorial
UNI Editorial published Results under Infrastructure Design, Educational Building on

The Book Yard reimagines the public library through sustainable architecture, modular construction and community participation. Conceived as an evolutionary library that can be built with minimum resources, the proposal transforms reused shipping containers into a flexible civic environment for reading, learning, recreation and social exchange.

Designed by Alankritha Khoshekay, Manish Anand, Ayeshah Mohammed and Sibghat Khan, The Book Yard was recognized as an Editor's Choice entry of BookMark 2020.

Located in Girona, Catalonia, the project responds to a fundamental question facing contemporary library architecture: how can a public library remain relevant when information, education and entertainment are increasingly accessed through digital platforms?

Instead of treating technological change as a threat, The Book Yard proposes a hybrid institution where physical books, digital resources, educational facilities and community activities coexist. The library is no longer imagined as a closed warehouse of books. It becomes a shared urban yard where people read, connect, exchange knowledge and participate in civic life.

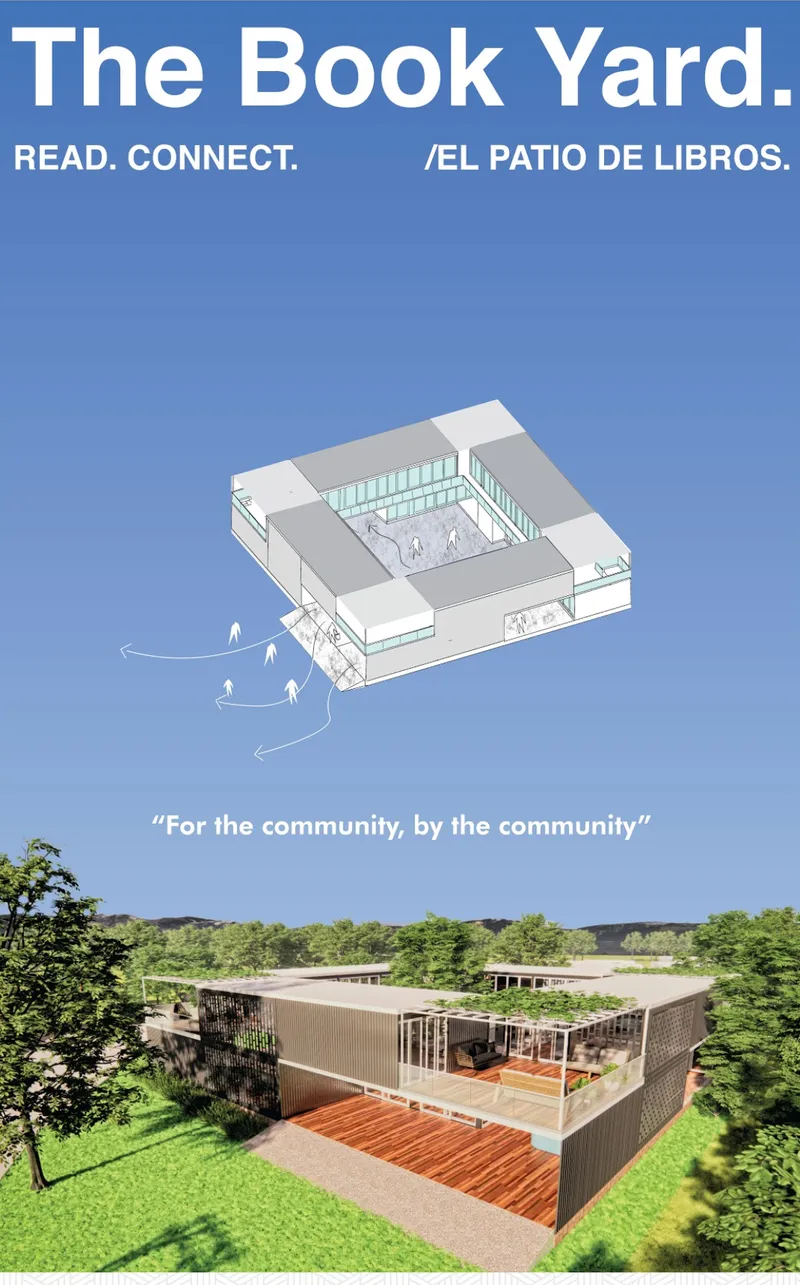
The Book Yard presents a modular community library shaped around a central courtyard.
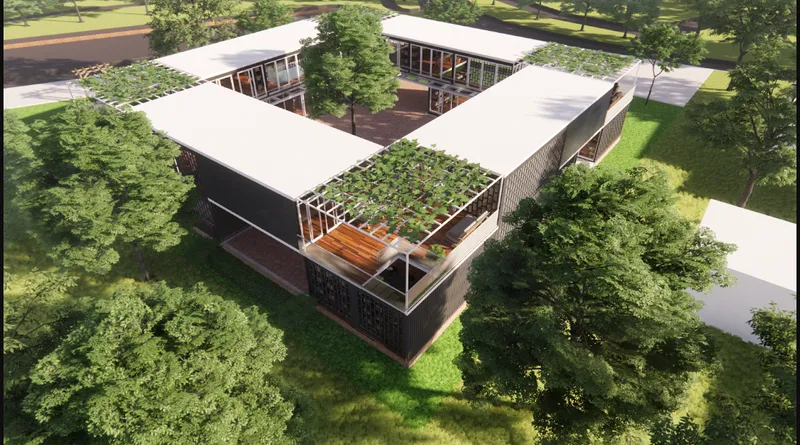
An aerial view highlights the container-based layout, shaded terraces and green courtyard.

Reinventing the Public Library Through Sustainable Architecture

Digital technology has transformed how people access knowledge. Books, archives, lectures and educational resources can now be reached from personal devices, often without entering a physical library.

This transition has placed traditional public libraries under pressure. A building designed primarily around book storage may struggle to attract users who can access information from home. The Book Yard responds by expanding the social and architectural role of the library.

The proposal asks whether a library can become:

  • A community meeting place
  • A human library for exchanging lived experiences
  • A digital learning centre
  • A recreational space for different age groups
  • An accessible civic institution
  • A platform for education and public interaction

Through this broader programme, the library becomes an active social infrastructure rather than a passive collection of books.

The project’s sustainable architecture is therefore not limited to material efficiency. Sustainability also appears in its social purpose, adaptability and capacity to serve changing community needs.

A Community Library Designed for Everyone

The concept is guided by the phrase “for the community, by the community.”

Rather than separating readers according to age, ability or activity, The Book Yard brings diverse users into a connected environment. Students, educators, elderly residents, families and visitors can occupy the building in different ways without losing a sense of collective participation.

The library accommodates quiet reading, group discussions, digital research, educational programmes, recreation and informal meetings. This combination creates a balance between concentration and interaction.

Formal seating areas support readers who require silence or individual study. Informal spaces, courtyards, terraces and mixed-use zones encourage conversation and communal activity. The result is a library that supports both private reflection and public exchange.

Accessibility is also central to the proposal. The design aims to accommodate children, young people, senior citizens and differently abled users through universally accessible circulation and non-restrictive site boundaries.

Instead of presenting the library as an exclusive academic building, The Book Yard creates an approachable neighbourhood destination.

Modular Shipping Container Architecture

The defining architectural strategy is the reuse of prefabricated shipping containers.

Shipping containers offer a standardized structural system that is durable, transportable and widely available. Their modular dimensions allow them to be arranged, stacked and repeated according to programme requirements.

For The Book Yard, containers are not treated as temporary boxes. They are transformed into a permanent architectural framework that can support reading rooms, digital libraries, administration areas, educational spaces and recreational facilities.

The project identifies several advantages of shipping container architecture:

  • Rapid assembly
  • Reduced dependence on concrete
  • Reuse of industrial material
  • Lower construction costs
  • Modular planning
  • Easier transportation
  • Simplified future expansion
  • Reduced on-site labour
  • Replicability in other locations

The containers are placed strategically around an open centre. Additional units are layered above the ground floor to form a double-volume enclosure around the courtyard.

Through overlapping and stacking, the standardized containers create a more complex spatial composition. Voids, bridges, terraces, balconies and shaded walkways break down the rigid industrial geometry.

The result is a modular library that feels open, varied and connected rather than repetitive.

Transforming Industrial Scrap Into Civic Value

A central principle of the proposal is the conversion of discarded industrial material into public value.

Instead of constructing the library through a conventional concrete frame, the design reuses shipping containers that might otherwise become industrial waste. The existing structural strength of each container reduces the need for extensive new material.

This approach supports the project’s broader sustainable architecture strategy. Reuse occurs not only at the scale of finishes or furniture, but at the scale of the building itself.

The containers are prefabricated, insulated and adapted for occupation. Openings are introduced for doors, glazing and internal connections, while removed metal sections can be reused elsewhere in the construction.

This process aims to minimize material waste and shorten the construction timeline. Prefabrication allows significant work to be completed before components arrive on site, reducing disruption within the surrounding neighbourhood.

By treating an existing industrial object as an architectural resource, The Book Yard demonstrates how adaptive reuse can shape economical and environmentally responsible civic buildings.

A Courtyard Inspired by Regional Architectural Heritage

Although the project employs industrial materials, its spatial organization draws from a much older architectural tradition.

The central courtyard is inspired by the courtyards of the Alhambra. In traditional Mediterranean and Islamic architecture, the courtyard acts as an environmental regulator, circulation space and social centre.

The Book Yard translates this typology into a contemporary community library.

Shipping containers are arranged around an open court that becomes the social heart of the building. The courtyard provides daylight, vegetation, informal seating and visual connections between different parts of the library.

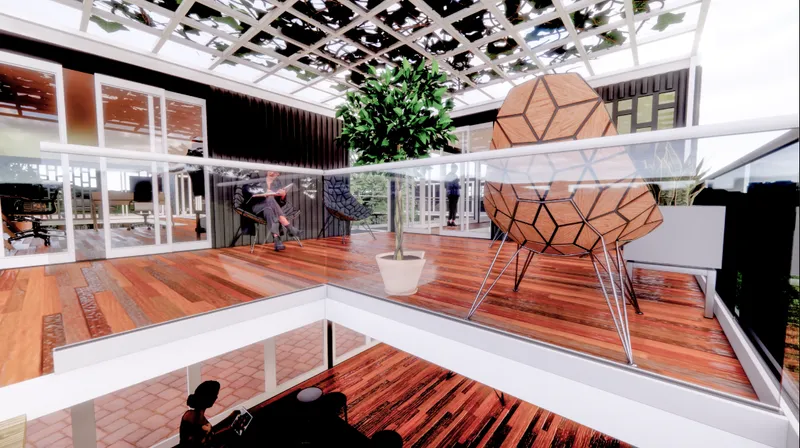
It also softens the industrial character of the containers. Trees, planted pergolas, timber surfaces and open-air circulation introduce warmth and a direct relationship with nature.

The courtyard allows visitors to move between indoor and outdoor areas while remaining connected to the wider library. Discussions, reading sessions, children’s activities and community events can extend into this shared space.

Rather than reproducing the Alhambra stylistically, the proposal adopts its spatial intelligence. Architecture is organized around shade, enclosure, movement and collective life.

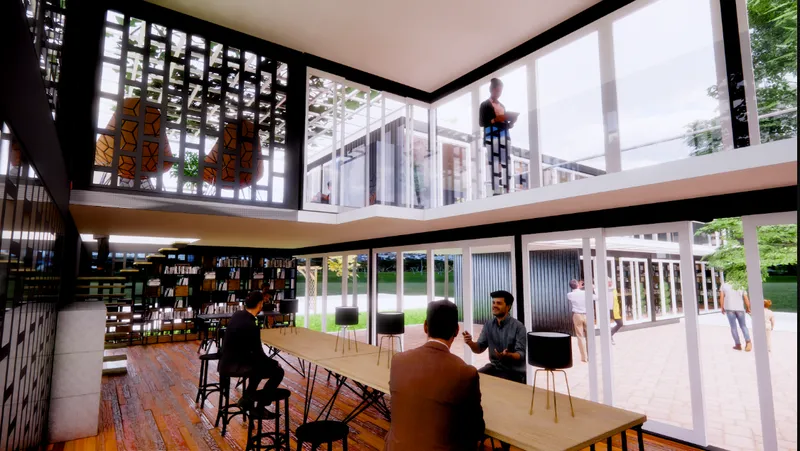
A double-height reading hall connects books, discussion spaces and natural daylight.
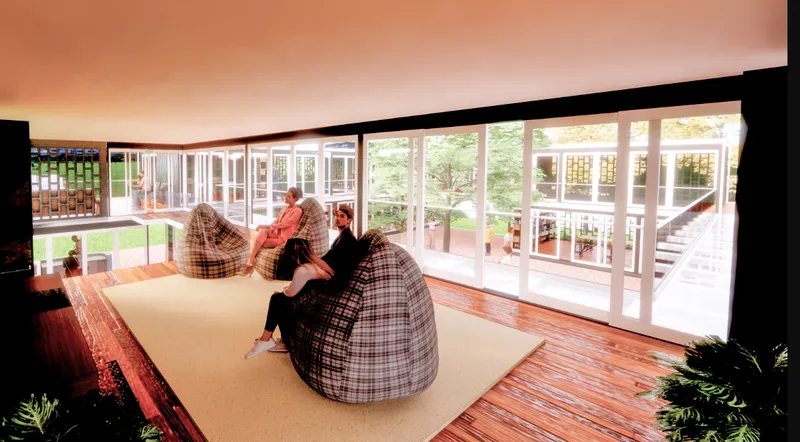
An informal lounge offers a relaxed setting for reading, conversation and community interaction.

The City Wall as a Circulation Concept

The project also takes inspiration from Girona’s urban context, particularly the historic city wall.

Elevated walkways and perimeter circulation routes reinterpret the experience of moving along a wall while observing spaces on either side. These routes connect the upper-level containers and provide views into the courtyard, reading rooms and surrounding landscape.

The walkway becomes more than a functional corridor. It creates an architectural journey around the building.

As visitors move between the digital library, educational centre and recreational spaces, they experience changing levels of enclosure, openness and visual connection. The circulation system encourages exploration and makes the library legible as a collection of interconnected spaces.

This strategy gives the modular building a strong identity rooted in Girona’s architectural character.

Ground-Level Programme and Public Functions

The ground floor contains the library’s most publicly accessible and frequently used functions.

These include:

  • Physical libraries
  • Quiet reading rooms
  • Reception areas
  • Toilets
  • Cafeteria
  • Administration block
  • Open court
  • Informal seating zones
  • Community gathering areas

The physical library remains an essential part of the proposal. Technology is integrated without eliminating books or diminishing the sensory experience of reading.

Bookshelves are distributed through open and naturally illuminated rooms. Full-height glazing allows visual connections between the interior, courtyard and landscape. Readers can choose between private seating, collective tables and relaxed lounge areas.

The cafeteria and open court introduce activities that are not traditionally associated with silent libraries. These spaces help attract users who may initially visit for social or recreational reasons before engaging with educational resources.

By placing communal functions at ground level, the design strengthens the relationship between the building and its neighbourhood.

Digital Learning and Educational Spaces

The first level expands the library’s role through digital and educational programmes.

It contains:

  • Digital libraries
  • Internet of Things facilities
  • Educational centre
  • Upper-level seating areas
  • Walkways
  • Terraces
  • Collaborative workspaces

The digital library acknowledges that future knowledge systems will extend beyond printed books. Visitors may access digital archives, online courses, multimedia resources and connected learning tools.

However, the project does not frame physical and digital knowledge as competing formats. Both are housed within the same community environment.

Technology becomes another layer of the library experience. A visitor might read a printed book, participate in an online lecture, attend a workshop and join a courtyard discussion during the same visit.

This hybrid programme helps the library remain useful as technology evolves while retaining the cultural and emotional value of physical books.

Natural Daylight and Passive Environmental Design

Daylight is one of the project’s most important environmental resources.

Large glazed openings allow natural light to reach reading areas throughout the day. The courtyard brings additional daylight into the centre of the plan, reducing the dependence on artificial lighting.

Openings positioned across opposite elevations support cross-ventilation. Shaded walkways, pergolas and planted roof structures help moderate direct solar exposure while preserving visual openness.

Girona’s Mediterranean climate makes outdoor and semi-outdoor spaces usable during much of the year. The architecture takes advantage of this condition by distributing circulation and community activities around the courtyard.

The relationship between solid container walls and transparent glazing is carefully balanced. Enclosed surfaces provide insulation and privacy, while glazed areas connect interiors with the landscape.

These passive design measures reduce operational demand while improving comfort and spatial quality.

Lean Management as an Architectural Strategy

The Book Yard applies principles of lean management to building design and construction.

The first principle is the creation of value. Shipping containers that might otherwise be discarded are converted into a useful public institution.

The second principle is waste reduction. Existing structural components are retained, removed metal is reused and conventional material consumption is minimized.

The third principle is efficient flow. Prefabricated container modules can be prepared before installation, reducing construction time and simplifying the sequence of on-site work.

The fourth principle is demand-based expansion. New modules can be introduced when additional space is required rather than constructing an oversized building at the beginning.

This expandable system allows the library to grow according to public use, programme changes and future demand.

Lean management therefore shapes the project at multiple levels, including material selection, construction logistics, cost control, space planning and long-term adaptability.

Vertical Expansion and Future Adaptability

The Book Yard is designed as an expandable architectural system rather than a fixed composition.

Its container modules can be added, removed or reorganized as requirements change. Future classrooms, reading spaces, workshops or digital facilities can be introduced without replacing the entire building.

The proposal primarily anticipates vertical expansion. Additional containers can be stacked above the existing structure while preserving the central courtyard.

This strategy gives the library an evolutionary quality. The building can respond to changes in technology, population, educational methods and community behaviour.

A conventional library may become obsolete when its programme changes. A modular library can evolve with those changes.

Adaptability also improves the project’s replicability. The same architectural logic could be modified for different sites, climates and communities. The arrangement of modules can change while the underlying construction system remains consistent.

An Architecture of Formal and Informal Learning

One of the project’s strongest qualities is its combination of formal and informal spaces.

Traditional reading rooms provide structure, quietness and concentration. Courtyards, terraces and lounges create opportunities for spontaneous interaction.

This variety acknowledges that learning does not happen through a single activity. Knowledge can be acquired through books, conversations, observation, digital media, workshops and shared experiences.

The human library programme develops this idea further. Community members become sources of knowledge by sharing personal experiences, skills and perspectives.

Architecture supports these interactions by removing rigid boundaries between educational, social and recreational spaces.

Visitors are not required to behave in the same way throughout the building. They can move from a quiet reading room to a discussion table, courtyard or digital workspace according to their needs.

A Welcoming Architectural Identity

The transparent entrance presents the library as an open and accessible public institution.

From outside, visitors can see bookshelves, movement and activity within the building. This visibility reduces the psychological boundary that often separates formal institutions from their communities.

Timber flooring introduces warmth against the dark metal surfaces of the containers. Perforated screens filter light while giving the elevations texture and depth. Vegetation extends across courtyards, terraces and overhead pergolas.

These elements transform industrial modules into a comfortable civic setting.

The high-ceiling reading spaces create a sense of generosity, while smaller rooms offer privacy and concentration. The contrast between large communal volumes and intimate study areas gives visitors multiple ways to occupy the library.

The architecture remains visibly modular, but it does not feel temporary. The container system becomes the basis for a distinctive and durable public identity.

Why The Book Yard Is an Evolutionary Library

The Book Yard is evolutionary because it breaks away from the constraints of the traditional library model.

Its innovation comes from the combination of construction, programme and community engagement.

The building is modular rather than fixed. Its materials are reused rather than newly produced. Its programme includes digital and physical learning. Its spaces support both silence and interaction. Its boundaries are open rather than divisive.

Most importantly, the library is conceived as an ongoing community project.

It can change when its users change. It can grow when demand increases. It can incorporate new technologies without abandoning books. It can host educational activities while functioning as a neighbourhood gathering place.

This adaptability makes the proposal more than a shipping container library. It becomes a framework for the future of public learning environments.

Project Information

Project: The Book Yard Designers: Alankritha Khoshekay, Manish Anand, Ayeshah Mohammed and Sibghat Khan Location: Girona, Catalonia, Spain Building concept: Modular community library using repurposed shipping containers Expansion strategy: Vertical modular expansion Recognition: Editor's Choice entry of BookMark 2020

The Book Yard presents sustainable architecture as a combination of environmental responsibility, construction efficiency and social inclusion.

Through repurposed shipping containers, the project reduces reliance on conventional materials and creates a modular system that can be transported, assembled and expanded efficiently. Through its central courtyard, digital facilities, physical libraries and community programmes, it transforms the library into an active civic destination.

The proposal preserves the enduring value of books while accepting that the future of knowledge will also be digital, collaborative and constantly changing.

By bringing reading, technology, recreation and community life under one adaptable roof, The Book Yard offers a compelling model for the evolutionary public library.

Upper-level reading pods and planted terraces create intimate spaces within the open library.
UNI Editorial

UNI Editorial

Where architecture meets innovation, through curated news, insights, and reviews from around the globe.

Share your ideas with the world

Share your ideas with the world

Write about your design process, research, or opinions. Your voice matters in the architecture community.

Comments (0)

No comments yet. Be the first to comment!

Similar Reads

You might also enjoy these articles

publishedResults0 months ago
Eco Chapel: A Green Architecture Pavilion Designed in Symbiosis with the Forest
publishedResults0 months ago
Kaffeebühnen: Coffee Shop Architecture Designed as a Civic Stage Between Vienna’s City and Park
publishedResults1 month ago
Healing Façade: Sustainable Architecture for Reforestation, Community, and Sacred Ecology in Ethiopia
publishedResults2 months ago
Urban Forest: A Vertical Ecosystem for 5,000 Workers in Singapore's Changi Business Park

Explore Infrastructure Design Competitions

Discover active competitions in this discipline

UNI Editorial
Search in