

The City Link: A 3D Printed Bridge That Powers Itself Through Footsteps
Yusuf Kurt's pedestrian bridge concept merges organic 3D printed geometry with energy-harvesting pavement to rethink urban infrastructure.


What if every step you took on a bridge generated the electricity needed to light your path home? The City Link takes that premise and builds an entire urban strategy around it: a pedestrian bridge whose floor captures kinetic energy from foot traffic and cycling, then redirects it to power lighting, charge electric bikes, and feed movement data into urban analytics systems. The result is infrastructure that doesn't just span a gap but actively participates in the energy metabolism of the city it serves.
Designed by Yusuf Kurt, The City Link is a futuristic pedestrian bridge proposal that fuses 3D printed construction with sustainable energy systems and generous public programming. Rather than treating a bridge as a single-purpose crossing, Kurt envisions it as a multifunctional civic spine: pedestrian and cycling lanes share the deck with resting zones, cafes, and interactive workshops, all housed within an organically flowing geometry that alternates between solid enclosure and open void.
A Lattice Catenary That Touches the Water
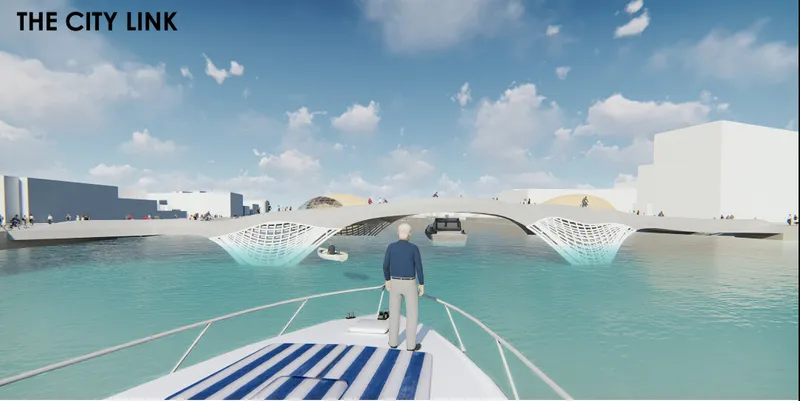

The bridge's structural logic reads immediately in elevation: a continuous lattice catenary sweeps beneath the deck, dipping toward the water at midspan before rising again to meet the abutments. That latticework is not purely structural decoration. Its netted recesses near the waterline serve both aesthetic and recreational purposes, visually tying the white superstructure to its aquatic setting and creating sheltered zones where the bridge's occupants can engage directly with the harbor below. The open weave also lightens the visual mass of what is, by any measure, a substantial span.
Kurt's choice of 3D printed construction is integral to achieving this complexity. Conventional formwork would struggle with the continuous, doubly curved surfaces that define the lattice underbelly. Additive manufacturing allows these forms to be fabricated as modular segments that respond to site conditions, then assembled into the seamless, flowing profile visible in the renders. The structural fluidity enabled by 3D printing turns a technical constraint into the bridge's most recognizable feature.
Generous Deck, Layered Program
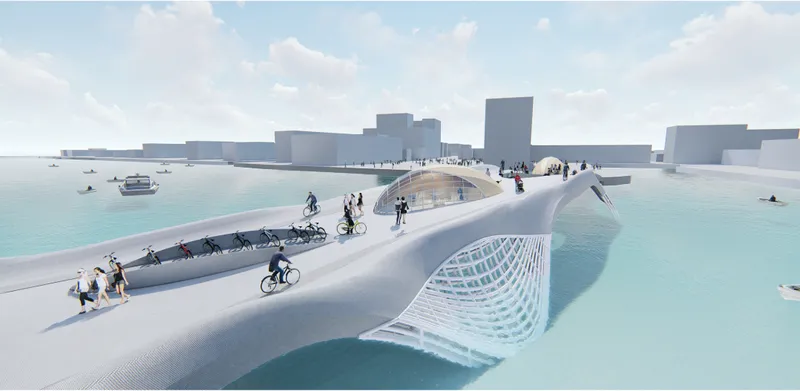

From the cyclist's perspective on deck, the bridge feels less like a crossing and more like a linear park. Generous bicycle lanes run alongside pedestrian paths, with spatial distribution of rest and interaction points carefully calibrated to encourage pausing as well as passing through. Cafes and workshop spaces are woven into the structure at intervals, transforming what could be a utilitarian transit corridor into a shared public forum. The aerial view reveals the full ambition: three arched spans working in concert across the harbor, each carrying its own programmatic mix while boats navigate the channels below.
The project's urban diagrams, which accompany the proposal, illustrate a methodical design progression from spatial flow analysis to usage patterns, energy generation mapping, and final spatial programming. Each step, from initial path formation to the detailing of 3D printed modules, is resolved with a clarity that grounds the organic aesthetics in operational logic. The bridge creates a link not only physically but socially, connecting two city districts through shared activity rather than mere proximity.
Energy Harvesting After Dark
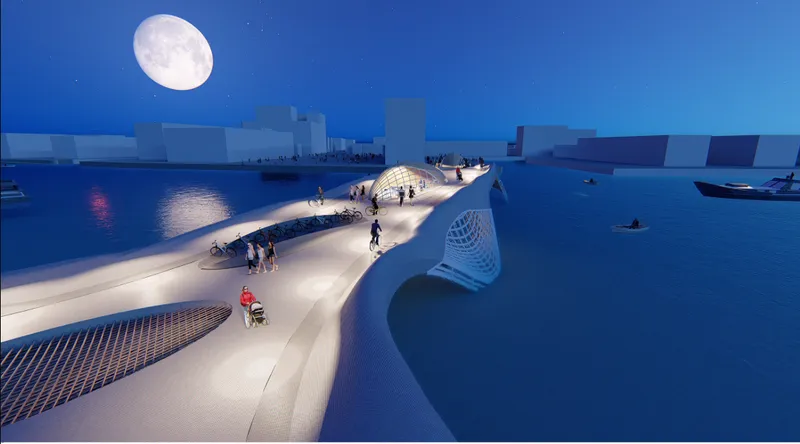
The night render makes the energy story tangible. The bridge glows with a warm illumination powered, in part, by the very people who walked across it during the day. Energy-generating pavement technology embedded in the floor captures the kinetic energy of foot traffic and cyclists, converting mechanical impact into electricity that feeds the lighting systems after sunset. Surplus energy charges electric bikes stationed along the deck, closing a loop between active transportation and renewable power generation.
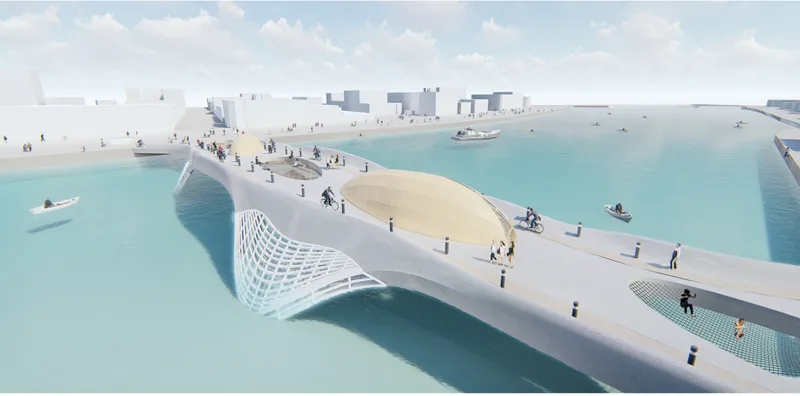
The daylight view of the long deck reinforces another spatial quality: a glazed lower level visible through the catenary lattice, suggesting that the bridge's habitable volume extends beyond the primary walking surface. This layered section allows the structure to house its programmatic elements, from workshops to rest areas, without bloating the deck profile. The calm water beneath reflects the undulating form, doubling its visual presence and underscoring the deliberate relationship between bridge and harbor.
Why This Project Matters
The City Link matters because it refuses the tired dichotomy between infrastructure and public space. Bridges in most cities are engineered to move people across obstacles as efficiently as possible; they are not expected to host workshops, harvest energy, or foster community. Kurt's proposal insists that these ambitions are not extravagant additions but logical extensions of what a bridge should do when designed with 3D printed construction and sustainable systems from the outset.
More practically, the project demonstrates how additive manufacturing can unlock formal complexity that serves performance rather than spectacle. The catenary lattice, the modular deck segments, the integrated energy pavement: none of these would be straightforward to achieve with conventional methods. By aligning a construction technique with a sustainability agenda and a clear public program, The City Link offers a compelling template for infrastructure that is flexible, green, and woven into the rhythm of urban life.
View the Full Project
About the Designers
Designer: Yusuf Kurt
Enter a Design Competition on uni.xyz
uni.xyz runs architecture and design competitions year-round that reward proposals with spatial conviction and real site intelligence.
Project credits: The City Link by Yusuf Kurt.


Popular Articles
Popular articles from the community


Temporary Home for Dogs: A Reversed Zoo Rethinks Animal Shelter Architecture
In Bucharest, a sinuous corridor and freed landscape flip the logic of containment, designing a shelter that works to make itself unnecessary.

The Amber Palace Opera: A Geological Fiction Surfaces on Tallinn's Baltic Waterfront
Pierre Brillard reimagines a Baltic legend as a public landscape, opera house, and waterfront promenade rooted in Tallinn's coastal identity.

Manzana Morphosis: Stretching Barcelona's Grid into a Living Landscape for 2050
A radical reworking of the Eixample manzana turns density into a tool for generous public space, vertical ecology, and environmental performance.

Opera on the Sea: Driftwood Logic Shapes a Timber Opera House on Estonia's Coast
Trevor Orgill's opera house translates the entangled drift of floating timber into a civic building where wood, water, and music converge.

Similar Reads
You might also enjoy these articles

Day and Night Park: A Time-Based Urban Newsstand in Beijing
A temporary urban newsstand in Beijing blending travel, light, and reading through poetic colors, compact form, and community-focused design.

Modernist Patio Renovation in El Masnou, Barcelona by Oliver Segura Arquitectura + Cebrià Arquitectura
Modernist patio renovation blending tradition and innovation with a movable pool, leveled floors, and Catalan materials in El Masnou.

Alto Residencial Coop: Cooperative Housing Development in Santiago de Compostela by Carbajo Barrios Arquitectos
A linear cooperative housing complex blending white volumes and perforated metal façades, enhancing community living, natural light, privacy, and urban integration.

Vil Genis School by BPA ARCHITECTURE – Massy, France
Vil Genis School in Massy, France, features sustainable design, south-facing classrooms, community integration, accessible spaces, and modern educational architecture.

Explore Citylink Competitions
Discover active competitions in this discipline

Challenge to reimagine the Iron Throne

Photograph architecture without architects

Illustrate the lost glory of Angkor Wat - Render Challenge

Design challenge to reuse E-waste
Comments (0)
Please login or sign up to add comments
No comments yet. Be the first to comment!