

The Collection: A Home Designed as an Exhibition of Everyday Life
A residential prototype that replaces direct communication with curated personal exhibitions to reconnect urban families.


What if your home could speak for you? Not through words, but through the quiet arrangement of objects, stories, and traces of daily life left on display for the people you live with. "The Collection" proposes exactly that: a residential architecture where every room doubles as an exhibition space, turning the act of living into a form of passive, empathetic communication between family members who might otherwise drift apart behind screens and routines.
Designed by 종근 이, 이동현, 수빈 강, and 정상하, the project was shortlisted in Nano Nest 2020, a competition focused on reimagining compact residential living. Rather than optimizing square meters, this team chose to optimize something harder to measure: the emotional bandwidth of a home. The result is a multi-story dwelling that treats its interior as a participatory environment, where utility and personal expression share every surface.
Mapping the Threshold Between Private and Shared
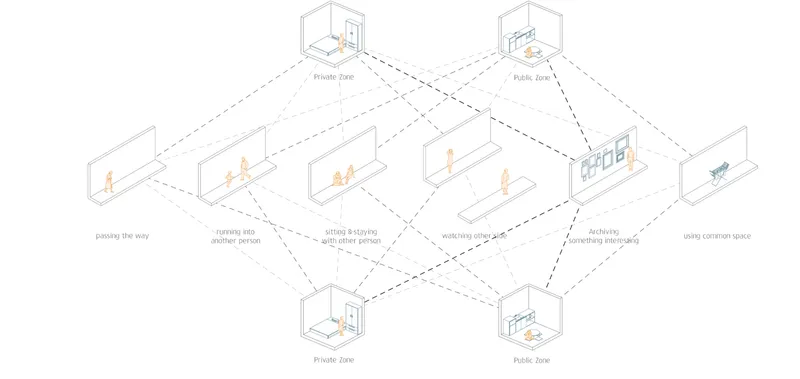
The axonometric diagram reveals the project's core spatial logic: a deliberate choreography of private zones and public exhibition areas connected by dashed lines that represent indirect communication paths. These are not corridors in the conventional sense. They are thresholds designed to make personal expression visible without forcing interaction. A resident's curated objects or displayed memories become legible to others as they move through the home, creating layered encounters rather than scheduled conversations.
What stands out here is the refusal to treat "private" and "public" as binary categories. The diagram shows gradients of exposure, spaces where a family member's identity, habits, and emotional state can be read through what they choose to exhibit. It is a spatial strategy rooted in empathy: the architecture creates the conditions for understanding without demanding vulnerability.
Vertical Circulation as a Gallery Walk
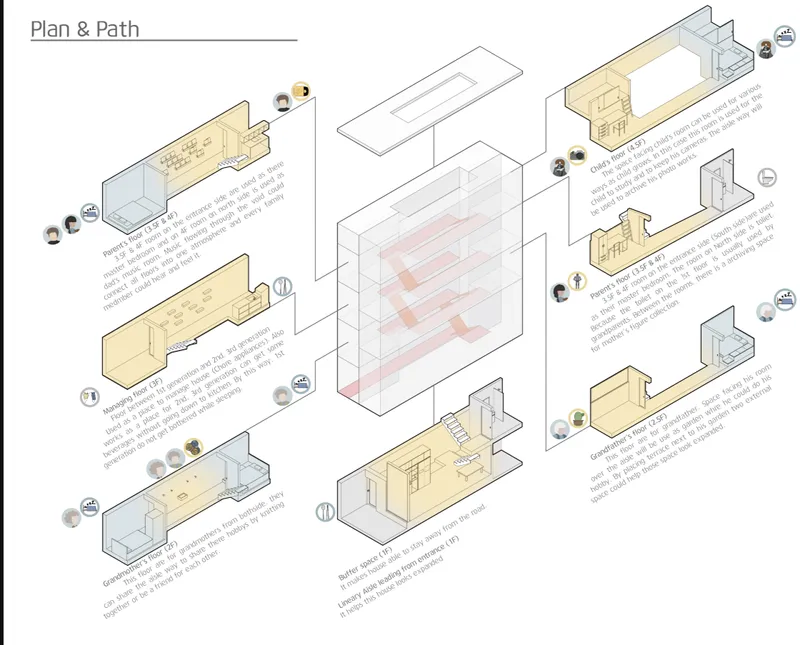
The exploded axonometric breaks the building into its constituent floor levels and traces the circulation paths that stitch them together. Moving vertically through the home becomes something closer to a gallery walk than a trip between floors. Annotated text on the drawing identifies how each level serves a distinct programmatic function while contributing to the larger exhibition narrative. The stairways and connecting volumes are positioned so that residents must pass through zones of display, making exposure to each other's curated expressions an unavoidable, ambient part of daily movement.
The design team clearly understood that architecture shapes behavior through sequence. By controlling the order in which spaces are encountered, circulation becomes editorial. You don't just go upstairs; you read the house on your way there.
Solar Geometry and Contextual Sensitivity
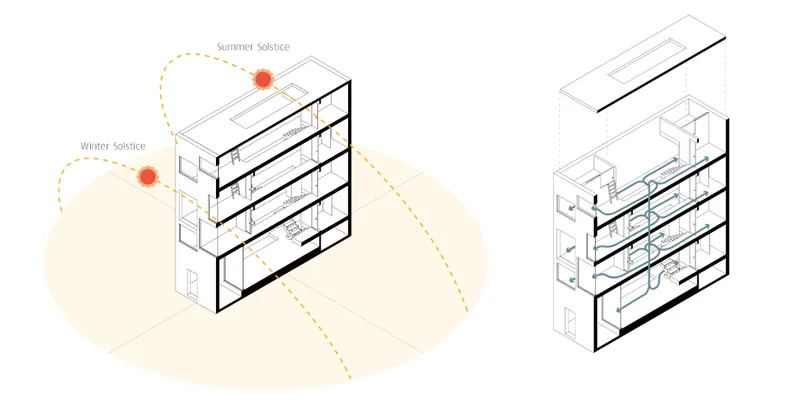
The section drawing grounds the project's conceptual ambitions in physical reality by plotting solar angles at both summer and winter solstices through the multi-story volume. Light is not treated as a neutral ingredient; it is calibrated to transform the exhibition spaces seasonally, altering the mood and legibility of displayed objects as the year progresses. Rooms at different levels receive distinctly different qualities of natural light, reinforcing the idea that each floor has its own character and rhythm.
Equally significant is what the section reveals about urban context. The building's massing respects the scale and rhythm of neighboring structures rather than asserting formal novelty. The design harmonizes with its surroundings, reserving its distinctiveness for the interior experience. This is a disciplined choice: the architecture's radicalism lives in its programme, not its silhouette.
Why This Project Matters
"The Collection" reframes a question that most compact housing competitions answer with spatial efficiency: what does a home owe its occupants? For this team, the answer is not more storage or a cleverer folding wall. It is a mechanism for emotional reconnection, built into the architecture itself. The idea that indirect communication through curated exhibition can substitute for the direct interaction that urban life steadily erodes is both poignant and pragmatic. It does not ask people to change their behavior; it designs an environment where understanding happens passively.
As a prototype for future housing models, the project positions the home as an evolving narrative rather than a fixed container. It suggests that residential architecture can serve as a bridge between people, culture, and community by simply making visible the lives already being lived inside. In a competition field focused on nano-scale living, this entry stands apart by insisting that the smallest homes still need room for meaning.
View the Full Project
About the Designers
Designers: 종근 이, 이동현(학부/공과대학 건축학(5년제)), 수빈 강, 정상하(학부학생/공과대학 건축학(5년제))
Enter a Design Competition on uni.xyz
uni.xyz runs architecture and design competitions year-round that reward proposals with spatial conviction and real site intelligence.
Project credits: The Collection by 종근 이, 이동현(학부/공과대학 건축학(5년제)), 수빈 강, 정상하(학부학생/공과대학 건축학(5년제)) Nano Nest 2020 (uni.xyz).


Popular Articles
Popular articles from the community


Faces of the Soviet Avant-Garde: Turning Moscow's Street Names into an Open-Air Museum
A network of sculptural installations across a Moscow residential district transforms forgotten architect names into spatial encounters with cultural memor

Opera on the Sea: Driftwood Logic Shapes a Timber Opera House on Estonia's Coast
Trevor Orgill's opera house translates the entangled drift of floating timber into a civic building where wood, water, and music converge.

Manzana Morphosis: Stretching Barcelona's Grid into a Living Landscape for 2050
A radical reworking of the Eixample manzana turns density into a tool for generous public space, vertical ecology, and environmental performance.

Extended Shell: Retrofitting Kolkata's Balconies as Living Urban Thresholds
A modular retrofit system recovers the social and environmental intelligence of Kolkata's historic verandas for contemporary Park Street residents.

Similar Reads
You might also enjoy these articles

Shakur's House: Exposed Brick as an Interior Organiser in a 168 m² Mashhad Residence
Brick moves indoors in this Mashhad residence, where masonry walls, glass partitions and teal planes sequence a compact home without closing it off.

Day and Night Park: A Time-Based Urban Newsstand in Beijing
A temporary urban newsstand in Beijing blending travel, light, and reading through poetic colors, compact form, and community-focused design.

Modernist Patio Renovation in El Masnou, Barcelona by Oliver Segura Arquitectura + Cebrià Arquitectura
Modernist patio renovation blending tradition and innovation with a movable pool, leveled floors, and Catalan materials in El Masnou.

Alto Residencial Coop: Cooperative Housing Development in Santiago de Compostela by Carbajo Barrios Arquitectos
A linear cooperative housing complex blending white volumes and perforated metal façades, enhancing community living, natural light, privacy, and urban integration.

Explore Interactive Architecture Competitions
Discover active competitions in this discipline

Challenge to design mud housing for contemporary communities

Challenge to reimagine the Iron Throne

Photograph architecture without architects

Illustrate the lost glory of Angkor Wat - Render Challenge
Comments (0)
Please login or sign up to add comments
No comments yet. Be the first to comment!