

The Districts: A Modular Market Wrapped in a Bioclimatic Shell
Fourteen expandable districts sit beneath a solar updraft canopy that powers itself and ventilates like a Middle Eastern bazaar.


What if a shopping center could grow the way a city does, district by district, without ever locking itself into a finished form? The Districts answers that question with a market hall comprising fourteen modular districts housed beneath a single dramatic shell. The shell is not decorative packaging; it is a working bioclimatic machine, generating power through a solar updraft tower, regulating interior climate through stack ventilation, and distributing daylight through a polycarbonate skin. The reference point is the open bazaar, but the engineering belongs squarely to a post-carbon agenda.
Designed by Nicholas Holzer and Justin DeMaria, the project was shortlisted in Upcycling Retail 2019. The competition asked entrants to reimagine retail architecture for a world moving past disposable commercial formats. Holzer and DeMaria responded with a framework that treats the interior as fundamentally independent of the enclosure, so merchants can reconfigure space to match shifting demand while the shell keeps producing energy and comfort overhead.
A Bazaar Logic, Reframed in Section

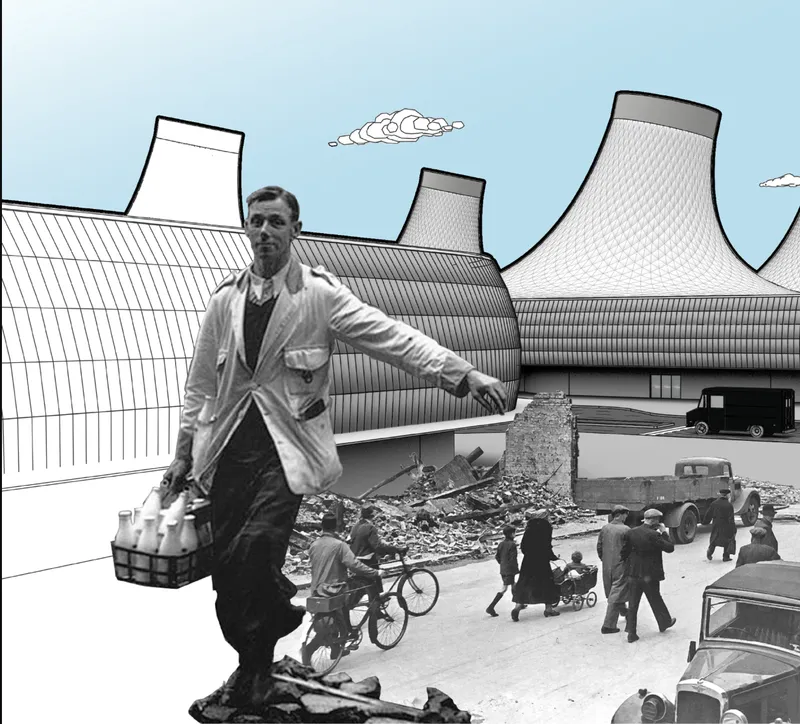
The collage and photomontage that open the project set its conceptual tone. Figures browse, carry groceries, and negotiate, all against backdrops that merge everyday street life with the cone-shaped roof forms of the proposal. The imagery recalls the social density of a Middle Eastern bazaar, where commerce is as much about encounter as transaction. By grounding the project in this kind of scene-setting, Holzer and DeMaria signal that the architecture is meant to host unpredictable human behavior rather than choreograph it.
Mechanized Storage as Retail Infrastructure

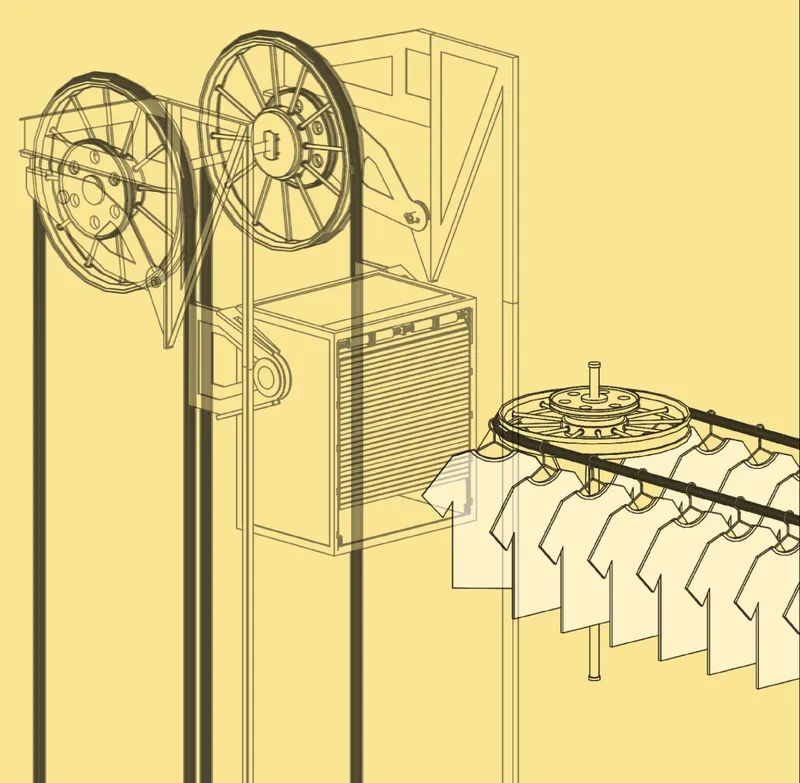
One of the sharpest ideas in the proposal is a mechanized storage system designed to streamline stocking and checkout processes. The technical drawings detail pulley wheels, gears, reels, and turbine assemblies, all suspended on cables or embedded within compact housing units. This is not warehouse automation transplanted wholesale; it is calibrated to lower barriers to entry for small merchants who would otherwise be priced out by the operational overhead of conventional retail fit-outs.
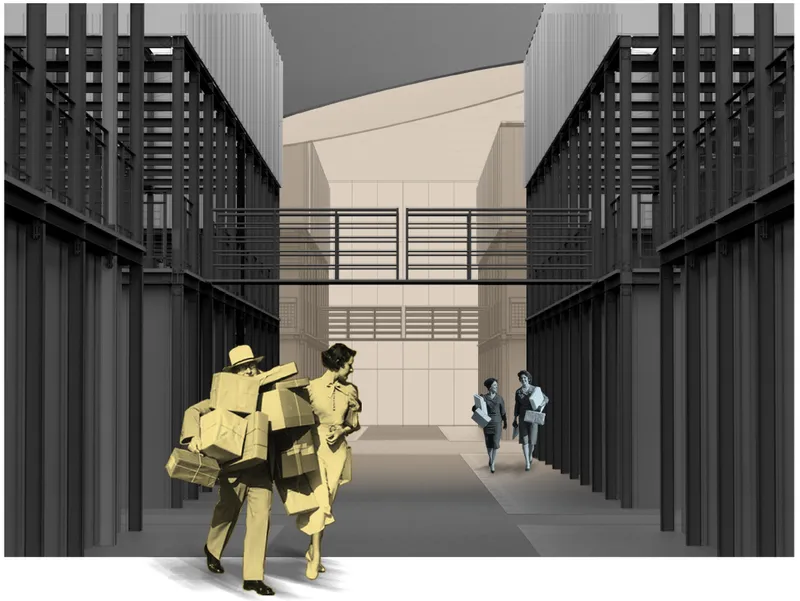
A rendered courtyard corridor shows the spatial result at ground level: dark latticed facades line a passageway scaled for pedestrians, not forklifts. The mechanization lives behind and above the merchant stalls, keeping the public realm legible and walkable. The contrast between the hand-drawn machine details and the atmospheric render is effective; it argues that high-performance logistics and intimate market spaces are not mutually exclusive.
Shell, Frame, and the Freedom Between Them
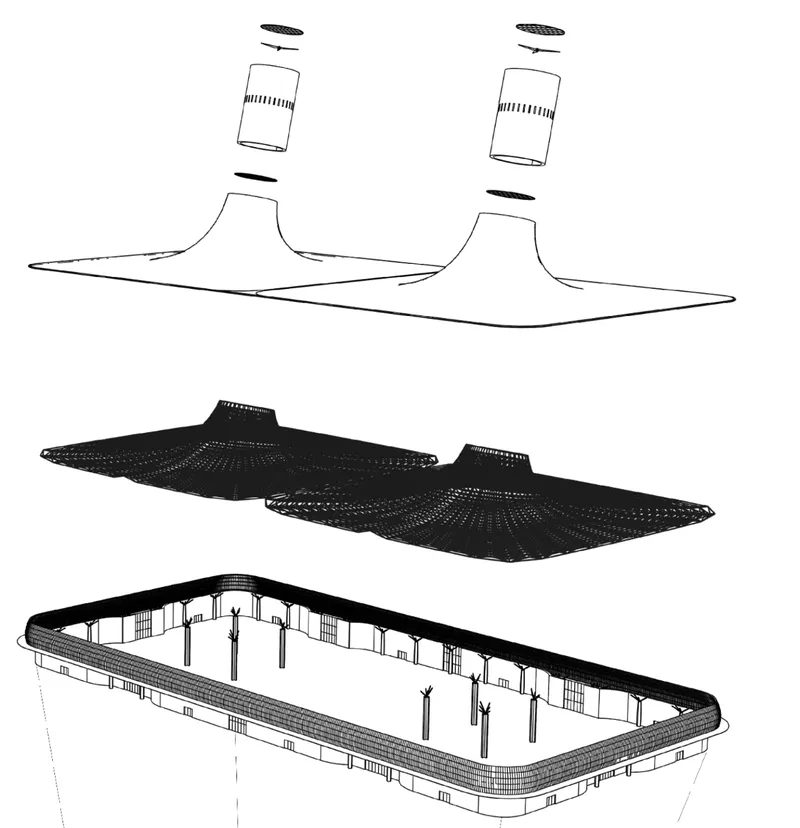
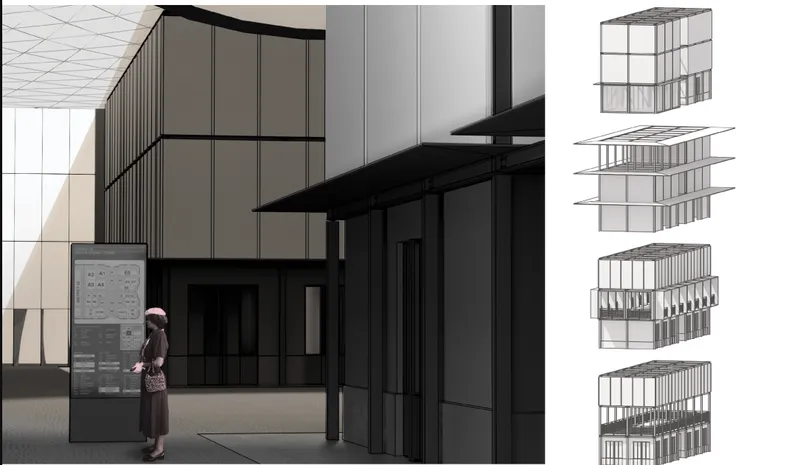
The exploded axonometric is the project's clearest diagram. It pulls apart three layers: the polycarbonate roof skin, the space-frame structural shell anchored by concrete columns, and the interior frame that holds the modular districts. Each layer operates on its own logic. The shell manages climate and energy. The interior frame manages programme. This separation is what makes incremental expansion possible: developers can add districts without renegotiating the envelope.
Inside, the rendering of a lobby space shows dark metal framing and gridded wall panels forming a flexible kit of parts. Figures move through a space that reads as provisional in the best sense, ready to be reconfigured when a new tenant or a new season demands it. The material palette is restrained: steel, polycarbonate, concrete. Nothing precious, nothing that would resist change.
A Solar Updraft Tower Inclined at 25 Degrees

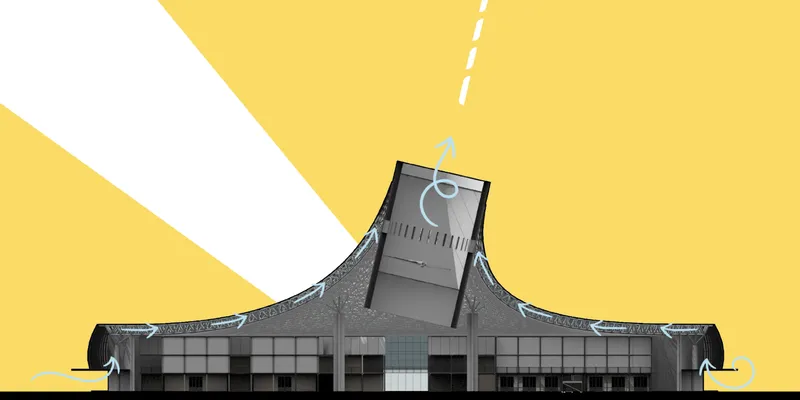
The energy strategy centers on a solar updraft tower inclined at 25 degrees to reduce heat gain and glare while enhancing natural lighting for the agora below. The cylindrical axonometric drawing shows how the updraft volume works: hatched disc elements at top and bottom channel heated air upward, driving a turbine and pulling cooler air through the market at ground level. The section drawing confirms the peaked roof rising well above a glazed ground-floor facade, establishing the thermal chimney effect that keeps air moving without mechanical systems.
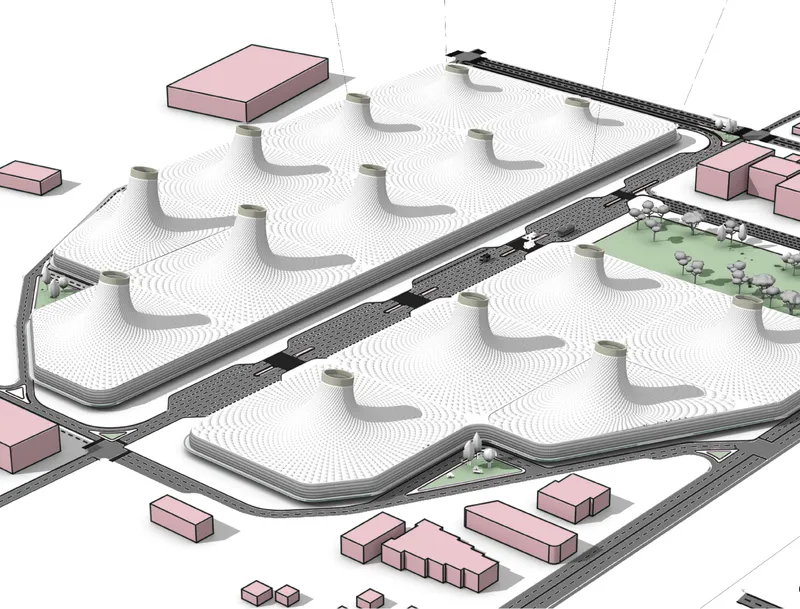
The isometric site plan reveals how this plays out across the full complex: undulating roof forms with columns flank a central roadway, creating an urban cross-section where the building breathes in from the street and exhausts through its peaks. As districts are added, the updraft surface area grows proportionally, meaning energy production scales with the market itself. It is a rare instance where expansion and sustainability reinforce each other rather than compete.
Why This Project Matters
Retail architecture has a terrible track record with time. Most commercial buildings are designed for a single tenant mix, a single moment of peak demand, and then slowly hollowed out as conditions shift. The Districts proposes an alternative: a framework that assumes change from day one. By decoupling the environmental shell from the interior structure and embedding a mechanized logistics layer, Holzer and DeMaria give the building room to evolve without requiring demolition or wholesale renovation.
The passive energy strategy is equally significant. Rather than bolting solar panels onto a conventional box, the designers made the building's geometry do the work, using inclination, updraft physics, and polycarbonate daylight distribution to minimize artificial lighting and mechanical cooling. For a competition about upcycling retail, this entry goes beyond recycling materials or repurposing buildings; it upcycles the very idea of what a market building should be, turning it from a static container into a living, growing, self-powering organism.
View the Full Project
About the Designers
Designers: Nicholas Holzer, Justin DeMaria
Enter a Design Competition on uni.xyz
uni.xyz runs architecture and design competitions year-round that reward proposals with spatial conviction and real site intelligence.
Project credits: The Districts by Nicholas Holzer, Justin DeMaria Upcycling Retail 2019 (uni.xyz).


Popular Articles
Popular articles from the community


Temporary Home for Dogs: A Reversed Zoo Rethinks Animal Shelter Architecture
In Bucharest, a sinuous corridor and freed landscape flip the logic of containment, designing a shelter that works to make itself unnecessary.

Opera on the Sea: Driftwood Logic Shapes a Timber Opera House on Estonia's Coast
Trevor Orgill's opera house translates the entangled drift of floating timber into a civic building where wood, water, and music converge.

Tsunami Convergenics: Turning Catastrophic Ocean Forces into Underwater Housing Infrastructure
A speculative underwater settlement off the coast of Onagawa, Japan, treats tsunamis and typhoons as energy sources rather than threats.

Singing Woman: An Opera House That Performs Before the Curtain Rises
Ovidiu Cristian Pavel's conceptual opera house translates Estonia's choral identity into a sculpted waterfront landmark facing the Baltic Sea.

Similar Reads
You might also enjoy these articles

Shakur's House: Exposed Brick as an Interior Organiser in a 168 m² Mashhad Residence
Brick moves indoors in this Mashhad residence, where masonry walls, glass partitions and teal planes sequence a compact home without closing it off.

Day and Night Park: A Time-Based Urban Newsstand in Beijing
A temporary urban newsstand in Beijing blending travel, light, and reading through poetic colors, compact form, and community-focused design.

Modernist Patio Renovation in El Masnou, Barcelona by Oliver Segura Arquitectura + Cebrià Arquitectura
Modernist patio renovation blending tradition and innovation with a movable pool, leveled floors, and Catalan materials in El Masnou.

Alto Residencial Coop: Cooperative Housing Development in Santiago de Compostela by Carbajo Barrios Arquitectos
A linear cooperative housing complex blending white volumes and perforated metal façades, enhancing community living, natural light, privacy, and urban integration.

Comments (0)
Please login or sign up to add comments
No comments yet. Be the first to comment!