
Ctrl+Scroll: How Tokyo Transforms Generic Architecture into Cultural Icons
A layered exploration of 'Japanization,' where blank urban blocks absorb cultural memory to become distinctly Tokyo landmarks.


Every city absorbs global influence. Few cities digest it quite like Tokyo. The concept of 'Japanization' describes something more specific than aesthetic borrowing: it is the systematic absorption of foreign architectural forms into a cultural framework so particular that the output becomes unrecognizable from the input. Generic glass towers gain the spatial discipline of Zen gardens. Modular housing inherits the restraint of tea rooms. Standard urban blocks, initially devoid of identity, accumulate layers of meaning until they cross a threshold from functional to iconic.
Ctrl+Scroll, a project by Boon Hau, Hao Li, Ke Zhou, and Surjyatapa Raychoudhury, was recognized as an Editor's Choice entry in the Di - Generic Cities: Tokyo competition. The project challenges a binary reading of Tokyo's built environment, proposing instead that iconic architecture is not designed from scratch but cultivated over time through the transformation of generic, adaptable spaces. Starting from blank urban blocks, the designers trace a process of cultural layering that turns standardized structures into landmarks embedded with historical, contextual, and symbolic weight.
Blank Blocks as Cultural Substrate
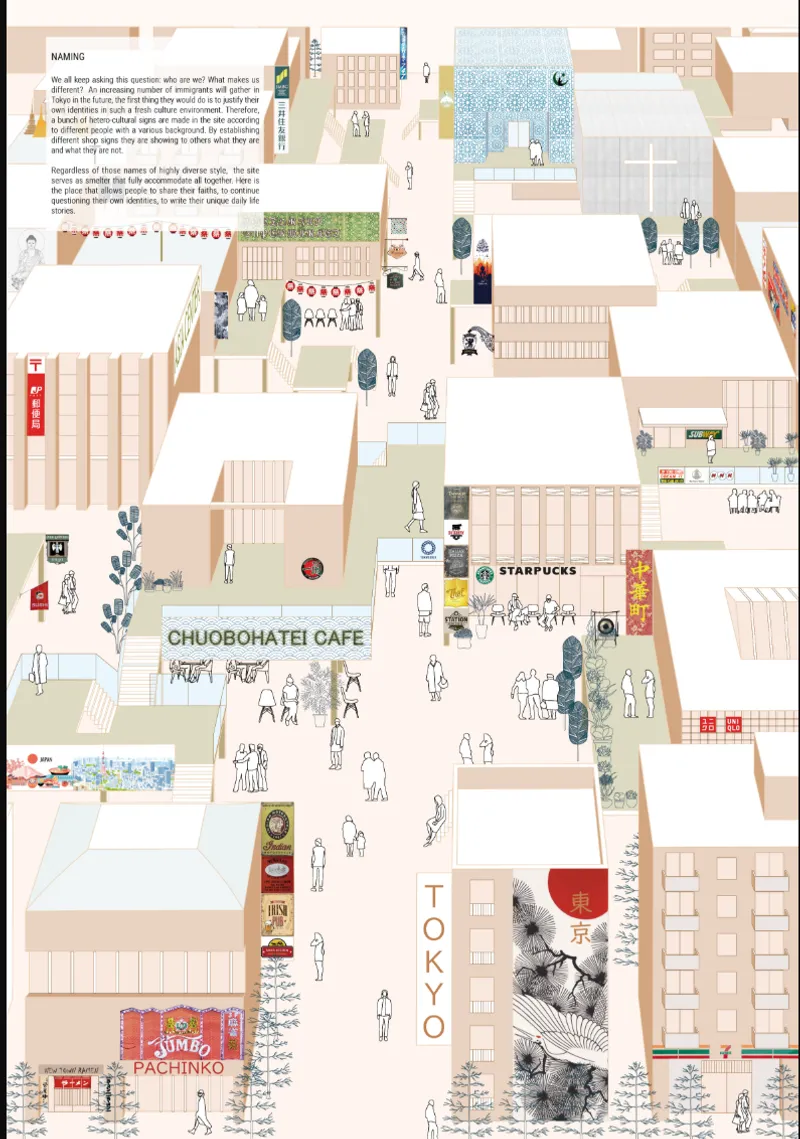
The rendered site plan reveals what the designers call "blank spaces": adaptable urban ground that serves multiple functions before any cultural identity has been assigned. Cafes, retail pavilions, and planted zones are distributed across an open plaza, populated with pedestrians moving through a landscape that could exist in any global city. The deliberate genericness is the point. Tokyo's growth begins here, with structured spaces optimized for diverse needs, forming the raw foundation upon which layers of architectural identity will be deposited.
What distinguishes the proposal is its refusal to treat this generic condition as a problem to be solved in a single design gesture. Instead, the designers frame it as the first stage in a longer cultural metabolism. The labeled shops and pathways read as a diagram of potential, not a finished project. Every element is positioned to receive transformation.
Terraced Courtyards and the Grain of Cultural Layering

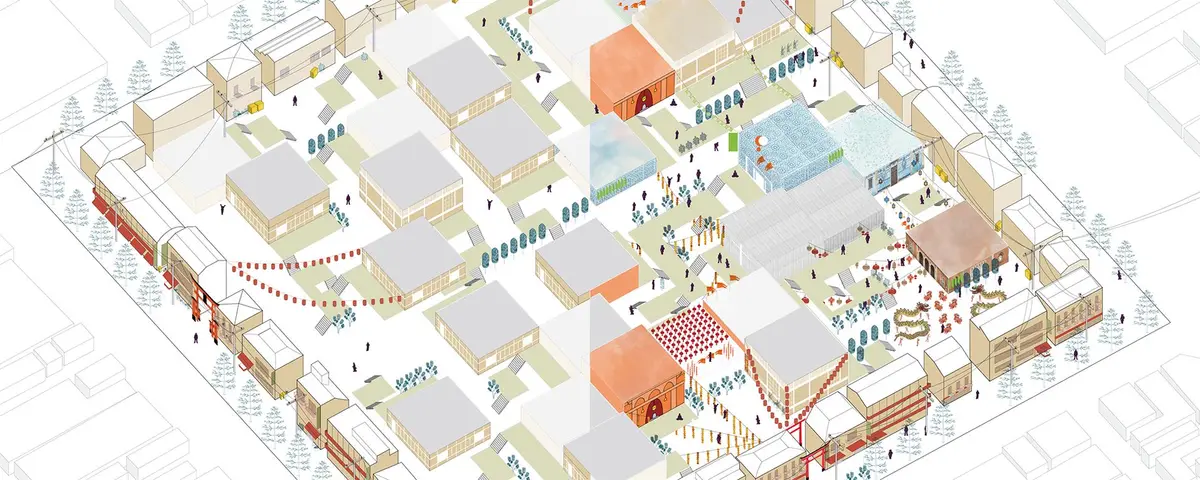
The axonometric drawing of a terraced courtyard district marks the midpoint of the Japanization process. Pavilions, trees, and stepped outdoor spaces begin to organize themselves around pedestrian movement in a way that recalls the spatial sequencing of traditional Japanese gardens. The surrounding urban context presses in, but the courtyard carves out its own logic: intimate, layered, vertically articulated. This is no longer a blank block. Cultural symbols, from the proportion of enclosures to the integration of planted zones within circulation paths, have started to reshape the generic framework.
The designers' argument becomes legible here. Tokyo does not reject international influence; it metabolizes it. The courtyard district retains the structural language of contemporary urbanism while its spatial qualities, the compression and release of pathways, the dialogue between canopy and ground, echo Edo-period streetscapes and Zen spatial principles. Tradition and modernity coexist not as stylistic choices but as simultaneous operating systems.
A Linear Street as Architectural Threshold

The second axonometric presents a linear street lined with timber-clad pavilions and planted zones. The material shift is significant: timber cladding introduces a tactile, culturally loaded surface that transforms the pavilions from generic retail containers into structures that reference Japanese craftsmanship and the warmth of traditional construction. Pedestrian pathways weave between these elements, establishing a rhythm that prioritizes human-scale experience over vehicular efficiency.
This drawing operates as a kind of architectural proof. If the site plan showed the generic starting condition and the terraced courtyard showed cultural integration in progress, the linear street demonstrates the result: a distinctly Tokyo space that could not be mistaken for anywhere else. The integration of traditional elements, such as the material palette and the spatial compression typical of Japanese shopping streets, into a modern framework completes the cycle of Japanization.
Sketching the Human Experience of Transformation

A grid of hand-drawn ink sketches, rendered in black and red, captures what the axonometrics cannot: the lived, bodily experience of moving through spaces in transition. Interior scenes show figures inhabiting rooms that hover between the generic and the specific. Street scenes depict the moment where cultural identity begins to assert itself in signage, materiality, and spatial enclosure. The sketches are deliberately loose, suggesting that the transformation from generic to iconic is never fully resolved but always in process.
The choice of medium matters. By stepping away from digital rendering and into hand drawing, the designers foreground interpretation over precision. The red accents function as markers of cultural activation, highlighting the points where Japanese identity breaks through the surface of the generic. These sketches serve as the project's most persuasive argument: that architectural identity in Tokyo is not a fixed state but a continuous performance.
Why This Project Matters
Ctrl+Scroll resists the temptation to propose a single building or masterplan as a solution to the problem of generic cities. Instead, it offers a framework for understanding how cities like Tokyo produce architectural identity through cultural absorption. The concept of Japanization, as articulated here, is not a nostalgic retreat into tradition but a dynamic, ongoing process that transforms even the most standardized international typologies into something irreducibly local. The project's strength lies in its analytical clarity: by mapping the stages from blank space to cultural landmark, it gives designers a vocabulary for thinking about identity in globalized urban contexts.
For a competition centered on the question of generic cities, this is a sharp and necessary provocation. The four designers demonstrate that the opposite of generic is not spectacular; it is specific. Tokyo's iconic architecture does not emerge from heroic formal invention but from the patient, iterative embedding of cultural meaning into ordinary structures. That lesson has implications far beyond Japan, for any city struggling to maintain its identity in the face of homogenizing global development.
View the Full Project
About the Designers
Designers: Boon Hau, Hao Li, Ke ZHOU, Surjyatapa RAYCHOUDHURY
Enter a Design Competition on uni.xyz
uni.xyz runs architecture and design competitions year-round that reward proposals with spatial conviction and real site intelligence.
Project credits: Ctrl+Scroll by Boon Hau, Hao Li, Ke ZHOU, Surjyatapa RAYCHOUDHURY Di - Generic Cities: Tokyo (uni.xyz).


Popular Articles
Popular articles from the community


Manzana Morphosis: Stretching Barcelona's Grid into a Living Landscape for 2050
A radical reworking of the Eixample manzana turns density into a tool for generous public space, vertical ecology, and environmental performance.


David Ortega Stacks a Two-Story Mexico City Penthouse Around a Steel Stair and a Pergola-Shaded Roof Terrace
In Colonia Roma, a 300 m² penthouse uses oak joinery, a planted steel stair and a slatted roof pergola to make a new-build apartment feel like a house.

Singing Woman: An Opera House That Performs Before the Curtain Rises
Ovidiu Cristian Pavel's conceptual opera house translates Estonia's choral identity into a sculpted waterfront landmark facing the Baltic Sea.

graciastudio Turns a Viewless Tijuana Lot Inward Around a Courtyard of Concrete, Timber and Trees
In Tijuana, Jorge Gracia's GA2 House stacks a timber-clad private floor over exposed concrete and replaces a missing view with a planted interior patio.

Similar Reads
You might also enjoy these articles

Vereda Arquitetos Renovates a 40-Square-Meter Apartment Inside Niemeyer's Copan Building
A compact unit in São Paulo's most iconic residential tower gets a material overhaul that pairs exposed concrete with bold blue Formica.

Shakur's House: Exposed Brick as an Interior Organiser in a 168 m² Mashhad Residence
Brick moves indoors in this Mashhad residence, where masonry walls, glass partitions and teal planes sequence a compact home without closing it off.

Day and Night Park: A Time-Based Urban Newsstand in Beijing
A temporary urban newsstand in Beijing blending travel, light, and reading through poetic colors, compact form, and community-focused design.

Modernist Patio Renovation in El Masnou, Barcelona by Oliver Segura Arquitectura + Cebrià Arquitectura
Modernist patio renovation blending tradition and innovation with a movable pool, leveled floors, and Catalan materials in El Masnou.

Explore Tokyo Competitions
Discover active competitions in this discipline

Design Challenge - Contemporary interpretation of a religious complex

Bring back Drive In's
Comments (0)
Please login or sign up to add comments
No comments yet. Be the first to comment!