

The Fragrant Garden: A Vertical Courtyard That Breathes Life into Compact Urban Housing
A narrow-plot home channels light, air, and intergenerational connection through a spiraling central void lined with passive environmental systems.


Squeeze a family across five floors on a narrow urban plot and the typical result is a stack of disconnected rooms served by a dark stairwell. The Fragrant Garden refuses that outcome. Instead, it organizes everything around a single vertical void, an open courtyard that rises through every level, pulling daylight down, drawing hot air up, and keeping every generation of the household visually and socially linked. A children's slide spirals alongside the staircase, turning the circulation core into an invitation rather than an obligation.
Designed by Sehr Bokhari, The Fragrant Garden is a sustainable residential project rooted in passive environmental strategies and cultural attentiveness. Sited in a high-density urban context, the home splits its floor plate into three parallel bands: a semi-public front zone facing the street, a middle core containing the courtyard, tree, staircase, and slide, and a rear private zone buffered from noise. The result is a compact blueprint that negotiates comfort, ecology, and emotional depth without consuming more land than it needs.
Five Floors Organized Around a Single Open Void
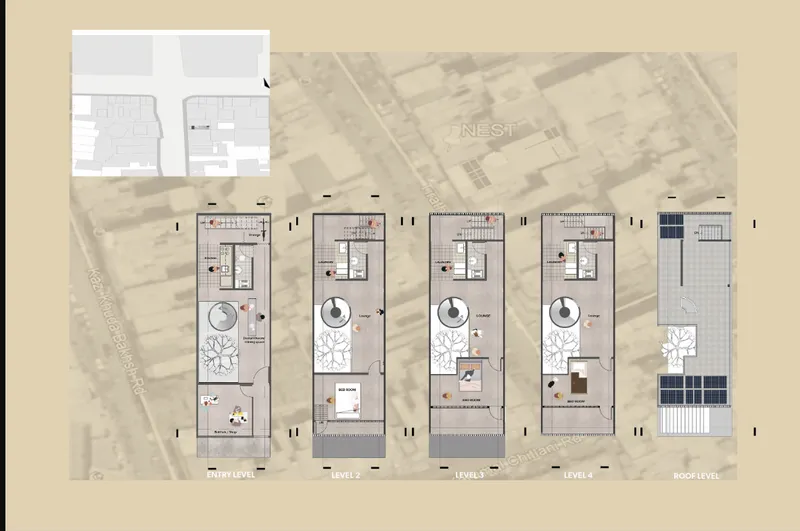
The floor plan sequence, from ground to roof, reveals how the central courtyard persists as a consistent opening at every level. On the ground floor a rentable shop faces the street, supporting the household's economic resilience while keeping the domestic programme above. Living and dining areas occupy the front band where sunlight enters most directly, while bedrooms and wet areas retreat to the quieter rear. Balconies and open cut-outs punctuate the solid horizontal slabs, creating permeability between indoors and out. The courtyard itself acts simultaneously as a light well, an air shaft for passive cooling, and a visual connector that lets family members on different floors see and call to one another.
Stacked Interiors: Kitchen Vignettes, Stairwell Rituals
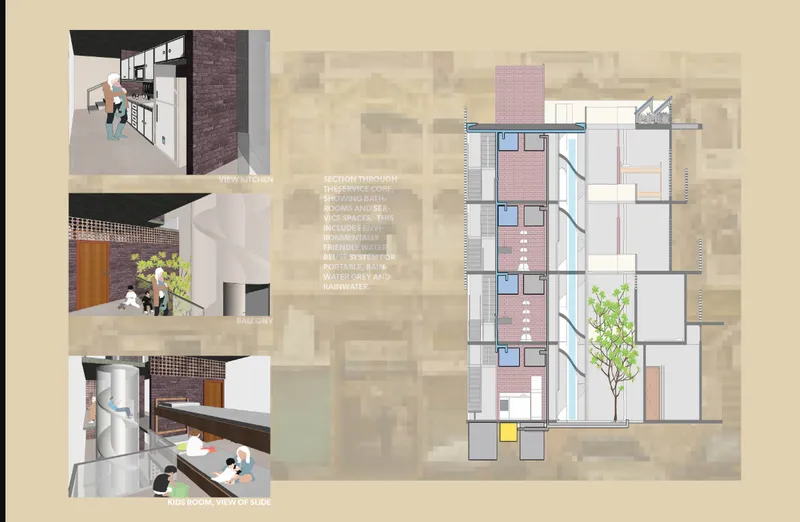
The building section confirms that this is not merely a spatial diagram; it is a sequence of inhabited moments. Interior vignettes show the kitchen nested against the service core and the stairwell framed by the spiraling slide, a feature that transforms vertical movement into play for children and a gentle reminder of joy for adults. Reading corners, shaded nooks, and play areas appear at intervals, inviting spontaneous encounters rather than forcing them. The section also makes legible the environmental logic: greywater reuse, rainwater harvesting, and waste minimization systems are integrated into the service core, operating without visual or spatial compromise.
Brick Volumes, Offset Balconies, and a Zigzagging Stair
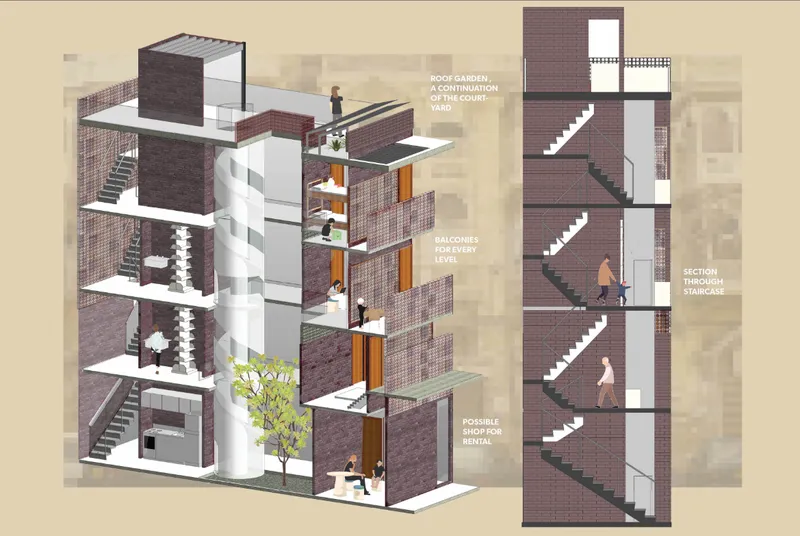
The axonometric cutaway peels back the envelope to expose the material and volumetric strategy. Brick masses define the primary structure, chosen for local availability and cost-effectiveness while signaling continuity with vernacular building traditions. Balconies offset from one floor to the next create semi-private thresholds: places for quiet reflection, drying laundry, or a brief exchange with a neighbor. The zigzagging stair, visible in section alongside the slide, distributes movement through the courtyard zone rather than burying it in a corner. From this angle, the rooftop garden reads as the courtyard's culmination, extending the central green thread to the sky and providing one more shared territory for the household.
What the drawing also communicates is replicability. The modular arrangement of brick volumes, open slabs, and a central void could be adapted to adjacent plots or different cities without losing its environmental performance. The three-band plan is dimensional rather than site-specific, which makes the concept a transferable pattern rather than a one-off exercise.
Why This Project Matters
Dense urban housing tends to treat sustainability as a checklist of technologies bolted onto conventional plans. The Fragrant Garden reverses that logic: the courtyard void is itself the primary environmental device, and the passive systems layered around it, from cross-ventilation to greywater recycling, follow from spatial decisions rather than mechanical ones. That integration of ecological strategy with daily spatial experience is what gives the project its conviction.
More significantly, the design acknowledges that sustainable housing must also be culturally and emotionally sustainable. The slide next to the stair, the shop on the ground floor, the balconies calibrated for both privacy and encounter: these are not decorative gestures but structural commitments to intergenerational living, economic resilience, and the quiet rituals that hold a household together. Sehr Bokhari's project demonstrates that compact does not have to mean compressed, and that density, handled with care, can produce homes that are breathable, dignified, and genuinely alive.
View the Full Project
About the Designers
Designer: Sehr Bokhari
Enter a Design Competition on uni.xyz
uni.xyz runs architecture and design competitions year-round that reward proposals with spatial conviction and real site intelligence.
Project credits: The Fragrant Garden by Sehr Bokhari.


Popular Articles
Popular articles from the community


Opera on the Sea: Driftwood Logic Shapes a Timber Opera House on Estonia's Coast
Trevor Orgill's opera house translates the entangled drift of floating timber into a civic building where wood, water, and music converge.

The Amber Palace Opera: A Geological Fiction Surfaces on Tallinn's Baltic Waterfront
Pierre Brillard reimagines a Baltic legend as a public landscape, opera house, and waterfront promenade rooted in Tallinn's coastal identity.


graciastudio Turns a Viewless Tijuana Lot Inward Around a Courtyard of Concrete, Timber and Trees
In Tijuana, Jorge Gracia's GA2 House stacks a timber-clad private floor over exposed concrete and replaces a missing view with a planted interior patio.

Aquadapt: An Underwater Habitat That Rewrites Its Rooms by the Hour
Curved modules ring the seabed while one shell shifts from breakfast room to cinema, farm and football pitch as residents' needs change.

Similar Reads
You might also enjoy these articles

Vereda Arquitetos Renovates a 40-Square-Meter Apartment Inside Niemeyer's Copan Building
A compact unit in São Paulo's most iconic residential tower gets a material overhaul that pairs exposed concrete with bold blue Formica.

Shakur's House: Exposed Brick as an Interior Organiser in a 168 m² Mashhad Residence
Brick moves indoors in this Mashhad residence, where masonry walls, glass partitions and teal planes sequence a compact home without closing it off.

Day and Night Park: A Time-Based Urban Newsstand in Beijing
A temporary urban newsstand in Beijing blending travel, light, and reading through poetic colors, compact form, and community-focused design.

Modernist Patio Renovation in El Masnou, Barcelona by Oliver Segura Arquitectura + Cebrià Arquitectura
Modernist patio renovation blending tradition and innovation with a movable pool, leveled floors, and Catalan materials in El Masnou.


Comments (0)
Please login or sign up to add comments
No comments yet. Be the first to comment!