
The Greenhouse: A Shogi-Inspired Grid That Grows Retail from Digital Roots
An additive modular precinct on a dead mall site gives online entrepreneurs a physical foothold, scaling up to 588 store units.


What if a shopping mall could grow like a plant? That is the provocation behind The Greenhouse, a proposal that replaces the monolithic dead-mall typology with a modular precinct of 28 retail blocks capable of expanding, story by story, up to five levels tall. Sited on the long-vacant Old Dixie Square Mall in Harvey City, Chicago, the project treats sustainable retail not as an aesthetic label but as an operational logic: build only what is needed, when it is needed, and let the architecture adapt as demand evolves.
Designed by Namika Parajuli, The Greenhouse was shortlisted in the Upcycling Retail 2019 competition. The brief asked entrants to rethink retail architecture for a world shaped by digital commerce and sustainability imperatives. Parajuli's response is a hybrid retail typology: a curated ecosystem where online entrepreneurs from platforms like Etsy and Depop can transition into physical storefronts, scaling micro-businesses without surrendering the independence that made them successful in the first place.
A Dead Mall Becomes a Living Precinct
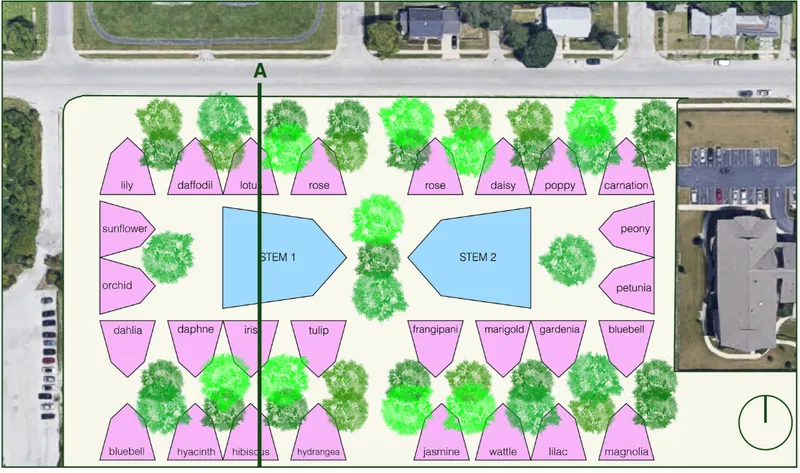
The site plan reveals a deliberate departure from enclosed-corridor mall design. Instead of a single sealed structure, two central "STEM" greenhouse volumes anchor the precinct while smaller retail blocks, referred to as "petals," radiate outward across planted beds. The botanical metaphor is structural, not decorative: the stems house core facilities while the petals contain the 588 individual store units produced by the additive system. Gaps between blocks are not leftover space; they function as pedestrian commons designed to strengthen the link between store owners and consumers.
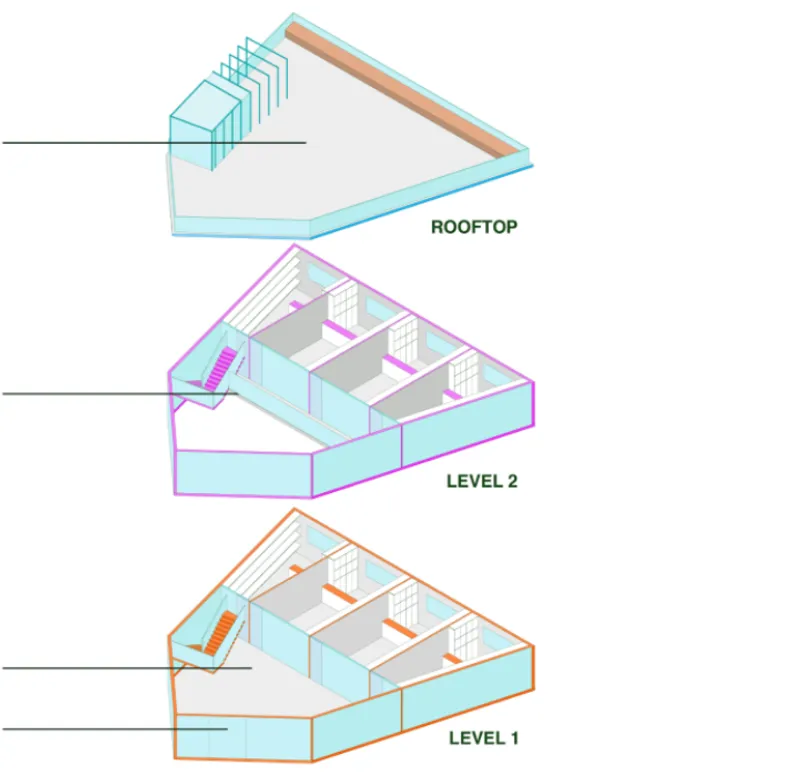
The exploded axonometric reveals how each modular block works internally. Rooftop areas become shared lounges and incubation spaces where creators can workshop ideas, network, and collaborate. Below, two visible levels show interior partitions that can be reconfigured as tenants grow. Stairs connect floors without relying on centralized vertical circulation, reinforcing the independence of each unit. The result is a building that behaves less like a mall and more like a village, each block semi-autonomous yet part of a larger social and commercial network.
Strategy Borrowed from Shogi
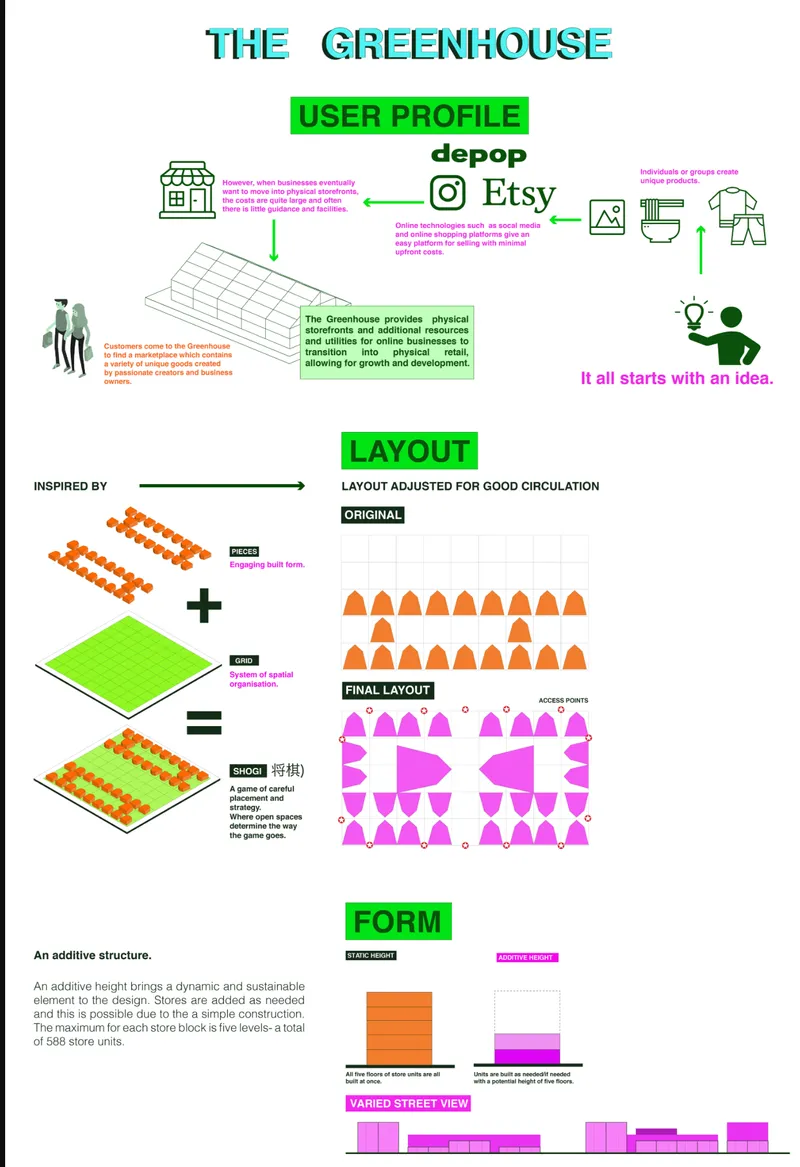
The diagrammatic sheet traces the project's conceptual DNA. A user profile panel establishes the target occupant: digital-native entrepreneurs seeking physical retail presence. From there, the layout development sequence shows how a regular grid is transformed through a logic inspired by Shogi, the Japanese strategy game. Retail units are positioned within the grid not along linear corridors but in staggered, interlocking configurations that optimize movement, sight lines, and chance encounters. The additive form strategies illustrated on the right demonstrate how each block can accrete vertically, responding to actual demand rather than speculative projections.
Parajuli's choice of Shogi as a spatial generator is significant. In Shogi, captured pieces can be redeployed by the opposing player, so the board state is never static. Translated into architecture, this means the precinct is designed to absorb the creative unpredictability of startup retail: a maker who begins with a single ground-floor unit might expand upward to three floors, while another might contract, freeing capacity for a newcomer. The architecture accommodates volatility rather than resisting it.
Reading the Site: Sun Paths and Urban Context
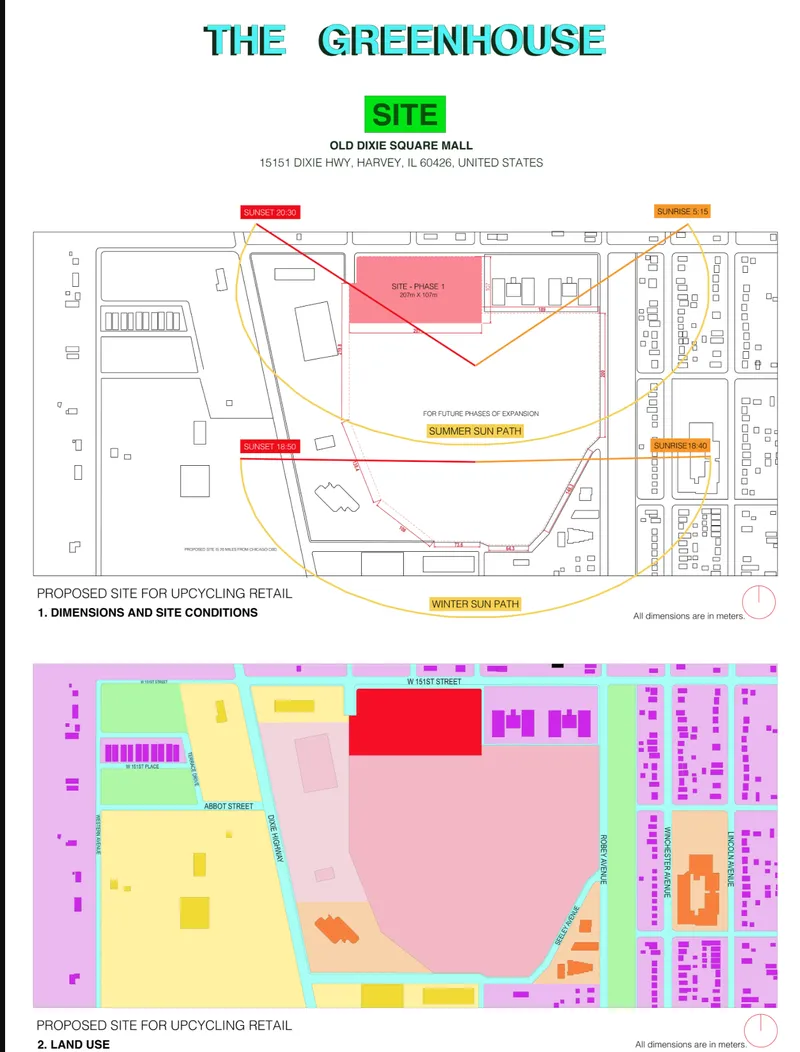
Two site plan drawings position the proposal within its broader urban and environmental context. Sun path diagrams indicate how the precinct's orientation accounts for daylight access, a practical consideration for a project that relies on rooftop communal spaces and planted beds between buildings. Surrounding land use patterns confirm the site's condition: a zone marked by underutilization and decay, where the Old Dixie Square Mall sat abandoned for years. The Greenhouse reactivates this territory not through a single grand gesture but through incremental occupation, letting the precinct densify as the local economy recovers.
Urban regeneration here is treated as a byproduct of good spatial logic rather than as a slogan. By distributing retail across many small blocks instead of concentrating it in one envelope, the design creates multiple street frontages and entry points, weaving the precinct into its neighborhood rather than walling itself off from it. The scalable layout means additional stems and petals can be added as demand grows, making the project a long-term framework rather than a finished object.
Why This Project Matters
The Greenhouse confronts a real tension in contemporary retail: the efficiency of digital platforms versus the irreplaceable social dimension of physical shopping. Rather than choosing a side, Parajuli proposes infrastructure that lets one feed the other. Online sellers gain tangibility; consumers gain community. The additive modular system ensures that sustainability is embedded in the construction process itself, not just in the products sold. Building only what is needed, when it is needed, is a more honest form of green architecture than slapping solar panels on a conventional big-box store.
What makes the proposal compelling beyond its ecological ambitions is its willingness to treat uncertainty as a design parameter. Retail startups fail, pivot, and merge constantly. A rigid building cannot accommodate that reality, but a precinct of semi-autonomous, vertically expandable blocks can. By grounding this flexibility in a specific site with real problems, Harvey City's abandoned mall, Parajuli avoids the trap of speculative design that floats free of context. The Greenhouse is rooted, literally and figuratively, in the ground it intends to regenerate.
View the Full Project
About the Designers
Designer: Namika Parajuli
Enter a Design Competition on uni.xyz
uni.xyz runs architecture and design competitions year-round that reward proposals with spatial conviction and real site intelligence.
Project credits: The Greenhouse by Namika Parajuli Upcycling Retail 2019 (uni.xyz).


Popular Articles
Popular articles from the community


Manzana Morphosis: Stretching Barcelona's Grid into a Living Landscape for 2050
A radical reworking of the Eixample manzana turns density into a tool for generous public space, vertical ecology, and environmental performance.

Extended Shell: Retrofitting Kolkata's Balconies as Living Urban Thresholds
A modular retrofit system recovers the social and environmental intelligence of Kolkata's historic verandas for contemporary Park Street residents.

The Amber Palace Opera: A Geological Fiction Surfaces on Tallinn's Baltic Waterfront
Pierre Brillard reimagines a Baltic legend as a public landscape, opera house, and waterfront promenade rooted in Tallinn's coastal identity.

Opera by the Sea Estonia: Three Shells Dissolving Architecture into Tallinn's Coastline
A winning opera house proposal replaces monumental form with interconnected shells that blur the boundary between building, park and Baltic Sea.

Similar Reads
You might also enjoy these articles

Shakur's House: Exposed Brick as an Interior Organiser in a 168 m² Mashhad Residence
Brick moves indoors in this Mashhad residence, where masonry walls, glass partitions and teal planes sequence a compact home without closing it off.

Day and Night Park: A Time-Based Urban Newsstand in Beijing
A temporary urban newsstand in Beijing blending travel, light, and reading through poetic colors, compact form, and community-focused design.

Modernist Patio Renovation in El Masnou, Barcelona by Oliver Segura Arquitectura + Cebrià Arquitectura
Modernist patio renovation blending tradition and innovation with a movable pool, leveled floors, and Catalan materials in El Masnou.

Alto Residencial Coop: Cooperative Housing Development in Santiago de Compostela by Carbajo Barrios Arquitectos
A linear cooperative housing complex blending white volumes and perforated metal façades, enhancing community living, natural light, privacy, and urban integration.

Comments (0)
Please login or sign up to add comments
No comments yet. Be the first to comment!