

The Growing Citadelle: A City Fortified by Food, Built from Farming Towers and Modular Homes
Vertical farming towers and FoodB.O.X housing units combine into an urban framework that expands and contracts with a city's seasonal food demand.


A citadel has always been the part of a city built to hold out the longest, the stronghold that survives when everything around it fails. The Growing Citadelle keeps that idea and changes what the stronghold protects. Its defence is food. Instead of walls and ramparts, the project raises a cluster of interconnected green towers where housing, cultivation, social space and ecological systems share the same structure. The bet is that a city secures its future by growing what it eats inside its own fabric.
Designed by Charl Justine Darapisa, the proposal treats agriculture as urban infrastructure rather than a rural activity pushed to the edge of town. The framework is meant to grow, adapt and transform with seasonal food demand, linking food security to education, livelihoods and social resilience in dense urban settings. Two systems carry the idea: a central Green Tower that works as the ecological engine, and the FoodB.O.X assemblage, a modular housing kit where each home is also a small farm.
Timber Walkways Turn Water and Terraces into Shared Ground

The first board sets the tone at ground level. Timber walkways and bridges cross water between terraced houses, and the annotations point to sun shading, green lawns and solar panels. This matters because the project's social ambition depends on movement. Darapisa describes elevated walkways, educational bridges and community gardens that bring residents, visitors and farmers into the same circulation, and here that network reads as a landscape you live in rather than a set of corridors between buildings.
The water does real work as well. Catchment basins collect, purify and recycle water for the farming systems, so the ponds under the bridges are part of the infrastructure, not decoration. Combined with shaded terraces, permeable surfaces and windbreak vegetation, the public realm becomes the first layer of the project's climate strategy, cooling the ground plane before any tower rises above it.
FoodB.O.X: The Home as a Unit of Food Production

The diagram sheet for the FoodB.O.X assemblage is where the proposal is most convincing. Each modular unit is wrapped in green walls and bamboo cladding, with aquaponics beds below and rooftop planting under a pergola. The program brief lists traditional farming, hydroponics, aquaponics, rooftop cultivation and vertical green walls together in one dwelling, so residents grow vegetables, fruits and herbs as part of daily life instead of visiting a separate allotment.
The modularity explains the word "growing" in the title. The units assemble at several densities, from low-rise community housing to high-rise clusters for hundreds of households, which lets agricultural capacity expand or contract with population growth, climate conditions and local demand. Bamboo cladding, woven roofs and light-coloured rooftops reduce heat gain and keep the material palette local and renewable. The open question, which the drawings only begin to address, is how a household's growing obligations hold up across seasons and generations of residents.
The Green Tower as Spine, Market and Classroom
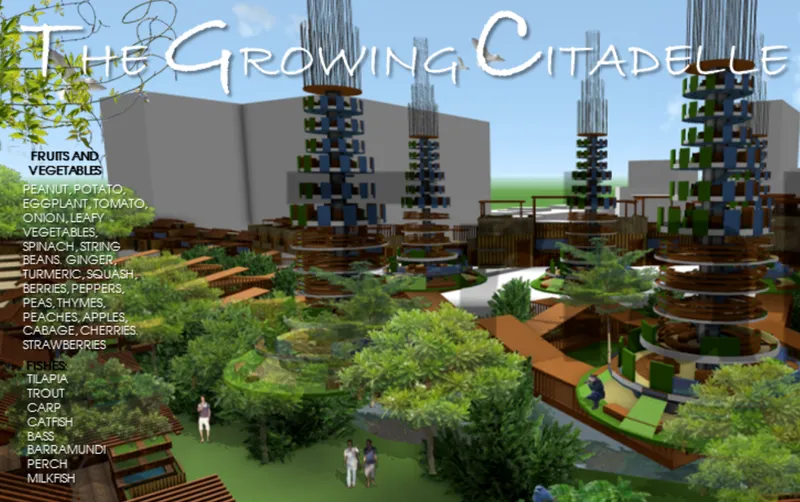
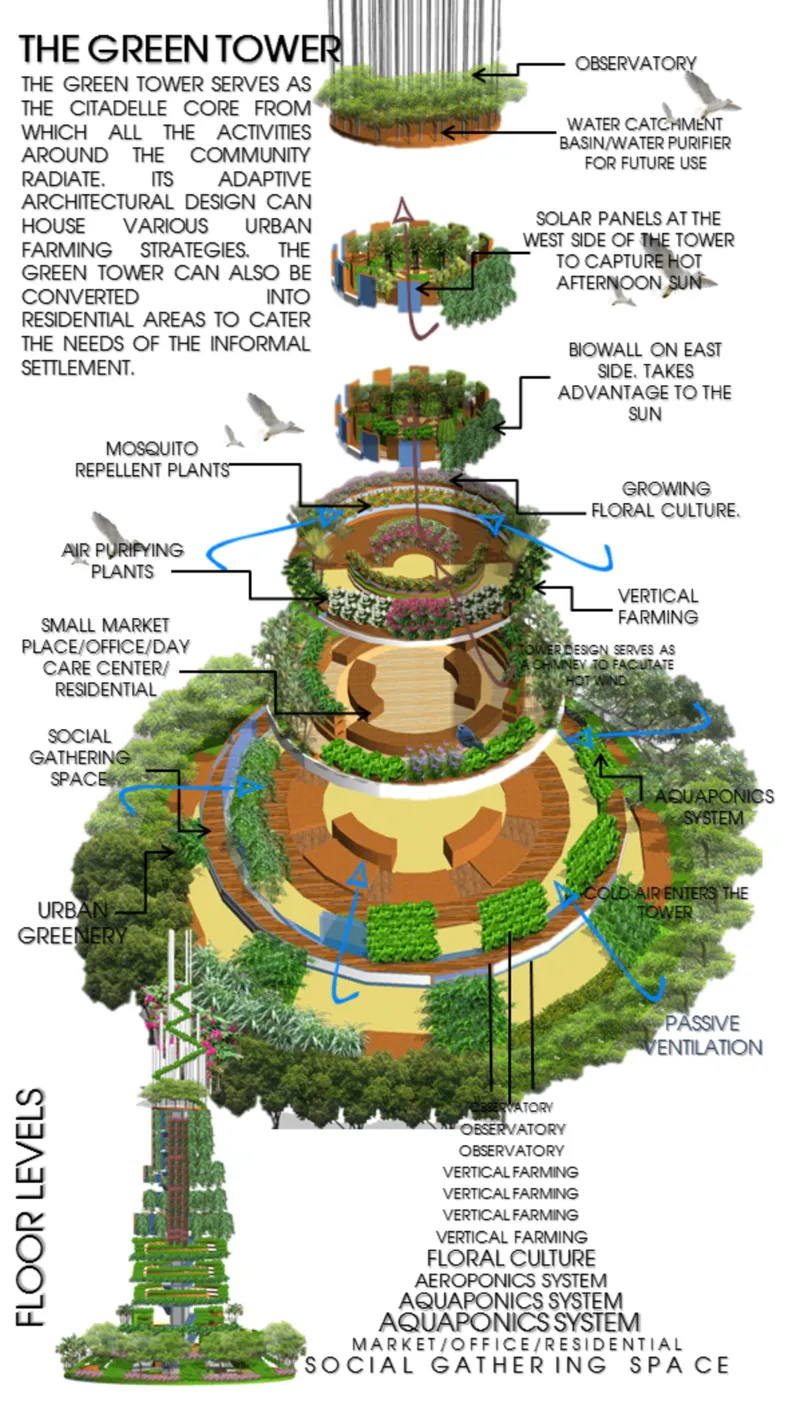
The rendered view shows tall, tiered towers rising above timber terraces and trees, with people strolling across a lawn below. The Green Tower is the spine from which everything else radiates. The exploded axonometric explains its workings: a circular plan of stacked floors, each set up for vertical farming, aquaponics, aeroponics or floral cultivation, with air-flow arrows tracing passive ventilation through the section. Solar panels harvest energy, biowalls regulate temperature and filter air, and orientation is used to cut energy demand.
What keeps the tower from becoming a sealed food factory is its mix of program. Markets, gathering spaces, educational platforms, daycare centres and small offices are distributed through the levels, so production and everyday urban life share the same floors. The educational layer gives the building a teaching role, showing visitors farming techniques, food conservation and ways to cut household food waste. The tiered massing helps too: the terraces step the green surface outward, so cultivation stays visible from the street rather than hidden behind a glazed facade.
Why This Project Matters
Vertical farming proposals often stop at the tower: one stack of growing floors set apart from the city it feeds. The Growing Citadelle is stronger because it works across scales, linking the communal tower to the individual home through the FoodB.O.X system and tying both together with walkways, water and shared gardens. The result reads as an urban model rather than a single building, and that is the right scale for a question as large as food security.
The proposal still needs to show how a framework that changes with seasonal demand actually phases and governs its growth, and how ownership of cultivated space is shared between residents and the wider community. As a conceptual position, though, it makes a clear argument: a resilient city is one where everyday life and food production occupy the same ground, and where the architecture teaches people how to keep it that way.
View the Full Project
About the Designers
Designer: Charl Justine Darapisa
Enter a Design Competition on uni.xyz
uni.xyz runs architecture and design competitions year-round that reward proposals with spatial conviction and real site intelligence.
Project credits: The Growing Citadelle by Charl Justine Darapisa.


Popular Articles
Popular articles from the community


Faces of the Soviet Avant-Garde: Turning Moscow's Street Names into an Open-Air Museum
A network of sculptural installations across a Moscow residential district transforms forgotten architect names into spatial encounters with cultural memor

The Amber Palace Opera: A Geological Fiction Surfaces on Tallinn's Baltic Waterfront
Pierre Brillard reimagines a Baltic legend as a public landscape, opera house, and waterfront promenade rooted in Tallinn's coastal identity.

Opera by the Sea Estonia: Three Shells Dissolving Architecture into Tallinn's Coastline
A winning opera house proposal replaces monumental form with interconnected shells that blur the boundary between building, park and Baltic Sea.

Singing Woman: An Opera House That Performs Before the Curtain Rises
Ovidiu Cristian Pavel's conceptual opera house translates Estonia's choral identity into a sculpted waterfront landmark facing the Baltic Sea.

Similar Reads
You might also enjoy these articles


Healing Façade: A Modular Chapel System That Restores Ethiopia's Sacred Forests
Winner of the Eco-Chapel competition, this circular timber façade collects water from air to rebuild soil and reforest degraded Ethiopian landscapes.

Kaffeebühnen: Where Coffee Shop Architecture Becomes a Civic Stage in Vienna
A linear sequence of timber boxes, transparent shells, and open yards turns the Viennese café tradition into a public performance space.

Eco Chapel: A Modular Forest Pavilion That Grows Like the Landscape It Protects
Hexagonal timber modules weave through existing trees, turning a chapel into a living system for prayer, education, and reforestation.


Urban Forest: A Vertical Ecosystem for 5,000 Workers in Singapore's Changi Business Park
Radially stacked pods and layered green decks turn a 7-acre plot into 47 acres of ecological workspace projected for 2040.

Comments (0)
Please login or sign up to add comments
No comments yet. Be the first to comment!