THE HIVE: Space Architecture for a Self-Sustaining Asteroid Mining Habitat
THE HIVE explores space architecture for a modular Ceres habitat where robotic mining, resource cycles and human survival converge in orbit.
Project by Karina Kimura Oliveira
Editor's Choice entry of Leap
THE HIVE imagines a future in which environmental degradation, resource scarcity and escalating climatic extremes force civilization to rethink where and how it lives. Designed by Karina Kimura Oliveira, this speculative space architecture proposal moves beyond the conventional idea of a space station. It envisions an expandable orbital ecosystem built around asteroid mining, robotic labor, artificial gravity, resource processing and long-term human habitation.
The narrative is set around 2032. Humanity has reached the edge of irreversible environmental damage and is operating under extreme conservation laws and emergency mitigation strategies. Natural resources have become increasingly difficult to extract without causing further damage to Earth. As the project states, humankind is left with an uncomfortable contradiction: in an attempt to preserve the planet, it begins looking outward for resources.
When Earth's orbital position creates an opportunity for a journey toward Ceres, humanity takes what the project describes as a LEAP of faith.
The result is THE HIVE, an ambitious vision of space architecture in which humans, autonomous machines, modular habitats and resource infrastructure operate together far beyond Earth.

A Darker Vision of Future Architecture
THE HIVE begins not with technological optimism, but environmental failure.
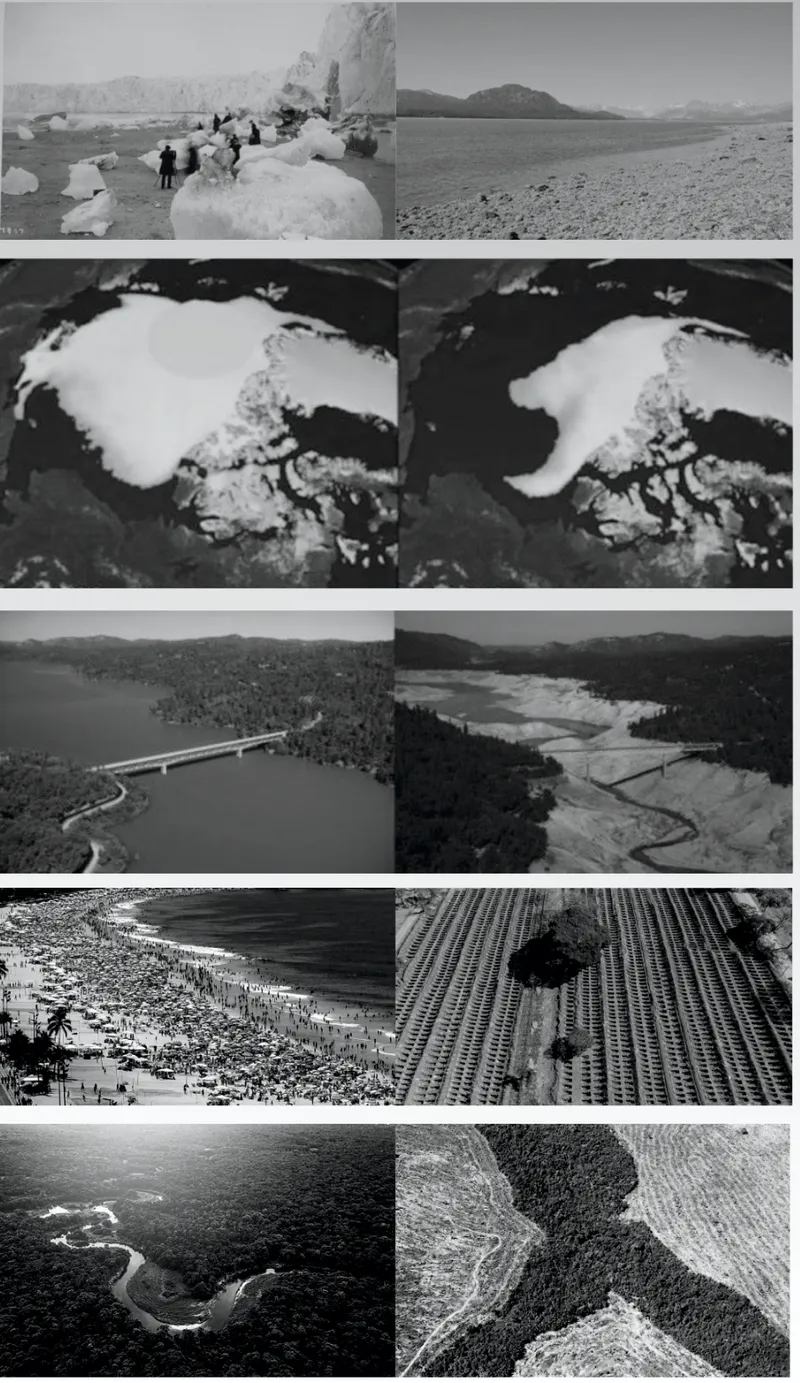
Its opening imagery documents disappearing glaciers, shrinking Arctic ice, drought, wildfire, deforestation and altered landscapes. These references establish the architectural premise before the habitat itself is introduced. The project asks whether humanity might eventually reach a point where environmental legislation and preservation efforts arrive too late to prevent severe shortages.
In this speculative future, rising temperatures, increasingly destructive storms, prolonged droughts, forest fires and the continued depletion of natural resources create a civilization urgently searching for alternatives.
Space exploration therefore becomes less an act of discovery and more an act of necessity.
This changes the conventional narrative surrounding space architecture. THE HIVE is not conceived simply as an extraordinary structure floating among the stars. It is presented as infrastructure resulting from ecological consequences on Earth.
The irony is fundamental to the project. Humanity damages the ecosystems that sustain pollinators, forests and natural resources, then turns toward the organizational intelligence of bees for inspiration when constructing a new extraterrestrial civilization.
From Bees to Asteroid Mining Architecture
The visual and organizational identity of THE HIVE draws heavily from the bee.
Its honeycomb geometries, distributed robotic workforce, expandable modules and collective systems reinterpret the behavior and structure of a hive at the scale of orbital infrastructure.
The proposal references the TransAstra Mini Bee optical mining concept, using it as both a technological precedent and a conceptual starting point. In the project narrative, robotic mining systems eventually evolve into specialized autonomous machines called Bees.
The metaphor is deliberately uncomfortable.
Bees are essential contributors to ecosystems on Earth. Yet in THE HIVE's future, humanity has degraded those ecosystems while transforming the bee into a technological model for extracting resources somewhere else.
Nature becomes both victim and prototype.
Architecturally, the honeycomb also provides a powerful modular logic. Hexagonal geometries appear across solar collectors, habitation components and expandable structural systems. Instead of designing THE HIVE as a finished object, the proposal treats it as a framework capable of continuous growth.
Building an Asteroid Mining Station in Space
One of the project's central questions is practical: if an enormous extraterrestrial habitat is required, why launch every component from Earth?
THE HIVE proposes that the answer lies in constructing as much infrastructure as possible in space.
Launching thousands of tonnes of finished structures from Earth's surface would require enormous quantities of fuel, repeated rocket launches and immense financial investment. The project therefore develops a phased construction strategy intended to reduce dependence on terrestrial material extraction and transportation.
Its space architecture begins as a supply network before becoming a settlement.
Phase 01: Establishing the Building Site
The first phase creates the infrastructure required to make large-scale extraterrestrial construction possible.
A conceptual Spaceline or space elevator system connects Earth with low orbit, allowing humans and essential terrestrial materials to reach orbital infrastructure without relying exclusively on conventional launch systems.
Once in orbit, spacecraft can connect to a fueling station assembled from regionally sourced materials.
The Moon plays a critical role in this process.
Rather than treating it only as a destination, the project transforms lunar orbit into a construction and resource platform. Water and other resources extracted from the Moon and nearby objects are processed for applications ranging from radiation shielding and life support to propellant production.
Metals mined beyond Earth can then become structural material for THE HIVE and its associated LEAP modules.
This creates a fundamental shift in construction logic.
Instead of:
Earth extraction → Earth manufacturing → rocket launch → orbital assembly
THE HIVE proposes:
Extraterrestrial extraction → orbital processing → orbital manufacturing → orbital assembly
The construction site itself leaves Earth.
Phase 02: Building THE HIVE
THE HIVE forms the industrial and infrastructural center of the proposal.
It is conceived as an orbital settlement for collecting, storing, processing, manufacturing and transporting resources mined near Ceres and elsewhere in the asteroid belt.
Initially, much of the station would be assembled robotically. Human occupants arrive after the fundamental infrastructure has been established.
The proposal illustrates an expandable centrifugal structure approximately 450 metres across, with a 225-metre radius used to generate artificial gravity through rotation. Around this core, branching honeycomb systems unfold to collect solar energy and accommodate supporting infrastructure.
THE HIVE is therefore neither simply a spacecraft nor simply a building.
It operates simultaneously as a factory, logistics network, power station, mining base, transportation hub, research facility and settlement.
This hybridization is one of the project's most compelling contributions to speculative space architecture.
Phase 03: The LEAP Modules
Human habitation is concentrated primarily within LEAP modules.
These detachable units act as homes for the proposal's first Astro Miners. They are constructed before being transported toward Ceres and eventually attached to THE HIVE.
Each LEAP system contains two weighted habitats arranged around a central propulsion core. During travel, rotation generates centrifugal force to simulate gravity.
Once the modules reach THE HIVE, their arms retract and connect to the larger structure.
The initial module is conceived as part of an internationally coordinated mission, while later modules could accommodate private research organizations, mining enterprises, investors and other operators participating in the growing space economy.
This arrangement turns THE HIVE into more than a singular government facility. It becomes a piece of orbital architecture capable of supporting multiple institutions and economic activities.


A Modular Space Habitat Designed to Keep Growing
Expansion is embedded into the architecture from the beginning.
LEAP modules are attached in balanced pairs around THE HIVE. Their positioning helps regulate centrifugal forces while gradually completing larger toroidal arrangements.
The drawings demonstrate several stages of this evolution.
An early configuration contains approximately four LEAP modules, accommodating a population of roughly 400 to 600 people.
A substantially expanded HIVE with 24 modules could support approximately 2,400 to 3,600 inhabitants.
A mature configuration containing 72 LEAP modules could potentially accommodate between 7,200 and 10,800 people within the project's speculative scenario.
The visual transformation is striking.
What begins as a relatively open mechanical framework gradually becomes a dense spherical settlement composed of interconnected rings, habitat clusters and solar structures.
This growth strategy allows THE HIVE to avoid the limitations of designing a fixed-capacity space station.
The architecture grows with its civilization.
Designing for Failure
Modularity also becomes a survival strategy.
Space habitats cannot depend on the assumption that every system will function indefinitely. THE HIVE therefore treats redundancy, compartmentalization and evacuation as architectural priorities.
Individual LEAP units can isolate themselves if another section becomes compromised. A damaged module does not necessarily endanger the entire population.
The project also introduces the idea of a Safe Haven configuration.
During an emergency, a habitat could detach from THE HIVE and potentially begin a return journey toward Earth using reserved resources. Each module also carries its own robotic systems for maintenance and emergency operations.
The approach creates a decentralized survival network.
Instead of one failure threatening the entire station, THE HIVE distributes risk across multiple semi-independent components.
Robotic Bees: The Workforce of THE HIVE
THE HIVE imagines human settlement in the asteroid belt as a collaboration between humans and robotic workers.
These machines are divided into several specialized families.
Nano Bees operate close to human environments. Inspired by pollinators, they support agricultural systems and other delicate activities required to maintain life inside the habitat.
Worker Bees perform construction, transportation and maintenance throughout THE HIVE. They undertake activities that would otherwise expose humans to unnecessary danger during exterior operations.
Support Bees specialize in locating and extracting water. This resource can be used for radiation protection and separated into hydrogen and oxygen for propulsion and life-support applications.
Mining Bees descend conceptually from optical asteroid-mining technologies. They capture and process nearby asteroids, allowing useful minerals and volatile resources to be transported back to THE HIVE.
Together, these robotic systems create a distributed workforce capable of performing high-risk operations without continuously exposing human occupants to hostile extraterrestrial conditions.
Optical Mining and the New Resource Economy
Mining is not positioned at the edge of the proposal. It forms the economic and operational foundation of the entire habitat.
THE HIVE explores optical mining, a process in which concentrated solar energy can be directed toward an encapsulated asteroid.
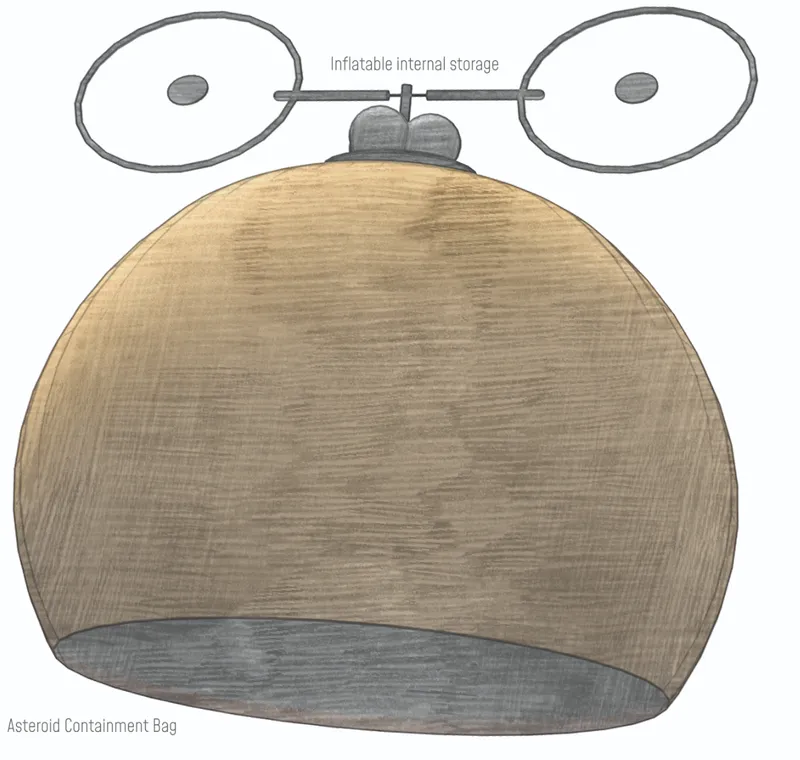
A containment system captures the asteroid while reflective surfaces direct sunlight toward its material. Heating initiates excavation, spalling and outgassing without requiring conventional terrestrial digging machinery.
Water and other volatile compounds can then be captured and processed.
In THE HIVE's speculative economy, these materials serve several purposes. They support the colony, provide propulsion resources, enable construction and potentially create exportable commodities for other space missions.
Mining therefore funds expansion while simultaneously supplying the architecture that makes additional mining possible.
The settlement becomes a circular industrial system.
An Architecture Built Around Resource Circulation
The project diagrams THE HIVE as a continuous chain of resource movement.
Robotic Bees first transport regionally mined resources to the station.
Materials are then stored or moved toward manufacturing and processing areas.
Processing systems transform raw resources into usable materials.
Internal manufacturing infrastructure, including additive manufacturing, produces replacement parts and new structural elements required by THE HIVE.
Water, oxygen and other life-support resources are processed in the central infrastructure and distributed to connected LEAP modules.
Meanwhile, large honeycomb solar arrays supply energy to the wider system.
This integration between mining, fabrication and habitation differentiates THE HIVE from conventional visions of a space station.
The architecture does not merely contain life.
It contains the industrial processes required to sustain and expand that life.
Inside the LEAP Space Habitat
Although the overall architecture appears highly mechanical, significant attention is given to the everyday requirements of human occupants.
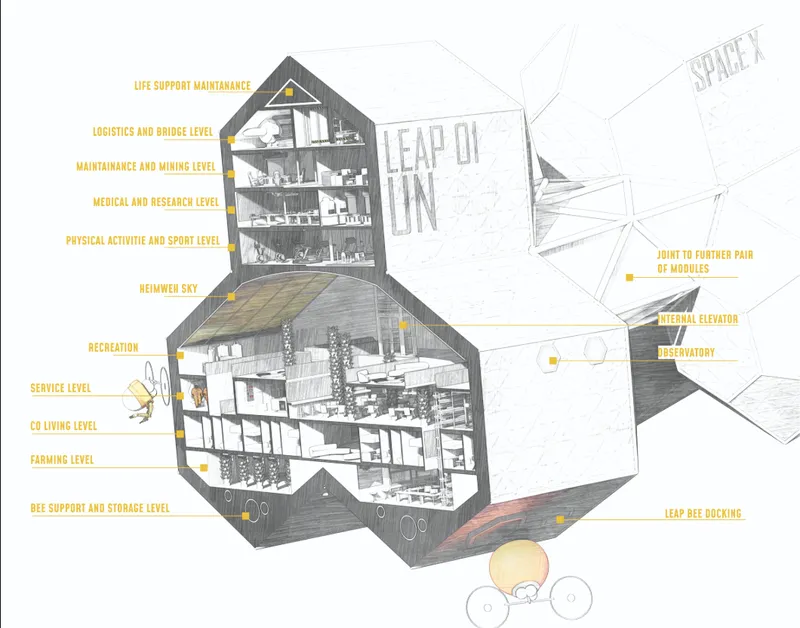
The sectional drawings divide each LEAP module into multiple functional layers.
These include farming areas, co-living spaces, service infrastructure, recreation zones, physical activity areas, medical and research departments, mining operations, maintenance facilities, logistics, bridge operations and life-support systems.
Observation spaces connect occupants visually with the surrounding extraterrestrial environment, while internal elevators provide vertical movement between levels.
Agriculture is particularly important.
The Farm becomes an essential survival system rather than simply an amenity. Botanists, scientists and food specialists would oversee controlled cultivation, helping create a degree of nutritional independence within the station.
Recreation and physical activity are similarly treated as fundamental infrastructure. A permanent settlement cannot be designed purely around machines and resource efficiency. Long-duration habitation requires architecture that acknowledges social interaction, physical health, psychological adaptation and communal life.
The Human Crew of THE HIVE
While machines undertake much of the dangerous physical work, humans remain responsible for research, coordination, health, logistics and decision-making.
The project organizes its Astro Miners into several departments.
Bridge Officers oversee THE HIVE, incoming operations and departing missions.
The Mining and Maintenance Department coordinates robotic mining and the technical operation of the station.
Medical Staff are responsible for physical and psychological health in an environment where long-duration isolation and artificial gravity may create unfamiliar challenges.
The Research Department studies the asteroid belt, investigates space habitation and expands scientific understanding of the surrounding environment.
The Logistics Department manages the constant movement of resources, equipment and supplies.
Finally, the Farm supports food production and biological systems.
Rather than imagining a settlement dominated only by astronauts, THE HIVE proposes a multidisciplinary population.
The Astro Miner becomes scientist, technician, explorer, researcher and citizen.
From Space Station to Extraterrestrial City
As THE HIVE expands, its architectural classification begins to change.
A station housing a few hundred specialists functions primarily as infrastructure.
A habitat supporting several thousand inhabitants begins to resemble a city.
This transition is one of the most intriguing aspects of the project.
The expandable torus system allows new LEAP modules to accumulate around the central industrial structure. Additional habitats bring new occupants, programs and institutions. Manufacturing supports further construction. Mining supports manufacturing. Solar infrastructure supports processing and life support.
Gradually, the architecture evolves from a mining base into an extraterrestrial settlement.
The diagrams depicting THE HIVE with four, 24 and eventually 72 modules communicate this evolution especially clearly. Growth does not replace the original structure. It wraps around it.
The first machine becomes the nucleus of a new urban condition.
Biomimicry Beyond Earth
The bee metaphor ultimately operates on several levels.
Visually, hexagonal modules generate the recognizable honeycomb language.
Organizationally, specialized robotic Bees distribute labor.
Structurally, the habitat expands through repetitive modular units.
Economically, individual systems contribute toward the survival of a larger collective.
Socially, the project imagines a community whose survival depends upon interdependence.
Yet THE HIVE deliberately complicates the optimism usually associated with biomimicry.
Humanity is learning from nature only after failing to protect it.
The result is a deeply ironic form of space architecture. The civilization that depleted one ecosystem carries its lessons into another environment and hopes to avoid repeating the same behavior.
Space Architecture as Environmental Commentary
THE HIVE is ultimately as much a critique of Earth as it is a proposal for Ceres.
Its enormous rotating structures, robotic miners and expandable habitats are visually futuristic, but they emerge from recognizable contemporary anxieties: environmental degradation, diminishing resources, technological dependency and the growing possibility of an extraterrestrial economy.
The project does not present escape from Earth as an uncomplicated triumph.
Instead, leaving becomes evidence of failure.
Humanity crosses into space because preservation came too late. The same species that consumed terrestrial resources now begins extracting material from asteroids. The same civilization that endangered natural pollinators builds artificial Bees to maintain its new industrial ecosystem.
That contradiction gives the project its conceptual strength.
THE HIVE and the Future of Space Habitat Design
As an Editor's Choice entry of Leap, THE HIVE by Karina Kimura Oliveira presents an expansive model of what future space architecture could become.
It combines asteroid mining, in-situ resource utilization, robotic construction, artificial gravity, modular habitats, solar infrastructure, agriculture, manufacturing and human-centered living into a single evolving system.
Most importantly, the proposal refuses to treat architecture beyond Earth as a collection of isolated capsules.
THE HIVE is designed as an ecosystem.
Machines collect resources. Processing infrastructure transforms them. Manufacturing systems produce components. Solar arrays supply energy. The central HIVE supports industrial operations. LEAP modules provide places for humans to live, work, research, exercise, farm and socialize. Every additional module increases both capacity and complexity.
What begins as an asteroid mining station gradually becomes a new kind of city.
By 2032, within the project's speculative timeline, humanity takes a LEAP toward Ceres. But THE HIVE leaves behind a larger question: if architecture can help humanity build another world, can it also teach us how to preserve the one we already inhabit?


Popular Articles
Popular articles from the community
Riyadh For All: Intergenerational Urban Design for Active Aging in Rabat
Riyadh For All reimagines urban design in Rabat with intergenerational co-living, adaptive courtyards, and Moroccan cultural exchange today.
Co-Life: Senior Housing Design That Reconnects Older Adults With the City
Co-Life reimagines senior housing design through healing gardens, shared streets, workshops, and a sustainable community across generations.
The Earth Pod: 3D Printed Homes for Resilient Refugee Communities
The Earth Pod reimagines refugee housing through 3D printed homes made from clay, combining resilience, self-sufficiency, and rapid shelter.
Co-life: Sustainable Architecture for Age-Friendly Community Living
Co-life reimagines sustainable architecture for seniors through courtyards, rammed earth, shared gardens, and spaces designed for belonging.
Similar Reads
You might also enjoy these articles
Eco Chapel: A Green Architecture Pavilion Designed in Symbiosis with the Forest
Eco Chapel uses green architecture to weave prayer, learning and reuse into a forest pavilion shaped by modular hexagonal canopies for life.
Kaffeebühnen: Coffee Shop Architecture Designed as a Civic Stage Between Vienna’s City and Park
Kaffeebühnen turns coffee shop architecture into a civic stage, linking Vienna’s park edge, urban life, warm timber yards, and coffee craft.
Healing Façade: Sustainable Architecture for Reforestation, Community, and Sacred Ecology in Ethiopia
Healing Façade reimagines sustainable architecture as a living wall that restores soil, catches water and renews Ethiopia's forest churches.
Urban Forest: A Vertical Ecosystem for 5,000 Workers in Singapore's Changi Business Park
Radially stacked pods and layered green decks turn a 7-acre plot into 47 acres of ecological workspace projected for 2040.
Explore Space Habitat Competitions
Discover active competitions in this discipline
Challenge to reimagine the Iron Throne
Photograph architecture without architects
Illustrate the lost glory of Angkor Wat - Render Challenge
Design challenge to reuse E-waste
Comments (0)
Please login or sign up to add comments
No comments yet. Be the first to comment!