The Memory of World: Skyscraper Architecture as a Vertical Exhibition of Human Civilization
A vertical museum in Hong Kong transforms skyscraper architecture into a journey through six eras of humanity, nature, memory, and progress.
Architecture as a Vessel of Collective Memory
The Memory of World is a conceptual vertical history exhibition hall designed by Guiyu Lin for Hong Kong, China. Selected as an Editor’s Choice entry in the CityScraper 2020 competition, the proposal reimagines skyscraper architecture as more than a system for accommodating commercial, residential, or institutional functions. Instead, the tower becomes a spatial record of human civilization.
The project is built around a fundamental relationship: the evolving connection between humanity and the natural environment. Rather than presenting history as a linear collection of dates, objects, and events, the design transforms it into a vertical architectural experience. Visitors rise through a sequence of distinct environments, with each section representing a different stage in the development of human society.
Through its segmented massing, suspended exhibition volumes, landscaped voids, ramps, atriums, and contrasting spatial conditions, the building translates historical change into architectural form. The skyscraper operates simultaneously as a museum, an urban landmark, and a contemplative structure that asks visitors to reconsider the direction of future civilization.


A Vertical Landmark for Hong Kong
Hong Kong provides a significant context for this experiment in skyscraper architecture. The city is known for its intensely vertical urban fabric, concentrated development, international population, financial importance, and layered cultural identity. Towers are not isolated objects within this environment. They form the dominant spatial language through which the city accommodates density and expresses its global character.
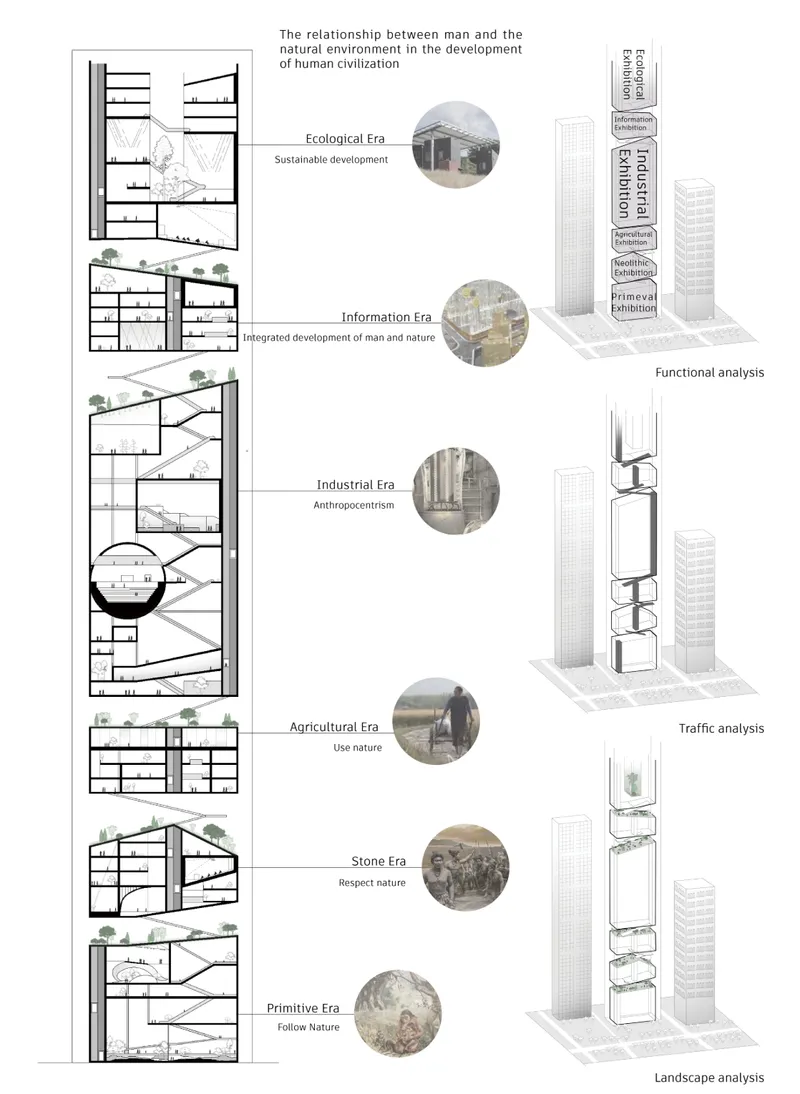
The Memory of World responds to this condition by using height as a narrative device. Instead of repeating identical floors throughout the tower, the design divides the building into six major blocks. Each block represents an era of human development and introduces a different relationship between built space, circulation, landscape, materiality, and exhibition content.
The proposal therefore treats verticality as a form of storytelling. Movement upward through the tower becomes movement forward through time. Visitors do not simply observe an exhibition. They physically pass through a sequence that reveals how human attitudes toward nature have changed across civilization.
This approach gives the project a distinctive place within contemporary skyscraper architecture. Its height is not presented only as a response to limited urban land. It becomes an intellectual and experiential framework.
Six Eras of Human Civilization
The central concept divides human history into six stages: the Primitive Era, Stone Era, Agricultural Era, Industrial Era, Information Era, and Ecological Era. Each stage is associated with a particular understanding of nature.
Together, these stages form a vertical timeline. Their arrangement communicates both technological progress and a gradual transformation in the relationship between humanity and the environment.
The Primitive Era: Following Nature
The journey begins with the Primitive Era, positioned at the base of the historical sequence. This section represents an early phase of human existence when survival depended directly on natural landscapes, climate, vegetation, animals, and available resources.
The project describes this relationship as “follow nature.” Humans had limited control over their surroundings and adapted their lives to environmental conditions. Shelter, movement, food gathering, and social organization emerged through observation and response rather than large-scale environmental manipulation.
Architecturally, this era is represented through organic landscape elements and less rigid spatial arrangements. Planting, open ground, irregular circulation, and naturalistic exhibition settings suggest a world in which the boundary between human habitat and wilderness remains indistinct.
By beginning with a spatial experience closely connected to landscape, the tower establishes nature as the original context of civilization.
The Stone Era: Respecting Nature
The Stone Era marks the development of tools, collective organization, and more deliberate forms of settlement. Humanity begins to alter natural materials, but its existence remains dependent on local ecosystems and seasonal cycles.
Within the project’s narrative, this period is characterized by the instruction to “respect nature.” Stone, earth, timber, and other raw materials become extensions of human capability. The invention of tools expands the possibilities of construction, hunting, cultivation, protection, and communication.
The exhibition spaces proposed for this era include gathering areas, amphitheatre-like arrangements, archaeological displays, and textured environments. These components evoke communal knowledge and the transmission of techniques between generations.
A curved auditorium creates a focal point for collective learning, while surrounding galleries provide space for objects, stories, and representations of early material culture. The architectural atmosphere remains grounded and tactile, reinforcing the relationship between human innovation and natural resources.
The Agricultural Era: Using Nature
The Agricultural Era represents a major transformation in the organization of human society. Permanent settlements emerge, food production becomes systematic, and landscapes are modified to support cultivation and animal domestication.
The project associates this stage with the phrase “use nature.” Humanity no longer follows the environment passively. It begins to manage land, water, plants, and seasonal cycles to create more predictable systems of survival.
In the proposed skyscraper architecture, this era incorporates gardens, planted courtyards, cultivation plots, and gridded landscape patterns. The floor plan combines exhibition areas with productive or symbolic green spaces, suggesting the organization of land into fields and controlled territories.
This section also introduces a stronger geometric order. The shift from irregular primitive landscapes to cultivated grids reflects the emergence of planning, ownership, settlement boundaries, and coordinated labour.
Visitors encounter the Agricultural Era not merely as a collection of historical objects, but as a spatial system shaped by cultivation and the controlled transformation of nature.
The Industrial Era: Human-Centred Development
The Industrial Era forms one of the project’s largest and most spatially dramatic volumes. This period represents mechanization, mass production, resource extraction, transportation infrastructure, and the rapid expansion of cities.
The project identifies anthropocentrism as the defining attitude of this stage. Nature becomes increasingly understood as a resource that can be extracted, processed, and reorganized to support human development.
The architectural language changes accordingly. Large exhibition halls, mechanical forms, monumental stairs, structural frames, circular auditoriums, and heavy internal volumes create a more controlled and engineered environment.
A prominent spherical or circular space is embedded within the section, forming a powerful interior focal point. It may operate as an auditorium, immersive exhibition chamber, or symbolic representation of the industrial machine. Ramps and stairways cross the tall void around it, allowing visitors to observe the exhibition from multiple levels.
The scale of this section reflects the impact of industrialization on both civilization and the planet. It communicates ambition, productivity, invention, and social transformation, while also suggesting the environmental consequences of unchecked extraction.
The Information Era: Reconnecting Systems
Above the Industrial Era, the Information Era reflects the development of electronics, computing, digital communication, biotechnology, artificial intelligence, and globally connected systems.
The project describes this stage as an integrated development of humanity and nature. Unlike the industrial model, which often separates technological progress from environmental responsibility, the Information Era introduces the possibility of coordination through data, communication, and advanced knowledge.
In spatial terms, this part of the skyscraper appears lighter and more open. Exhibition spaces are organized around large voids, digital installations, gathering areas, and connecting circulation routes. The architecture supports interaction rather than presenting information through static displays alone.
Visitors can move between media environments, observation points, and shared platforms. Technology becomes both the content of the exhibition and a tool for experiencing it.
The positioning of the Information Era between industrialization and ecological development is important. It functions as a transitional stage. Digital knowledge can accelerate consumption and environmental damage, but it can also help societies measure impact, share research, coordinate resources, and design more responsive systems.
The Ecological Era: Sustainable Development
The final stage of the vertical journey is the Ecological Era. Located near the top of the tower, this section represents a possible future in which technological development is reconciled with environmental limits.
The defining principle is sustainable development. Human progress is no longer measured only through production, scale, speed, or consumption. It is assessed through ecological balance, resource responsibility, adaptability, and the long-term wellbeing of both society and the natural world.
The architecture becomes increasingly open to vegetation, daylight, air, and outdoor space. Landscaped terraces, planted interiors, roof gardens, and environmental exhibition areas transform the upper section into a living environment.
This is not presented as a return to the Primitive Era. The project does not reject technological development. Instead, it proposes a synthesis of knowledge accumulated throughout every previous stage.
The Ecological Era combines early humanity’s sensitivity to natural systems with the organizational intelligence of agriculture, the productive capacity of industry, and the connected knowledge of the information age.
By locating this section at the highest point of the historical sequence, The Memory of World frames ecological thinking as the next necessary stage of civilization.


Segmented Massing and Suspended Exhibition Blocks
The external form of the tower expresses its internal narrative. Instead of appearing as a continuous monolithic volume, the building is composed of separated exhibition blocks held within a tall structural envelope.
These blocks vary in height and proportion according to their programs. Large historical transitions occupy monumental volumes, while smaller eras appear as more compact galleries. The gaps between them create visible pauses in the vertical composition.
These voids are essential to the identity of the skyscraper architecture. They allow daylight to penetrate the tower, provide space for gardens and observation platforms, and visually separate one historical chapter from another.
From a distance, the tower appears as a stack of massive artefacts suspended within a delicate frame. The contrast between solid exhibition volumes and the surrounding transparent structure gives the building an unfinished, archaeological quality, as though fragments of civilization have been collected and preserved within a contemporary urban container.
The envelope also creates continuity across the six stages. Although every block has an individual atmosphere, all remain part of a single chronological and structural system.
Circulation as a Journey Through Time
Circulation is one of the project’s most important architectural elements. Stairs, ramps, bridges, elevators, viewing platforms, and transitional gardens connect the exhibition zones.
Rather than providing a single repetitive route, the proposal creates different patterns of movement for different historical periods. Visitors may pass through intimate galleries, broad staircases, tall atriums, planted courtyards, suspended corridors, and expansive exhibition halls.
This variation gives every era a distinct rhythm. Some sections encourage slow observation and reflection. Others create dramatic visual connections across several floors. Large internal voids allow visitors to see people moving at different levels, reinforcing the idea that history consists of overlapping experiences rather than isolated moments.
The vertical route also produces a symbolic ascent. Visitors begin with early humanity’s dependence on nature and gradually rise toward an ecological future. Elevation becomes associated with accumulated knowledge, but the design avoids presenting technological advancement as an uncomplicated triumph.
Every stage reveals both achievement and consequence. The journey asks whether progress should be defined by domination, adaptation, integration, or responsibility.
Landscape Within the Skyscraper
Landscape is distributed throughout the tower rather than confined to the ground plane. The proposal introduces trees, gardens, planted terraces, interior courtyards, and open-air platforms between the exhibition blocks.
These green spaces act as environmental and narrative transitions. They provide moments of rest between dense historical displays while continually returning visitors to the project’s central theme: the relationship between humanity and nature.
The landscape strategy is especially visible in the upper ecological zones, but planting also appears across the Agricultural and Information eras. This distribution prevents nature from being treated as a decorative addition to the final stage. Instead, it remains present throughout the history of civilization, even when industrial or technological systems attempt to suppress it.
The integration of landscape also softens the scale of the tower. Intimate gardens offer a counterpoint to the monumental urban skyline outside. Visitors can experience the city from elevated green spaces while reflecting on the environmental systems that support dense metropolitan life.
Interior Atmosphere and Exhibition Experience
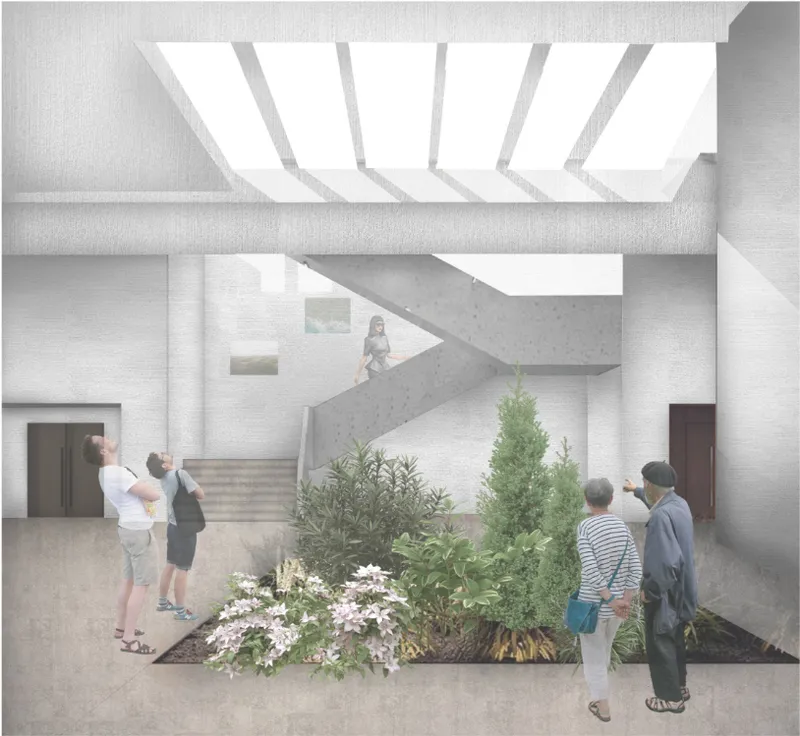
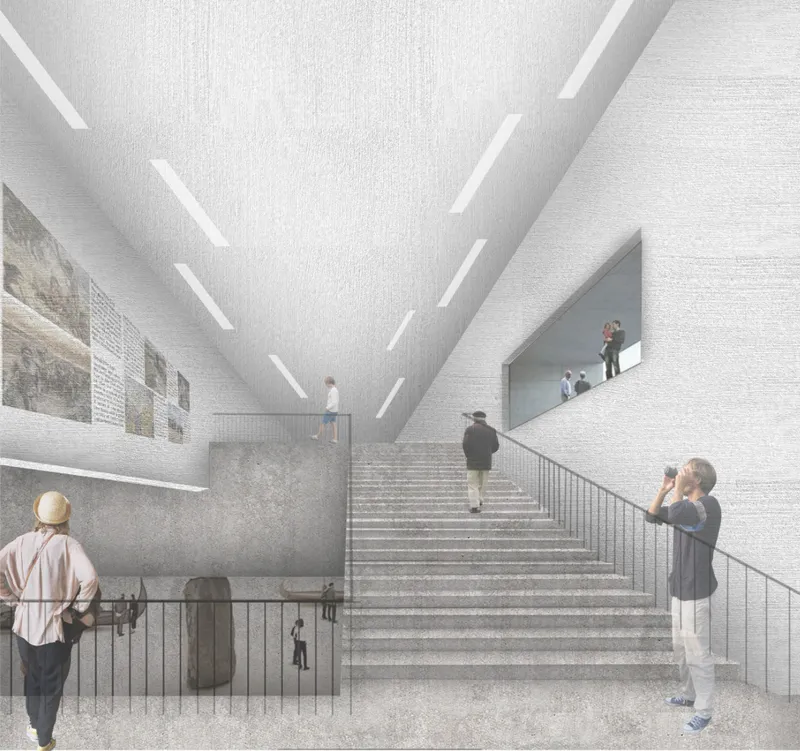
The visualizations reveal a restrained interior palette of stone-like surfaces, pale walls, dark railings, diffused daylight, and carefully positioned vegetation. This neutral material language allows exhibits, people, and landscape elements to remain visually prominent.
Some interiors are compressed and contemplative, while others expand into tall public rooms. A planted atrium introduces a garden beneath overhead openings and bridges. Another exhibition space combines archaeological objects with rough stone walls and display counters. A monumental stair creates a processional route through historical material.
These environments demonstrate how skyscraper architecture can produce more than panoramic views or repetitive floor plates. Through section, light, material, and movement, the tower becomes a sequence of contrasting cultural experiences.
The project’s sectional design is particularly important. Each block contains different floor heights, voids, inclines, platforms, and internal landscapes. This diversity resists the conventional logic of stacking identical slabs and gives the tower a museum-like spatial richness.
Memory as an Architectural Responsibility
The title The Memory of World suggests that architecture can preserve more than physical objects. It can hold collective knowledge, cultural transitions, environmental lessons, and competing interpretations of progress.
In this project, memory is not static. It is experienced through movement. Visitors compare historical relationships with nature and consider how each stage continues to influence contemporary society.
Primitive adaptation, stone construction, agriculture, industrialization, digital communication, and ecological responsibility are not presented as completely separate conditions. Elements of all six remain active in the modern world.
The tower therefore functions as a place of comparison. It allows visitors to recognize that technological advancement does not automatically eliminate earlier forms of knowledge. Traditional agriculture, local materials, ecological observation, industrial production, and digital systems can coexist, conflict, or support one another.
This layered reading makes the proposal more than a speculative exhibition building. It becomes a critical framework for understanding civilization.
A New Direction for Skyscraper Architecture
The Memory of World demonstrates how skyscraper architecture can support cultural reflection within a dense global city. Its significance lies not only in its height or appearance, but in the way its vertical organization transforms historical content into an embodied experience.
Guiyu Lin’s proposal replaces the conventional tower of repeated floors with a sequence of spatially distinct worlds. Each volume expresses a stage of civilization, while the voids between them provide landscape, light, orientation, and moments of reflection.
The design also challenges the idea that a skyscraper must serve a single dominant economic function. Here, the tower becomes civic infrastructure: a place for education, exhibition, public gathering, environmental awareness, and cultural exchange.
As an Editor’s Choice entry of CityScraper 2020, The Memory of World presents a compelling architectural argument. The future of the skyscraper may not depend solely on building taller. It may depend on giving vertical development deeper cultural, ecological, and social meaning.
By transforming human history into a spatial ascent, the project asks visitors to confront a critical question: after following, respecting, using, and controlling nature, can humanity finally learn to develop alongside it?

Popular Articles
Popular articles from the community
Terra e Tuma Scatters Four Concrete Pavilions Through the Atlantic Forest in Mairiporã
A fragmented compound of music studio, art studio, chapel, and living quarters preserves every tree on a steep forested hillside near São Paulo.
Simplex Architecture Steps a Seoul Mid-Rise Tower to Negotiate Between Low-Rise Commerce and High-Rise Housing
In Seocho-dong, a gridded stone tower of terraces and sunken courtyards mediates between two radically different urban scales.
DIM Architecture Studio Revives the Iranian Courtyard Inside a Mashhad Apartment Building
A 2,500-square-meter mid-rise infill project reinterprets the traditional hashti and central courtyard within the dense urban fabric of Mashhad, Iran.
The Memory of World: Skyscraper Architecture as a Vertical Exhibition of Human Civilization
A vertical museum in Hong Kong transforms skyscraper architecture into a journey through six eras of humanity, nature, memory, and progress.
Similar Reads
You might also enjoy these articles
Eco Chapel: A Green Architecture Pavilion Designed in Symbiosis with the Forest
Eco Chapel uses green architecture to weave prayer, learning and reuse into a forest pavilion shaped by modular hexagonal canopies for life.
Kaffeebühnen: Coffee Shop Architecture Designed as a Civic Stage Between Vienna’s City and Park
Kaffeebühnen turns coffee shop architecture into a civic stage, linking Vienna’s park edge, urban life, warm timber yards, and coffee craft.
Healing Façade: Sustainable Architecture for Reforestation, Community, and Sacred Ecology in Ethiopia
Healing Façade reimagines sustainable architecture as a living wall that restores soil, catches water and renews Ethiopia's forest churches.
Urban Forest: A Vertical Ecosystem for 5,000 Workers in Singapore's Changi Business Park
Radially stacked pods and layered green decks turn a 7-acre plot into 47 acres of ecological workspace projected for 2040.
Explore Exhibition Design Competitions
Discover active competitions in this discipline
The International Standard for Design Portfolios
The Global Benchmark for Architecture Dissertation Awards
The Global Benchmark for Graduation Excellence
Challenge to reimagine the Iron Throne
Comments (0)
Please login or sign up to add comments
No comments yet. Be the first to comment!