
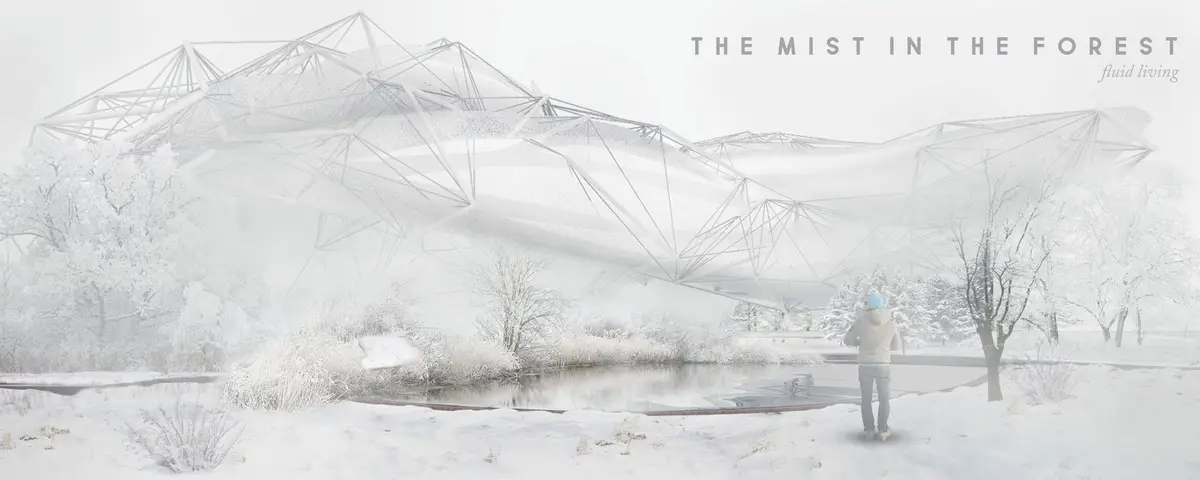
The Mist in the Forest: Co-Living as Atmosphere
Organic structures in a forest clearing where perforated screens, tensile membranes, and mist-like spatial density replace conventional walls.


Mist does not have walls. It has densities. Walk into a forest on a cold morning and you cross from clear to hazy to opaque and back again, without ever passing through a door. The Mist in the Forest, a co-living project by Greta Anceschi and Luca Galleano, uses this as the organising principle for shared living. Spaces do not begin and end. They thicken and thin.
Shortlisted in the Hustle Hub '19 competition on uni.xyz, the project proposes a series of organic, blob-like structures nestled in a forest clearing, where interior and exterior merge through perforated screens, tensile membranes, and trees that grow through the architecture. There are no conventional walls. There are thresholds, membranes, and gradients of enclosure.
The Model: Studying Mist as Architecture
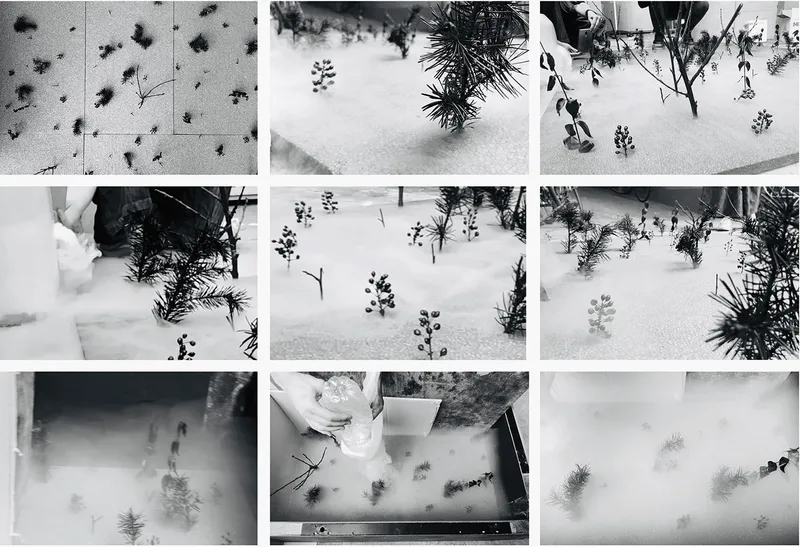
The most unusual board in the project is a nine-panel grid of black and white photographs showing physical model experiments. Cotton is used as mist. Miniature plants stand in water trays. The experiments study how density, transparency, and threshold work when the boundary material is not solid. When does a space feel enclosed? When does it feel open? The answer depends on the density of the medium, not the presence of a wall.
This research method is rare in competition entries and immediately credible. The designers did not start with a floor plan. They started with a physical phenomenon and translated it into spatial logic. The mist model is the project's intellectual foundation: everything that follows derives from these experiments.
The Section: Organic Forms in the Forest
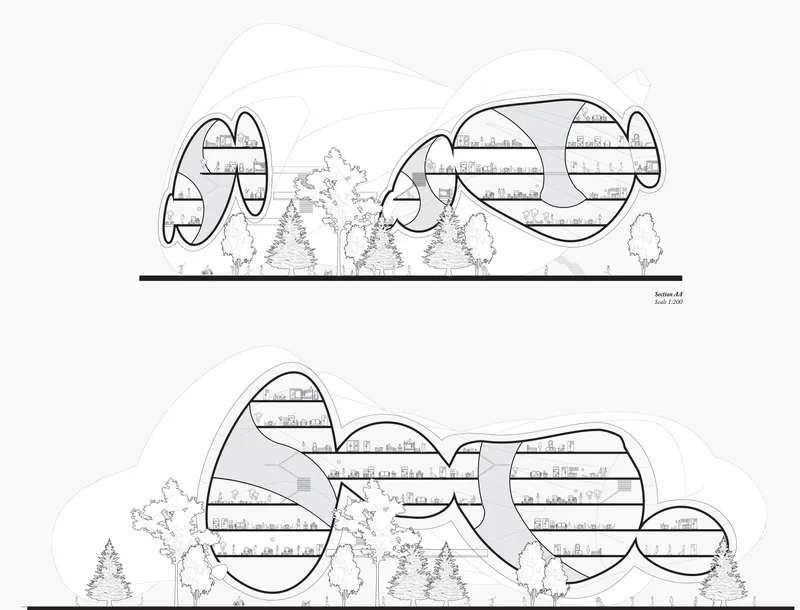
The two sections show the building's form. Organic, rounded volumes sit among trees in a forest clearing. The shapes are not regular. They bulge, pinch, overlap, and merge, like soap bubbles or cloud formations. Multiple levels are visible inside, connected by ramps and platforms rather than stairs and corridors. Trees grow through the structures, blurring the boundary between forest and building.
The sections prove that the mist metaphor is not decorative. It is structural. The building's envelope is not a line. It is a zone of varying thickness. Where the shell is thin, light enters and the interior feels outdoor. Where it thickens, the space darkens and feels enclosed. Privacy is controlled by shell density, not by doors.
The Landscape: Corten, Water, Autumn
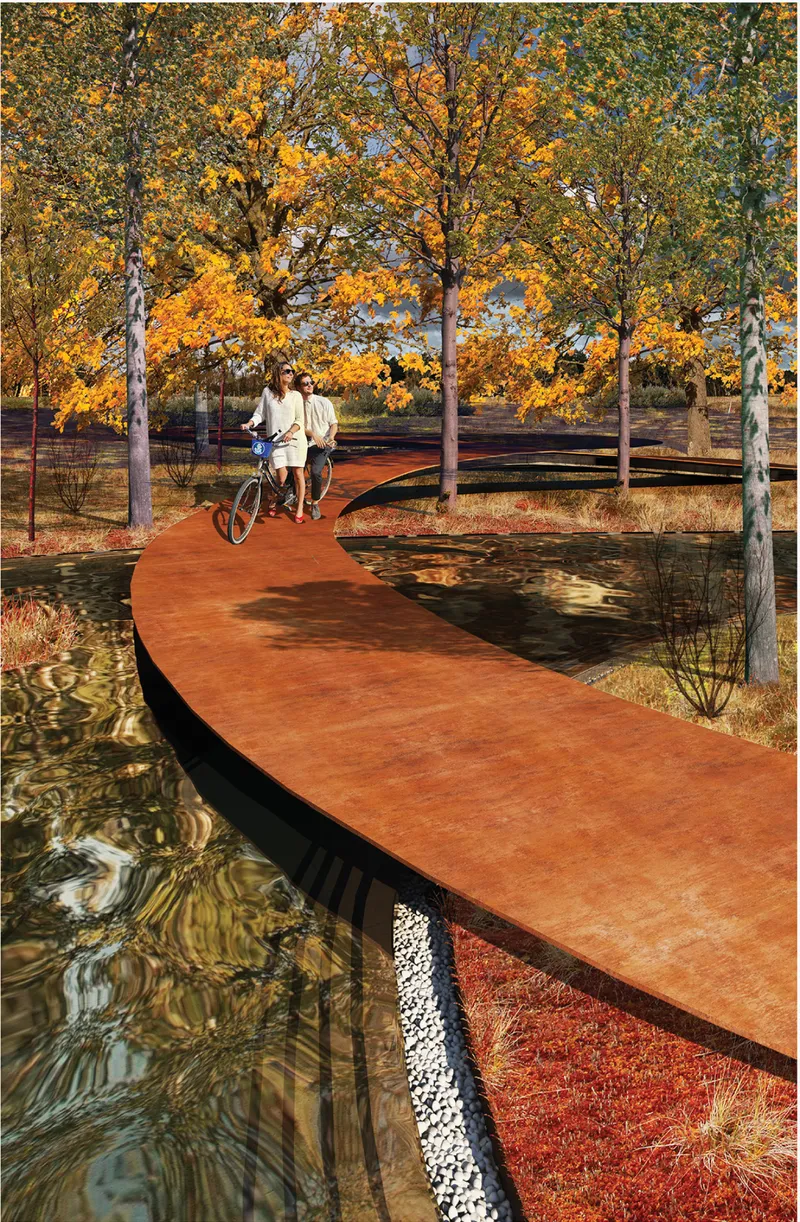
The landscape render is the project's most beautiful image. A curved corten steel walkway floats over a reflecting pool among autumn trees. A couple walks a bicycle along the path. The colours are warm: rust, amber, gold. The water is still. The space feels like a park, not a housing development.
This is the project's public face. Before you enter the co-living structures, you pass through a landscape that sets the tone: slow, natural, and integrated with the forest. The corten steel will age and rust further, matching the trees. The water reflects the canopy. The architecture disappears into its setting.
Night: Screens, Lanterns, and Atmosphere
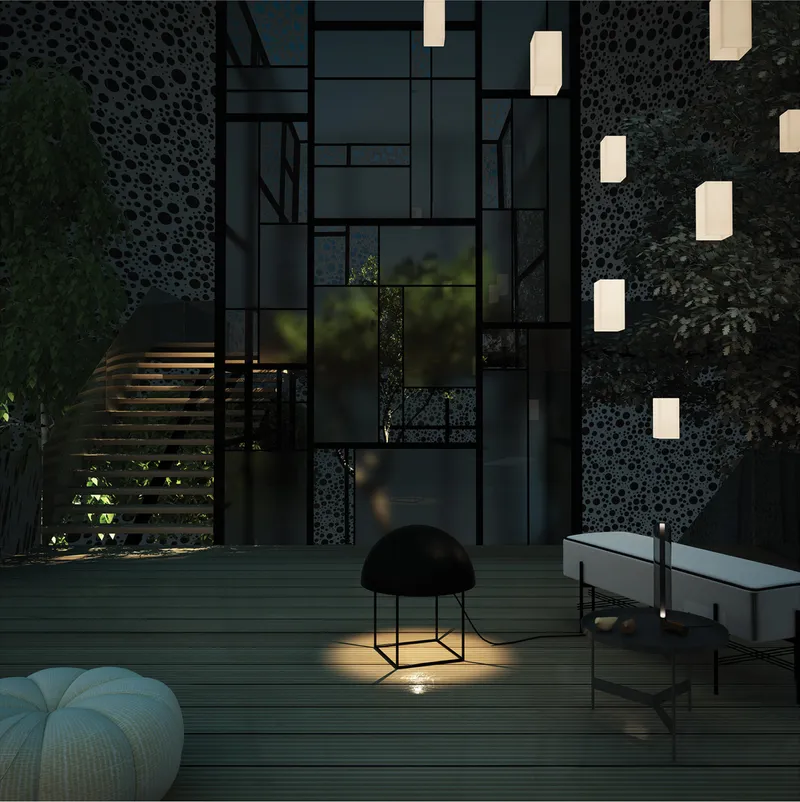
The night terrace render shows how the co-living spaces feel after dark. Perforated organic screen walls create a filtered boundary between inside and outside. Suspended paper lanterns hang at different heights. A timber deck, a knitted pouf, and a glowing floor lamp furnish the space informally. The atmosphere is intimate, warm, and deliberately domestic.
The perforated screens are the architectural device that makes the mist concept work at the detail scale. They are not walls and they are not windows. They are membranes: you see through them partially, you feel the breeze through them, and light filters through their holes. They create the spatial density that the mist model predicted.
Interior: Trees Inside, Sky Above
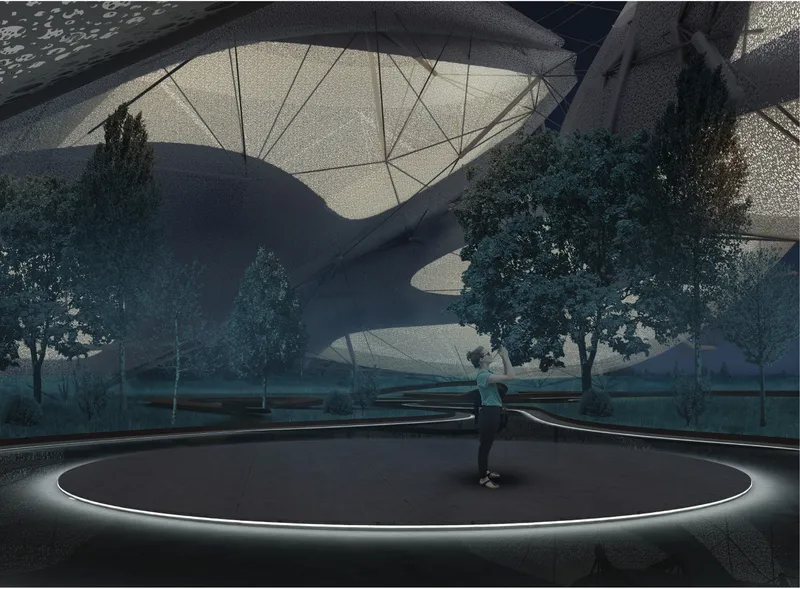
The interior render shows a figure standing on a circular illuminated platform beneath a tensile fabric canopy. Trees grow inside the space. The boundary between building and forest is completely dissolved. The canopy provides shelter. The trees provide atmosphere. The platform provides a place to stand. Nothing else is needed.
This image captures the project's ambition at its clearest. Co-living, in this proposal, does not mean living in a building with shared rooms. It means living in a landscape with shared shelter. The forest is the living room. The membrane is the roof. The community is everyone who is there.
Why This Project Matters
The Hustle Hub competition asked for co-living proposals. Most entries designed buildings. The Mist in the Forest designed an atmosphere. The distinction is important because it produces a fundamentally different kind of shared space: one where boundaries are felt rather than seen, where privacy is a matter of density rather than doors, and where the natural environment is not outside the building but inside it.
For anyone interested in biomimetic spatial design, tensile structures, or the dissolution of the indoor-outdoor boundary, this project offers a complete conceptual framework backed by physical experimentation. The mist model alone is worth studying.
View the Full Project
About the Designers
Designers: Greta Anceschi, Luca Galleano
Enter a Design Competition on uni.xyz
If biomimetic design, tensile architecture, or experimental co-living is the kind of work you want to pursue, uni.xyz runs competitions year-round that reward projects grounded in material research and spatial experimentation.
Project credits: The Mist in the Forest: Fluid Living by Greta Anceschi and Luca Galleano. Shortlisted, Hustle Hub '19 (uni.xyz).


Popular Articles
Popular articles from the community


Singing Woman: An Opera House That Performs Before the Curtain Rises
Ovidiu Cristian Pavel's conceptual opera house translates Estonia's choral identity into a sculpted waterfront landmark facing the Baltic Sea.

The Amber Palace Opera: A Geological Fiction Surfaces on Tallinn's Baltic Waterfront
Pierre Brillard reimagines a Baltic legend as a public landscape, opera house, and waterfront promenade rooted in Tallinn's coastal identity.

Faces of the Soviet Avant-Garde: Turning Moscow's Street Names into an Open-Air Museum
A network of sculptural installations across a Moscow residential district transforms forgotten architect names into spatial encounters with cultural memor

Temporary Home for Dogs: A Reversed Zoo Rethinks Animal Shelter Architecture
In Bucharest, a sinuous corridor and freed landscape flip the logic of containment, designing a shelter that works to make itself unnecessary.

Similar Reads
You might also enjoy these articles

Shakur's House: Exposed Brick as an Interior Organiser in a 168 m² Mashhad Residence
Brick moves indoors in this Mashhad residence, where masonry walls, glass partitions and teal planes sequence a compact home without closing it off.

Day and Night Park: A Time-Based Urban Newsstand in Beijing
A temporary urban newsstand in Beijing blending travel, light, and reading through poetic colors, compact form, and community-focused design.

Modernist Patio Renovation in El Masnou, Barcelona by Oliver Segura Arquitectura + Cebrià Arquitectura
Modernist patio renovation blending tradition and innovation with a movable pool, leveled floors, and Catalan materials in El Masnou.

Alto Residencial Coop: Cooperative Housing Development in Santiago de Compostela by Carbajo Barrios Arquitectos
A linear cooperative housing complex blending white volumes and perforated metal façades, enhancing community living, natural light, privacy, and urban integration.

Comments (0)
Please login or sign up to add comments
No comments yet. Be the first to comment!