
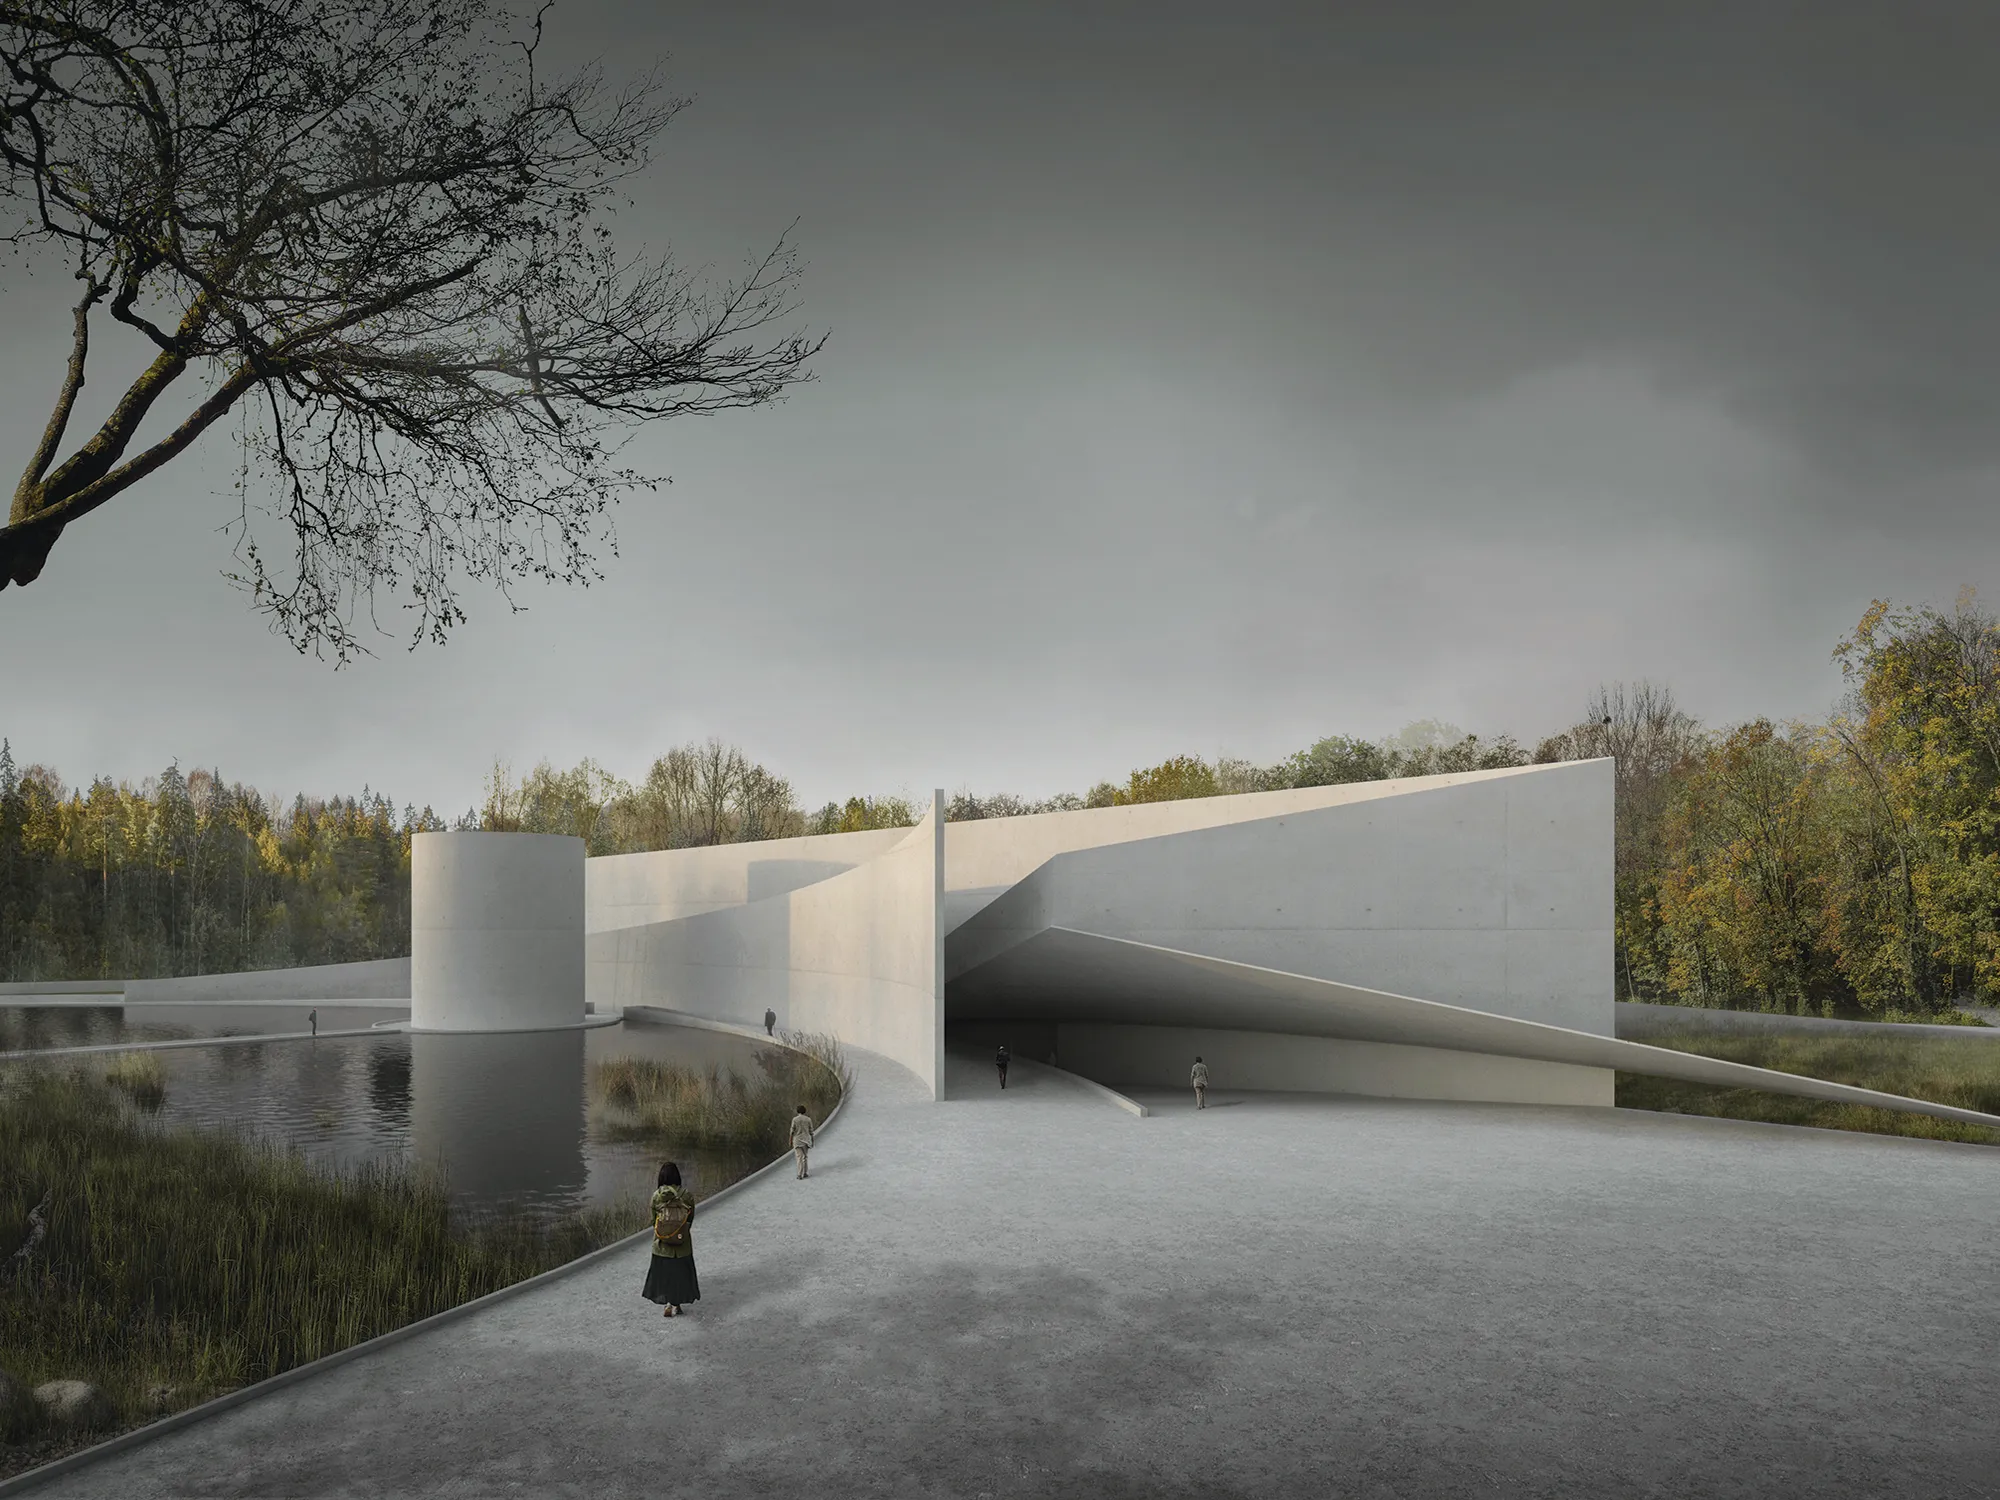
The Museum in Sztutowo. New Forms of Expression in the Design of Memorial Sites
ARCHITECTURE IS NOT JUST FORM. IT IS AN EXPERIENCE OF THE WHOLE HUMAN BEING

The aim of this master’s thesis was to highlight new means of expression in the design of memorial sites. The thesis focuses on an analysis of contemporary memorial designs created after World War II to commemorate the victims of tragic events. To this end, a research method was employed that involved analyzing a selection of architectural examples of memorial sites, which focus on the multisensory perception of the work, utilizing structure, form, material, elements of urban composition, elements responsible for the atmosphere of the place—light and shadow—and elements of the natural environment. The study begins with the Monument to Struggle and Martyrdom at Majdanek (by W. Tołkin and J. Dembek), moves through the deconstructed forms of D. Libeskind and P. Eisenman, and concludes with the atmosphere-rich designs of P. Zumthor and T. Ando. This section of the work concludes with the September 11 National Memorial, which integrates various means of expression to create a space for collective and individual contemplation.
In addition, the analytical section is preceded by a description of the concepts of collective memory and places of memory. The former was coined in the 1920s by M. Halbwachs, while the latter was introduced into the discourse on collective memory by P. Nora in 1984 through his work *La République*. Another important issue in this chapter is the functions of collective memory: identity-forming and legitimizing. This highlights the significance and necessity of creating new sites of memory, as commemorative sites strengthen social identity and enable its survival through an understanding of a shared past. Additionally, they present events and figures and convey values and behavioral patterns through signs and symbols that integrate and educate society.
An equally important part of this master’s thesis is the characterization of the historical transformations of sites of memory, where an effort was made to illustrate the sites of memory and their forms that have emerged over the centuries—from the earliest forms, such as burial mounds, to monumental complexes embodying the new visions of totalitarian regimes. Furthermore, it is shown that commemorative sites served as a form of expression of social status and societal hierarchy, as reflected, among other things, in their location, scale, and materials—as seen in the Mausoleum of Augustus or the Jagiellonian Mausoleum. However, after World War I, a new relationship between memorial sites and the landscape emerged, viewed from a distant perspective—a shift confirmed, among other examples, by the structures designed by G. Greppi in Redipuglia and Monte Grappa.
The final chapter of the theoretical section examined the social aspects of memorial sites—both their positive and negative effects. Along with the public’s growing interest in “attractive” museum buildings, a phenomenon known as dark tourism has emerged. This concept, introduced in the 1990s by J. J. Lennon and M. Foley, refers to the treatment of memorial sites as tourist attractions, as exemplified by the Jewish Museum in Berlin. This phenomenon has a positive aspect in the form of raising the profile of the site, but a negative one in that it treats it as a tourist attraction and fails to respect a place often marked by suffering.
All of this was intended to confirm the main assumptions and theses of the study, which were as follows: first, the atrocities of the 20th and 21st centuries—namely, wars, acts of terror, and catastrophes—require new memorial sites, because traditional forms have lost their commemorative power and fail to convey the scale of the victims, the tragedy of war, and acts of genocide. Second, new memorial sites require a multisensory impact in order to be noticed by a discerning, contemporary audience that has undergone social and cultural transformations.
The results of the analyses confirmed the above theses, further identifying new means of expression that provide a multi-layered emotional experience through the interplay of deconstructed structures, monumental forms, new materials, diverse environments, the emphasis on individual victims, multimedia effects, and many other elements that encourage the viewer to actively participate in the process of commemoration, thereby reinforcing remembrance and preventing oblivion.
The result of the theoretical phase is the design for the Museum in Sztutowo, whose goal was to create a memorial that will tell the story of the 110,000 prisoners from 28 countries who were held at the Nazi concentration and extermination camp KL Stutthof—not only through the artifacts it houses but also through expressive elements such as form, light, shadow, and water. As a result, the facility will provide a multi-layered emotional experience, which will strengthen the act of remembrance and protect the site from being forgotten. Furthermore, in addition to the aforementioned means of expression, an important factor in shaping the facility was the form of the tour—the path that visitors must follow according to a predetermined scenario. The layout is structured around the prisoners’ story, from the moment of their transport through the death march, guiding visitors through various spatial environments designed to influence perception, evoke emotions, and preserve the memory of the site. Therefore, the visitor begins the journey at the entrance, crowned by a triangular structure—a section of a hyperbolic paraboloid—and concludes the tour in a contemplation hall situated amid a body of water—a symbol of rebirth, hope, and the connection between the worlds of heaven and earth. In addition, the museum’s functions have been supplemented by an educational program and administrative and office spaces.




Popular Articles
Popular articles from the community


Co-Life: Senior Housing Design That Reconnects Older Adults With the City
Co-Life reimagines senior housing design through healing gardens, shared streets, workshops, and a sustainable community across generations.

Conexión: Biophilic Design Reimagines High-Rise Living in Hong Kong
Conexión reimagines high-rise living in Hong Kong through biophilic design, green facades, shared spaces, daylight, water and nature within.

Play: Fragments of Their World
Familiar architecture becomes modular playground design, creating safe spaces where displaced children can learn, connect, imagine and play.

The Earth Pod: 3D Printed Homes for Resilient Refugee Communities
The Earth Pod reimagines refugee housing through 3D printed homes made from clay, combining resilience, self-sufficiency, and rapid shelter.


Similar Reads
You might also enjoy these articles

Day and Night Park: A Time-Based Urban Newsstand in Beijing
A temporary urban newsstand in Beijing blending travel, light, and reading through poetic colors, compact form, and community-focused design.

Modernist Patio Renovation in El Masnou, Barcelona by Oliver Segura Arquitectura + Cebrià Arquitectura
Modernist patio renovation blending tradition and innovation with a movable pool, leveled floors, and Catalan materials in El Masnou.

Alto Residencial Coop: Cooperative Housing Development in Santiago de Compostela by Carbajo Barrios Arquitectos
A linear cooperative housing complex blending white volumes and perforated metal façades, enhancing community living, natural light, privacy, and urban integration.

Vil Genis School by BPA ARCHITECTURE – Massy, France
Vil Genis School in Massy, France, features sustainable design, south-facing classrooms, community integration, accessible spaces, and modern educational architecture.


Explore Architecture Competitions
Discover active competitions in this discipline




Challenge to reimagine the Iron Throne


Photograph architecture without architects


Illustrate the lost glory of Angkor Wat - Render Challenge


Bring back Drive In's
Comments (0)
Please login or sign up to add comments
No comments yet. Be the first to comment!