

The Platform: Sustainable Timber Architecture for Culture, Sport and Community
A flood-safe dojo where sustainable timber architecture gathers culture, sport, food, and community on a movable riverfront public platform.


The Platform, a shortlisted entry of Tokyo Dojo by Mathieu Mainoldi, reimagines the dojo as more than a place for martial arts. It becomes a civic platform where culture, sport, food and public life can meet in one adaptable architectural space. Positioned near the river but carefully lifted away from flood risk, the project responds to both landscape and resilience.
Using sustainable timber architecture as its primary design strategy, The Platform proposes a building that is warm, structural, repeatable and mobile. Its strict wooden grid gives the project clarity, while its dismantlable construction system allows the building to be taken apart and reconstructed in another location if required. This makes the proposal highly relevant to contemporary conversations around climate-sensitive public architecture, low-impact building systems and adaptable community infrastructure.
A Platform Between the River and the City
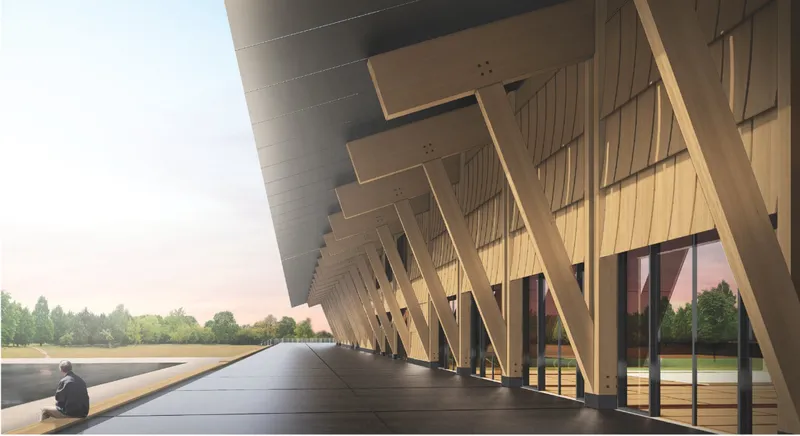
The project begins with a simple but powerful idea: create a public destination close to the river, without exposing the community to flood vulnerability. Instead of treating the river as a threat, the design frames it as an important cultural and environmental presence. The building is placed as a safe threshold between water, city and community.
This relationship is visible in the sectional drawings, where the structure sits above changing ground conditions and allows circulation beneath and around the building. The riverfront setting becomes part of the architectural experience, while the elevated platform protects the main public spaces from direct flood exposure.
The result is a building that feels both grounded and prepared. It belongs to its site, but it is not permanently trapped by it.
Sustainable Timber Architecture as a Structural Language
The strongest architectural identity of The Platform comes from its repetitive timber structure. The exposed wooden beams, slanted timber pillars, cedar panels and warm ceiling surfaces create a clear material language throughout the project. The structure is not hidden behind finishes. It becomes the atmosphere of the building.
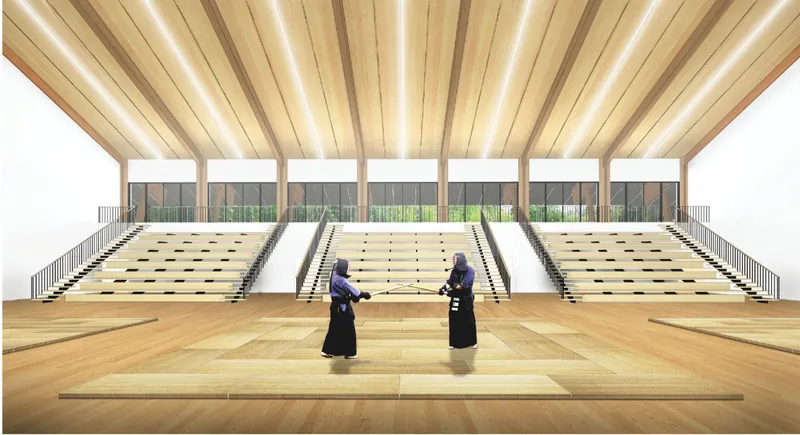
In the multi-purpose hall, the timber roof spans over bleachers, tatami-like floor zones and open practice areas. The space is generous, calm and visually ordered. The wooden ceiling lines draw the eye across the hall, while the large openings bring daylight deep into the interior. The hall supports martial arts, public events, gatherings and performances, making it a flexible cultural room rather than a single-function sports facility.
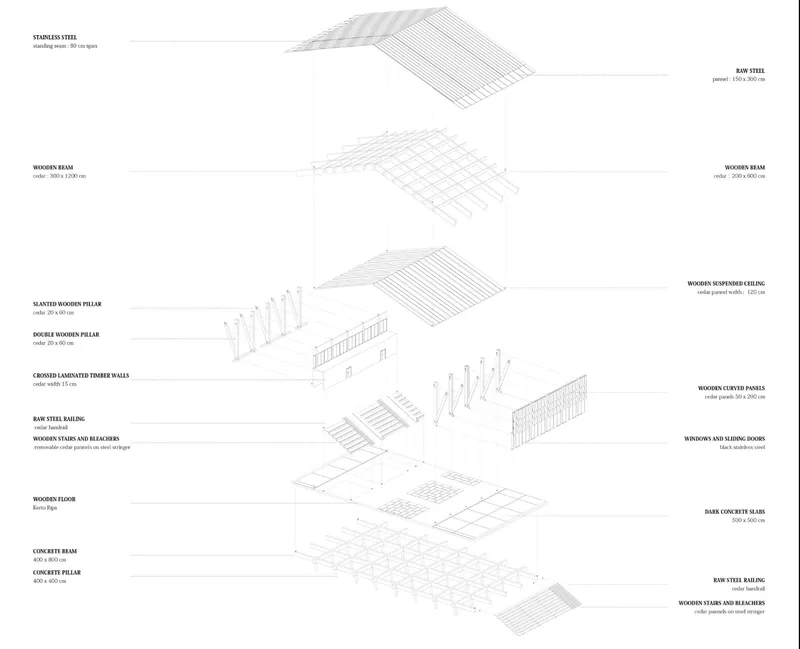
The exploded structural diagram reinforces this logic. It shows a layered system of concrete base elements, wooden floors, cedar beams, cross laminated timber walls, suspended ceilings, steel railings, sliding doors and roof panels. This assembly communicates how the building can be constructed, dismantled and potentially rebuilt elsewhere.
In this sense, the project uses sustainable timber architecture not only for aesthetics, but also for reversibility, efficiency and long-term adaptability.
A Contemporary Dojo Rooted in Japanese Culture
The plan geometry strives to create a dialogue with Japanese culture. Rather than copying traditional forms directly, The Platform interprets cultural references through spatial order, material restraint and communal use.
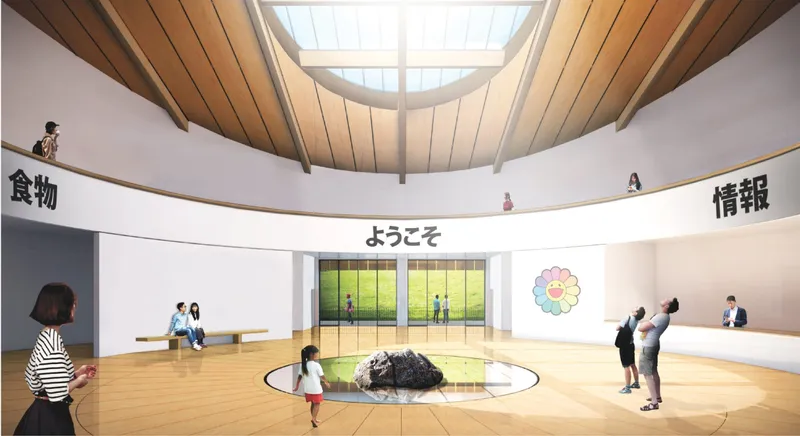
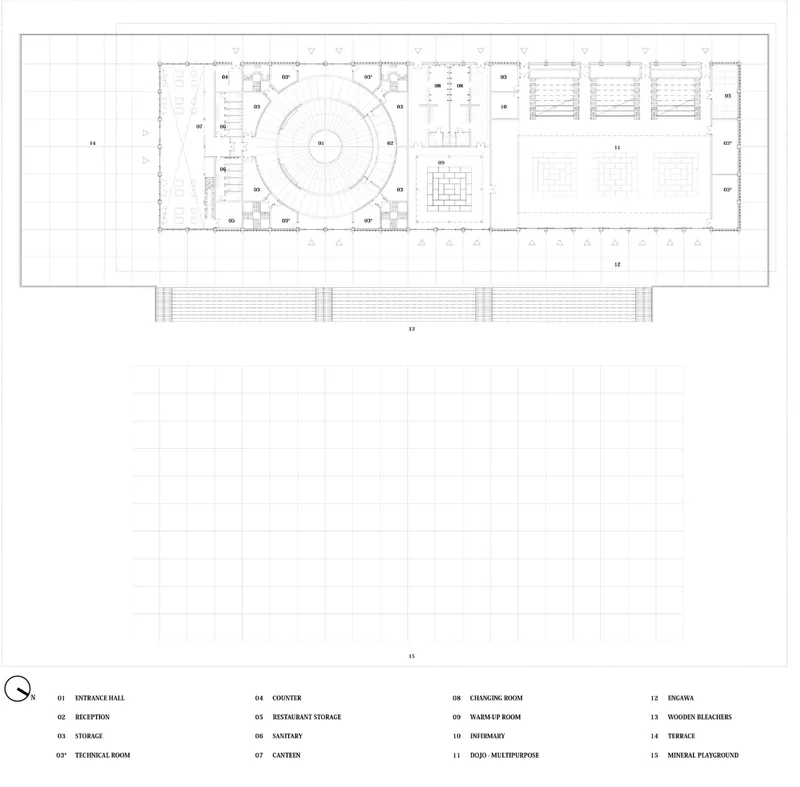
The entrance hall is designed as a circular gathering space, marked by a central rock and reflective water feature. Above it, a large circular skylight brings daylight into the interior, creating a calm and ceremonial arrival sequence. The Japanese words for food, information and welcome appear across the interior, indicating that the building is organized as a public interface as much as a dojo.
This entrance hall works as a social condenser. Visitors can arrive, pause, meet, ask for information, move toward the canteen or continue into the sports and cultural areas. The circular geometry softens the strict rectangular structural grid, creating a symbolic center within the building.
The central stone and water element also introduces a meditative quality. It suggests balance, reflection and continuity, ideas closely aligned with the cultural and philosophical atmosphere of a dojo.
Food, Sport and Culture Under One Roof
The Platform is not limited to athletic training. It brings together three major public programs: culture, sport and food. This combination turns the project into a community hub.
The canteen supports informal gathering and social exchange. The multi-purpose hall allows martial arts practice, demonstrations and larger events. The gallery and mezzanine areas create opportunities for observation, movement and public engagement. Meeting rooms, storage, sanitary spaces, weighing rooms, blood testing rooms and stage management areas support both everyday use and organized events.
This programmatic mix gives the project flexibility. It can host a kendo practice session, a local food event, a cultural performance, a public meeting or a riverside community festival. The architecture is not designed around a single fixed scenario. It is designed around public life.
A Dismantlable Building for Changing Urban Conditions
One of the most important aspects of The Platform is its ability to be dismantled and reconstructed elsewhere. This idea is central to the project’s sustainability. Instead of treating architecture as a fixed object, the proposal treats it as an adaptable resource.
The repetitive wooden structure makes this possible. A modular rhythm allows construction components to be understood, removed and reused. The combination of timber framing, steel panels, sliding doors and layered roof elements suggests a building system that can respond to changing needs over time.
This is especially significant for riverfront architecture, where flood risk, land use and urban priorities can shift. The Platform does not resist change through permanence. It responds through flexibility.
Light, Warmth and Public Atmosphere
The images show a consistent interior atmosphere defined by natural light, pale timber and open public space. The entrance hall is bright and welcoming, with daylight filtering through the skylight and glazing. The multi-purpose hall uses a taller roof volume to create a sense of openness and dignity.
The material palette is restrained. Timber dominates the interior, while steel and concrete provide structural stability. This balance gives the building a civic presence without making it feel heavy. It is large enough to host public events, but warm enough to remain human in scale.
The use of wood is particularly effective in the martial arts hall. It creates a tactile, disciplined and focused environment. The space feels suitable for both physical practice and cultural gathering.
Why The Platform Matters
The Platform by Mathieu Mainoldi offers a thoughtful model for contemporary community architecture. It addresses flood resilience, cultural identity, public gathering and sustainable construction through a single architectural system.
As a shortlisted entry of Tokyo Dojo, the project expands the meaning of a dojo. It is not simply a training space. It is a public platform for shared experience. It invites people to gather around sport, food and culture while remaining sensitive to climate, material use and site conditions.
With its timber structure, flood-conscious placement and dismantlable construction logic, The Platform demonstrates how sustainable timber architecture can support both environmental responsibility and civic life.
The Platform transforms the idea of a dojo into a flexible riverfront community building. Its architecture is disciplined, warm and adaptable. Through a repetitive timber structure, a flood-safe location and a program that combines sport, food and culture, the project creates a strong civic identity.
Mathieu Mainoldi’s proposal shows how architecture can be both rooted and movable, both cultural and practical, both local and reusable. It is a platform in the fullest sense: a structure for people, events, resilience and shared urban life.


Popular Articles
Popular articles from the community


Opera by the Sea Estonia: Three Shells Dissolving Architecture into Tallinn's Coastline
A winning opera house proposal replaces monumental form with interconnected shells that blur the boundary between building, park and Baltic Sea.

Opera on the Sea: Driftwood Logic Shapes a Timber Opera House on Estonia's Coast
Trevor Orgill's opera house translates the entangled drift of floating timber into a civic building where wood, water, and music converge.

Extended Shell: Retrofitting Kolkata's Balconies as Living Urban Thresholds
A modular retrofit system recovers the social and environmental intelligence of Kolkata's historic verandas for contemporary Park Street residents.

Cloaked Colonization: A Mobile Underwater Habitat That Moves Like a Fish
Micah Abaya's shortlisted EHC Pacific entry reimagines ocean settlement as a dispersed network of self-sustaining architectural organisms.

Similar Reads
You might also enjoy these articles


Eco Chapel: A Green Architecture Pavilion Designed in Symbiosis with the Forest
Eco Chapel uses green architecture to weave prayer, learning and reuse into a forest pavilion shaped by modular hexagonal canopies for life.

Kaffeebühnen: Coffee Shop Architecture Designed as a Civic Stage Between Vienna’s City and Park
Kaffeebühnen turns coffee shop architecture into a civic stage, linking Vienna’s park edge, urban life, warm timber yards, and coffee craft.

Healing Façade: Sustainable Architecture for Reforestation, Community, and Sacred Ecology in Ethiopia
Healing Façade reimagines sustainable architecture as a living wall that restores soil, catches water and renews Ethiopia's forest churches.


Urban Forest: A Vertical Ecosystem for 5,000 Workers in Singapore's Changi Business Park
Radially stacked pods and layered green decks turn a 7-acre plot into 47 acres of ecological workspace projected for 2040.

Explore Public Architecture Competitions
Discover active competitions in this discipline

Challenge to reimagine the Iron Throne

Photograph architecture without architects

Illustrate the lost glory of Angkor Wat - Render Challenge

Design challenge to reuse E-waste
Comments (0)
Please login or sign up to add comments
No comments yet. Be the first to comment!