
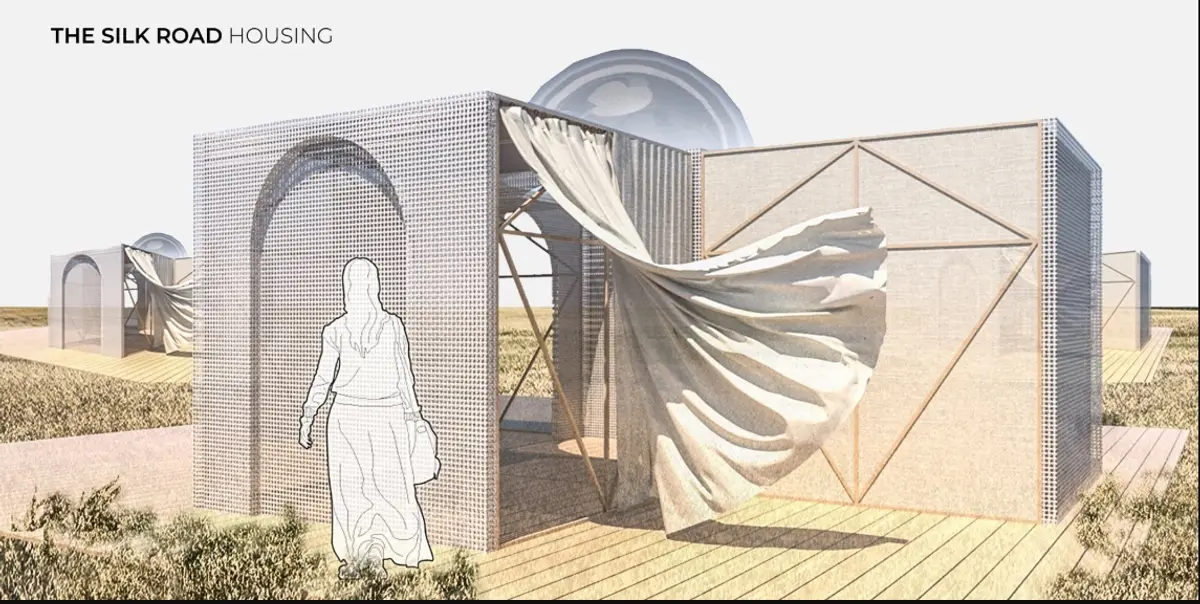
The Silk Road Housing: A Folding Earthquake Shelter That Grows Into a Persian Courtyard Home
A 3 x 3 metre metal sandwich unfolds into a tent around a domed courtyard, then matures into a permanent home for earthquake-prone Tabriz.


Most emergency shelters are designed to be forgotten. They arrive as anonymous boxes, do their job for a few weeks or months, and leave no trace in the life of the people who slept inside them. The Silk Road Housing starts from the opposite premise: the shelter handed to a family on the first night after an earthquake should already be the beginning of their home. The project proposes a modular system that deploys as a fast, transportable tent and gradually transforms into a permanent house, carrying the spatial language of Persian architecture through both stages.
Designed by Studio Projetos BR and selected as an Editor's Choice entry in the Reborn competition, the proposal is set in Tabriz, an earthquake-prone city historically tied to the Silk Road. The name is deliberate. Tabriz grew as a place of movement, trade and exchange, and the designers borrow that idea of a route to frame recovery itself as a path, one that leads residents from displacement toward permanence through two linked phases: Plan 01, the tent, and Plan 02, the house.
Arches, Brick and Fabric Instead of a Universal Container
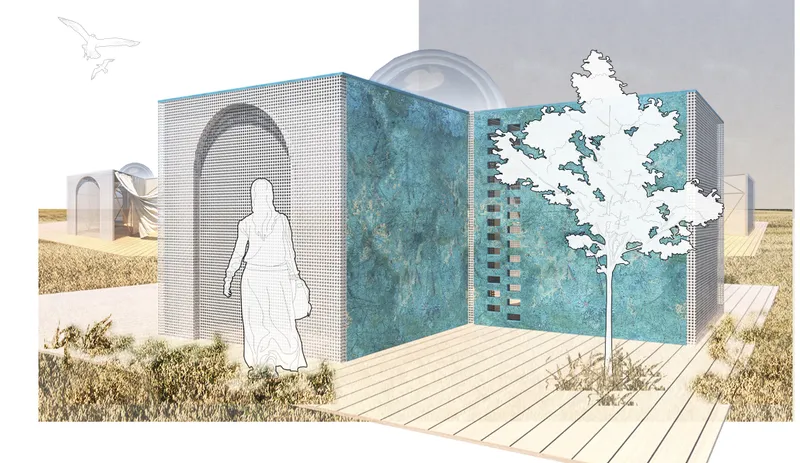
The opening rendering sets the tone: cube-shaped modules punctured by an arched opening, a teal textured wall and a timber deck sitting in dry grassland. Nothing here reads as standard relief hardware. The designers draw openly from Persian architecture, listing arches, gardens, domes, symmetry, fabric, mashrabiya screens and brick as their vocabulary, and the arch alone is enough to tell a resident that this is a familiar kind of room rather than a borrowed one.
This is the project's sharpest argument. Disaster relief architecture is usually judged on speed and safety, and rightly so, but the proposal insists that memory and psychological recovery belong on the same checklist. A displaced family rebuilding everyday life benefits from spaces that echo the ones they lost, and the entry treats cultural continuity as a functional requirement rather than ornament.
Two Settlements on One Site: The Tent Cluster and the Permanent House
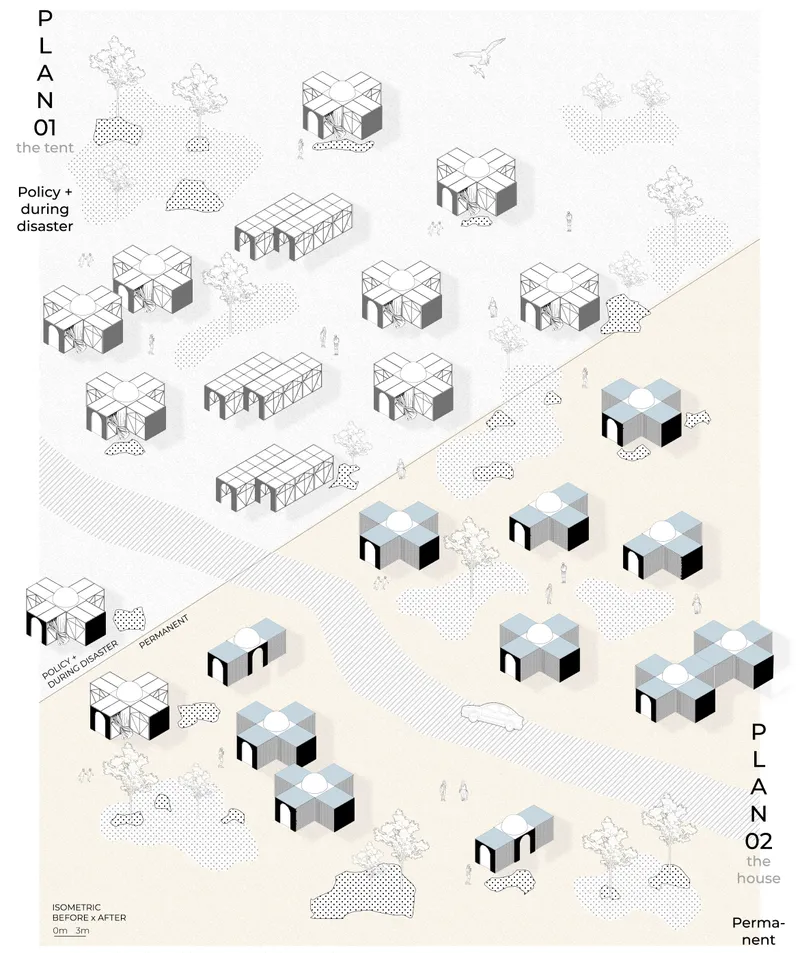
The isometric is where the two-stage strategy becomes legible as urbanism. Clusters of cross-shaped tent modules sit on one side of a diagonal path, permanent house modules on the other, with a road and scattered trees knitting the landscape together. Read side by side, the drawing shows the same system at two moments in time, which is exactly the point: the emergency camp is not a separate world to be cleared away, but an early version of the neighbourhood that follows.
Presenting both phases in a single view also makes the proposal more honest than many relief schemes. It accepts that recovery happens in overlapping stages and gives the transition a physical form, a path between the two clusters that quietly echoes the Silk Road reference in the title.
A 3 x 3 Metre Sandwich That Opens Into a Courtyard House
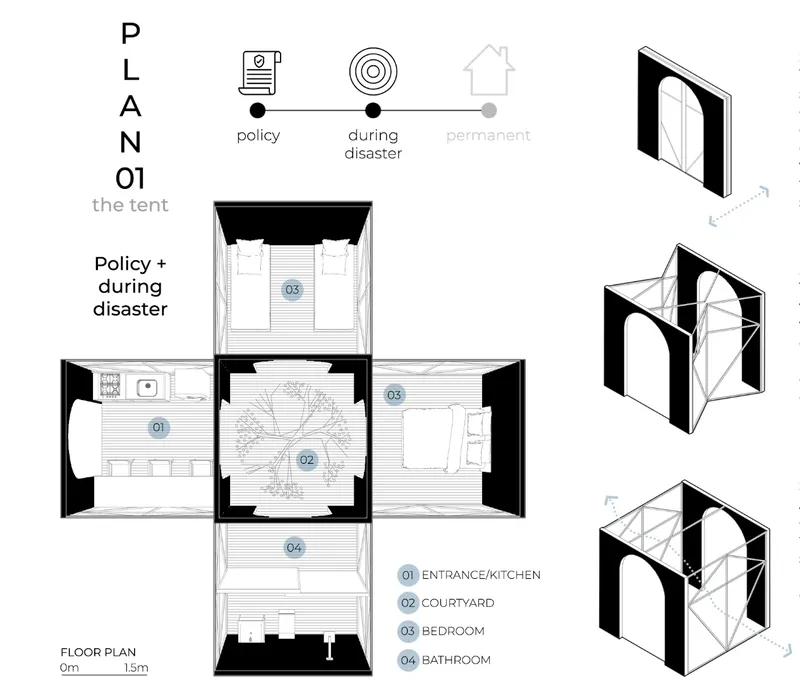
Plan 01 is engineered for the chaotic hours after a quake. The base unit is a 3 x 3 metre module made from two metal plates that travel as a compact structural sandwich, light enough to move by truck or helicopter. Pulled open, the sandwich behaves like a tent. Small hinged beams let the walls swing into position and lock the metal panels in place, structuring both the side closures and the roof. A waterproof fabric skin is then clamped onto the frame, so residents can install, remove and adjust it without specialist tools, opening it during the day for airflow and light.
The floor plan is what lifts this beyond clever deployment. Modules arranged in a cross organise an entrance and kitchen, two bedrooms and a bathroom around a central courtyard, crowned by an acrylic dome. Even at its most temporary, the shelter has a hierarchy of spaces, a sequence from threshold to centre, and a symbolic heart. It is a compact Persian house compressed into an emergency kit, rather than a survival box with partitions.
The Courtyard Tree as an Anchor for Ordinary Life
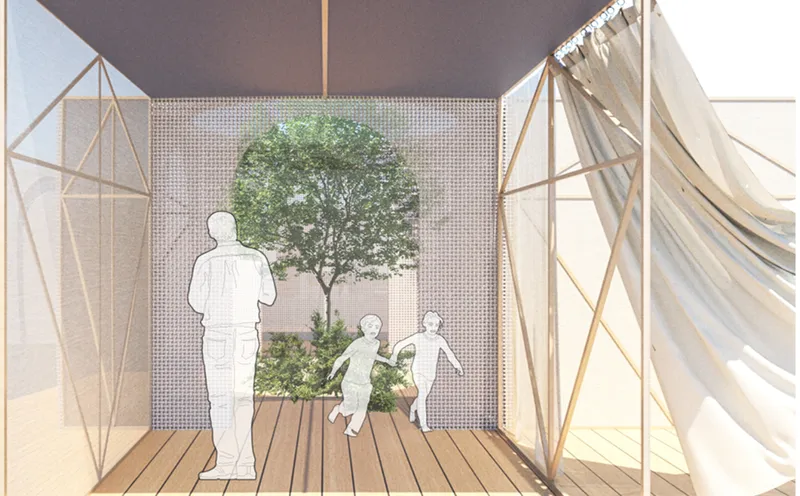
The interior view shows what all of this engineering is for. A timber-framed module opens onto a courtyard tree; two children run past a man while a curtain lifts in the breeze. The fabric that served as a weather skin now acts as a soft, breathable boundary, and the courtyard becomes a shared outdoor room where light, air and play converge.
It is a modest scene, and that is its strength. The image argues that dignity in post-disaster housing is measured less in square metres than in moments like this one: a family moving through a space that feels like a home, organised around a garden, under a familiar geometry. The courtyard and dome function as psychological anchors, giving people something stable at the centre of an unstable time.
Why This Project Matters
The Silk Road Housing challenges a persistent assumption in disaster relief architecture: that emergency and permanence require different buildings, and that culture can wait until the rebuilding phase. By designing a single modular logic that unfolds as a tent and matures into a house, Studio Projetos BR reduces the gap between survival and recovery, and gives residents continuity of place from the first night onward.
Its broader lesson is that speed and identity are not competing priorities. A hinged metal sandwich, a clamped fabric skin and an acrylic dome are pragmatic, deployable components, yet arranged around a courtyard they produce a recognisably Persian domestic space. For cities like Tabriz, where the next earthquake is a matter of when, that combination of rapid deployment and cultural memory offers a more humane model for what shelter can be.
View the Full Project
About the Designers
Designer: Studio Projetos BR
Enter a Design Competition on uni.xyz
uni.xyz runs architecture and design competitions year-round that reward proposals with spatial conviction and real site intelligence.
Project credits: The Silk Road by Studio Projetos BR Reborn (uni.xyz).


Popular Articles
Popular articles from the community


U.GA Architects Wraps an Oval Rooftop Pool in Curved Board-Formed Concrete on Busan's Jeollidan-gil
In Busan's Jeonpo-dong, a 454 m² mixed-use block stacks a neighborhood facility, guest rooms and an oval rooftop pool inside spiraling concrete walls.

LT2A and OPEN Architectes Thread a Brick and Glass High School Through a Wooded Belgian Campus
In Braine-l'Alleud, a 3,000 m² wing for Collège Cardinal Mercier pairs pale brick with a glazed colonnade, deferring to a small chapel and a dense wood.

GROUP A Strips a 1969 Rotterdam Harbor Headquarters to Its Frame and Wraps It in Timber Louvers
In Rotterdam's M4H harbor district, Ferro Offices reuses a 1969 frame, adds one timber storey and reaches BREEAM-NL Outstanding.

Juan García Correa, John González and Claudia Rueda Sink a Circular Amphitheater into a Manizales Engineering Building
On the La Nubia campus in Manizales, Colombia, the S1 Building folds labs and offices into a hillside of ramped lawns that double as a campus route.

Similar Reads
You might also enjoy these articles

Healing Façade: A Modular Chapel System That Restores Ethiopia's Sacred Forests
Winner of the Eco-Chapel competition, this circular timber façade collects water from air to rebuild soil and reforest degraded Ethiopian landscapes.

Kaffeebühnen: Where Coffee Shop Architecture Becomes a Civic Stage in Vienna
A linear sequence of timber boxes, transparent shells, and open yards turns the Viennese café tradition into a public performance space.

Eco Chapel: A Modular Forest Pavilion That Grows Like the Landscape It Protects
Hexagonal timber modules weave through existing trees, turning a chapel into a living system for prayer, education, and reforestation.


Urban Forest: A Vertical Ecosystem for 5,000 Workers in Singapore's Changi Business Park
Radially stacked pods and layered green decks turn a 7-acre plot into 47 acres of ecological workspace projected for 2040.


Comments (0)
Please login or sign up to add comments
No comments yet. Be the first to comment!