

The Soaring Bird: An Opera House Shaped by the Flight of Estonia's Barn Swallow
Four angular wings extend from a central auditorium on Tallinn's waterfront, translating avian movement into architectural geometry.


Architecture often begins with a metaphor, but the strongest concepts go further by translating that metaphor into structure, circulation, spatial organization and experience. The Soaring Bird does precisely this, transforming the flight of Estonia’s national bird, the barn swallow, into an expressive proposal for a contemporary opera house on Tallinn’s waterfront.
Designed by ANUP KOLI and vardhan samani, the project explores how architectural design can connect national identity, performance, landscape and environmental responsiveness within a single cultural destination.
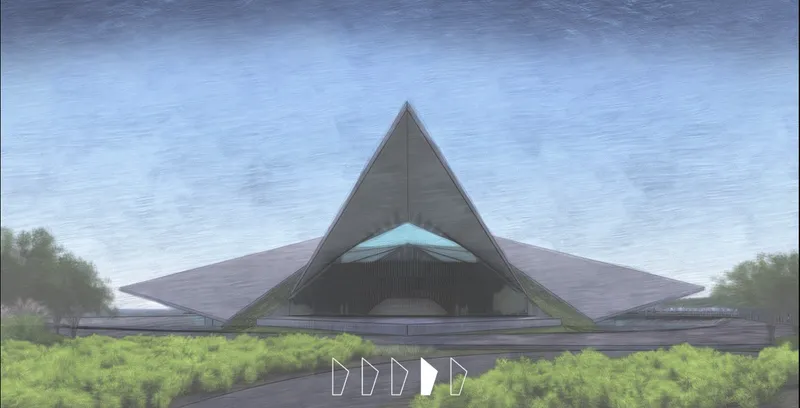
The barn swallow becomes more than a visual reference. Its movement, symmetry and characteristic rising and falling flight inform the building’s overall geometry. Four angular wings extend from a central auditorium, producing a low, dramatic silhouette that appears poised between land and sea.
Like the changing pitch of an operatic composition, the architecture moves between compression and expansion, enclosure and openness, solid structure and transparent landscape.
The Barn Swallow as an Architectural Generator
The project begins with two intersecting axes that establish a symmetrical order. These lines gradually expand into four pointed geometries arranged around a central void. Each becomes a wing-like architectural volume.
The designers then connect these four forms with landscaped areas intended for public use. As the wings extend outward, their geometry creates additional space around the central auditorium while reinforcing the impression of a bird in flight.
Seen from opposite directions, two wings appear to rise while the other two descend. This shifting perception gives the composition a sense of motion despite its symmetrical foundation.
The resulting architectural design interprets the barn swallow not through literal imitation, but through proportion, direction, geometry and spatial tension.
This strategy also establishes a symbolic relationship between music and movement. The rising and falling wings echo the changing pitches of the swallow’s song, while the opera house itself becomes an architectural representation of performance.
A New Opera House on Tallinn’s Waterfront
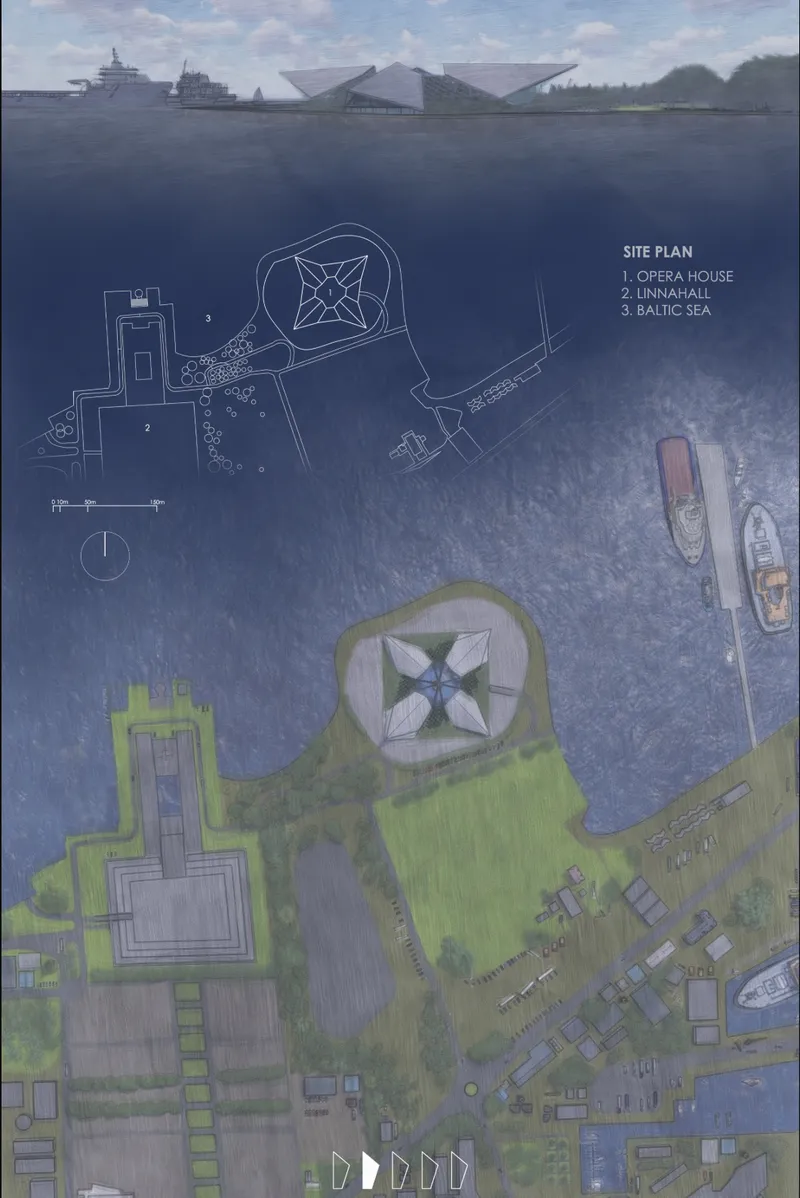
The site places the opera house beside the Baltic Sea and near Tallinn’s existing Linnahall complex. Rather than treating the coastline simply as a background, the proposal uses the waterfront as a fundamental part of the architectural experience.
Approaching from the city, visitors encounter a relatively low profile that spreads horizontally across the landscape. From the Baltic Sea, however, the four wings produce a more monumental silhouette, giving the building a recognizable identity when viewed from arriving ships.
This dual orientation is particularly important to the project’s waterfront architectural design. The opera house is conceived as both a destination for residents and an urban landmark visible from the sea.
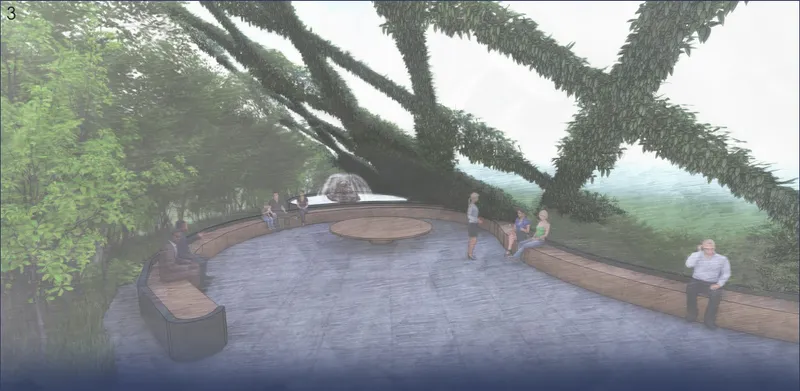
Framed views toward the Baltic Sea and the nearby port are incorporated throughout public areas. The restaurant, café and museum spaces are positioned to connect visitors visually with the water, transforming the coastal setting into part of the cultural experience.
A 2,100-Seat Auditorium at the Heart of the Building
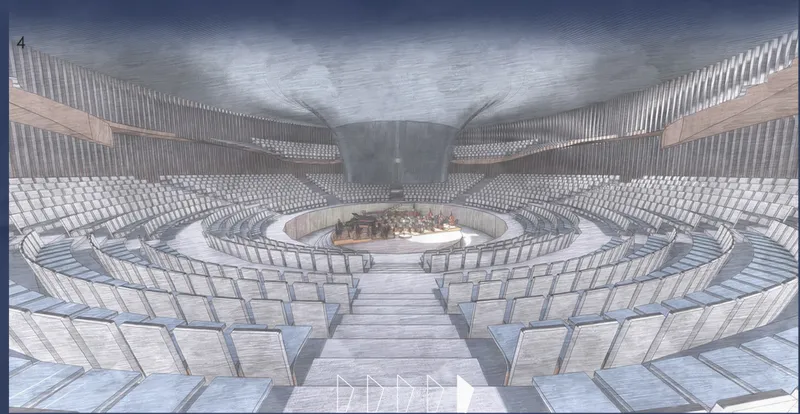
At the center of the proposal is a large circular opera hall organized around a central performance stage.
The main auditorium accommodates approximately 1,600 spectators, while an upper seating level provides space for another 500 people, bringing the total audience capacity to around 2,100.
Rather than relying on the conventional frontal relationship between audience and stage, the circular seating configuration places performance at the center of the room. This arrangement produces a stronger visual relationship between performers and spectators while making the auditorium itself the organizational core of the project.
Sections through the building reveal layered seating descending toward the central stage, with the surrounding architecture gradually opening outward into foyers, galleries, restaurants and public landscapes.
The result is an architectural design in which performance does not exist as an isolated program. Instead, the opera hall becomes the central anchor around which cultural and social activities are arranged.
Extending Opera Beyond the Auditorium
One of the most important aspects of The Soaring Bird is its attempt to transform the opera house into a public destination rather than a building used only during scheduled performances.
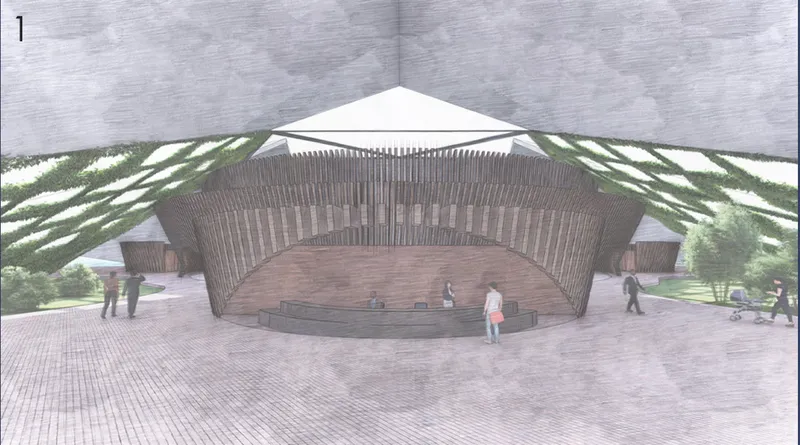
The ground level incorporates an entrance foyer, reception and information areas, a museum and gallery, shops, a restaurant, kitchen facilities, public engagement areas and landscaped gathering spaces.
These functions allow the building to remain active even when performances are not taking place.
The museum and gallery introduce visitors to opera culture, while the restaurant uses views across the Baltic Sea to establish a relationship between interior activity and the surrounding waterfront. Shops and informal gathering areas create additional reasons to visit.
This broad program reflects a wider shift in contemporary cultural architectural design, where museums, theatres and performance halls increasingly function as civic spaces rather than isolated cultural monuments.
Landscape as an Interior Experience
Greenery plays a substantial role in the project.
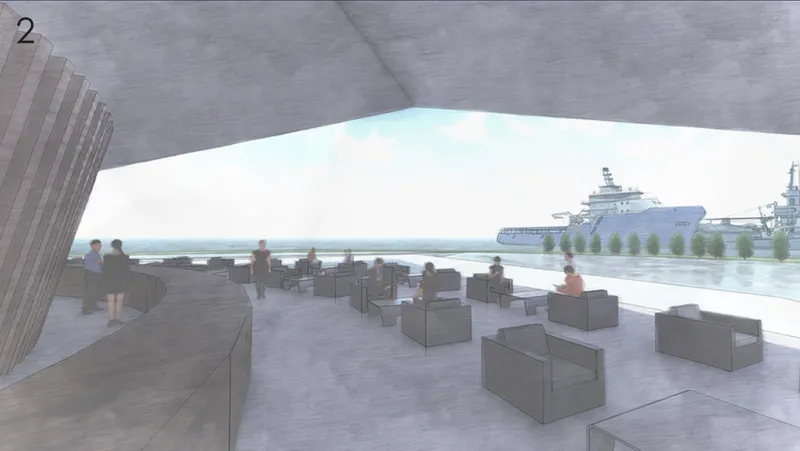
Instead of restricting planting to the exterior, landscaped spaces are inserted between the four principal wings. These internal gardens become informal waiting areas and social spaces, softening the monumental scale of the opera house.
Visualizations show visitors sitting within dense planting beneath large structural elements, producing an atmosphere closer to a garden pavilion than a conventional institutional lobby.
Sloping glazed surfaces allow daylight to reach these planted zones while maintaining visual connections with the outside.
This integration of architecture and vegetation introduces a biophilic quality to the project. The greenery becomes both environmental infrastructure and spatial experience, creating transitions between the auditorium, cultural programs and public areas.
Structure, Glass and the Four-Wing Form
The dramatic geometry of The Soaring Bird requires a structural system capable of creating large column-free spaces.
The proposal uses a concrete structure supported by a space-frame system connecting the four main wings. This structural approach allows the principal spaces to remain relatively open while supporting the building’s broad projecting roofs.
Glass glazing fills portions of the sloping façades, introducing daylight into the public interiors. Vertical gardens appear at several edges of the building, while wooden fin screening provides additional enclosure and visual filtering.
These materials create distinct layers within the architecture.
Concrete provides structural mass. Glass introduces transparency and daylight. Timber adds warmth to the public interiors, while vegetation helps dissolve the boundary between landscape and building.
Together, they reinforce the project’s ambition to combine monumental architectural design with a more accessible public atmosphere.
A Layered Program Below the Wings
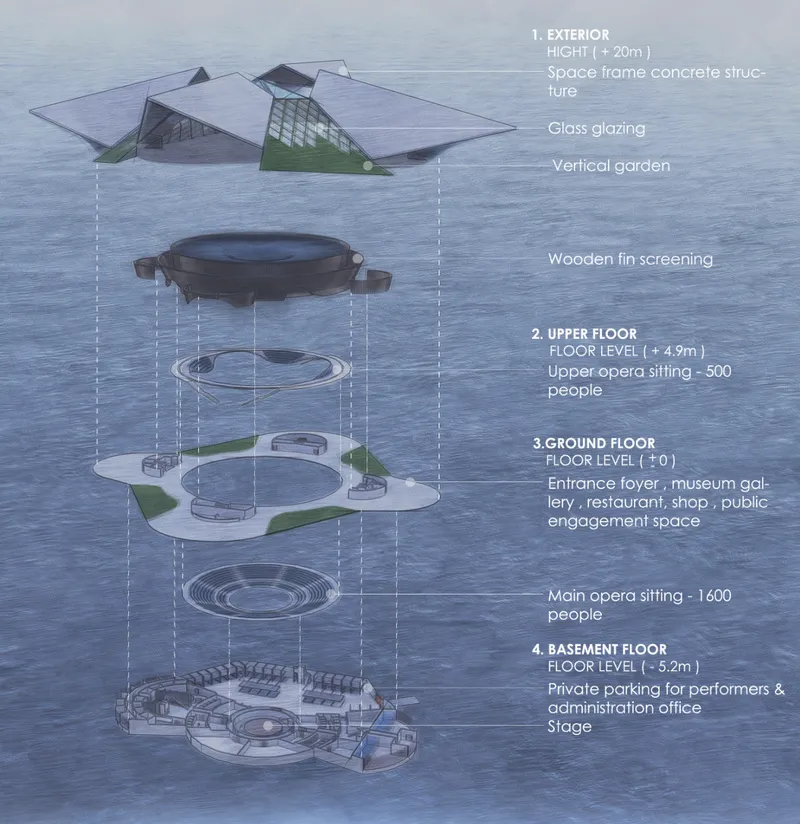
The exploded axonometric diagram reveals the building as a vertically organized cultural complex.
At the upper level, secondary audience seating surrounds the central opera volume. The ground floor accommodates public programs, including galleries, restaurants and gathering spaces.
Below ground, a more private operational level supports performers and administration.
This basement contains bedrooms, rehearsal areas, dressing and makeup rooms, a costume shop, a green room, musical instrument spaces, administration offices, service circulation and dedicated parking for performers and staff.
Separating public and operational programs in this way allows visitors to experience an open, continuous ground plane while the logistical functions required for performances remain efficiently connected beneath it.
The architectural organization therefore responds not only to appearance, but also to the complex backstage infrastructure of a major opera venue.
Climate Responsive Architectural Design
Tallinn’s northern climate becomes another generator of form.
The large roofs are intentionally sloped, allowing snow to move away from principal roof surfaces rather than accumulating across extensive horizontal areas. The same geometry that creates the image of spreading wings therefore contributes to environmental performance.
Glazed areas bring natural light deep into the building and support the indoor gardens. During appropriate conditions, solar access can reduce dependence on artificial lighting while strengthening the visual relationship between interior spaces and the changing northern sky.
These strategies demonstrate how expressive form and climate responsive architectural design can operate together rather than being treated as separate objectives.
Rainwater Harvesting and Sustainable Architecture
The project also proposes a rainwater management system integrated into its landscaped architecture.
Water falling across the large winged roofs and glazed surfaces is directed toward vegetation surrounding the building. Excess water is collected through trenches beneath planted areas before being transferred to a rainwater harvesting tank positioned below the entrance foyer.
After treatment, this stored water can be reused for building services and irrigation of the indoor landscape.
The system creates a circular relationship between roof, landscape and water infrastructure.
Instead of treating rainfall purely as drainage, the project imagines it as a resource that can support the vegetation embedded throughout the opera house.
This strategy, together with daylighting, indoor planting and climate-sensitive roof geometry, adds a layer of sustainable architecture to an otherwise highly sculptural proposal.
Architecture Between Ancient Order and Future Form
The project also explores an interesting tension between symmetry and free form.
Its starting point is the simple organizational clarity of two intersecting axes. Symmetry has been central to monumental architecture throughout history, particularly in civic and ceremonial buildings where order, hierarchy and balance were closely connected.
The Soaring Bird takes that familiar architectural principle and gradually transforms it.
Straight lines expand into angular wings. The symmetrical framework becomes an expressive free-form composition. Landscaped voids interrupt the mass. Transparent surfaces expose the activity inside.
The project therefore positions its architectural language between historical principles of order and a contemporary desire for movement and experimentation.
Rather than rejecting architectural tradition, it uses a traditional principle as the foundation for a more futuristic geometry.
Creating a Cultural Landmark for Tallinn
What distinguishes The Soaring Bird is the extent to which symbolism, program and landscape are connected.
The barn swallow provides the conceptual identity. The four wings establish the building’s architectural form. The central auditorium creates its functional core. Landscaped spaces transform circulation into public experience. Views toward the Baltic Sea connect the interior to Tallinn’s maritime context.
These systems are not conceived independently.
Together, they suggest an opera house that could operate simultaneously as a performance venue, waterfront destination, cultural institution and public landscape.
The project reflects an understanding that major cultural buildings no longer need to function as isolated monuments. Their value can also come from the spaces surrounding the primary program, including restaurants, museums, gardens, promenades and informal places where people can gather without purchasing a performance ticket.
The Soaring Bird as an Expression of Contemporary Architectural Design
The Soaring Bird transforms the familiar image of a national symbol into a much larger investigation of architectural design.
Its four-wing configuration captures the visual energy of a barn swallow in flight while organizing a complex combination of performance, public, cultural and operational spaces. A 2,100-seat central auditorium establishes the building’s theatrical focus, while museums, restaurants, shops, landscaped interiors and waterfront views extend its role beyond opera.
Sustainable strategies, including rainwater harvesting, daylighting, indoor vegetation and climate-responsive sloping roofs, further integrate environmental considerations into the concept.
Most importantly, the project treats architecture as a form of cultural storytelling.
The soaring bird is not merely placed onto the building as an image. It becomes the logic through which geometry, landscape, movement and identity are organized.
Through that synthesis, The Soaring Bird proposes a contemporary opera house that connects Estonia’s natural symbolism with its musical culture, Tallinn’s Baltic waterfront and the evolving possibilities of public architecture.


Popular Articles
Popular articles from the community


Extended Shell: Retrofitting Kolkata's Balconies as Living Urban Thresholds
A modular retrofit system recovers the social and environmental intelligence of Kolkata's historic verandas for contemporary Park Street residents.

Opera by the Sea Estonia: Three Shells Dissolving Architecture into Tallinn's Coastline
A winning opera house proposal replaces monumental form with interconnected shells that blur the boundary between building, park and Baltic Sea.

The Amber Palace Opera: A Geological Fiction Surfaces on Tallinn's Baltic Waterfront
Pierre Brillard reimagines a Baltic legend as a public landscape, opera house, and waterfront promenade rooted in Tallinn's coastal identity.

Tsunami Convergenics: Turning Catastrophic Ocean Forces into Underwater Housing Infrastructure
A speculative underwater settlement off the coast of Onagawa, Japan, treats tsunamis and typhoons as energy sources rather than threats.

Similar Reads
You might also enjoy these articles


Healing Façade: A Modular Chapel System That Restores Ethiopia's Sacred Forests
Winner of the Eco-Chapel competition, this circular timber façade collects water from air to rebuild soil and reforest degraded Ethiopian landscapes.

Kaffeebühnen: Where Coffee Shop Architecture Becomes a Civic Stage in Vienna
A linear sequence of timber boxes, transparent shells, and open yards turns the Viennese café tradition into a public performance space.

Eco Chapel: A Modular Forest Pavilion That Grows Like the Landscape It Protects
Hexagonal timber modules weave through existing trees, turning a chapel into a living system for prayer, education, and reforestation.


Urban Forest: A Vertical Ecosystem for 5,000 Workers in Singapore's Changi Business Park
Radially stacked pods and layered green decks turn a 7-acre plot into 47 acres of ecological workspace projected for 2040.


Comments (0)
Please login or sign up to add comments
No comments yet. Be the first to comment!