The Social Ring: Senior Housing Architecture Rooted in Moroccan Community LifeThe Social Ring: Senior Housing Architecture Rooted in Moroccan Community Life

The Social Ring: Senior Housing Architecture Rooted in Moroccan Community Life

As populations age around the world, senior housing architecture is increasingly being challenged to offer more than accommodation, accessibility, and healthcare support. Architecture for older people must also respond to isolation, financial vulnerability, loss of independence, changing family structures, and the human need to remain part of an active community.

The Social Ring, a project by Narthana Renganathan, approaches these issues through the model of a Moroccan settlement for elderly residents. Rather than isolating older people inside a conventional institutional complex, the project proposes a compact community where housing, agriculture, social spaces, amenities, work, recreation, and public life become interconnected.

The proposal was recognized as a Shortlisted entry of Co-Life.

At its core, The Social Ring asks a fundamental architectural question: what if senior housing could operate like a living settlement rather than an elderly care institution?

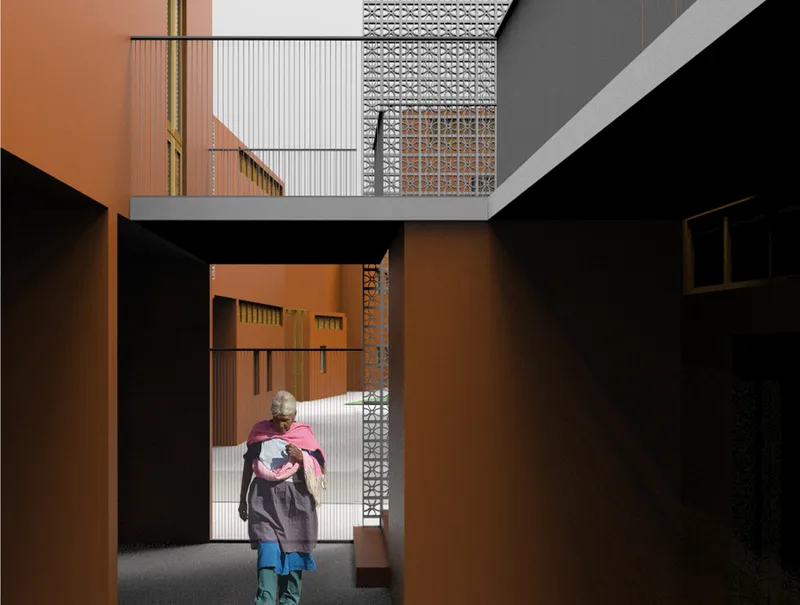
Shaded pedestrian passage designed for comfortable movement and everyday interaction among elderly residents.
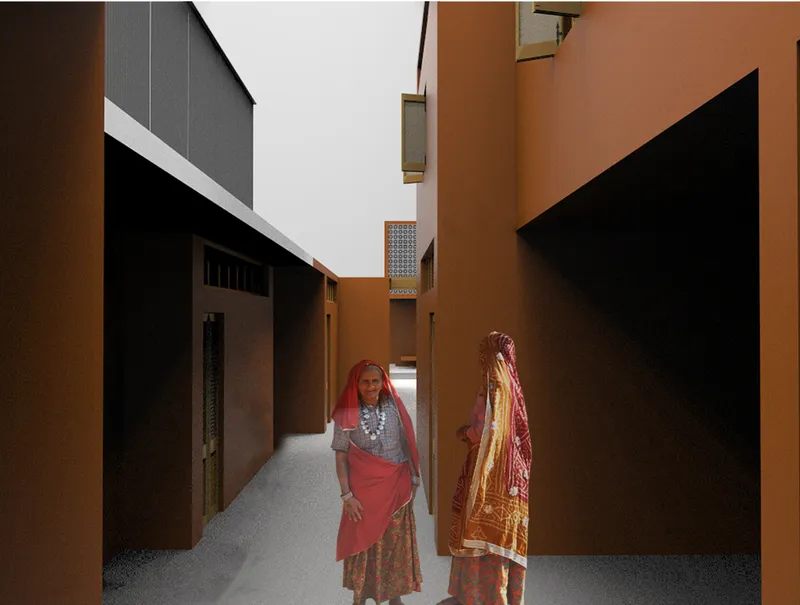
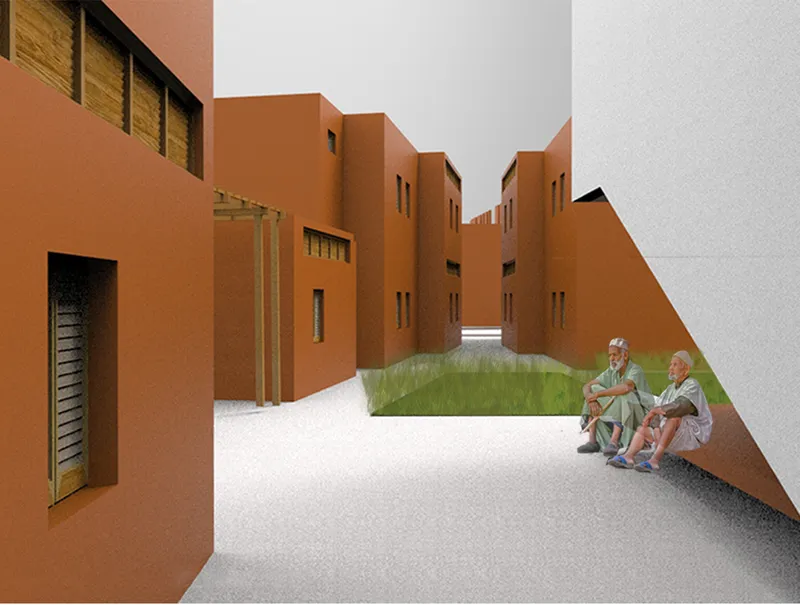
Narrow residential alleys create intimate social spaces inspired by traditional Moroccan settlement patterns.

Rethinking Senior Housing Architecture as a Community

The project begins with a critique of how ageing is often perceived. Older people can gradually become separated from the social, economic, and cultural networks that previously shaped their everyday lives. Retirement, reduced mobility, financial dependency, changing health conditions, and the loss of regular social interaction can all contribute to isolation.

The Social Ring responds by treating elderly residents not simply as recipients of care, but as active participants in community life.

Instead of concentrating attention only on private rooms or residential blocks, the proposal creates multiple scales of interaction. A resident may engage with a neighboring household, meet others inside a shaded alley, participate in activities around a courtyard, cultivate farmland, visit shared amenities, or move toward a larger public square.

This layered approach gives senior housing architecture a social structure.

The settlement becomes a network of choices. Residents can retreat into privacy when needed, while opportunities for contact remain distributed throughout the site.

Learning From the Existing Moroccan Settlement

One of the strongest aspects of the project is its attempt to build from the spatial logic of its context.

The masterplan does not begin with an abstract grid imposed on the site. Instead, the design process traces routes and paths from an earlier settlement pattern. These inherited lines are translated into a new hierarchy of streets and pedestrian connections.

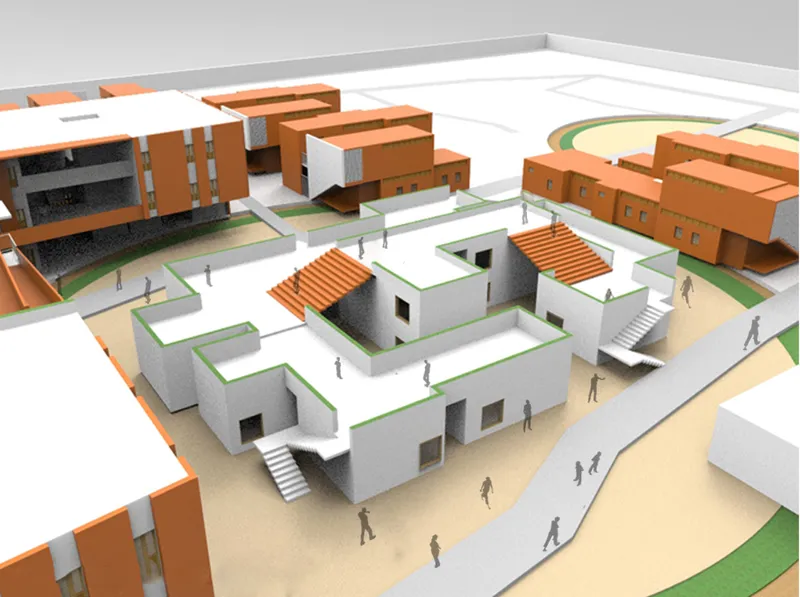
An outer ring establishes the overall boundary and connects the settlement as a whole. Inside it, smaller pathways weave between housing clusters, courts, amenities, farmland, and public spaces.

The result resembles the irregular organization of an organically developed neighborhood more than a conventional institutional campus.

This is significant for elderly residents because circulation becomes more than movement between programmed destinations. Streets, alleys, thresholds, courts, shaded edges, and transitional spaces create opportunities to stop, observe, converse, and participate in everyday life.

The architecture therefore uses circulation itself as social infrastructure.

The Outer Ring as an Organizing Structure

A continuous outer ring defines the settlement and provides a larger framework within which the community can evolve.

Within this perimeter, the masterplan organizes several principal elements:

  • A public square
  • Central amenities
  • Social rings
  • Farmland
  • Urban housing blocks
  • Rural housing units
  • Green courts
  • Sunken courts
  • Pedestrian pathways
  • Informal gathering spaces

These components are not separated into isolated functional zones. Instead, they overlap through a network of short walking distances.

The drawings demonstrate a deliberate attempt to position communal spaces within comfortable reach of the residential areas. Circular diagrams distributed across the site illustrate these zones of access and interaction.

For age-friendly architecture, this proximity is critical. Older residents should not need to cross large distances simply to encounter social life, greenery, basic services, or neighbors.

Here, communal functions are embedded directly within the settlement fabric.

The Social Ring: Architecture as a Connector

The defining element of the project is the Social Ring.

These circular communal structures connect different parts of the settlement and create recognizable gathering points. Rather than operating as closed buildings, they are conceived as shared spaces that encourage interaction between rural and urban residents.

At ground level, roofed open spaces connect surrounding blocks and provide sheltered environments for communal activities.

The circular geometry performs several roles simultaneously.

It creates a spatial landmark, organizes movement, brings surrounding paths together, and provides a visible destination within the settlement. It also contrasts with the more rectilinear geometry of the residential buildings, making communal areas easy to recognize.

This legibility is particularly valuable in senior housing architecture. Clear landmarks, short routes, visible gathering points, and identifiable transitions can make complex environments easier to understand.

The Social Ring consequently becomes both an architectural form and a social device.

Bringing Rural and Urban Elderly Communities Together

Another distinctive characteristic of The Social Ring is the coexistence of rural and urban housing typologies.

Rather than assuming that older residents form a homogeneous demographic group, the project acknowledges different lifestyles, occupations, spatial habits, and cultural experiences.

The masterplan distributes rural units and denser urban blocks throughout the settlement. Shared amenities and Social Rings then provide points where these populations overlap.

This prevents the community from becoming divided into isolated residential categories.

The first phase of the development already mixes rural and urban residents, establishing social diversity from the beginning rather than introducing it as an afterthought.

Architecturally, this becomes a strategy for integration.

Different housing types retain their individual characteristics while remaining connected to the same public realm.

Architecture Inspired by Traditional Moroccan Housing

The residential architecture draws from characteristics associated with traditional Moroccan domestic environments.

Compact massing, inward-facing spaces, protected pathways, courtyards, terraces, screens, and shaded circulation help establish a strong relationship between climate, privacy, and community life.

The project's earthy orange surfaces reinforce this visual relationship with vernacular settlement architecture.

Yet the intention is not simply to reproduce traditional forms.

Instead, familiar spatial principles are adapted to contemporary senior housing.

Courtyards bring daylight into deeper spaces. Narrow passages create shaded movement routes. Open terraces support visual contact between different levels. Screens provide privacy while maintaining ventilation and filtered light.

Together, these strategies create a balance between enclosure and openness.

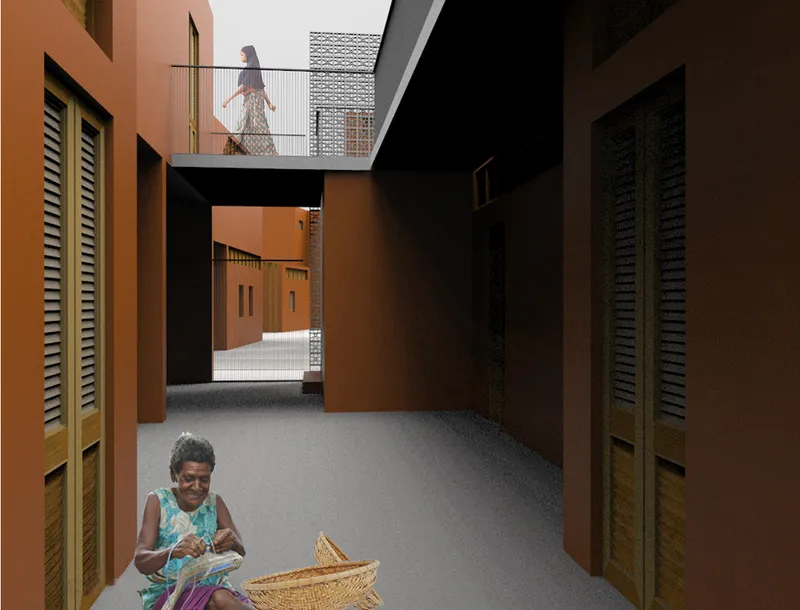
Layered walkways, balconies, and screened facades encourage visual connection while maintaining privacy.
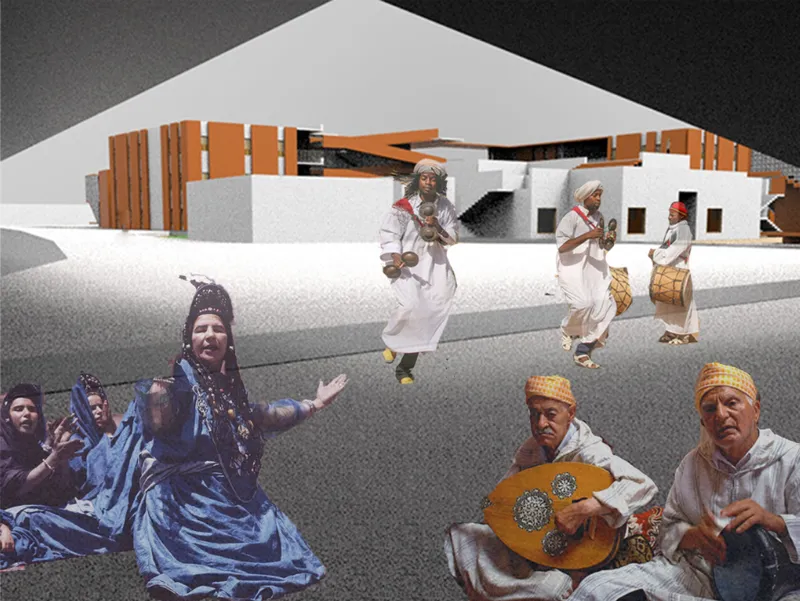
The public square becomes a shared cultural space for music, performance, and community gatherings.

Courtyards as Everyday Social Infrastructure

Courtyards appear repeatedly throughout the proposal.

Some serve individual residential clusters, while others operate at a larger community scale. Sunken courts provide another spatial variation, creating gathering spaces that are recognizable yet closely integrated with surrounding buildings.

Green courts introduce landscaped areas between units.

Their importance extends beyond visual relief.

Pedestrian access through these informal interconnected spaces draws residents inward and gives neighbors reasons to pass through the same areas repeatedly.

This repetition is crucial to community formation.

Social connection often emerges not from large planned events, but from ordinary encounters: seeing the same person each morning, stopping to speak outside a doorway, sharing a shaded seat, watching activity in a courtyard, or walking together toward a communal space.

The Social Ring places these small encounters at the center of its architectural strategy.

Designing Streets for Slow Movement

The project's narrow alleys are especially important.

Instead of treating circulation as the fastest possible connection between buildings, these routes are designed as inhabited spaces.

Shaded passages protect residents from direct sunlight for much of the day. Openings and balconies allow visual interaction across levels. Screens maintain privacy without completely separating residents from activity outside.

These conditions create spaces where people can linger.

For elderly residents, particularly those with limited mobility, the quality of the route may be as important as the destination.

A short shaded walk with places to stop, observe, and interact can support independence far more effectively than a large, exposed circulation system.

The project therefore transforms movement into a gradual social experience.

Housing That Can Grow Over Time

The housing strategy also explores incremental development.

Rather than imagining the settlement as a completely fixed composition, dwelling units can expand over time. The diagrams show the traditional house evolving through additional phases as household requirements change.

This introduces adaptability into the senior housing model.

The individual dwelling is therefore understood as part of a larger living system rather than as a permanently finished object.

Linear courtyards provide access to units and strengthen the relationship between individual homes and shared exterior spaces.

This incremental logic also appears at the scale of the entire settlement.

A Four-Phase Settlement Strategy

The masterplan is designed to evolve through multiple phases.

Phase I: Establishing a Mixed Community

The first stage occupies only part of the site while already combining rural and urban residents.

This is a significant decision. Instead of completing one demographic zone before another, the settlement begins as a socially mixed environment.

Phase II: Growing Like a Settlement

Additional housing develops around the initial framework.

Rather than creating sharply separated construction zones, new phases grow outward from existing community spaces, allowing open areas and movement networks to continue functioning.

Phase III: Developing the Outer Ring

Housing and blocks inside the outer ring expand vertically and spatially, increasing density while maintaining the established communal framework.

Phase IV: Extending the Network

Routes continue outward and additional individual units emerge, allowing the settlement to develop progressively.

This phased strategy reinforces the idea that the community is not a static architectural object.

It is conceived as an evolving neighborhood.

The Public Square as the Civic Heart

While smaller courtyards support daily neighborhood interaction, the public square operates at a larger civic scale.

The square is conceived as an open area for both residents and people from outside the settlement.

This decision is central to the project's response to social isolation.

Senior communities can become inward-looking when every activity is designed exclusively for residents. The Social Ring instead introduces a public destination capable of attracting visitors, cultural activities, commercial functions, recreation, performances, and traditional celebrations.

Architecture becomes a bridge between generations rather than a boundary around ageing.

The public square can host traditional festivals and art forms, helping cultural knowledge remain visible within contemporary community life.

Older residents therefore become participants in public culture rather than spectators separated from it.

Intergenerational Learning

The project also proposes interaction between older residents and students from nearby schools and universities.

Spaces within the larger urban blocks are imagined as studios where seniors and younger participants can exchange traditional skills, life experiences, craft knowledge, and cultural practices.

This reverses the conventional dependency narrative surrounding elderly care.

Older residents are positioned as holders of knowledge.

They have something to teach.

Architecture gives that exchange a physical setting.

Ramps, bridges, terraces, studios, and shared courts bring generations into visual and physical contact, making learning part of everyday community life.

Agriculture as Social and Economic Infrastructure

Farmland forms another major component of the settlement.

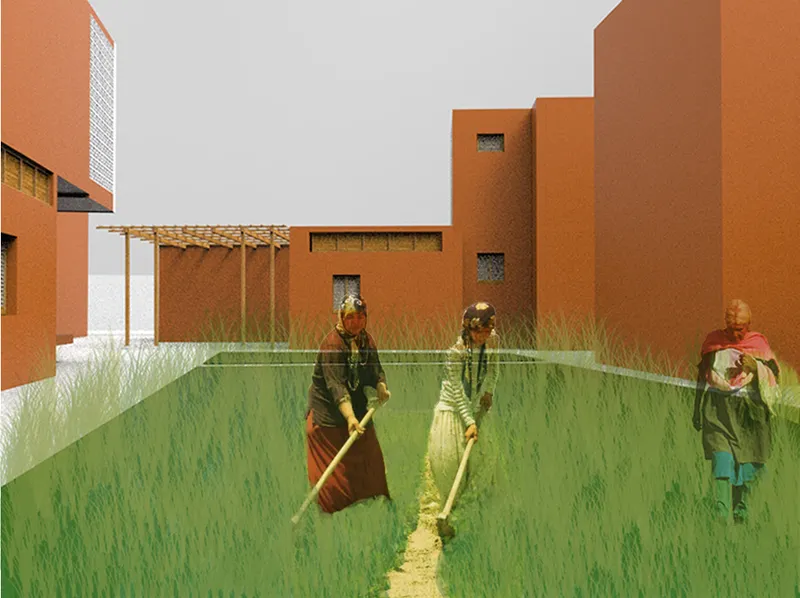
Within the proposal, agricultural spaces are not treated simply as decorative landscaping. They provide areas where residents can participate in seasonal cultivation and potentially support aspects of their livelihood.

Housing clusters open toward larger cultivated spaces where residents can work individually or collectively.

These fields also become meeting places.

The project connects agriculture with social life, skill sharing, occupation, and independence.

For residents coming from rural backgrounds, farming can preserve familiar routines and knowledge. For others, it provides physical activity and a connection with food production and seasonal change.

The integration of farmland expands the definition of senior housing architecture beyond buildings.

Landscape becomes productive infrastructure.

Supporting Different Forms of Work

The project acknowledges that elderly residents may continue to participate in economic and productive activities.

The visual studies refer to textile work and seasonal farming as important occupations within the broader social context.

Instead of designing retirement as complete withdrawal from productive life, the proposal creates spaces where skills can continue to be practiced and shared.

This has architectural implications.

Housing, courtyards, public spaces, shaded passages, studios, and agricultural areas become environments for both living and making.

Such spaces can help residents retain autonomy and social relevance.

Privacy Without Isolation

One of the more sensitive architectural problems addressed by the project is privacy.

Different facade treatments respond to the needs of different households and groups.

Some homes remain relatively enclosed. Others expose staircases and circulation to encourage visual interaction. Live-work units connect residential spaces more directly with street-facing activity.

Screened facades create additional privacy where required.

This variety prevents the settlement from applying a single architectural solution to every resident.

The screened elements are particularly effective because they negotiate between visibility and enclosure.

Residents can remain connected to the street and climatic conditions without completely exposing domestic life.

Climate-Conscious Senior Housing Architecture

Environmental comfort is integrated throughout the project's spatial language.

Courtyards help bring indirect daylight into residential interiors. Openings between buildings allow air circulation. Narrow alleys remain shaded for significant portions of the day. Perforated screens filter sunlight while retaining ventilation.

Terraces and intermediate spaces create additional climatic buffers between enclosed rooms and exposed exterior areas.

These passive strategies support everyday comfort while also strengthening the character of the settlement.

Rather than treating climate response as a technical layer added after planning, environmental performance is closely tied to the social structure of the architecture.

The same shaded alley that protects residents from direct sunlight also becomes a meeting place.

The same courtyard that introduces daylight also becomes a space for conversation.

The same screen that provides privacy also creates visual connection.

Accessibility Through Proximity

Accessibility in senior housing is often discussed through technical features such as ramps, handrails, elevators, and barrier-free interiors.

The Social Ring expands that discussion to the scale of the masterplan.

A truly accessible community also depends on distance.

Amenities are distributed within the central network so that residents do not need to travel across the entire site. Social spaces overlap with residential areas. Small courts provide nearby destinations. Multiple paths allow movement between clusters.

Ramps and bridges further connect different building levels and wings.

The intention is not merely to make every destination technically reachable, but to make daily movement manageable.

This is an important distinction for senior housing architecture.

Architecture Against Social Isolation

Ultimately, the project is less about designing an elderly home and more about designing conditions for belonging.

The problem of social isolation cannot be solved by adding one recreation room to a residential complex.

It requires a spatial system in which interaction can happen naturally at different intensities.

The Social Ring approaches this through a hierarchy of spaces:

Private dwellings provide retreat.

Linear courtyards connect neighboring homes.

Green courts create informal gathering areas.

Shaded alleys support everyday encounters.

Sunken courts establish local communal centers.

Social Rings connect larger groups.

Farmland provides shared productive activity.

Amenities support everyday needs.

The public square connects the settlement with the wider city.

Together, these spaces form an architecture of progressive social participation.

A Settlement Rather Than an Institution

Perhaps the most important lesson from The Social Ring is its rejection of the isolated institutional model of elderly housing.

Its architecture resembles a neighborhood.

Homes face paths and courts. Streets lead toward public spaces. Agricultural plots sit beside residential clusters. Different housing types coexist. Community facilities remain visible. The settlement can expand gradually.

Life is distributed rather than concentrated inside a single building.

This gives residents multiple reasons to leave their homes throughout the day.

Architecture becomes a framework for routine, encounter, work, rest, culture, movement, and memory.

A Broader Direction for Senior Housing Architecture

The Social Ring demonstrates how senior housing architecture can operate simultaneously at the scale of the dwelling, neighborhood, landscape, and community.

Its strongest ideas emerge from the relationships between these scales.

A private home connects to a courtyard.

A courtyard connects to a pathway.

A pathway connects to a Social Ring.

The Social Ring connects rural and urban residents.

Those communities connect to amenities, farmland, and the public square.

The public square connects the elderly settlement back to society.

This chain of relationships transforms architecture into more than shelter.

It becomes social infrastructure.

By combining Moroccan settlement patterns, incremental housing, shaded streets, productive landscapes, public space, intergenerational activity, and communal gathering, The Social Ring by Narthana Renganathan proposes a model in which ageing does not require withdrawal from collective life.

Instead, later life becomes another active layer of the community.

The project suggests that the future of elderly housing may not lie in designing larger institutions, but in building smaller relationships between people, homes, streets, landscapes, and shared spaces.

In that sense, The Social Ring offers a valuable proposition for contemporary senior housing architecture: design not simply for ageing, but for continued participation, independence, cultural identity, and belonging.

Central amenities cluster around open spaces to strengthen accessibility, recreation, and social interaction.
Community farming areas support food production, shared activity, and greater independence for elderly residents.
Article image
  1. Green courtyards and shaded pathways create informal places for rest, conversation, and neighborhood life.
UNI Editorial

UNI Editorial

Where architecture meets innovation, through curated news, insights, and reviews from around the globe.

Share your ideas with the world

Share your ideas with the world

Write about your design process, research, or opinions. Your voice matters in the architecture community.

Comments (0)

No comments yet. Be the first to comment!

Similar Reads

You might also enjoy these articles

publishedResults2 months ago
Eco Chapel: A Green Architecture Pavilion Designed in Symbiosis with the Forest
publishedResults2 months ago
Kaffeebühnen: Coffee Shop Architecture Designed as a Civic Stage Between Vienna’s City and Park
publishedResults2 months ago
Healing Façade: Sustainable Architecture for Reforestation, Community, and Sacred Ecology in Ethiopia
publishedResults4 months ago
Urban Forest: A Vertical Ecosystem for 5,000 Workers in Singapore's Changi Business Park

Explore Community Architecture Competitions

Discover active competitions in this discipline

UNI Editorial