

Tomorrow: A Ring-Shaped History Hall Sunk Into the Earth to Frame Syria's Past and Future
A shortlisted Memory entry that sinks a ring-shaped history hall into the earth, lifting visitors to the skyline and lowering them to the ancient city.


Most memorial buildings ask you to look at them. Tomorrow asks you to look through it. This historical exhibition hall is a ring pressed into the ground and entered through a circular opening to the sky. Its real material is the view: climb to its highest point and the modern city's skyline opens to the south; descend and the contours of the ancient city come back into focus. The building acts as an instrument for moving between those two horizons, and that is a sharper idea than its eco-friendly framing alone suggests.
Designed by Yu Jiarong and shortlisted in the Memory competition on uni.xyz, the project places the hall on a central urban axis and reads it as a metaphor for Syria's passage from turmoil toward peace. The designer describes the plan's circle as a symbol of infinity and continuity, and the overall form as eye-shaped: a timeless gaze directed at once backward into history and forward into renewal.
An Oval of Sky Cut Into a Dark Roof
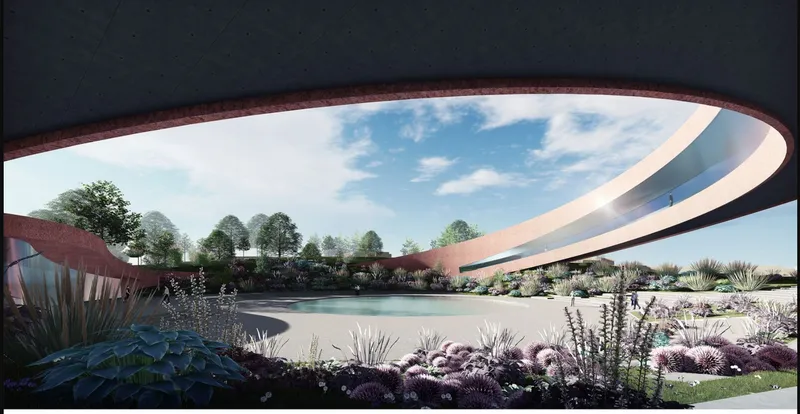
The entry sequence begins with the gesture the designer calls a "circular sky." In the rendering, an oval opening slices through a dark roof plane and frames a sunken pond edged with beds of purple grasses. This is where the project's claim to connect natural and architectural elements is most convincing. Rather than placing landscape beside the building, the void pulls weather, light and planting down into it, so the first thing a visitor registers is open sky rather than a facade.
The contrast between the heavy, shadowed roof and the bright planted floor sets up the emotional arc the brief describes, a transition from darkness into light. It is a simple move, and its strength lies in that simplicity.
A Long Pink Volume That Climbs Out of the Ground
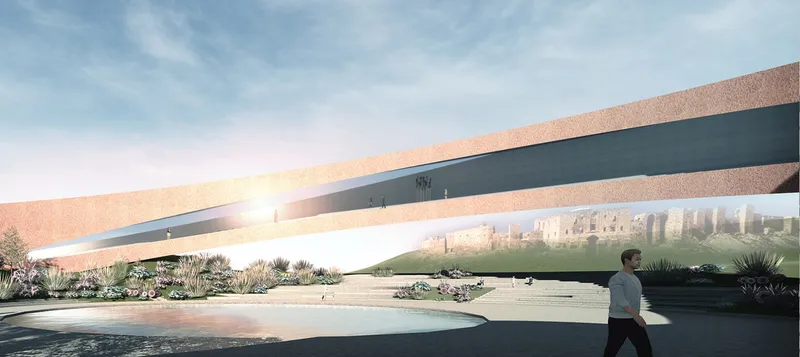
Seen from outside, the hall reads as a long sloping mass of pink stone, cut by a single mirrored slit. A round pond sits in the foreground, and a lone figure walking past gives the volume its scale. The slope matters: it is the physical expression of the climb toward the skyline, making the building's ramp legible from the street before anyone steps inside.
The mirrored slit is the most quietly clever detail. It breaks the stone with a reflective line that catches sky and surroundings, letting the monolith dissolve slightly at its seam. For a building about looking, a facade that returns the viewer's gaze is a fitting choice.
Bridges and Ramps Suspended Over Stepped Terraces
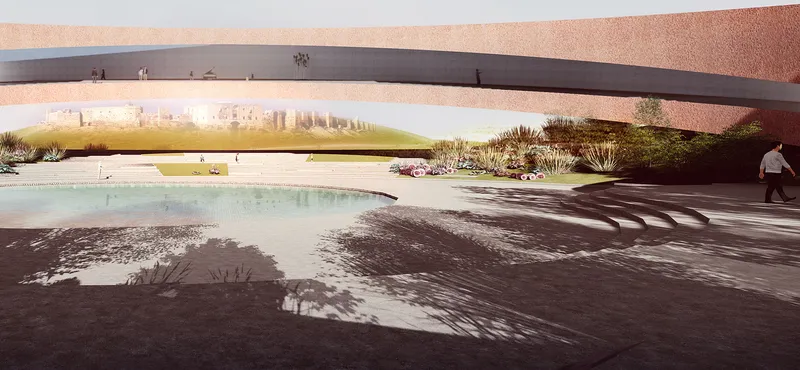
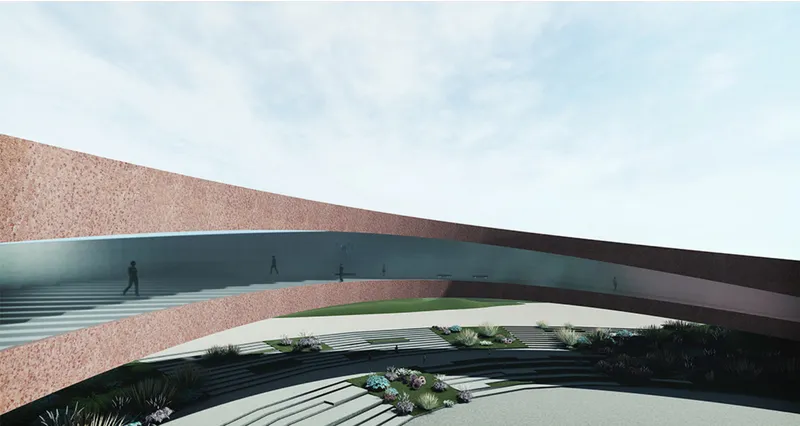
These two views show how circulation drives the scheme. A curved pink wall meets a glazed bridge hovering above a pond and stepped terraces, with dappled tree shadows moving across the paving. In the second image, a glazed ramp runs between two bands of pink stone, while small figures walk above terraces of planting under a pale sky.
The glazing keeps the route in constant contact with the landscape below, so the act of ascending is never sealed off from the ground being left behind. The stepped terraces, meanwhile, translate the idea of a building embedded in the earth into a walkable topography. These spaces carry the project's narrative of moving between eras more persuasively than any exhibit could, because the visitor's own body performs the transition.
Three Sight Lines: History, Belief and Reality
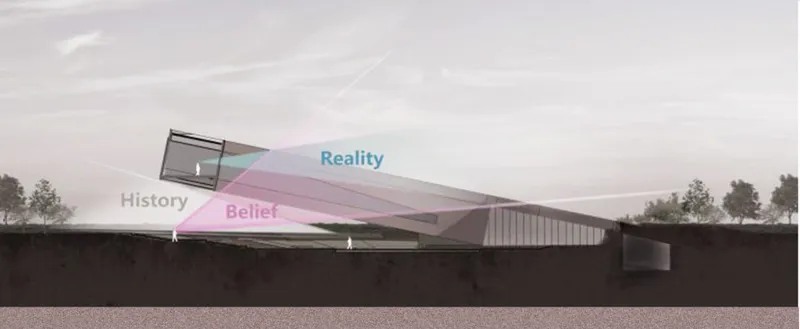
The section drawing is the key to the whole proposal. A tilted volume rises from a buried base, and sight lines labelled History, Belief and Reality radiate across a flat landscape. This is the line of sight analysis the designer lists among the project's core studies, and it reframes the building as a calibrated viewing device rather than a container for objects.
Labelling views with abstract nouns could easily become sentimental. Here it works because each word is tied to an actual direction and elevation: the low, buried position facing history, the raised position facing the present city. The drawing argues that in this building, meaning comes from position, a refreshing stance for a memorial typology that so often depends on inscriptions.
A Pale Interior Turned Toward the Garden
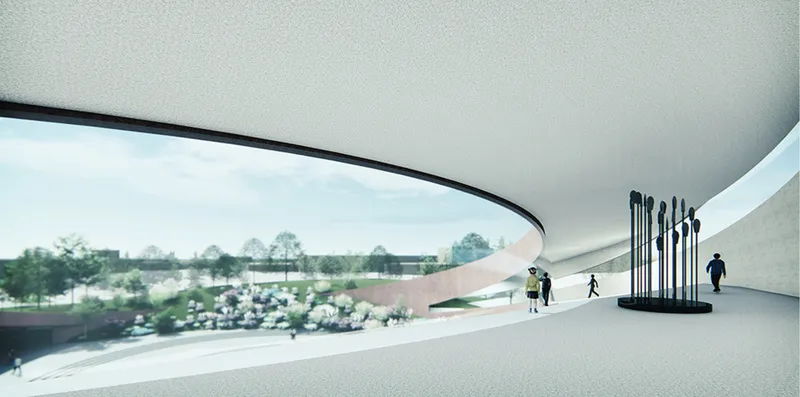
Inside, the palette softens. A pale curved interior opens through a large oval window onto a flowering garden, while visitors gather near a vertical sculpture. The oval returns here as a recurring motif, echoing the roof opening and reinforcing the eye-shaped reading of the plan.
The exhibition areas are meant to teach visitors about historical transitions and sustainable development, yet the rendering suggests the garden view does most of the teaching. Curved walls guide movement without corners, and the window keeps renewal, in the form of growing plants, constantly in sight. It is a calm counterpoint to the weight of the history being displayed.
Why This Project Matters
Tomorrow is strongest when it treats memory as a matter of where you stand and what you can see. The buried ring, the climbing ramp and the three labelled sight lines combine into a coherent spatial argument: history sits low and close to the earth, the future rises toward the skyline, and the visitor's walk links the two. For a competition themed around memory, that is a thoughtful and transferable idea.
The sustainability narrative, by contrast, remains mostly stated rather than demonstrated; claims about energy efficiency and minimal environmental impact would gain force with specific strategies behind them. Still, the embedded form, planted terraces and pervasive daylight point in a credible direction. Yu Jiarong has produced a proposal that approaches a post-conflict landscape not with monument-making but with careful framing, and that restraint is what makes it worth attention.
View the Full Project
About the Designers
Designer: Yu Jiarong
Enter a Design Competition on uni.xyz
uni.xyz runs architecture and design competitions year-round that reward proposals with spatial conviction and real site intelligence.
Project credits: Tomorrow by Yu Jiarong Memor (uni.xyz).


Popular Articles
Popular articles from the community


The Amber Palace Opera: A Geological Fiction Surfaces on Tallinn's Baltic Waterfront
Pierre Brillard reimagines a Baltic legend as a public landscape, opera house, and waterfront promenade rooted in Tallinn's coastal identity.

Faces of the Soviet Avant-Garde: Turning Moscow's Street Names into an Open-Air Museum
A network of sculptural installations across a Moscow residential district transforms forgotten architect names into spatial encounters with cultural memor

Opera by the Sea Estonia: Three Shells Dissolving Architecture into Tallinn's Coastline
A winning opera house proposal replaces monumental form with interconnected shells that blur the boundary between building, park and Baltic Sea.

Opera on the Sea: Driftwood Logic Shapes a Timber Opera House on Estonia's Coast
Trevor Orgill's opera house translates the entangled drift of floating timber into a civic building where wood, water, and music converge.

Similar Reads
You might also enjoy these articles


Hodi-Mandai Geram
Project Function: Preservation and revitalization of the Intangible heritage and socio-spatial identity of the Hodi by Housing, Cultural Memory Center, Sacred Grove, landscape, local tourism economy


Olio Towers: A Mid-Rise for Performers That Fuses Housing, Rehearsal, and Stage
Located blocks from Houston's Theater District, this modular tower stacks living units around a central performance atrium.

Oasis: Modular Green Housing Carved into Dhaka's Urban Fabric
A shortlisted Plugin Housing entry reclaims unauthorized settlements in Dhaka with stepped concrete volumes, green roofs, and ventilation-driven design.

Black Hole: A Floating Megastructure for the Post-Physical Era
Emiliano Mazzarotto envisions a spherical, self-scaling arena where e-sports, digital hotels, and holographic stadiums replace traditional public space.

Comments (0)
Please login or sign up to add comments
No comments yet. Be the first to comment!