The “Timeless” Observatory: Timeless Architecture Rooted in Observation, Memory and Mayan FormThe “Timeless” Observatory: Timeless Architecture Rooted in Observation, Memory and Mayan Form

The “Timeless” Observatory: Timeless Architecture Rooted in Observation, Memory and Mayan Form

UNI Editorial
UNI Editorial published Results under Sustainable Design, Conceptual Architecture on

The “Timeless” Observatory approaches these questions through architecture conceived not simply as a fixed object, but as a framework for observation, learning and continual reinterpretation. Designed by Jordanka Peycheva and Thom Wood-Jones, the project explores timeless architecture through the relationship between human experience, Mayan architectural memory, natural phenomena and adaptable spatial systems.

Recognized as an Editor's Choice entry of The Architecture of Time 2020, the proposal imagines a skills centre whose meaning extends beyond its technical programme. It becomes an observatory beneath the treetops, a place where people can study themselves, their surroundings and the celestial world above.

The project begins from a simple proposition: to learn is to observe.

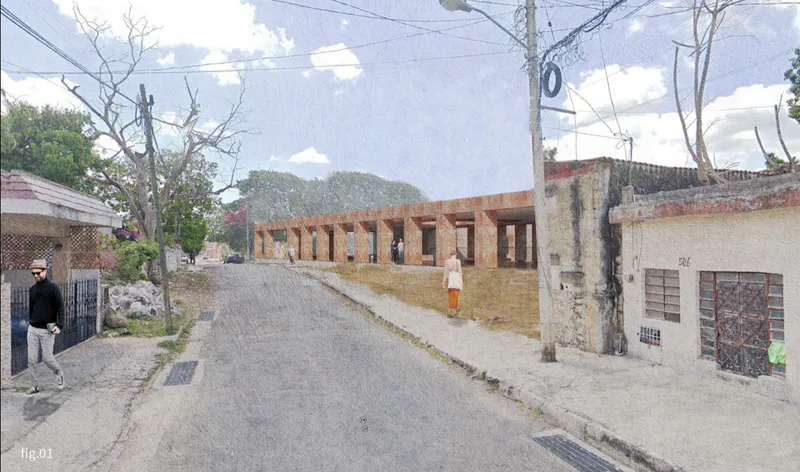
Street view showing the observatory’s low, colonnaded form integrated into the surrounding neighborhood.
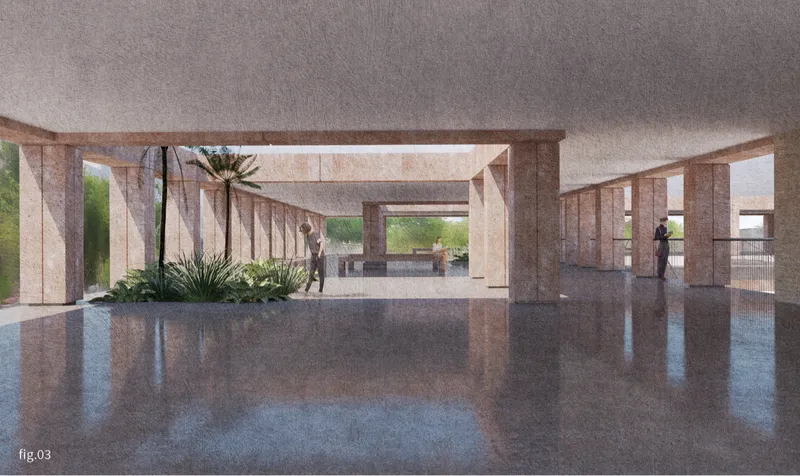
Open colonnade and planted courtyard creating a shaded space for movement, gathering, and observation.

Searching for the Meaning of Timeless Architecture

The conceptual foundation of The “Timeless” Observatory draws from Christopher Alexander's thinking about architecture and his search for a fundamental quality that allows places to feel alive.

Rather than understanding timeless architecture as a particular historical style, the project treats timelessness as a condition created when spatial patterns, human behaviour, material presence and natural processes become deeply connected.

Every place develops characteristics through events that repeatedly happen within it. People gather, walk, rest, teach, study, work, observe and communicate. Architecture provides a physical structure for those events, but the patterns of occupation ultimately give spaces their identity.

For the designers, understanding those recurring patterns becomes more important than creating a fashionable architectural expression.

The building therefore attempts to avoid dependence on temporary stylistic trends. Its strength comes from proportion, geometry, materiality, daylight, courtyards, colonnades and spaces capable of accommodating different activities over time.

Timelessness, in this sense, does not mean resisting change.

It means designing architecture capable of absorbing it.

An Observatory Before a Skills Centre

Technically, the proposal functions as a skills centre with teaching environments, study spaces, workshops, social areas, administration, a library, an auditorium and supporting facilities.

Conceptually, however, the building is first imagined as an observatory.

This distinction is critical.

The observatory is not limited to astronomical observation. Instead, the entire architectural environment becomes an instrument for observing daily life. Open corridors frame views of surrounding vegetation. Courtyards draw sunlight deep into the plan. Large openings reveal the movement of people across different levels. Trees, sky, shadow and changing weather conditions become part of the experience of moving through the building.

The architecture encourages occupants to notice ordinary phenomena.

Daylight shifts across polished surfaces. Shadows cast by the structural grid change with the position of the sun. Vegetation emerges through courtyards and openings. Views extend beyond classrooms toward treetops and the horizon.

The building becomes a place for observing both the human world and the celestial vault.

This relationship between education and observation gives the project its philosophical identity.

Mayan Architecture as Memory, Not Imitation

One of the strongest influences on the design comes from ancient Mayan architecture.

The project does not attempt to reconstruct Mayan temples or reproduce archaeological motifs literally. Instead, it examines the deeper morphological characteristics that allowed those structures to develop a powerful relationship with landscape, ritual, astronomy and time.

Mayan temples were frequently constructed in stone and organized through clear geometric systems. Monumental massing, stepped movement, elevated platforms and relationships with celestial events gave the architecture a presence that extended beyond practical function.

The “Timeless” Observatory translates some of these qualities into a contemporary educational environment.

Its square geometry, substantial stone elements, controlled openings and connection with the sky evoke architectural permanence without becoming a direct historical replica.

This is essential to the project's approach to timeless architecture.

History becomes a source of principles rather than a catalogue of forms.

The proposal acknowledges its Mayan ancestors through material weight, geometric order, astronomical awareness and the relationship between architecture and nature. Yet these references are transformed into spaces suited to contemporary learning.

Architecture Organized Around the Courtyard

At the heart of the building is a large open courtyard.

The courtyard acts simultaneously as an environmental device, spatial organizer and social centre.

Rather than arranging the programme around enclosed internal corridors, the project places open space at its core. This gives the building an inward focus while maintaining visual connections between different activities.

The central void introduces daylight into teaching and study spaces below while creating opportunities for planting, gathering and informal interaction.

Its geometry also establishes the organizational logic for the surrounding programme.

Classrooms, learning spaces, circulation routes and communal areas form layers around this open centre. Movement through the project repeatedly returns occupants to views of the courtyard, strengthening orientation while creating a recognizable spatial identity.

The result is architecture that feels both protected and open.

Colonnades as Spaces Between Inside and Outside

A defining architectural element is the continuous colonnade.

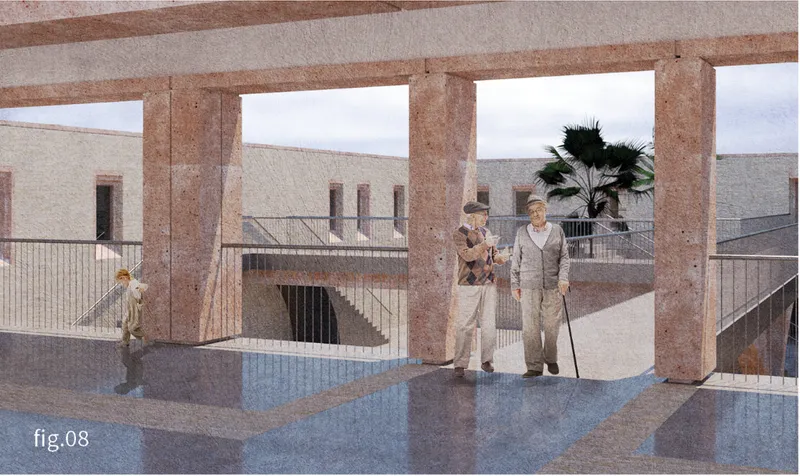
Substantial columns establish a strong rhythm along the perimeter of the open areas. These columns give the architecture a sense of permanence while producing transitional spaces between enclosed rooms and the landscape.

The colonnades are not simply circulation corridors.

They create shaded environments for movement, conversation, pause and observation. Depending on the time of day, they transform through changing patterns of light and shadow.

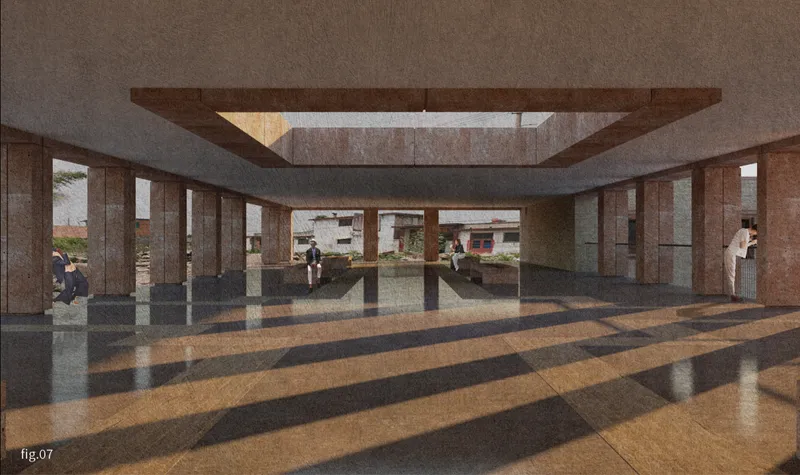
In several visualizations, the repetition of columns establishes deep perspectives across the building. Long shadows extend across floors during the evening, while large openings maintain visual contact with surrounding streets, vegetation and sky.

This rhythm contributes significantly to the project's interpretation of timeless architecture.

Simple structural repetition provides order without prescribing a single use.

A Building Connected to Light and Sky

Light is treated almost as another construction material.

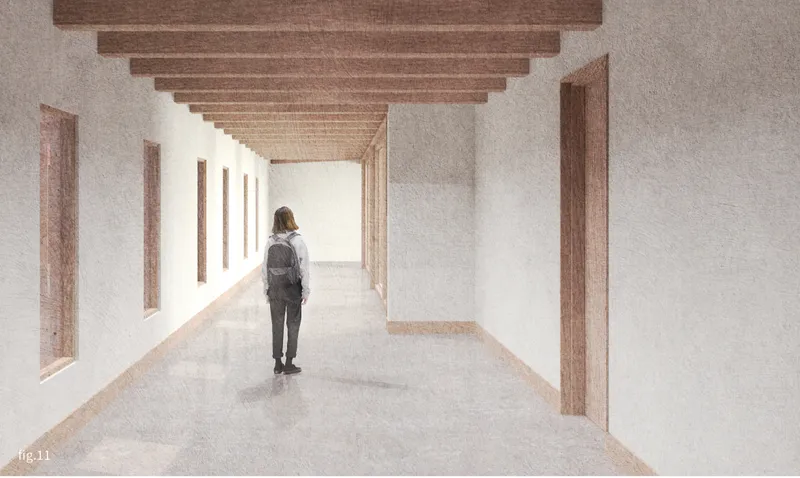
Narrow openings in some walls introduce controlled daylight into classrooms, while larger openings around courtyards allow more generous illumination to reach communal areas.

A major roof opening above the central space strengthens the relationship between interior activity and the sky.

The building therefore changes continuously throughout the day without changing physically.

Morning light produces one atmosphere. Midday sun creates another. Evening shadows reshape the colonnade again.

Architecture becomes a stable framework through which changing natural phenomena can be experienced.

This is central to the project's idea of timelessness.

Instead of designing a building that attempts to appear permanently unchanged, the proposal creates a structure whose identity is reinforced by continuous change.

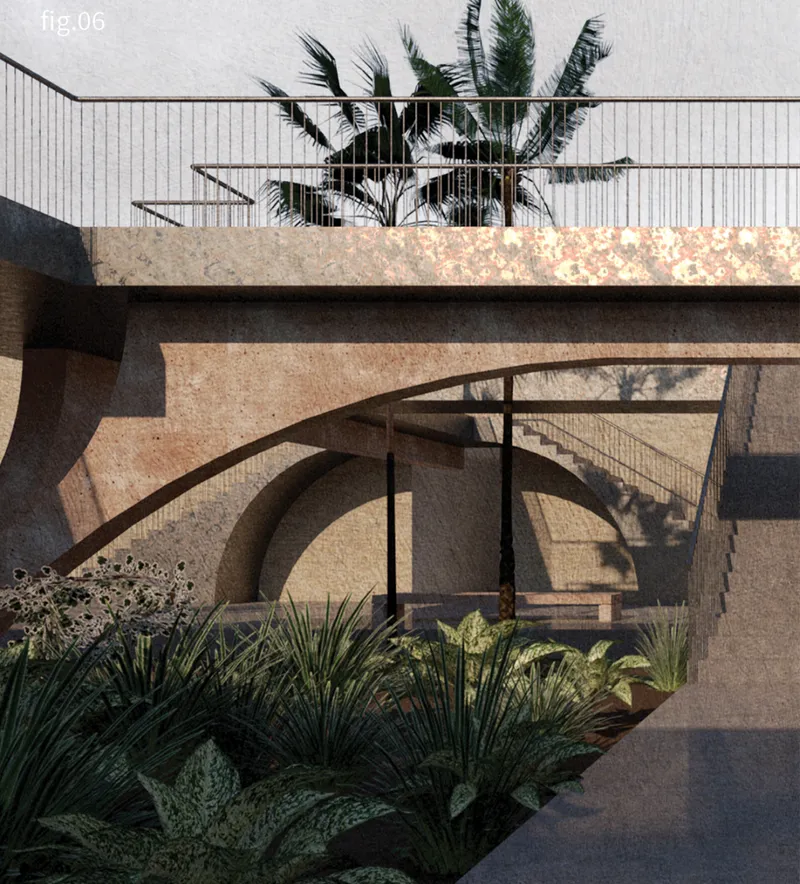
Sunken courtyard with sculptural stairs, dense planting, and layered connections between levels.
Central open space shaped by natural light, deep shadows, and repetitive structural columns.

The Sunken Courtyard

Another important spatial device is the sunken courtyard.

Located below the primary level, it allows daylight and planting to reach spaces positioned beneath the main architectural plane.

Curved stairs and sculptural structural elements contrast with the orthogonal geometry above, creating a more intimate environment around the planted centre.

The sunken space demonstrates how the project uses section as actively as plan.

Architecture is not treated as a collection of rooms arranged across one horizontal surface. Different levels interact visually and environmentally, allowing daylight, vegetation and movement to connect spaces vertically.

The courtyard also prevents underground areas from feeling disconnected from the exterior.

Instead, occupants remain aware of sunlight, planting and changing atmospheric conditions.

Designing for Flexible Learning

The programme is intentionally diverse.

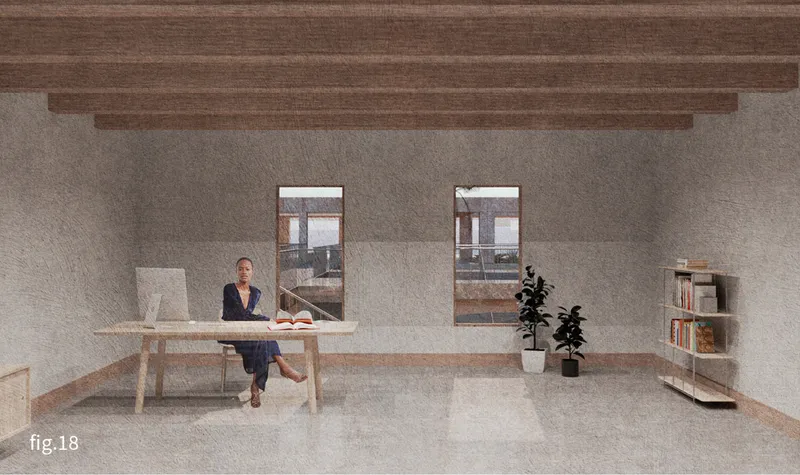
The building incorporates internal teaching spaces, communal study areas, external learning and social spaces, a learning resource centre or library, workshops, an auditorium and lecture theatre, administration, a canteen and supporting service areas.

According to the project programme, the design provides approximately 5,331 square metres of usable public space within approximately 5,537 square metres of total combined usable space.

Yet the designers avoid treating every area as a permanently specialized room.

Flexible external learning spaces and adaptable internal areas allow spaces to be used, reused and reinterpreted according to future requirements.

This flexibility is fundamental to timeless architecture.

A building designed too precisely for one moment can become obsolete when social patterns, technologies or educational methods change. By contrast, spaces based on strong proportions and adaptable arrangements can accommodate functions that were never anticipated during the original design process.

The “Timeless” Observatory therefore treats uncertainty as a design condition rather than a problem.

Materiality and the Passage of Time

The material strategy reinforces the same principle.

Stone masonry is combined with timber and concrete, bringing together materials associated with different degrees of permanence and transformation.

Stone gives the architecture mass and durability.

Its visual weight recalls long-standing construction traditions in the Yucatán region and elsewhere, grounding the building in a material language capable of ageing gradually.

Timber introduces a different temporal condition.

Unlike stone, timber visibly records weathering, use and maintenance. Its presence acknowledges that buildings are not static. Components will eventually need repair, replacement or adaptation.

Concrete supports the architectural system while contributing to the project's restrained palette.

Together, the materials establish a building that can age rather than merely deteriorate.

This distinction matters.

Timeless architecture is not architecture without age. It is architecture in which ageing becomes part of the design.

Removing Dependence on a Single Function

One of the most significant ideas within the project is that architecture must not become inseparable from one specific programme.

If the skills centre changes decades from now, the building should still retain architectural value.

The designers therefore distinguish between programme and architectural system.

Functions may move.

Teaching methods may change.

Technology may evolve.

Rooms may be repurposed.

Yet the deeper spatial structure can remain.

The courtyards, circulation systems, structural rhythm, geometric order and relationships between light, landscape and interior space provide a framework capable of supporting new uses.

This allows the building to be interpreted in two ways.

It can operate as a functional educational environment embedded within its community, or it can be understood almost as a sculptural geometric form placed within the landscape.

Its architectural identity does not disappear when programme changes.

A Building Imagined 50 Years Into the Future

The project's long-term vision asks what the building might become after fifty years.

Rather than predicting a specific future use, the designers imagine the possibility that the building itself becomes an archive of learning.

Because learning depends on observation, and observation depends on presence, the structure could eventually function almost as a museum of accumulated moments.

Future users might encounter physical evidence of previous decades through material ageing, spatial modifications and evolving patterns of occupation.

The building could accommodate new programmes while retaining traces of earlier ones.

This creates an architecture in which time is not simply measured through deterioration.

Time becomes part of the building's content.

Architecture as an Instrument of Observation

The open corridors and extensive views are particularly important to this idea.

They provide broad visual connections with the surrounding environment, treetops and sky throughout both day and night.

Instead of isolating learning inside sealed rooms, the architecture consistently directs attention outward.

Windows become frames.

Courtyards become instruments for reading sunlight.

Colonnades register the passing hours through shadow.

The roof opening reconnects interior space with celestial movement.

Landscape becomes part of the educational environment.

The building teaches observation simply through being occupied.

Monumentality Without Excess

Although the project references monumental Mayan architecture, its expression remains restrained.

The visualizations rely on warm stone tones, repetitive columns, deep openings and simple geometric relationships rather than decoration.

This restraint gives the building presence without making it visually aggressive within its residential context.

The street elevation is long and horizontal, establishing a civic identity while remaining relatively low.

From the surrounding neighborhood, the project appears as a sequence of structural bays rather than a singular monumental object.

Its strongest architectural gestures occur through proportion and repetition.

This allows the building to establish distinction while remaining connected to the scale of its surroundings.

The Importance of the Ordinary

Perhaps the most compelling aspect of The “Timeless” Observatory is its interest in ordinary experience.

The project does not depend on spectacular technology or a constantly changing architectural surface.

Instead, it asks occupants to notice phenomena that have always existed.

Sunlight.

Shadow.

Stone.

Trees.

Human movement.

Learning.

Conversation.

The sky.

These elements existed before the building and will continue after individual functions within it have changed.

By making them central to the architectural experience, the project searches for continuity beyond temporary architectural fashion.

Timeless Architecture as a Living Framework

The “Timeless” Observatory ultimately argues that timeless architecture cannot be achieved simply by copying old buildings.

Nor can timelessness be produced by choosing a particular material or aesthetic style.

It emerges from relationships.

The relationship between people and space.

Between building and landscape.

Between material and ageing.

Between learning and observation.

Between historical memory and contemporary use.

Between permanence and transformation.

The project uses Mayan architectural principles as cultural and morphological references while refusing direct imitation. It uses stone to establish permanence while incorporating timber elements that acknowledge future change. It creates defined spaces while allowing flexible occupation. It builds around courtyards and colonnades that connect everyday life with natural cycles.

The result is architecture designed not to freeze time, but to participate in it.

An Observatory for Human and Celestial Life

The project's description of itself as an observatory extends far beyond the conventional meaning of that word.

This is not simply a building for looking at the stars.

It is an observatory for daily existence.

From beneath the treetops, occupants can observe the sky, changing light, landscape, architecture and one another. Educational activity becomes embedded within a larger awareness of place and time.

That quality gives the building its conceptual depth.

A skills centre can teach specific knowledge.

An observatory can teach attention.

The “Timeless” Observatory attempts to do both.

Designed by Jordanka Peycheva and Thom Wood-Jones, The “Timeless” Observatory presents a thoughtful exploration of how architecture might remain relevant far beyond the circumstances of its creation.

Its courtyards, stone colonnades, flexible learning environments, sunken spaces and restrained geometric language create a framework capable of accommodating both present activity and future transformation.

Mayan architecture informs the project without becoming an object of imitation. Material traditions provide continuity while adaptability acknowledges inevitable change. Light, landscape and celestial observation connect the building to cycles much larger than its immediate programme.

As an Editor's Choice entry of The Architecture of Time 2020, the proposal offers a compelling interpretation of timeless architecture as something neither fixed nor nostalgic.

Its timelessness lies precisely in its ability to change.

By stripping architecture back to fundamental relationships between geometry, material, nature and human activity, The “Timeless” Observatory proposes a building that can evolve while retaining its core spatial identity.

It becomes a place for learning, but also for looking.

A place for gathering, but also for reflection.

A place rooted in architectural memory, yet intentionally open to futures that cannot yet be predicted.

And perhaps that is the project's strongest definition of timeless architecture: not a building that escapes time, but one designed well enough to continue living within it.

Elevated courtyard circulation framed by stone columns and views across the building’s open interior.
Minimal learning corridor defined by timber beams, narrow openings, and soft natural daylight.
Flexible teaching space combining warm timber, simple furnishings, and views toward the surrounding courtyard.
UNI Editorial

UNI Editorial

Where architecture meets innovation, through curated news, insights, and reviews from around the globe.

Share your ideas with the world

Share your ideas with the world

Write about your design process, research, or opinions. Your voice matters in the architecture community.

Comments (0)

No comments yet. Be the first to comment!

Similar Reads

You might also enjoy these articles

publishedResults1 month ago
Eco Chapel: A Green Architecture Pavilion Designed in Symbiosis with the Forest
publishedResults1 month ago
Kaffeebühnen: Coffee Shop Architecture Designed as a Civic Stage Between Vienna’s City and Park
publishedResults1 month ago
Healing Façade: Sustainable Architecture for Reforestation, Community, and Sacred Ecology in Ethiopia
publishedResults3 months ago
Urban Forest: A Vertical Ecosystem for 5,000 Workers in Singapore's Changi Business Park

Explore Sustainable Design Competitions

Discover active competitions in this discipline

UNI Editorial
Search in (optional)