

The Veil: A Sustainable Skyscraper Design Rising Above Beijing
The Veil reimagines sustainable skyscraper design in Beijing through algae bioreactors, clean energy, public space, and a breathable facade.


Designed by Marco Livorno, The Veil: Rise of a Green Skyscraper in Beijing presents an ambitious vision for environmentally responsive high-rise architecture in one of the world’s most intensely urbanized metropolitan districts. Recognized as a Shortlisted entry of CityScraper 2020, the proposal combines a dramatic architectural identity with renewable energy systems, air-purifying technologies, public landscapes, and a carefully articulated structural concept.
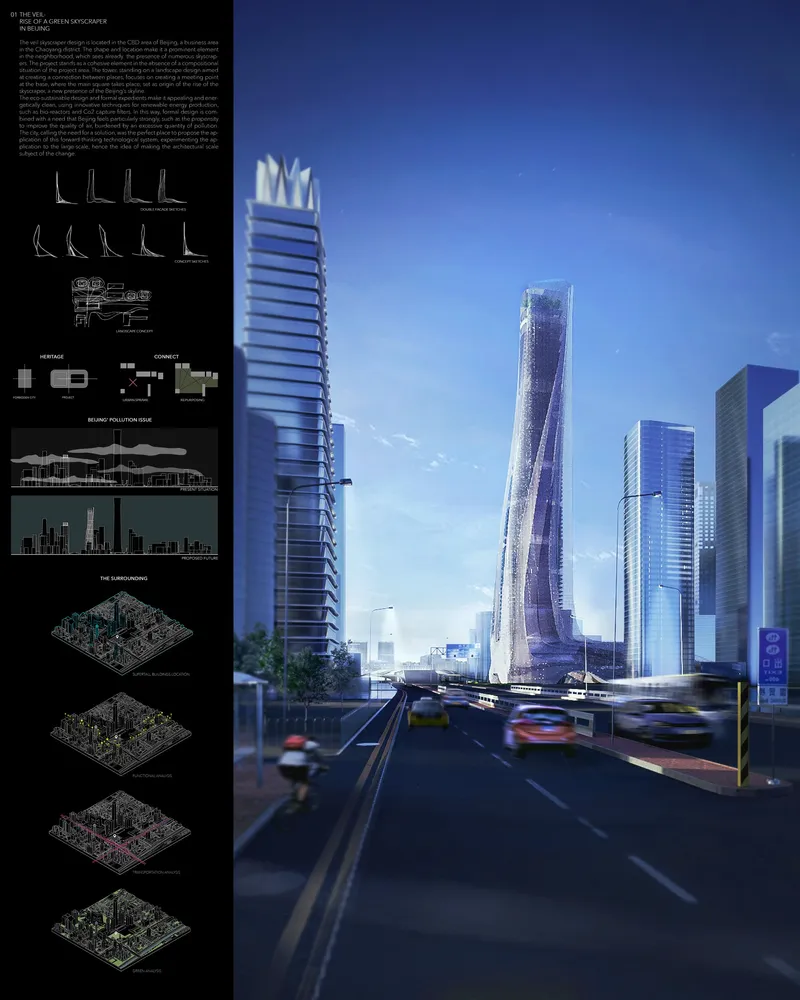
Located within Beijing’s Central Business District, the tower responds to an urban environment dominated by supertall buildings, large development blocks, heavy traffic, and limited public space. Rather than functioning as an isolated commercial object, The Veil is conceived as a new civic and ecological landmark.
The proposal demonstrates how sustainable skyscraper design can extend beyond energy efficiency. It brings together architecture, infrastructure, environmental remediation, urban landscape, and public life within a single vertical system.
A Green Skyscraper for Beijing’s CBD
Beijing’s CBD is characterized by a dense collection of towers, broad transport corridors, and large urban parcels. Although the district has become an important economic centre, its development has frequently prioritized monumental building masses over pedestrian experience and accessible green space.
The Veil responds to this imbalance by transforming the skyscraper into a connective urban element. Its tower rises from a flowing podium that reshapes the ground plane, creating landscaped surfaces, sheltered circulation routes, public gathering areas, and recreational spaces.
The project therefore operates at two scales. At the metropolitan scale, it introduces a distinctive addition to Beijing’s skyline. At the pedestrian scale, it gives part of the district back to the public through a more permeable and nature-oriented urban environment.
This dual role makes the proposal more than a formal exercise. It becomes an investigation into how a high-rise can contribute to environmental recovery and everyday civic life.
A Distinctive Architectural Silhouette
The form of The Veil emerges from the intention to create a recognizable yet dynamic silhouette. According to the project concept, the building interprets the movement of people through the city while combining visual references from automotive design, fashion, and architecture.
These influences appear in the tower’s elongated profile, smooth transitions, tapered upper levels, and flowing external skin. The facade appears to wrap around the tower like fabric, producing the veiled quality expressed in the project’s name.
The tower does not rely on a conventional rectilinear composition. Its mass bends and narrows as it rises, creating changing reflections and altering its appearance from different viewpoints. The result is a building that appears simultaneously structural and fluid.
This expressive geometry allows the skyscraper to establish a strong identity without becoming disconnected from its environmental objectives. Its external skin is not simply decorative. It forms part of the tower’s wider climatic and technological strategy.
Sustainable Skyscraper Design as an Environmental System
The core ambition of The Veil is to unite architectural expression with environmental performance. The building is envisioned as a complete ecological mechanism in which the facade, building services, public landscape, and energy systems work together.
Among its most important features is the proposed use of microalgae bioreactor panels. These panels are integrated into parts of the building envelope and are intended to absorb carbon dioxide, produce biomass, release oxygen, and contribute to renewable energy generation.
Microalgae systems use sunlight and carbon dioxide to support biological growth. Within the architectural proposal, this process allows the facade to function as an active environmental surface rather than a passive boundary.
The project also includes carbon dioxide filters, water treatment systems, solar energy collection, and strategies for reducing airborne pollutants. Together, these elements position the skyscraper as a piece of environmental infrastructure capable of responding to Beijing’s air-quality challenges.
Sustainable architecture increasingly addresses the complete life cycle and environmental impact of buildings, including operational energy, adaptability, water management, and material performance. The Veil applies this broader approach to the scale of a supertall urban tower.
The Bioreactor Facade
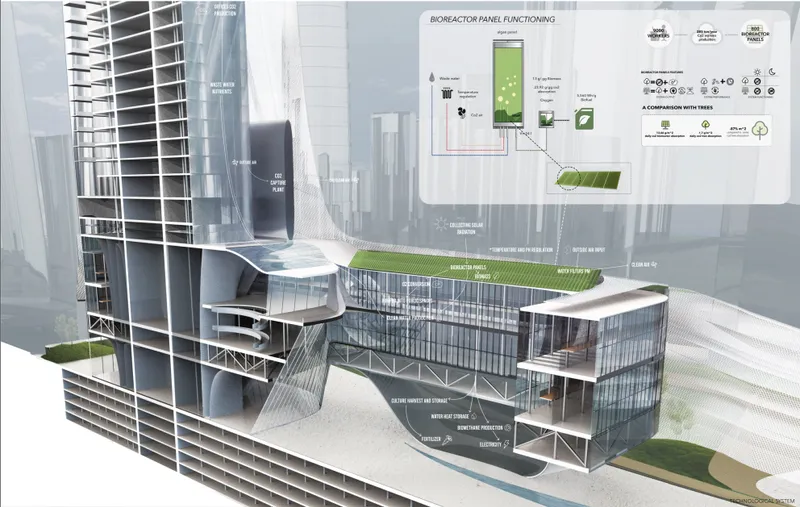
The bioreactor facade is one of the defining technical components of The Veil. The drawings indicate a system in which algae panels are supported by water supply, nutrient circulation, temperature regulation, solar exposure, carbon dioxide capture, and biomass extraction.
During operation, the panels would receive sunlight and carbon dioxide while supporting the growth of algae. The resulting biomass could potentially be processed for energy or other usable products. At the same time, the system could assist in reducing carbon dioxide and producing oxygen.
By incorporating this technology into the envelope, the project turns the building skin into a visibly productive layer. Environmental processes are not hidden within a mechanical plant. They become part of the tower’s architectural expression.
This integration also reinforces the concept of the veil. The facade acts as a filtering layer positioned between the interior and the atmosphere, moderating solar exposure while supporting biological and technological processes.
A Double-Skin Facade for Solar Control
The tower incorporates a double-skin facade designed to improve thermal performance and reduce excessive solar gain. The external layer filters direct sunlight before it reaches the primary glazed enclosure, helping to limit overheating within the commercial spaces.
A secondary facade can also create a ventilated cavity around the building. Depending on seasonal conditions and system operation, this intermediate zone may support heat dissipation, air circulation, shading, and improved indoor comfort.
The project proposes the use of steel framing and titanium dioxide within the external envelope. Titanium dioxide is associated with photocatalytic surfaces that can react with light and help break down certain pollutants deposited on the facade.
The drawings further suggest that the outer skin would gradually record the effects of Beijing’s atmosphere. Over time, changes in its appearance would reveal the interaction between the building and urban pollution. The facade therefore becomes both an environmental device and a visible register of the tower’s ecological role.
Two Interdependent Structural Systems
The Veil is organized around two principal structural components: the tower and the podium.
The tower is supported by a system of columns and floor slabs that become progressively thinner toward the top. This structural reduction corresponds with the tapering form, allowing the building to become more slender as it rises.
The lower podium is treated differently. Its broad and fluid mass is elevated and supported at key perimeter points, allowing people to move beneath and through the structure. Loads are transferred through a reticular structural system, enabling the base to span across open public areas.
This separation allows each element to respond to its particular function. The tower provides a stable vertical framework for commercial and mixed-use floors. The podium creates larger spans, landscape surfaces, public circulation, and cultural spaces.
Rather than concealing these structural differences, the design uses them to define the project’s architectural character.
A Layered Vertical Programme
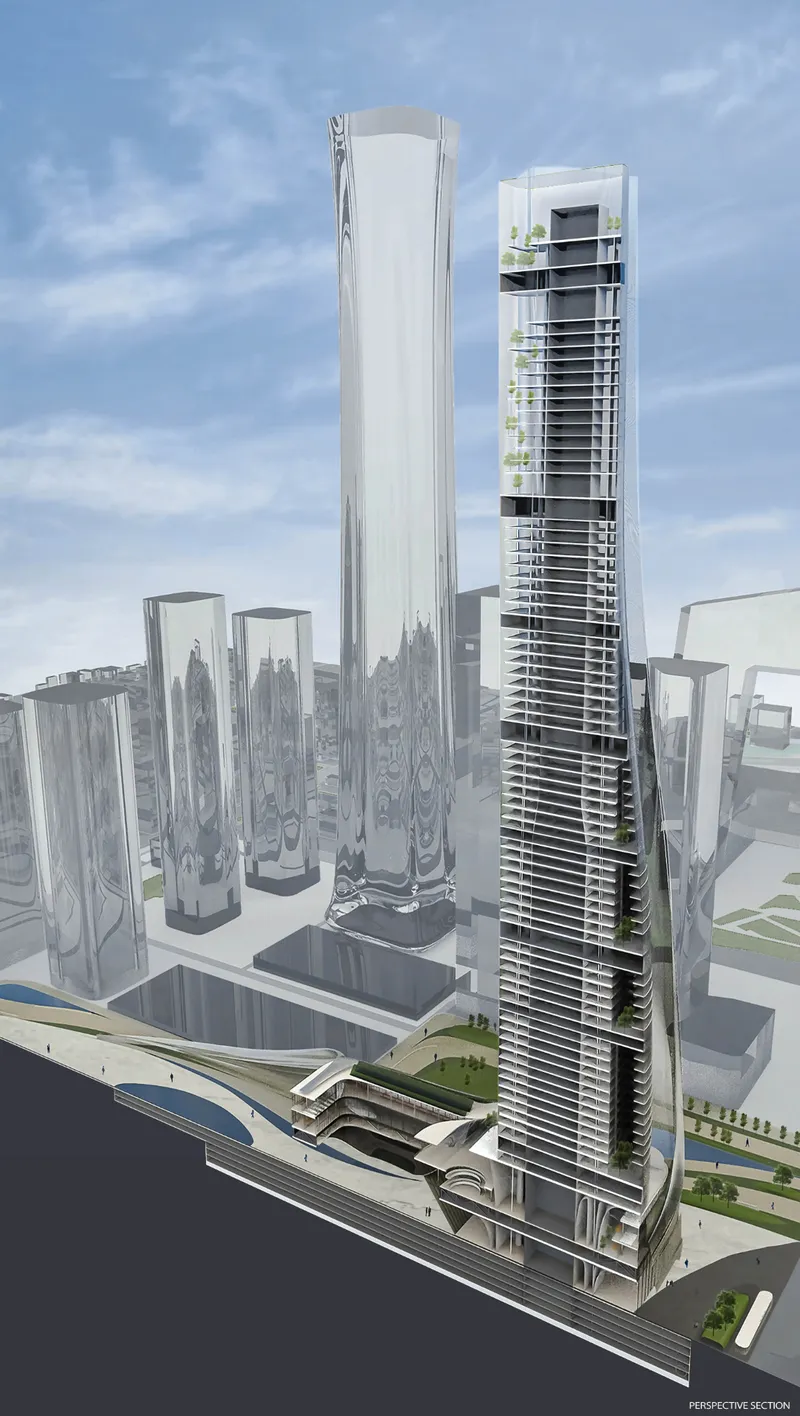
The project is conceived as more than a single-use office tower. Its programme is distributed across the base, intermediate levels, and vertical core, producing a layered relationship between commercial, cultural, technical, and public functions.
The lower levels include public circulation, gallery spaces, exhibition areas, meeting spaces, recreational facilities, and landscaped zones. Mechanical systems, bioreactor infrastructure, filtration equipment, and water-processing components are integrated within the building’s service areas.
Above the podium, the primary tower contains stacked commercial floors connected by vertical circulation cores. Selected areas incorporate planting and shared spaces, introducing greenery into the high-rise volume.
This mixture of functions contributes to the proposal’s ambition to create a more socially active tower. Instead of separating workplace, culture, recreation, and environmental infrastructure, The Veil places them within a unified architectural system.
Reclaiming the Ground for Public Life
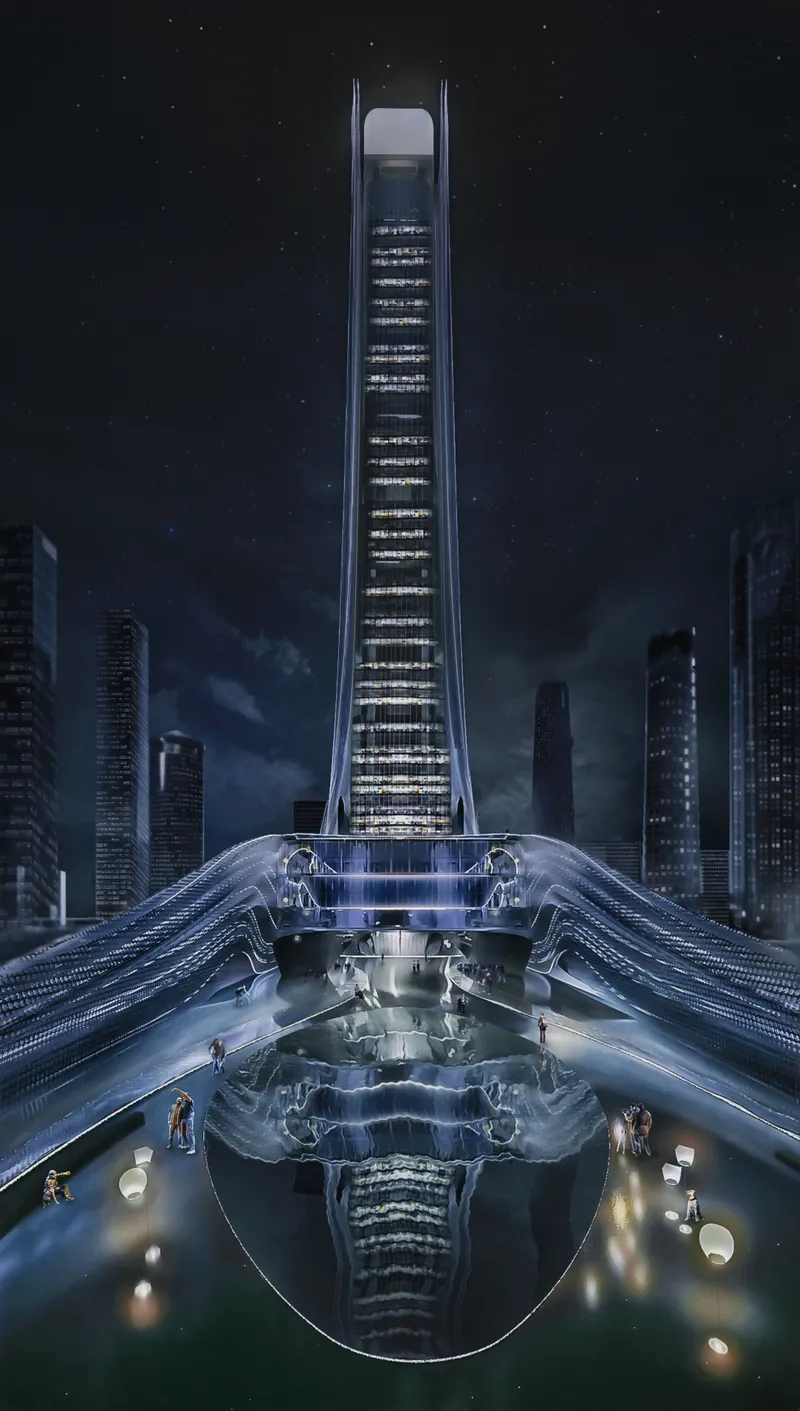
One of the strongest aspects of the proposal is its treatment of the ground plane. The podium extends outward as a continuous artificial landscape, blending architecture with paths, gardens, water features, ramps, terraces, and open plazas.
The elevated base permits pedestrian movement beneath the building while reducing the perception of a closed and inaccessible tower footprint. Curving surfaces direct visitors toward entrances and public facilities while also connecting separate parts of the site.
The large reflective pool shown in the visualizations strengthens the civic character of the project. It mirrors the tower while forming a central gathering space surrounded by pedestrian routes and illuminated landscape elements.
This treatment challenges the conventional corporate podium, which often forms a hard boundary between a tower and its surroundings. In The Veil, the base becomes an extension of the city.
Landscape as Urban Repair
The project’s landscape strategy is presented as a response to the fragmented public realm of Beijing’s CBD. Rather than filling the remaining site with a conventional plaza, the proposal constructs a continuous topographic surface.
This landscape rises, folds, and passes beneath the building, creating a sequence of open and enclosed spaces. Planted terraces, recreational interiors, pedestrian paths, and water elements support a range of activities throughout the day.
The approach reconnects nature with a district shaped predominantly by traffic, hard surfaces, and commercial development. It also proposes a different relationship between skyscrapers and urban ecology.
In this vision, landscape is not used as decoration around the tower. It becomes an organizing system that influences circulation, programme, public access, and the experience of the building.
Responding to Beijing’s Pollution
Air pollution is a central concern within the project’s environmental concept. The site analysis maps atmospheric conditions, population density, transportation networks, green areas, and access to public services.
These studies inform a design intended to filter air, reduce carbon dioxide, produce clean energy, and increase access to landscaped public spaces. Bioreactor panels, photocatalytic surfaces, carbon capture equipment, and planting are combined into a multi-layered response.
The proposal should be understood as speculative rather than as a complete technical solution to urban air pollution. A single building cannot independently resolve the environmental pressures of a megacity. Nevertheless, The Veil demonstrates how architecture can make atmospheric performance a visible part of the design process.
Instead of treating pollution as an external engineering problem, the project integrates it into the architectural brief.
Renewable Energy and Resource Cycles
The Veil incorporates several systems intended to reduce dependence on conventional energy and municipal resources. These include solar radiation collection, algae biomass production, carbon dioxide capture, rainwater harvesting, greywater treatment, and water storage.
The drawings show water moving through filtration and treatment processes before being reused in landscaping and other non-potable applications. Organic material generated by the bioreactors could also become part of an energy-production cycle.
These connected systems reflect the principles of circular building design. Waste from one process becomes an input for another, reducing unnecessary resource consumption.
The tower is therefore conceived as a network of cycles rather than a linear system that only consumes electricity and water. This systems-based approach is essential to the project’s interpretation of sustainable skyscraper design.
Architecture That Changes Over Time
The proposal gives unusual attention to the ageing of the building. Instead of assuming that the facade will remain visually unchanged, the project anticipates transformation as part of its environmental narrative.
The external surface may darken over time as it interacts with atmospheric pollutants and photocatalytic processes. This gradual alteration becomes evidence of the environmental work performed by the facade.
Such an approach challenges the conventional expectation that towers should preserve a permanently polished appearance. The Veil suggests that architecture can display time, weathering, use, and ecological interaction.
The building’s life cycle is therefore not treated solely as a technical calculation. It becomes part of the project’s identity.
Integrating Mobility and Urban Infrastructure
The site is positioned within a highly connected portion of Beijing, surrounded by major roads, public transport routes, commercial centres, and dense development.
The master plan responds to these conditions through pedestrian routes that cross and penetrate the podium. Entrances are distributed in relation to movement patterns, allowing the project to operate as a connector rather than a barrier.
Vehicular access and service functions are consolidated within controlled parts of the site, leaving larger areas available for public use. This hierarchy reduces conflict between pedestrians and traffic while supporting the operational requirements of the tower.
By coordinating architecture with mobility, the project attempts to improve both urban circulation and access to public space.
A New Landmark for the Beijing Skyline
The Veil is clearly designed to function as a landmark. Its curved profile, reflective envelope, narrowing crown, and illuminated facade distinguish it from the rectilinear towers surrounding the site.
Yet its landmark status is not based solely on height or spectacle. The proposal aims to make environmental performance part of the tower’s public identity.
Bioreactors, planted terraces, pollution-responsive materials, renewable energy systems, and accessible landscapes give the skyscraper a narrative beyond commercial development. It becomes a symbol of a city attempting to reconcile economic growth with environmental responsibility.
This combination of symbolic form and ecological purpose is central to the proposal’s value.
Fashion, Movement and Automotive Design
The project’s formal language draws from disciplines beyond architecture. Fashion contributes the idea of a flexible external layer that wraps, reveals, and conceals. Automotive design informs the smooth surfaces, aerodynamic transitions, and sense of controlled movement.
These references are translated into architectural form rather than applied as superficial styling. The resulting geometry directs the tower upward while giving its base a low, flowing relationship with the ground.
The design captures the speed and complexity of urban life while offering contrasting spaces for pause, reflection, and recreation.
This tension between motion and stillness gives The Veil much of its visual and spatial character.
A Breathable High-Rise Building
The project describes the tower as a breathable design. This idea operates both literally and metaphorically.
Literally, the building contains systems designed to process air, carbon dioxide, sunlight, water, and biological material. Its double facade and environmental technologies mediate exchanges between interior and exterior conditions.
Metaphorically, the tower opens its base to public movement and landscape. It avoids becoming a sealed object disconnected from the city.
Breathability therefore defines the project’s environmental performance, spatial permeability, and civic ambition.
The Veil as a Model for Future High-Rise Architecture
The Veil offers a speculative model for the future of sustainable high-rise development. Some of its technologies would require extensive testing, maintenance planning, economic analysis, and technical coordination before implementation at this scale.
However, architectural competitions play an important role in examining possibilities beyond current conventions. They allow designers to combine emerging technologies with new forms of public space and urban organization.
The project’s most important contribution is its integrated approach. Structure, facade, renewable energy, filtration, public space, water management, landscape, and formal identity are developed as parts of one architectural concept.
This is what gives the proposal relevance within discussions of sustainable skyscraper design.
Recognition in CityScraper 2020
The Veil: Rise of a Green Skyscraper in Beijing was selected as a Shortlisted entry of CityScraper 2020.
The recognition highlights the project’s ambitious response to the environmental and spatial challenges associated with vertical urban development. Its combination of expressive form, ecological technology, public landscape, and mixed-use programming presents a compelling alternative to the isolated commercial tower.
Through this proposal, Marco Livorno imagines the skyscraper not merely as an object in the skyline, but as an active participant in the environmental and social life of the city.
The Veil proposes a new relationship between high-rise architecture and the urban environment. Rising from Beijing’s CBD, the project combines a distinctive tower with public landscapes, renewable energy systems, bioreactor panels, carbon filtration, water recycling, and an adaptable double-skin facade.
Its architectural identity emerges from movement, fashion, automotive design, and the image of a veil wrapping a vertical structure. At the same time, its environmental systems seek to transform the building into a productive and responsive urban mechanism.
As a sustainable skyscraper design, The Veil demonstrates how a tower can contribute to more than density and economic activity. It can generate energy, filter pollutants, support public space, incorporate nature, and communicate environmental change through its evolving facade.
The project by Marco Livorno, shortlisted in CityScraper 2020, ultimately presents the skyscraper as both a landmark and a living environmental infrastructure.


Popular Articles
Popular articles from the community


Temporary Home for Dogs: A Reversed Zoo Rethinks Animal Shelter Architecture
In Bucharest, a sinuous corridor and freed landscape flip the logic of containment, designing a shelter that works to make itself unnecessary.

Faces of the Soviet Avant-Garde: Turning Moscow's Street Names into an Open-Air Museum
A network of sculptural installations across a Moscow residential district transforms forgotten architect names into spatial encounters with cultural memor

Opera by the Sea Estonia: Three Shells Dissolving Architecture into Tallinn's Coastline
A winning opera house proposal replaces monumental form with interconnected shells that blur the boundary between building, park and Baltic Sea.

Extended Shell: Retrofitting Kolkata's Balconies as Living Urban Thresholds
A modular retrofit system recovers the social and environmental intelligence of Kolkata's historic verandas for contemporary Park Street residents.

Similar Reads
You might also enjoy these articles


Eco Chapel: A Green Architecture Pavilion Designed in Symbiosis with the Forest
Eco Chapel uses green architecture to weave prayer, learning and reuse into a forest pavilion shaped by modular hexagonal canopies for life.

Kaffeebühnen: Coffee Shop Architecture Designed as a Civic Stage Between Vienna’s City and Park
Kaffeebühnen turns coffee shop architecture into a civic stage, linking Vienna’s park edge, urban life, warm timber yards, and coffee craft.

Healing Façade: Sustainable Architecture for Reforestation, Community, and Sacred Ecology in Ethiopia
Healing Façade reimagines sustainable architecture as a living wall that restores soil, catches water and renews Ethiopia's forest churches.


Urban Forest: A Vertical Ecosystem for 5,000 Workers in Singapore's Changi Business Park
Radially stacked pods and layered green decks turn a 7-acre plot into 47 acres of ecological workspace projected for 2040.


Comments (0)
Please login or sign up to add comments
No comments yet. Be the first to comment!