

Time, Place, Memory: Urban Design for a Resilient Community in Kandahar
Time, Place, Memory uses urban design to shape a safe Kandahar community of housing, learning, care, culture and shared life for all widows.


Project by: RICCARDO RENZI, Elena Ceccarelli, Diego Betti, Virginia Vivona, and Francesca Cantale
Recognition: Shortlisted entry of Resile
Architecture Rooted in Time, Place and Memory
Time, Place, Memory proposes a new residential and urban complex for widows of war near Kandahar, approaching architecture not simply as the production of housing but as the construction of a complete social environment.
The project develops an urban design strategy in which homes, education, healthcare, agriculture, cultural facilities, religious spaces, recreation and public areas are integrated within one coherent settlement. Rather than treating housing as an isolated architectural object, the proposal examines how an entire neighborhood can support everyday life, security, social interaction and collective identity.
Its strength begins with observation. A detailed study of Kandahar’s urban fabric precedes the architectural intervention, allowing the designers to investigate the spatial rules that shape the city at different scales. From the dense city center to urban blocks, residential districts, peripheral development and newer planned neighborhoods, the project searches for recurring relationships between buildings, streets, plots and open spaces.
The resulting proposal becomes a contemporary interpretation of Kandahar’s spatial structure rather than a disconnected model imposed on the landscape.
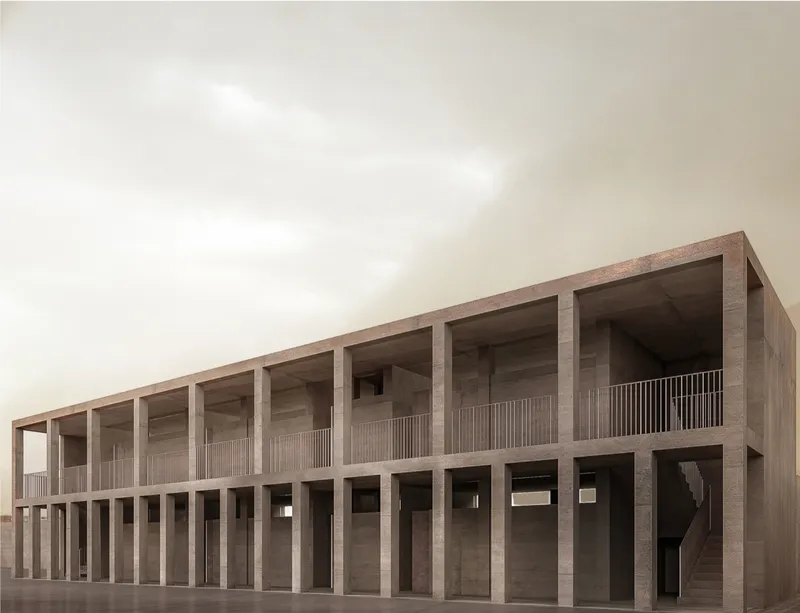
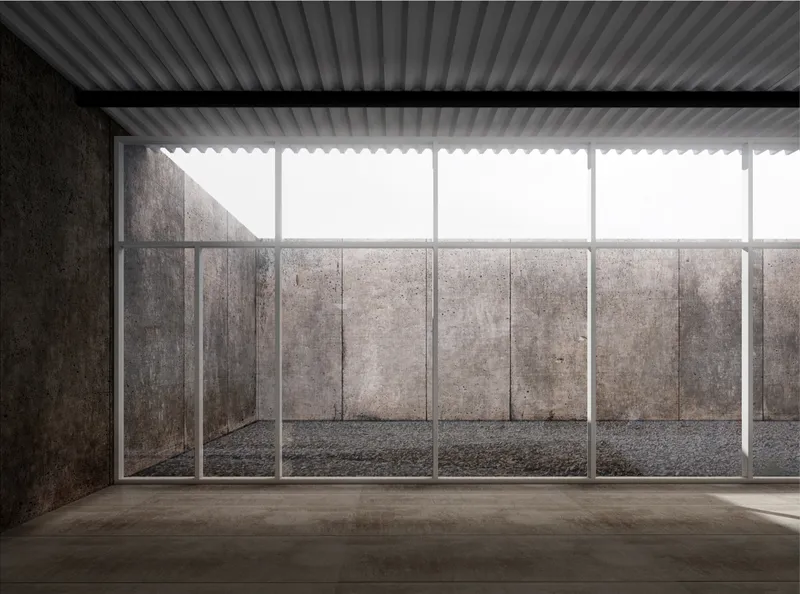
Reading Kandahar Before Designing It
The extensive urban analysis shown throughout the project is fundamental to its architectural logic.
Different areas of Kandahar are studied independently, including the historic city center, compact urban blocks, residential neighborhoods, urban sprawl and new residential developments. Each represents a different relationship between density, circulation and built form.
The city center reveals an intricate network of streets and irregular subdivisions. Buildings form dense fields interrupted by narrow circulation routes, internal courtyards and occasional larger spaces. At the scale of the urban block, this complexity becomes even more visible, with tightly packed buildings creating a highly granular pattern.
By comparison, peripheral and newly planned residential areas introduce more regular streets, larger plots and increasingly repetitive structures.
Rather than selecting only one of these conditions, Time, Place, Memory examines them together.
The designers overlay proportional grids and geometric constructions onto the existing urban fabric, revealing recurring alignments and relationships that can be translated into a new organizational system. This analytical process transforms observation into a generative tool.
Urban design therefore becomes a bridge between existing Kandahar and the proposed community.
From Urban Analysis to a New Settlement
The new complex develops as a clearly defined residential fabric composed of repeated housing groups arranged around a hierarchy of streets and collective spaces.
Its overall geometry is much more ordered than the irregular city center, yet it retains characteristics observed in Kandahar’s residential fabric. Buildings gather into compact clusters, circulation is organized through distinct layers, and larger shared spaces interrupt the repetition of private dwellings.
The project does not attempt to reproduce historic Kandahar literally. Instead, it extracts spatial principles from the city and reorganizes them within a contemporary framework.
This distinction is important.
The proposal recognizes that a new community requires clarity and accessibility while still benefiting from architectural patterns associated with enclosure, courtyards, compact urban blocks and graduated levels of privacy.
At the larger scale, the settlement reads as a strong urban enclosure. Within that perimeter, however, the plan fragments into smaller neighborhoods, housing rows, communal buildings and open spaces.
The result is an urban design system capable of operating simultaneously at the scale of the individual home and the scale of the wider community.
Housing as the Foundation of Community
Residential groups occupy most of the complex and form its primary spatial structure.
The drawings show repeated housing modules arranged in compact formations. Their organization creates a recognizable rhythm while avoiding the condition of a single enormous housing block.
This repetition provides architectural consistency, but the placement of houses around streets and open areas produces smaller social units within the larger development.
The distinction between private housing and collective facilities is also clearly expressed. The project diagrams separate private buildings and houses from public buildings, markets, facilities and the circulation system. This creates a readable hierarchy in which residents can move gradually from the domestic realm toward communal and civic spaces.
Such spatial sequencing is central to the proposal.
Instead of forcing private and public life into the same architectural condition, the development creates multiple thresholds between them.
The home remains a protected environment, while streets, colonnades, public squares and community facilities establish opportunities for interaction outside it.
A Network of Public and Social Spaces
One of the defining features of the project is the importance given to collective space.
At the center of the residential complex, the urban fabric opens to accommodate larger public areas and community buildings. These spaces prevent the neighborhood from becoming a repetitive field of houses and establish recognizable places for gathering.
The project identifies several communal programs, including public space, a kindergarten and primary school, a medical center, community leisure and cultural facilities, outdoor sports areas and religious spaces.
These programs transform the settlement from housing infrastructure into a more complete piece of urban design.
Education is positioned within the everyday environment of the community. Healthcare is integrated into the settlement rather than treated as an external service. Cultural and leisure programs establish places for interaction beyond domestic life.
Together, these facilities create a framework in which different dimensions of daily life can occur within walking distance of the residential clusters.
Public Space as Everyday Infrastructure
The proposal treats public space as an essential component of the architecture.
One drawing identifies a public space and porch-colonnade system running alongside residential and communal areas. The colonnade introduces an intermediate architectural condition between enclosed buildings and completely open space.
This type of threshold can serve multiple purposes. It creates shaded circulation, defines the edge of public areas and establishes a gradual transition between buildings and streets.
The central public places are also intentionally open compared with the dense residential fabric surrounding them.
This contrast gives collective spaces visual and spatial importance.
Instead of being leftover areas between buildings, they become organizing elements within the settlement.
The project’s urban design therefore relies on both built mass and deliberate emptiness. Houses create enclosure, while courtyards, streets and public squares create breathing space and social capacity.
Agriculture and Productive Landscape
Agricultural areas are incorporated into the project alongside housing and public facilities.
The axonometric drawing identifies covered agricultural fields positioned along one edge of the complex. Their inclusion expands the program beyond conventional residential planning and introduces productive activity directly into the settlement.
This relationship between architecture and cultivation gives the project another layer of communal infrastructure.
The agricultural zone also helps connect the enclosed residential complex to its broader landscape. The site plan shows the settlement surrounded by large areas of cultivated land and existing agricultural patterns, allowing the project to participate visually and spatially in its wider context.
Rather than placing an isolated urban object within a rural landscape, the proposal acknowledges the productive territory around it.
Education, Health, Culture and Recreation
A resilient neighborhood requires more than shelter.
The project responds to this through a diverse mix of programs distributed throughout the complex.
A kindergarten and primary school provide dedicated educational infrastructure. A medical center introduces healthcare within the community. Leisure and cultural spaces support social activity, while outdoor sports facilities extend communal life into open areas.
Markets and other public facilities appear within the architectural system as well, reinforcing the concept of a neighborhood that can accommodate different aspects of everyday life.
These components are particularly significant because the project operates at an urban rather than purely residential scale.
Its objective is not simply to design a better house. It is to organize a setting in which housing is supported by education, health, social activity, culture, recreation and shared space.
Architecture of Privacy and Connection
One of the most challenging aspects of community-oriented housing is balancing privacy with collective life.
Time, Place, Memory addresses this through spatial hierarchy.
Private houses form compact groups. These groups connect to secondary circulation routes, which in turn connect to larger public spaces and communal facilities. The perimeter establishes another level of separation between the residential environment and the surrounding territory.
Doors and gates provide defined points of access to the complex.
The architecture therefore establishes a sequence from exterior territory to settlement, from settlement to neighborhood, from neighborhood to shared space, and finally from shared space to the individual dwelling.
This hierarchy creates a clear urban structure without eliminating opportunities for social interaction.
The Religious Space as an Inner Garden
The religious center is developed as a particularly contemplative architectural element within the proposal.
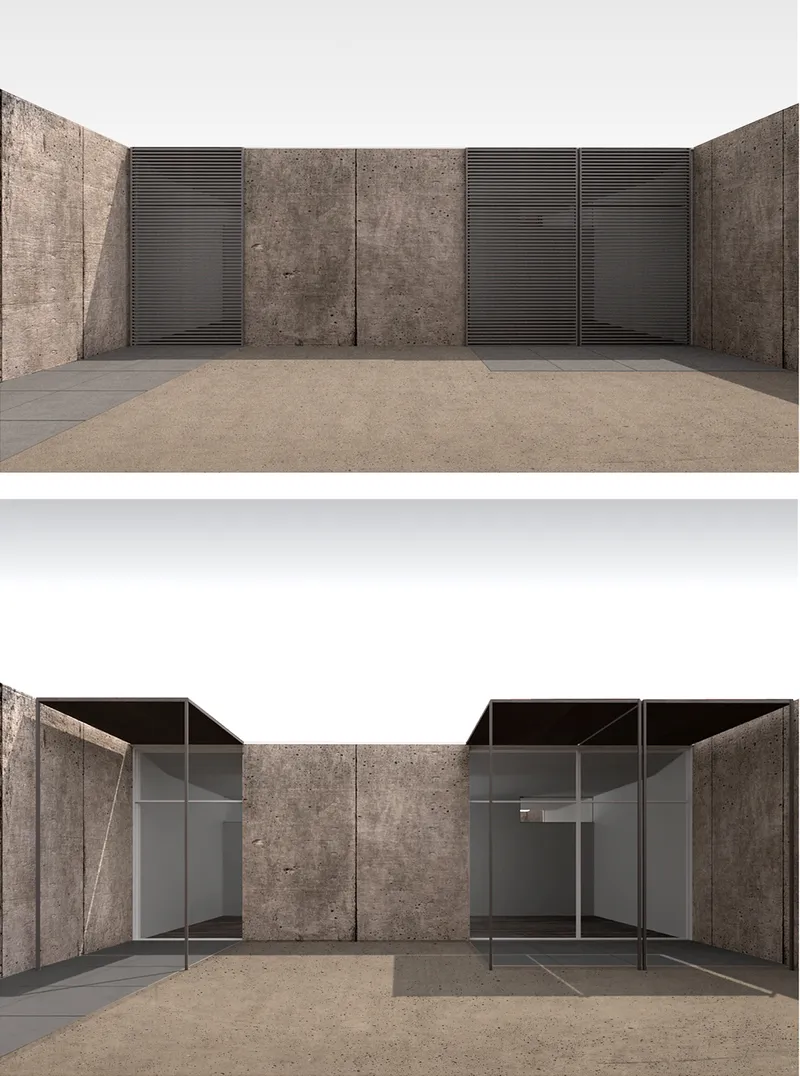
Its drawings show a low, enclosed structure composed around internal spaces and geometric roof openings. The design includes a central passage and a sequence of chambers, with diagrams exploring geometry and ventilation.
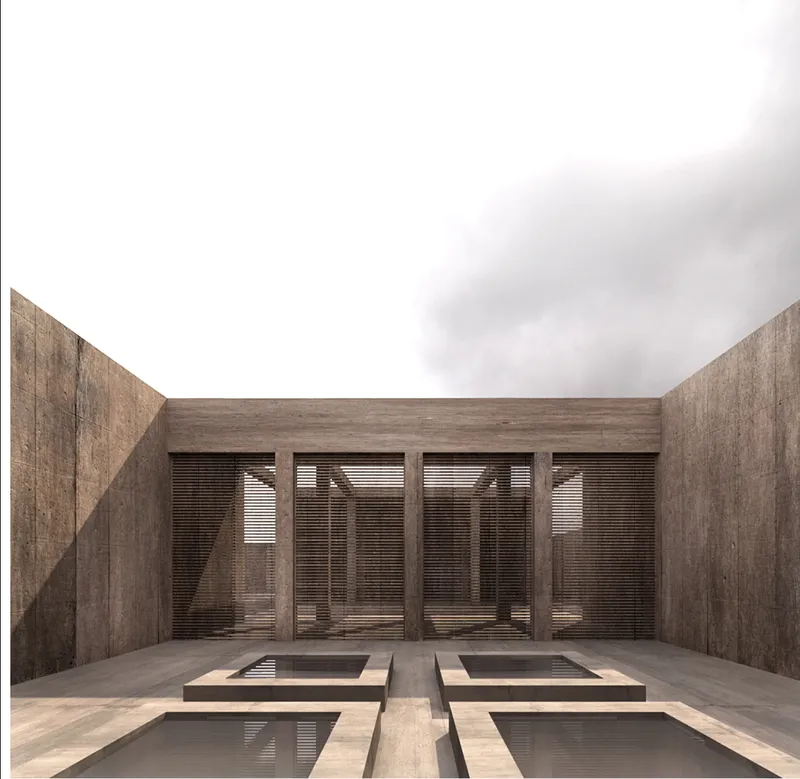
A rendered inner garden reinforces the introspective character of the space.
Heavy enclosing walls define the courtyard, while filtered screens and openings regulate light. Four recessed elements occupy the garden floor, creating a controlled composition that emphasizes stillness and symmetry.
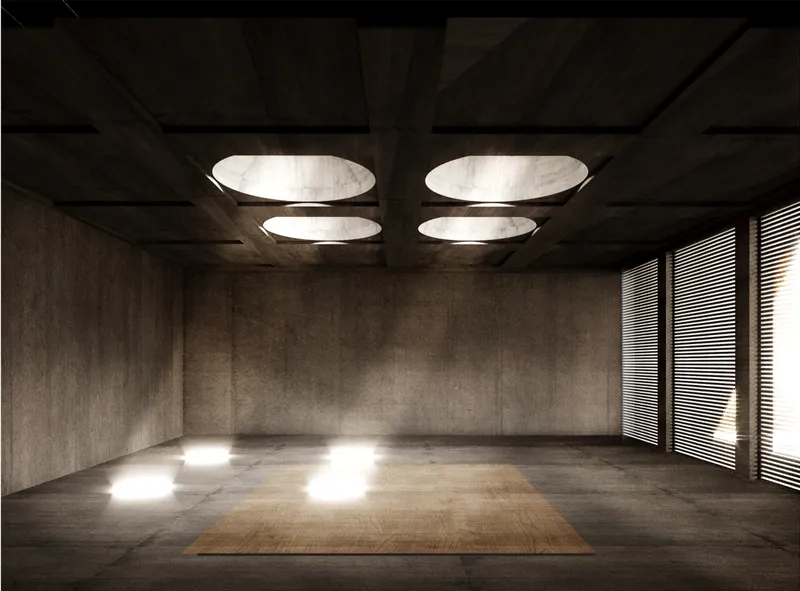
Another interior visualization shows circular roof openings bringing concentrated daylight into an otherwise restrained, dark interior.
Here, light becomes an architectural material.
Instead of relying on decorative complexity, the religious space uses proportion, shadow, ventilation, texture and controlled openings to create atmosphere.
The result contrasts with the larger urban system. While the neighborhood is structured through streets, housing clusters and communal movement, the religious center turns inward.
This change in spatial character gives the project moments of contemplation within the larger network of active public life.
Climate, Ventilation and Architectural Form
Environmental considerations are visible in the design of the religious and communal spaces.
The project diagrams explicitly study ventilation, suggesting that roof geometry and openings participate in moving air through enclosed spaces.
Colonnaded edges, courtyards and compact building arrangements also contribute to the project’s broader architectural language.
Rather than separating environmental performance from formal design, the proposal incorporates climatic response into the spatial composition itself.
This approach strengthens the connection between architectural form and everyday comfort while reinforcing the project’s reliance on courtyards, shaded thresholds and protected internal environments.
A Contemporary Interpretation of Kandahar's Urban Fabric
The most compelling aspect of Time, Place, Memory is the relationship between analysis and intervention.
The project begins by documenting Kandahar at multiple scales. It investigates irregular historic patterns, compact blocks, residential structures, sprawling development and planned extensions. These observations are then translated into proportional systems and geometric rules.
The final settlement does not visually imitate every characteristic discovered during the analysis. Instead, it reorganizes them.
Density becomes clustered housing.
Courtyard traditions become internal shared spaces.
Street hierarchy becomes a structured circulation network.
Urban enclosure becomes a secure perimeter.
Scattered civic functions become a coordinated system of education, healthcare, culture, worship, recreation and public life.
In this way, urban design becomes a process of interpretation rather than replication.
Building a Complete Urban Environment
The title Time, Place, Memory captures the conceptual ambition behind the proposal.
"Time" acknowledges that cities are products of continuous transformation.
"Place" emphasizes the importance of Kandahar as a specific physical and cultural context.
"Memory" introduces the idea that architecture can carry recognizable spatial relationships forward even when responding to new social conditions.
The proposal brings these ideas together through a new urban complex intended for widows of war.
Its architecture is not organized around a single monumental gesture. Instead, it depends on the cumulative effect of houses, streets, courtyards, agricultural areas, schools, healthcare facilities, cultural programs, public spaces and places of worship.
Each component contributes to a larger system.
Urban Design as a Framework for Resilience
As a Shortlisted entry of Resile, Time, Place, Memory presents architecture as a form of social and spatial infrastructure.
Designed by RICCARDO RENZI, Elena Ceccarelli, Diego Betti, Virginia Vivona and Francesca Cantale, the proposal expands the definition of housing by situating domestic life within a complete neighborhood.
Its detailed study of Kandahar allows the new development to emerge from an understanding of existing urban patterns rather than from an abstract master plan alone.
The final scheme combines private housing with education, healthcare, agriculture, recreation, religious facilities, cultural programs and public space inside a clearly organized urban structure.
More importantly, it demonstrates how urban design can operate across multiple scales at once.
At the scale of the city, it responds to Kandahar’s patterns of growth.
At the scale of the neighborhood, it organizes streets, facilities and public spaces.
At the scale of the housing cluster, it creates smaller communities.
At the architectural scale, it explores courtyards, colonnades, ventilation, light and privacy.
Time, Place, Memory ultimately proposes that rebuilding lives requires more than providing individual dwellings. It requires creating the physical framework for community, education, health, culture, reflection and everyday social life.
Through that broader understanding of urban design, the project transforms housing into a carefully structured environment for collective resilience.


Popular Articles
Popular articles from the community


Temporary Home for Dogs: A Reversed Zoo Rethinks Animal Shelter Architecture
In Bucharest, a sinuous corridor and freed landscape flip the logic of containment, designing a shelter that works to make itself unnecessary.

Opera by the Sea Estonia: Three Shells Dissolving Architecture into Tallinn's Coastline
A winning opera house proposal replaces monumental form with interconnected shells that blur the boundary between building, park and Baltic Sea.

Cloaked Colonization: A Mobile Underwater Habitat That Moves Like a Fish
Micah Abaya's shortlisted EHC Pacific entry reimagines ocean settlement as a dispersed network of self-sustaining architectural organisms.

Singing Woman: Contemporary Architecture Inspired by Estonia’s Voice and the Sea
Singing Woman turns Estonia’s song culture into flowing opera house architecture, blending public life, landscape, sea, and national memory.

Similar Reads
You might also enjoy these articles


Eco Chapel: A Green Architecture Pavilion Designed in Symbiosis with the Forest
Eco Chapel uses green architecture to weave prayer, learning and reuse into a forest pavilion shaped by modular hexagonal canopies for life.

Kaffeebühnen: Coffee Shop Architecture Designed as a Civic Stage Between Vienna’s City and Park
Kaffeebühnen turns coffee shop architecture into a civic stage, linking Vienna’s park edge, urban life, warm timber yards, and coffee craft.

Healing Façade: Sustainable Architecture for Reforestation, Community, and Sacred Ecology in Ethiopia
Healing Façade reimagines sustainable architecture as a living wall that restores soil, catches water and renews Ethiopia's forest churches.


Urban Forest: A Vertical Ecosystem for 5,000 Workers in Singapore's Changi Business Park
Radially stacked pods and layered green decks turn a 7-acre plot into 47 acres of ecological workspace projected for 2040.


Comments (0)
Please login or sign up to add comments
No comments yet. Be the first to comment!