

Towards the New Normal: Urban Design Through Negative Space in Times Square
A fluid pavilion in Duffy Square reimagines public space architecture through negative space, Möbius geometry, light, and social connection.


Towards the New Normal is a speculative pavilion proposal that examines how architecture can respond when familiar patterns of public interaction are suddenly disrupted. Conceived through the lens of changing social norms during the COVID-19 pandemic, the project transforms the pavilion into more than an object placed within the city. It becomes a spatial investigation of distance, movement, memory, separation, and renewed social connection.
Designed by Jannatun Nayeem Nowshin, Naorin Tabassum Chowdhury, asif elahirocky, and Prianka Das, the project was recognized as a Shortlisted entry of Public Architecture '20. Its central concern is deeply connected to contemporary urban design: how can architecture maintain the vitality of public life while acknowledging new relationships between bodies, boundaries, proximity, and collective space?
The pavilion approaches this question through the concept of negative space, examining how interior and exterior conditions can overlap rather than remain clearly separated. Instead of enclosing a conventional room or defining a simple shelter, the proposal creates a sequence of curved surfaces, openings, voids, pockets, and transitional spaces.
The result is an architecture that is understood through movement.
Visitors do not simply enter the pavilion and occupy a fixed interior. They move around, beneath, between, and through its twisting surfaces. The changing geometry continuously reframes the surrounding city, creating a public environment where enclosure and openness coexist.
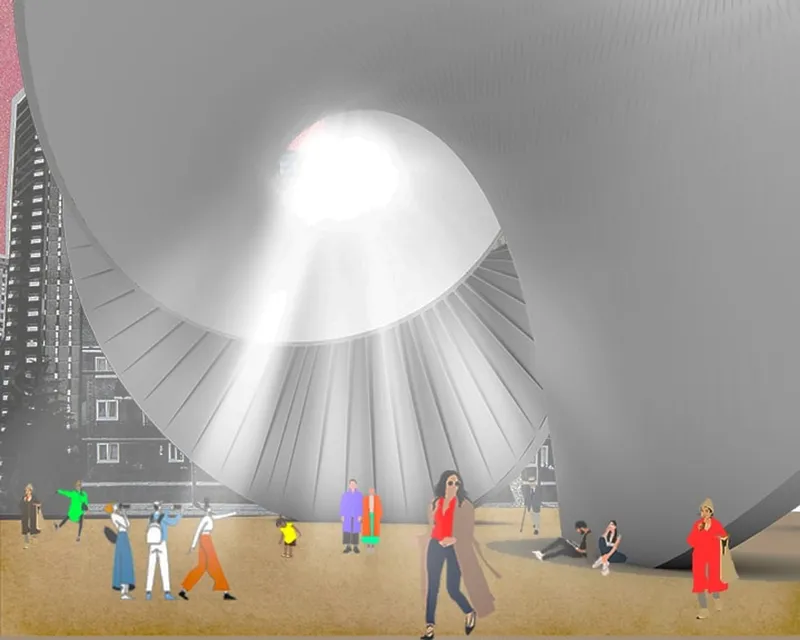

Negative Space as the Core Architectural Idea
At the conceptual heart of Towards the New Normal is an exploration of negative space and its relationship to architectural form.
The pavilion is directed toward understanding the spatial condition created not only by solid elements, but also by the voids between them. In this proposal, emptiness is not treated as leftover space. It becomes one of the primary design materials.
The project develops a series of abstract visual and spatial experiences intended to heighten awareness of:
- occupied and unoccupied space
- interior and exterior conditions
- proximity and separation
- solid form and negative volume
- openness and enclosure
- individual movement and collective interaction
This approach gives the pavilion a strong conceptual relationship to urban design, where public space is rarely defined by a single object. Streets, plazas, buildings, circulation routes, edges, setbacks, and human movement collectively shape the experience of the city.
The pavilion reflects this complexity at a smaller architectural scale. Its twisting surfaces do not produce one dominant room. Instead, they create multiple spatial conditions that can be interpreted differently depending on where a person stands, moves, pauses, or looks.
From Pre-COVID Social Norms to the New Normal
The project boards clearly position the pavilion as a response to changing social behavior.
Before the pandemic, public interaction was commonly associated with greater physical proximity, spontaneous gathering, crowd density, and relatively unrestricted movement. During the pandemic, these behaviors were disrupted by distancing requirements and heightened awareness of personal space.
The designers interpret this shift as a conceptual transformation.
Their diagrams move from pre-COVID-19 social norms toward post-COVID-19 social norms, eventually identifying a crossroads leading toward a new normal. This transition is expressed architecturally through an evolving continuous form.
The pavilion therefore does not simply represent social distancing as a technical requirement. It explores the psychological and spatial consequences of a society becoming more conscious of distance.
This is one of the project’s strongest ideas. Distance is not shown merely through floor markings or barriers. Instead, it becomes embedded within the geometry itself.
Curved surfaces separate movement while maintaining visual relationships. Openings allow light and views to pass through. Large voids produce breathing space. Multiple spatial pockets enable people to occupy the pavilion without requiring one dense central crowd.
In this way, the architecture proposes a form of public interaction based on simultaneous separation and connection.
Möbius Geometry as a Symbol of Social Transformation
The formal concept is derived from the Möbius strip, a continuous surface created through a twist that challenges conventional distinctions between inside and outside.
For the designers, this geometry becomes a metaphor for the contradiction of pandemic-era public life.
People still seek interaction, exchange, recreation, memory, and collective experience. At the same time, they are required to become more conscious of distance, boundaries, movement, and regulation. Behaviors once considered ordinary are transformed.
The Möbius principle gives architectural form to this reversal.
A continuous surface turns, folds, rises, and reconnects. What appears to be an exterior condition can transition into an interior one. A separating surface can become a canopy. A wall-like element can curve upward and produce an opening. A boundary can simultaneously divide and connect.
This ambiguity is central to the pavilion’s identity.
Rather than presenting a static sculptural composition, the project develops a spatial system where opposites coexist:
inside and outside distance and interaction separation and continuity solid and void individual and collective memory and transformation
The pavilion becomes a physical representation of society moving through uncertainty toward a new condition.
A Systematic Form-Generation Process
The form-generation diagrams reveal that the final geometry emerges through a progressive sequence rather than an arbitrary sculptural gesture.
The process begins with a circular condition and develops through repeated transformation. A continuous surface is twisted and expanded, then multiplied through a systematic rotational methodology. As the sequence progresses, individual curved elements begin to interact, producing an increasingly complex composition.
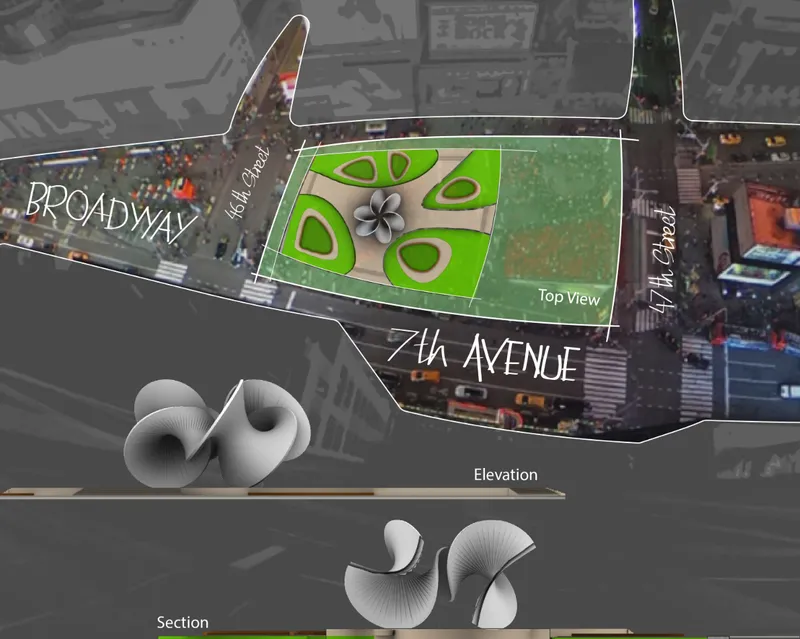
In plan, the geometry evolves toward a multi-lobed arrangement. The final configuration reads almost like a five-petal formation, yet its surfaces are more dynamic than a conventional floral analogy suggests. Each component twists vertically, bends horizontally, and contributes to a larger field of interconnected spaces.
The progression is studied through:
- plan
- elevation
- perspective
- sectional relationships
- multiple height levels
The submitted drawings show plans examined at approximately 10-foot, 20-foot, 30-foot, and 40-foot levels, revealing how dramatically the pavilion changes as it rises. At lower levels, the architectural footprint appears fragmented and open. At higher levels, the twisting surfaces broaden and overlap, producing a more continuous spatial figure.
The drawings also indicate an overall scale of approximately 75 feet across and 40 feet high, giving the pavilion a substantial civic presence rather than the character of a small temporary installation.
Urban Design at Duffy Square
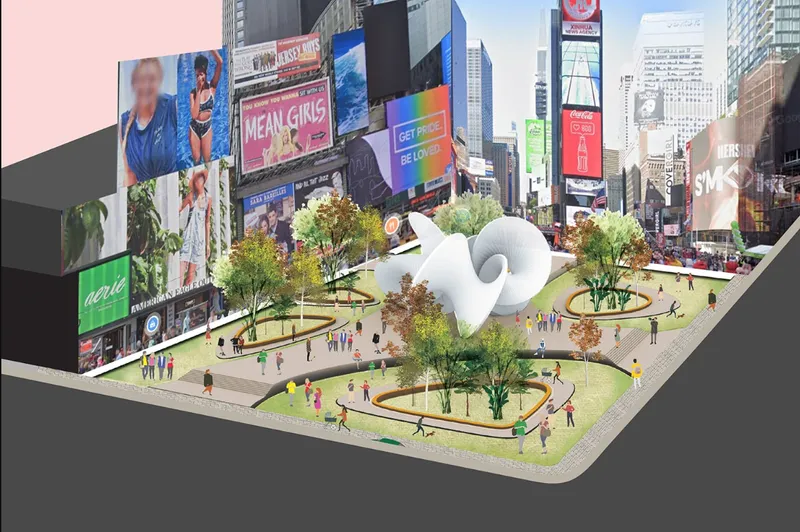
The project documentation places the pavilion at Duffy Square, within the intensely active urban environment of Times Square in New York City.
This site choice is fundamental to the proposal.
The project boards map the location in relation to Broadway, 7th Avenue, 46th Street, 47th Street, and the surrounding pedestrian flows. The designers identify the site as a prominent tourist destination and use its visibility as an opportunity to address changing public behavior at the scale of the city.
Within such a context, the pavilion acts as both object and spatial organizer.
Its sculptural silhouette introduces a distinct identity into a landscape already dominated by movement, signage, buildings, streets, and crowds. Yet the proposal does not simply attempt to compete with the visual intensity of its surroundings. Instead, it creates an alternative spatial rhythm.
The curved forms establish slower zones within a fast-moving urban environment. Open pockets invite occupation. Large overhead surfaces produce moments of shade and enclosure. Gaps maintain visual continuity with the surrounding city.
This relationship between architectural intervention and public movement strengthens the project’s relevance to urban design.
Architecture That Separates Without Isolating
One of the stated features of the pavilion is the separation of a crowd.
This does not mean the project seeks to eliminate collective life. Its purpose is almost the opposite. The pavilion investigates how people can remain part of a shared public experience while occupying differentiated spatial zones.
The geometry naturally produces multiple territories.
Some visitors may gather beneath broad curved surfaces. Others may pause near openings. Individuals can move through narrow transitions, while small groups occupy wider pockets. The shifting surfaces reduce the dependence on a single central gathering space.
This creates a form of distributed public occupation.
Instead of concentrating everyone into one enclosure, the architecture disperses activity across interconnected zones. The design therefore explores a nuanced relationship between social connection and spatial distance.
This idea is especially visible in the perspective images. People occupy the pavilion in different ways:
- walking
- sitting
- observing
- playing
- performing
- photographing
- resting
- gathering in small groups
The pavilion supports multiple forms of public life without prescribing one fixed program.

Light and Shadow as Active Spatial Elements
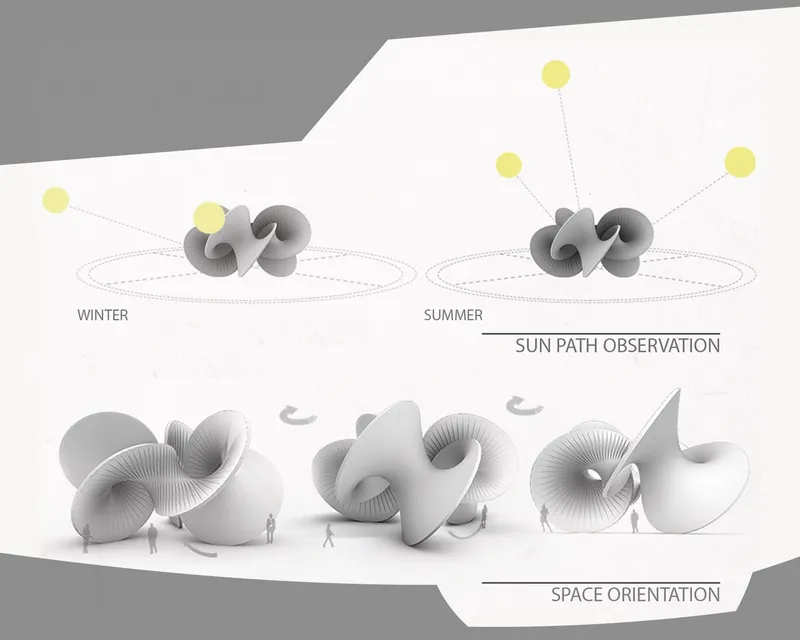
The interplay of light and shadow is another key feature identified by the designers.
The pavilion’s geometry naturally creates highly varied lighting conditions. Large openings allow intense daylight to penetrate deep into the structure, while overlapping surfaces generate zones of shade. The ribbed or segmented expression visible across the curved surfaces further emphasizes changes in illumination.
As sunlight enters from different directions, the pavilion can produce:
- bright circular openings
- narrow shafts of light
- diffuse reflected illumination
- deep shaded pockets
- changing gradients across curved surfaces
This makes time perceptible within the architecture.
A visitor’s experience can shift according to hour, orientation, weather, and position. The same spatial pocket may appear open and luminous at one moment, then more enclosed and shadowed at another.
Negative space is therefore not only a geometric concept. It becomes visible through light.
The voids between the pavilion’s surfaces frame the sky, city buildings, movement, and changing brightness. These apertures strengthen the relationship between the pavilion and its urban surroundings.
The Duality of Interior and Exterior
The project’s exploration of negative space leads directly to one of its most compelling architectural conditions: the destabilization of conventional interior and exterior boundaries.
A typical building often establishes a clear distinction. One crosses a facade and enters an interior.
Towards the New Normal operates differently.
Its surfaces twist continuously, making it difficult to define exactly where the exterior ends and the interior begins. A visitor may be covered from above but open to the street on multiple sides. Another space may feel enclosed by large curved walls while remaining visually connected to the city through an overhead void.
This spatial ambiguity reinforces the Möbius concept.
The architecture is not composed of separate rooms connected by corridors. Instead, it creates a continuous field of changing environmental conditions.
That continuity is particularly important to the project’s social message. The pavilion acknowledges separation without turning separation into isolation.
A Pavilion for Interaction, Relaxation, and Memory
According to the project concept, the evolving form is intended to create a diversified public space where users can relax, interact, socialize, and create memories, even within the altered circumstances associated with the pandemic.
This is important because the proposal does not approach public health constraints solely through restriction.
The pavilion remains optimistic about public life.
Its design suggests that cities can adapt without abandoning collective experience. Architecture can respond to changing behavior while continuing to support encounter, curiosity, play, and cultural memory.
The renderings reinforce this interpretation. The pavilion is populated by people of different ages and behaviors. Some stand alone. Some gather. Some move through openings. Others sit beneath the large sculptural surfaces.
These scenes suggest an architecture that accommodates difference rather than imposing uniform behavior.
Material and Surface Expression
The project documentation identifies the pavilion material as “Flow.”
While the submitted information does not provide a detailed technical specification for this material, its naming aligns conceptually with the pavilion’s continuous geometry. The visual studies present the structure as a smooth, light-toned system capable of expressing sweeping curvature and repeated linear articulation.
The surfaces appear to flow from ground to canopy, from enclosure to opening, and from one spatial zone into another.
This continuous expression is crucial to the project. A heavily fragmented material system could weaken the Möbius-inspired concept. The proposal therefore depends on visual continuity to communicate its central idea of transition.
Remembering the Pandemic Through Public Architecture
The designers also imagine a role for the pavilion beyond the immediate COVID-19 context.
Its post-pandemic purpose is conceived as an architectural reminder of a unique collective experience. In this interpretation, the pavilion becomes a form of public memory.
It does not memorialize the period through a conventional monument or literal representation. Instead, memory is embedded in spatial behavior.
The architecture recalls:
- physical distance
- altered movement
- heightened awareness of proximity
- disrupted social habits
- uncertainty
- adaptation
- gradual return to public interaction
This gives the pavilion a temporal dimension.
It represents a crossroads between previous social norms and emerging ones. Its continuous geometry suggests that transformation is not a clean break between past and future. Instead, social change twists, overlaps, reverses, and evolves.
Towards the New Normal as Experimental Urban Design
The strength of Towards the New Normal lies in its attempt to convert an invisible social condition into a physical architectural experience.
Rather than treating distancing as signage, regulation, or temporary infrastructure, the project explores how geometry itself can shape relationships between people.
Its use of negative space creates a complex field of public occupation. Its Möbius-inspired form symbolizes reversal and continuity. Its rotational geometry generates a distinctive civic object. Its openings and overlapping surfaces create changing conditions of light and shadow. Its site strategy places these ideas within one of the most visually and socially intense urban environments represented in the project documentation.
As a Shortlisted entry of Public Architecture '20, the pavilion presents a compelling argument for architecture as a medium of cultural reflection.
It asks how urban design can respond when the meaning of public space changes.
It also asks a deeper question: when social norms are transformed, should architecture simply enforce new rules, or can it help people understand, negotiate, and eventually reinterpret them?
Towards the New Normal chooses the second path.
The pavilion turns uncertainty into spatial experimentation. It transforms distance into geometry, negative space into experience, and social change into a continuous architectural form. In doing so, the project proposes public architecture not as a static response to crisis, but as an evolving framework for interaction, memory, and collective life.


Popular Articles
Popular articles from the community


Faces of the Soviet Avant-Garde: Turning Moscow's Street Names into an Open-Air Museum
A network of sculptural installations across a Moscow residential district transforms forgotten architect names into spatial encounters with cultural memor

Extended Shell: Retrofitting Kolkata's Balconies as Living Urban Thresholds
A modular retrofit system recovers the social and environmental intelligence of Kolkata's historic verandas for contemporary Park Street residents.

Opera on the Sea: Driftwood Logic Shapes a Timber Opera House on Estonia's Coast
Trevor Orgill's opera house translates the entangled drift of floating timber into a civic building where wood, water, and music converge.

Tsunami Convergenics: Turning Catastrophic Ocean Forces into Underwater Housing Infrastructure
A speculative underwater settlement off the coast of Onagawa, Japan, treats tsunamis and typhoons as energy sources rather than threats.

Similar Reads
You might also enjoy these articles


Eco Chapel: A Green Architecture Pavilion Designed in Symbiosis with the Forest
Eco Chapel uses green architecture to weave prayer, learning and reuse into a forest pavilion shaped by modular hexagonal canopies for life.

Kaffeebühnen: Coffee Shop Architecture Designed as a Civic Stage Between Vienna’s City and Park
Kaffeebühnen turns coffee shop architecture into a civic stage, linking Vienna’s park edge, urban life, warm timber yards, and coffee craft.

Healing Façade: Sustainable Architecture for Reforestation, Community, and Sacred Ecology in Ethiopia
Healing Façade reimagines sustainable architecture as a living wall that restores soil, catches water and renews Ethiopia's forest churches.


Urban Forest: A Vertical Ecosystem for 5,000 Workers in Singapore's Changi Business Park
Radially stacked pods and layered green decks turn a 7-acre plot into 47 acres of ecological workspace projected for 2040.

Comments (0)
Please login or sign up to add comments
No comments yet. Be the first to comment!