
Traditional Japanese House Renovation: Preserving Heritage in Fukushima by Architrip Inc.
This article explores the renovation of a 150-year-old Japanese folk house, blending traditional techniques with modern living solutions.


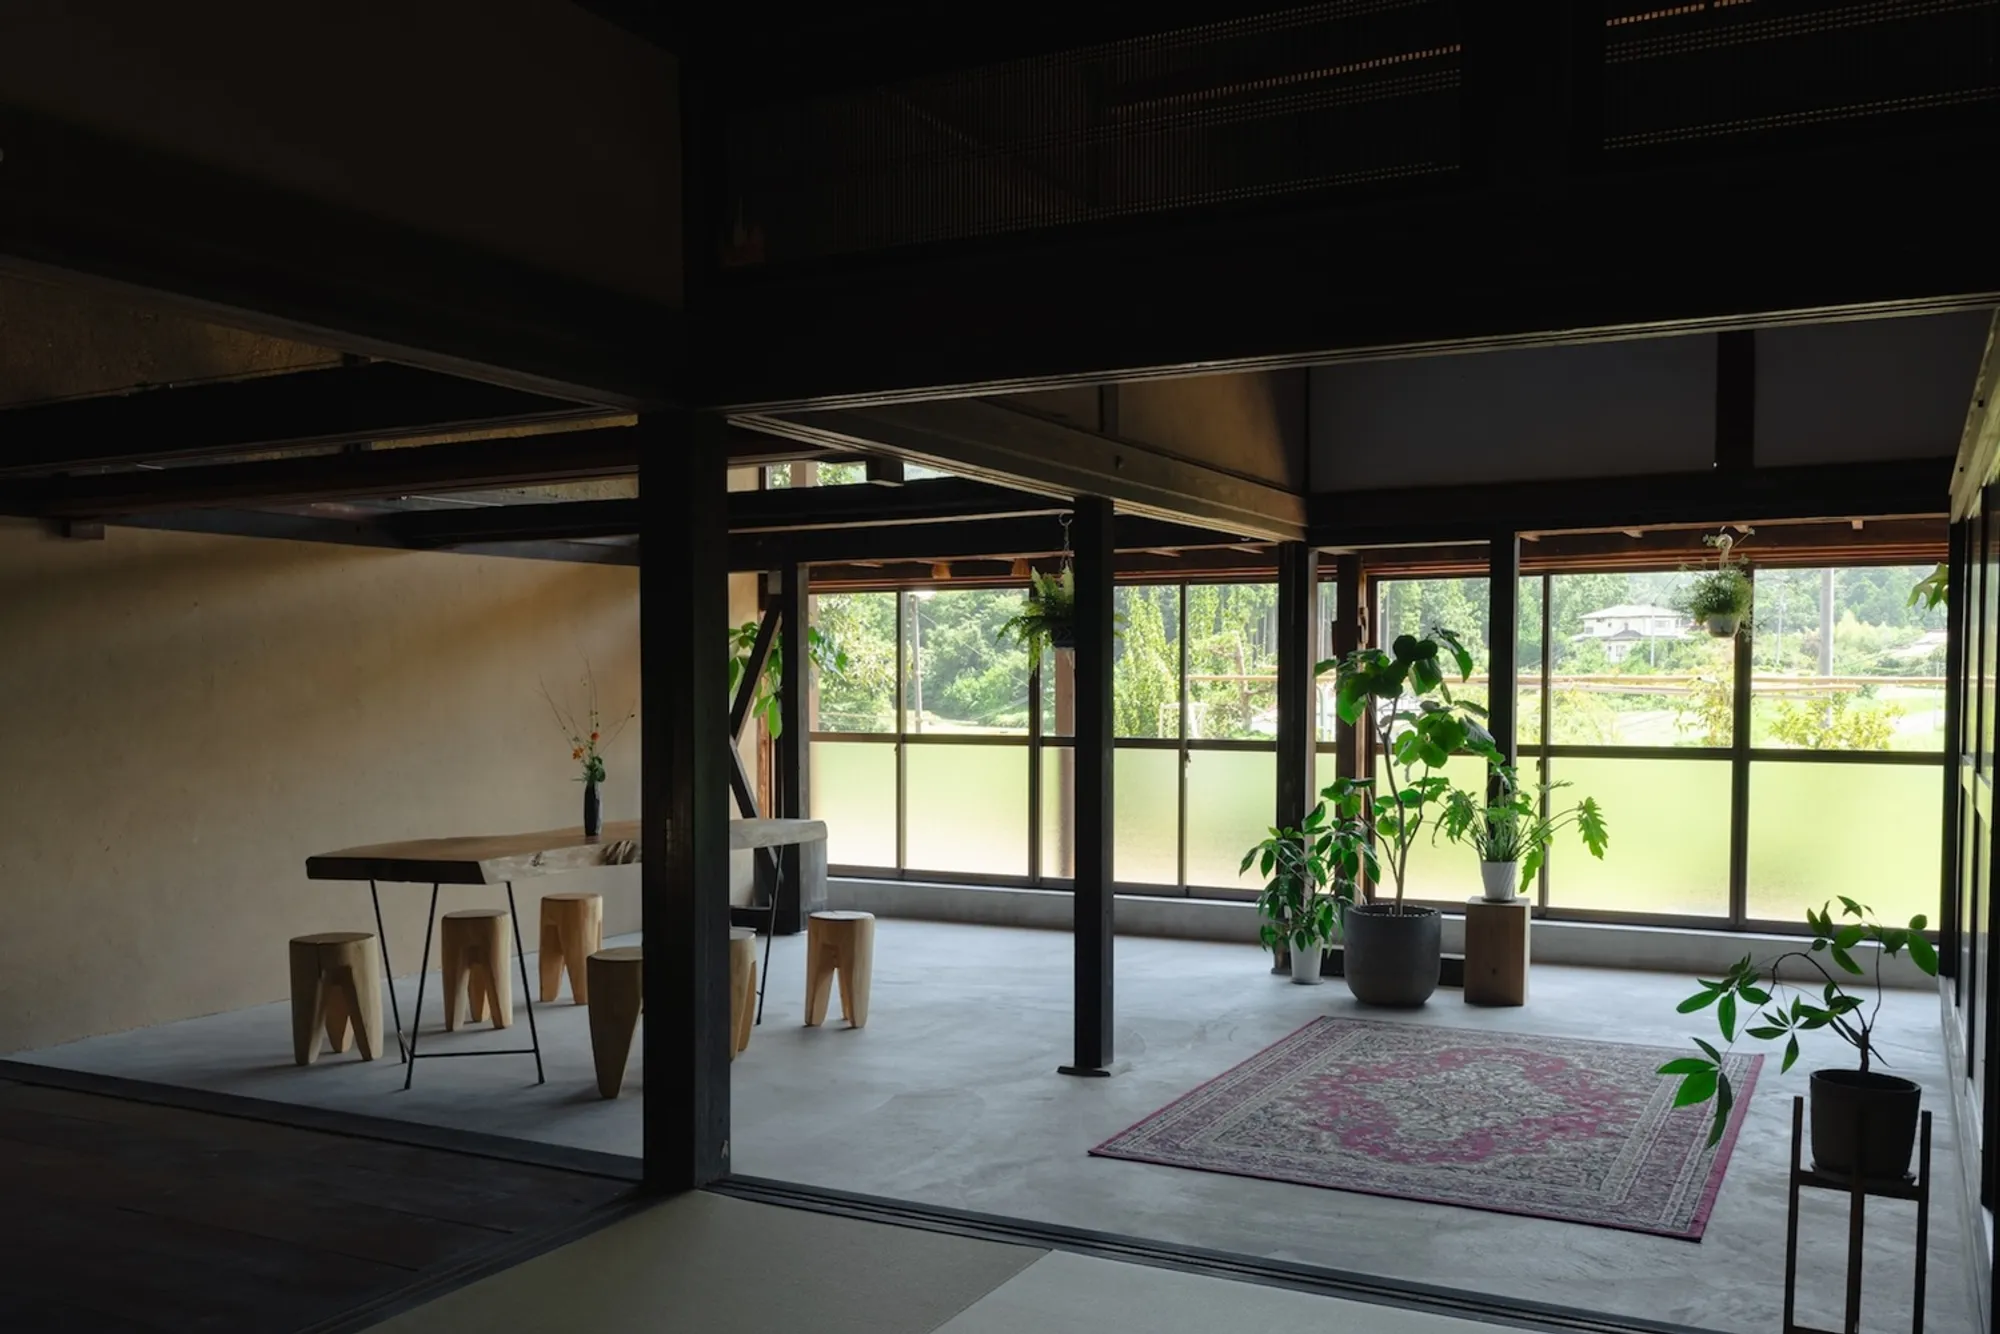
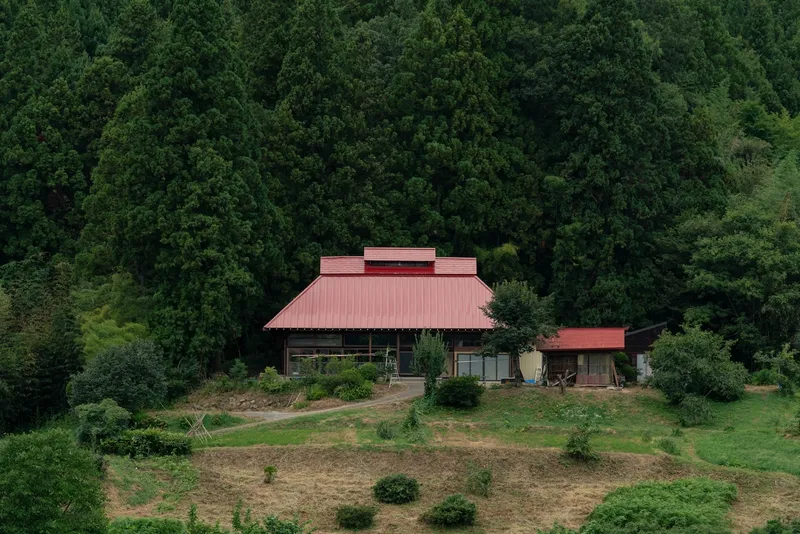
The "Inherited Lifestyle" project by Architrip Inc. is a thoughtful renovation of a 150-year-old folk house in Fukushima City, Japan. Surrounded by nature, this historic residence embodies the essence of traditional Japanese architecture while being thoughtfully adapted for modern living. Led by architects Syota Kuwana and Ryota Hiraoka, the project celebrates the passage of time and aims to preserve the house as a legacy for future generations.
Preserving Traditional Techniques and Materials
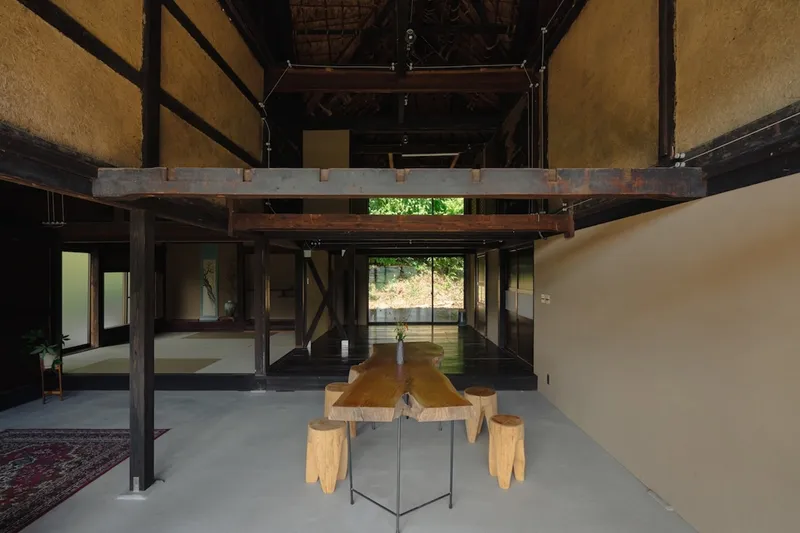
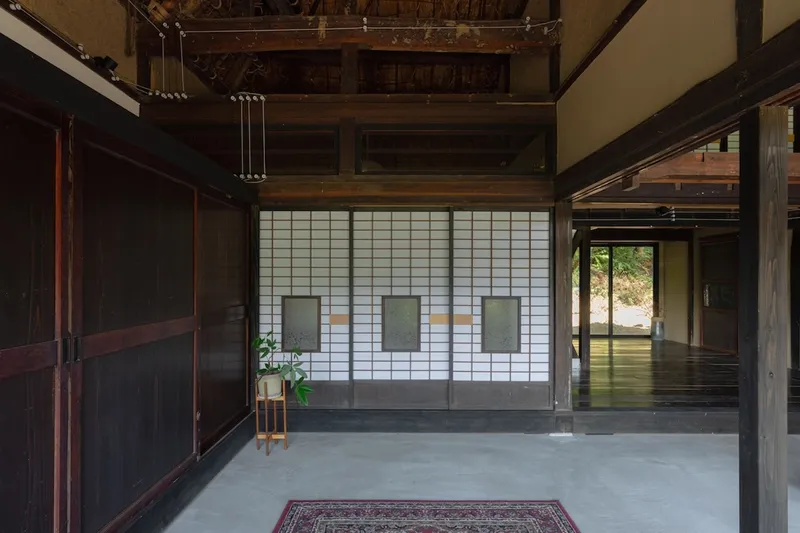
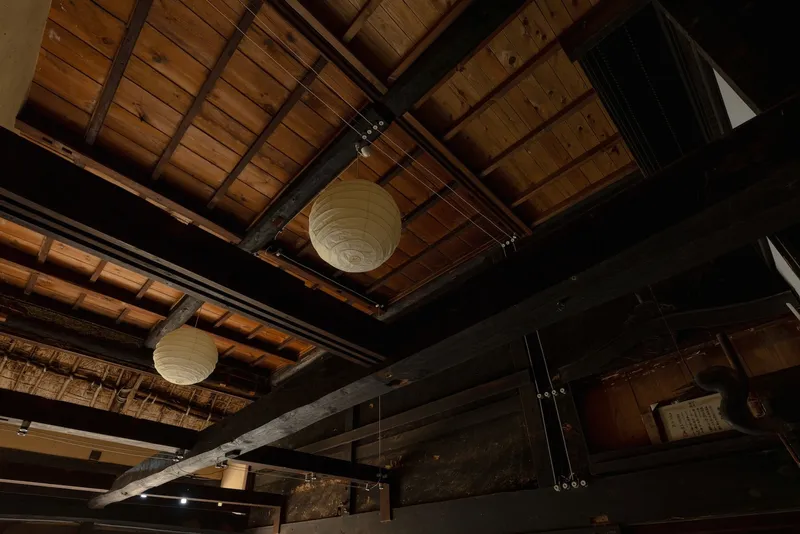
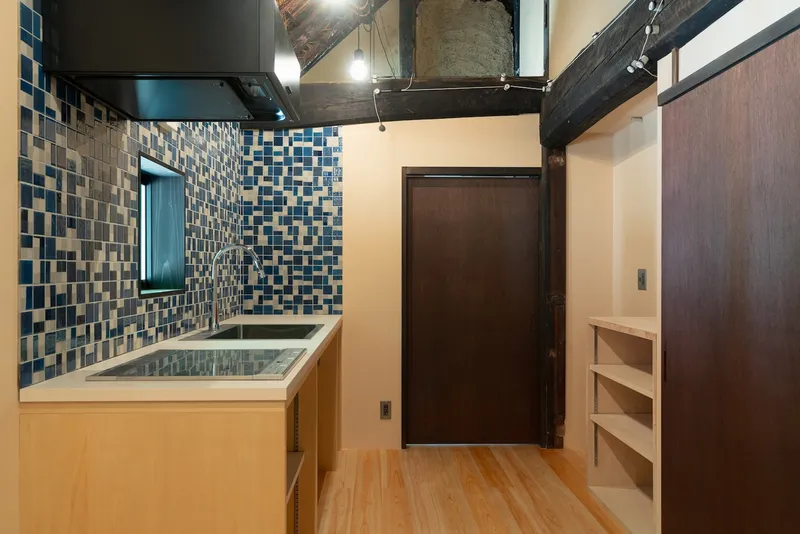
Architrip Inc. approached the renovation with deep respect for the house's historical and cultural significance. Traditional Japanese construction techniques were preserved wherever possible, and natural materials were selected to complement the existing finishes when updates were necessary. This philosophy retained the authenticity of the house while introducing elements of modern functionality.
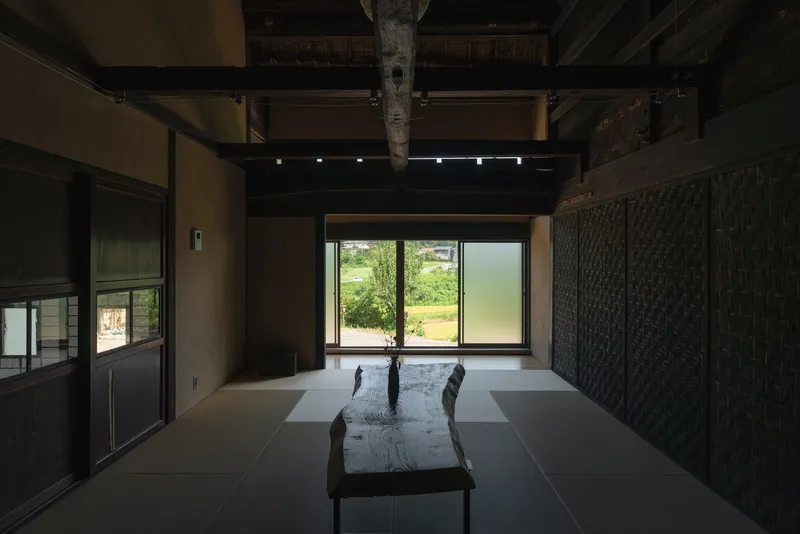
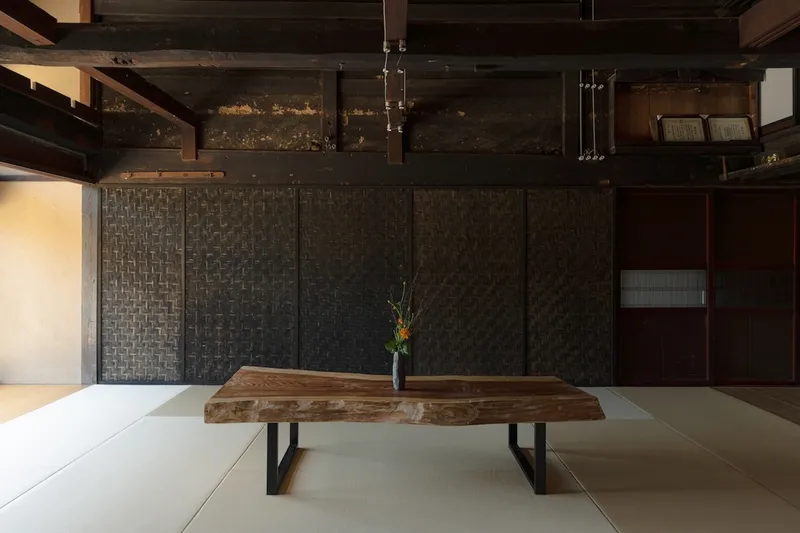
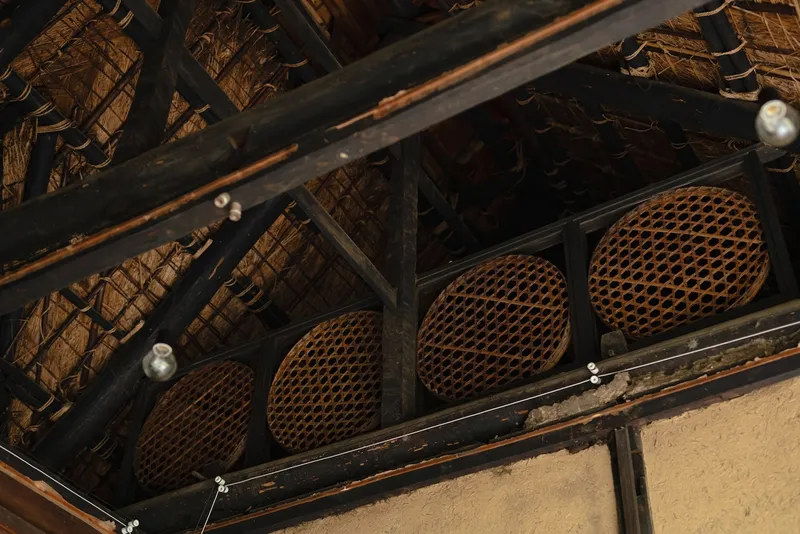
One standout feature of the project is the integration of sericulture artifacts into the design. Baskets historically used for silk production were repurposed as railings and wall materials, maintaining a tangible connection to the house's past.
A Flexible Interior Design
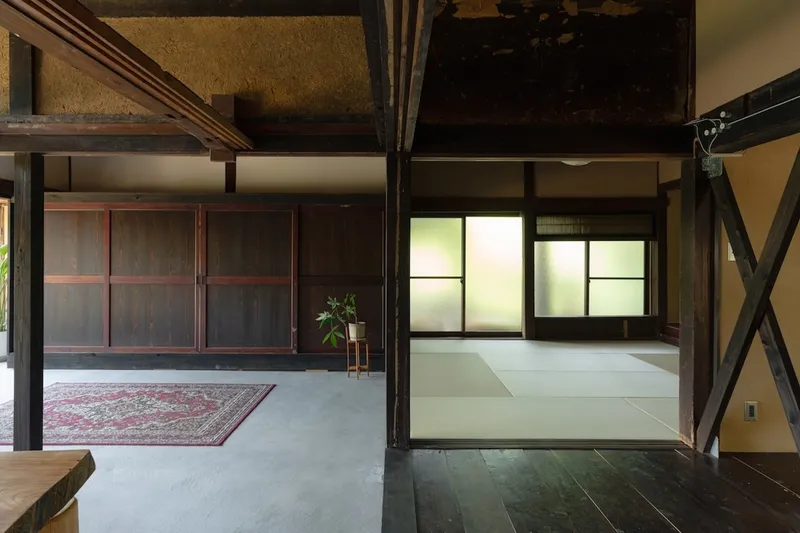
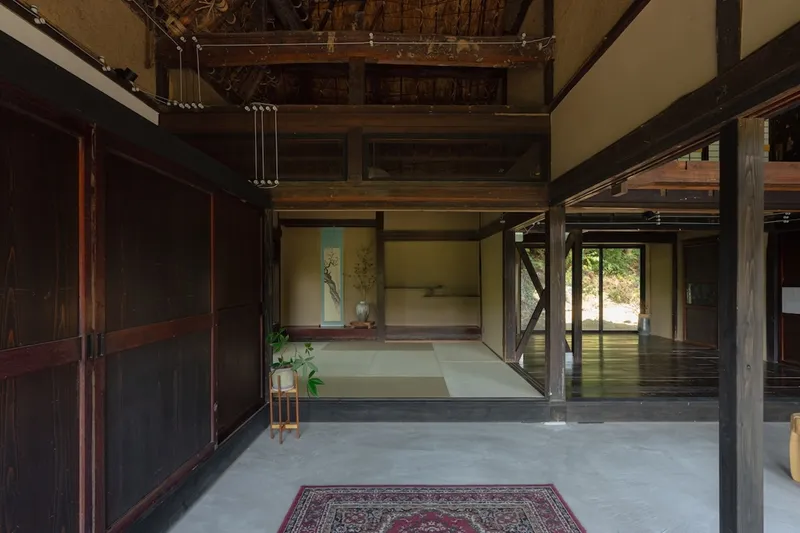
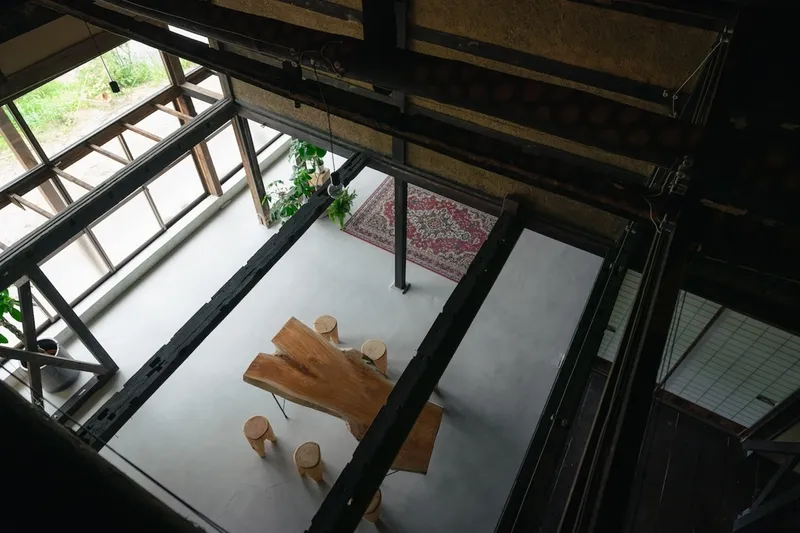
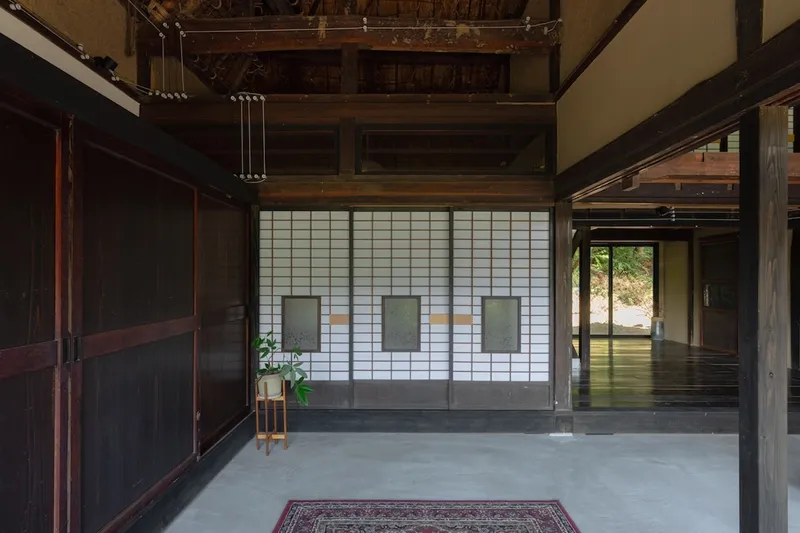
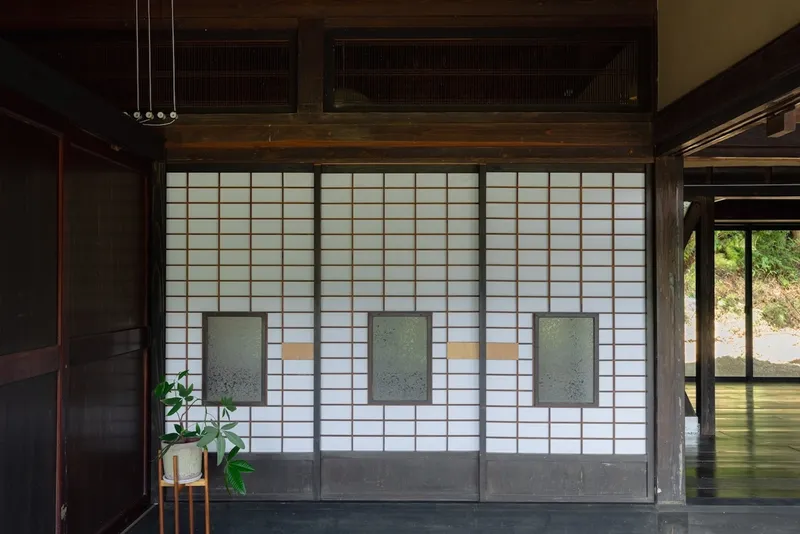
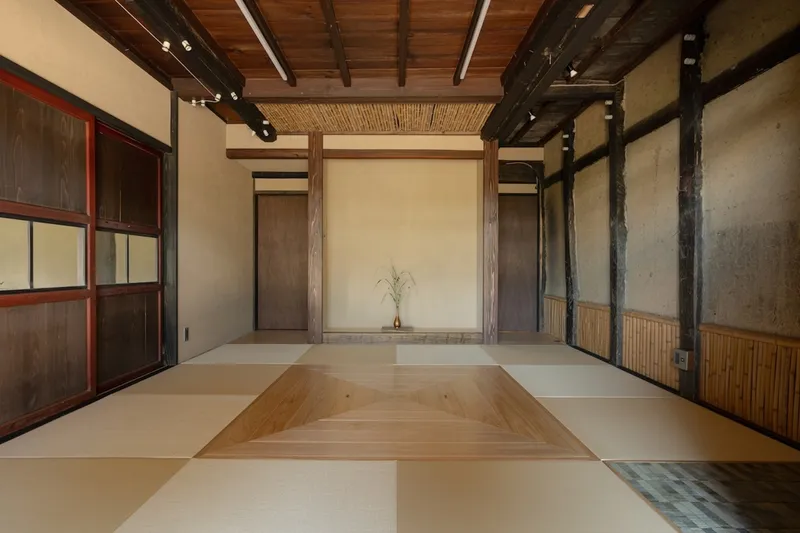
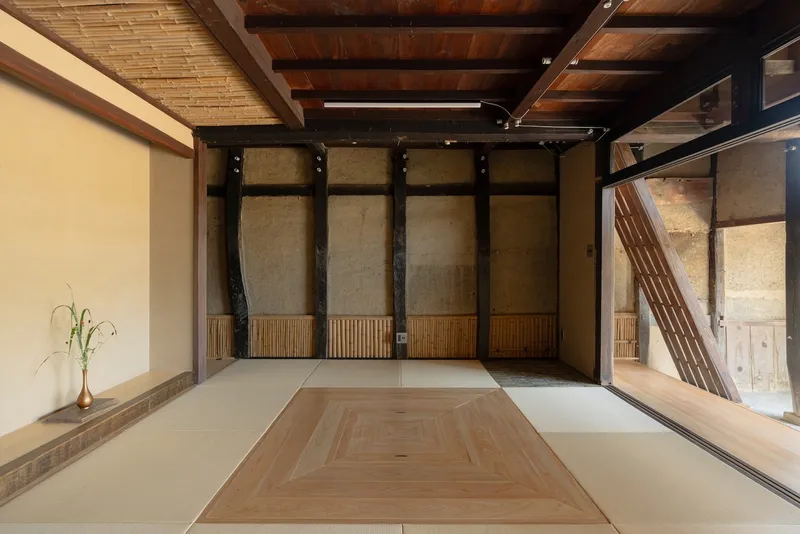
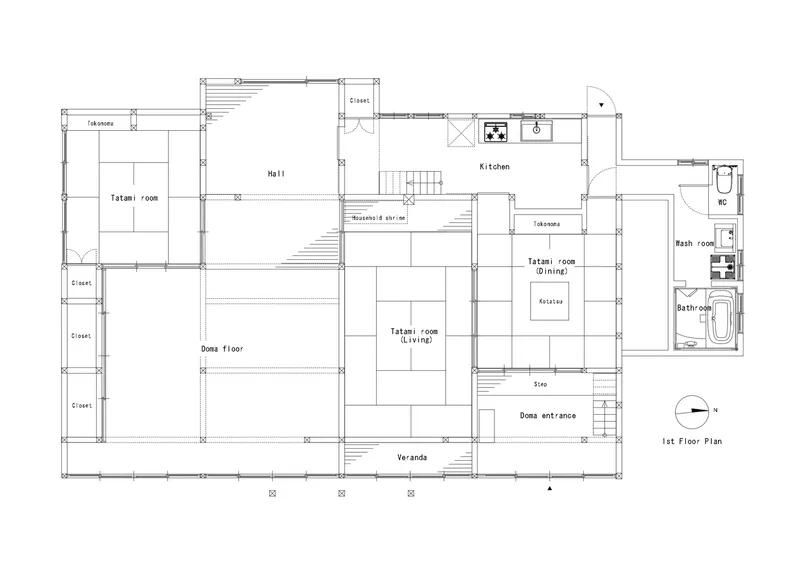
The house’s interior is divided into two main sections: the living space and the earthen floor space. The living area, insulated for modern comfort, features tatami flooring and traditional Japanese elements like shoji screens and fusuma sliding doors. This creates a flexible, cozy environment where family and friends can gather around a central dining table.
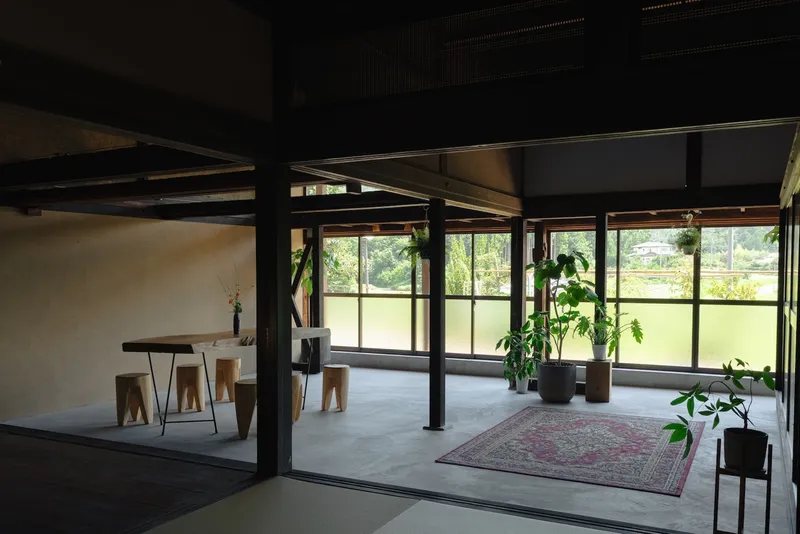
The earthen floor space retains a direct connection to the outdoors. With lowered thresholds, visitors can easily transition between the inside and outside, making it a practical area for farming activities, casual gatherings, or storing produce. This airy, multifunctional space captures the rural character of the region and serves as a bridge between tradition and practicality.
Adaptive Design for Modern Lifestyles
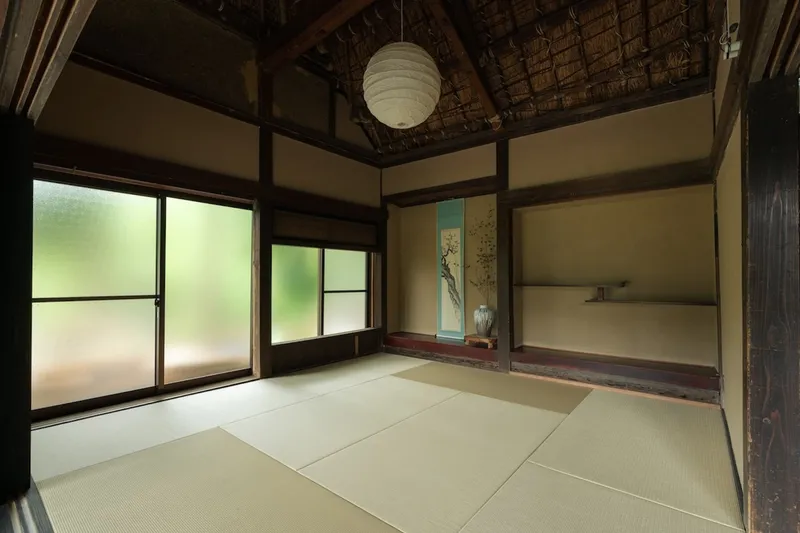
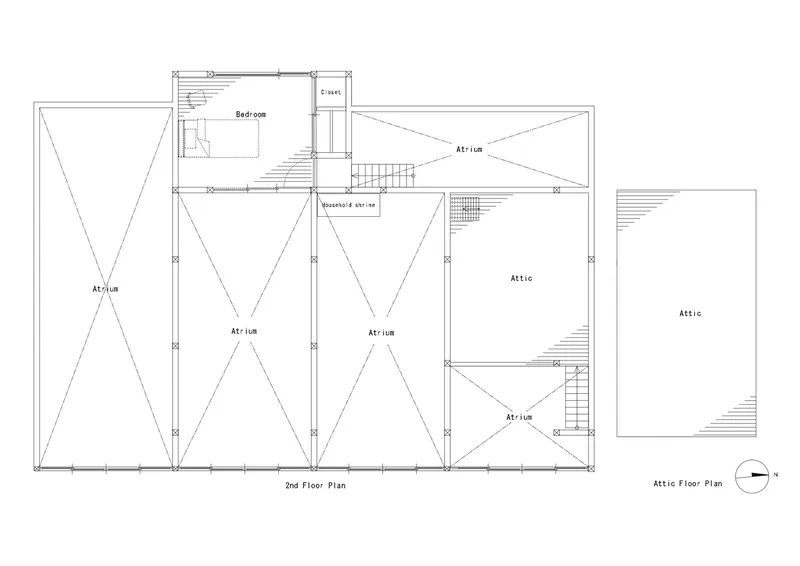
The 198-square-meter house was reimagined to accommodate the changing dynamics of family life. Not all rooms are designated as living spaces, allowing the house to adapt to various needs and lifestyles. By incorporating shoji screens and fusuma doors, the design provides flexibility in room configuration and lighting, reflecting the variable layouts of traditional Japanese homes.
Large windows offer picturesque views of the surrounding landscape, making nature an integral part of the living experience. These windows frame the scenery, creating a sense of connection with the changing seasons and the natural environment.
Embracing Sustainability and Local Character
The project emphasizes sustainability through the use of natural and locally sourced materials. The earthen floor design supports passive cooling and ventilation, reducing the need for energy-intensive systems. By preserving much of the original structure and materials, the renovation minimizes waste while honoring the craftsmanship of the past.
The design also reflects the unique agricultural heritage of the region. From sericulture to vegetable cultivation, the house is imbued with the local identity, creating a space that is both functional and deeply rooted in its environment.
The "Inherited Lifestyle" renovation by Architrip Inc. is a masterclass in preserving the essence of traditional Japanese architecture while embracing the needs of contemporary living. By respecting the house’s history and integrating thoughtful updates, the project demonstrates how heritage and modernity can coexist harmoniously. This renovated folk house is not just a residence but a living embodiment of time, culture, and sustainability, designed to inspire future generations.
All Photographs are work of Yoshiki Yokoyama




Popular Articles
Popular articles from the community


Play: Fragments of Their World
Familiar architecture becomes modular playground design, creating safe spaces where displaced children can learn, connect, imagine and play.

Hill & Cross Opera: Sculptural Opera House Architecture Shaped by Tallinn’s Landscape and Identity
Hill & Cross Opera reimagines opera house architecture in Tallinn through its sculptural hill, civic plaza, glass wave and a luminous cross.

Riyadh For All: Intergenerational Urban Design for Active Aging in Rabat
Riyadh For All reimagines urban design in Rabat with intergenerational co-living, adaptive courtyards, and Moroccan cultural exchange today.

The Musturak Paradise: Senior Living Architecture for a Connected Future in Temara, Morocco
The Musturak Paradise reimagines senior living architecture in Temara via private homes, social spaces, culture, community, and shared care.


Similar Reads
You might also enjoy these articles


Hodi-Mandai Geram
Project Function: Preservation and revitalization of the Intangible heritage and socio-spatial identity of the Hodi by Housing, Cultural Memory Center, Sacred Grove, landscape, local tourism economy


Olio Towers: A Mid-Rise for Performers That Fuses Housing, Rehearsal, and Stage
Located blocks from Houston's Theater District, this modular tower stacks living units around a central performance atrium.

Oasis: Modular Green Housing Carved into Dhaka's Urban Fabric
A shortlisted Plugin Housing entry reclaims unauthorized settlements in Dhaka with stepped concrete volumes, green roofs, and ventilation-driven design.

Black Hole: A Floating Megastructure for the Post-Physical Era
Emiliano Mazzarotto envisions a spherical, self-scaling arena where e-sports, digital hotels, and holographic stadiums replace traditional public space.


Explore Japanese Architecture Competitions
Discover active competitions in this discipline



Challenge to reimagine the Iron Throne


Photograph architecture without architects


Illustrate the lost glory of Angkor Wat - Render Challenge


Design challenge to reuse E-waste
Comments (0)
Please login or sign up to add comments
No comments yet. Be the first to comment!