TReading: Modern Library Architecture Designed as a Social TreeTReading: Modern Library Architecture Designed as a Social Tree

TReading: Modern Library Architecture Designed as a Social Tree

UNI Editorial
UNI Editorial published Results under Educational Building, Conceptual Architecture on

TReading is an experimental modern library architecture proposal that reconsiders how reading, social interaction, technology, and community life can coexist within a single public building. Designed by Yuxiang Qi and Yang Yang, the project received recognition as an Editor's Choice entry of BookMark 2020.

Rather than treating the library as a quiet container filled primarily with bookshelves, TReading presents it as an evolving social organism. Its architecture is derived from the structure of a tree, with communal activity forming the trunk, individual and collective reading spaces becoming the branches, and a protective architectural envelope functioning as the canopy.

This metaphor is not simply applied to the building’s appearance. It informs the spatial hierarchy, structural language, circulation system, programming, furniture arrangements, and environmental skin. Each component has its own role, but every part remains connected to the larger architectural system.

The result is a vertically layered library where reading is integrated with conversation, digital media, exhibitions, workshops, recreation, learning, and intergenerational exchange.

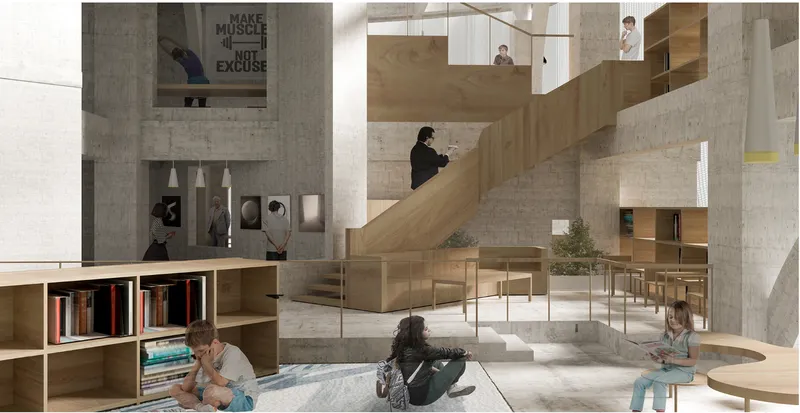
A layered library interior connecting reading, learning, and community life.
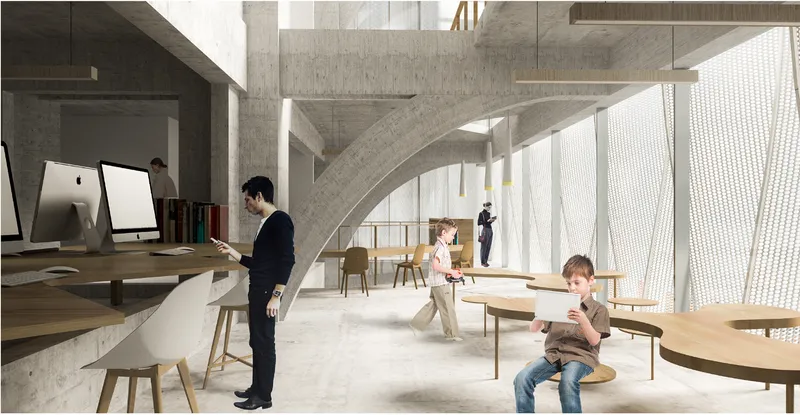
Flexible digital reading spaces support interaction across generations.

Reconstructing the Traditional Library

The starting point for TReading is the transformation of reading culture.

Libraries were once principally associated with the preservation of manuscripts, archives, and printed books. Their spaces were organized around storage, controlled access, and individual study. As printed material became more widely available, libraries developed into public reading institutions that supported education and cultural participation.

The arrival of computers, mobile devices, digital archives, and social media introduced another major shift. Information no longer needed to remain physically attached to a particular room, shelf, or building. Reading could happen through screens, while discussion and knowledge exchange could occur across digital networks.

TReading responds to this condition by asking what a physical library can provide when information is already widely accessible.

The proposal suggests that the future library must offer more than access to books. It must create meaningful relationships between people, information, activities, and physical space. The library therefore becomes a place where reading is supported by social participation rather than isolated from it.

Within this modern library architecture, social behavior does not compete with reading. Instead, it helps generate new forms of reading, learning, discussion, and collaboration.

The Tree as an Architectural Concept

The central concept behind TReading is the tree.

In the designers’ interpretation, the trunk represents social activity and information exchange. It forms the primary core of the building and connects different levels, programs, and groups of users. Reading spaces extend outward like branches, creating quieter areas while remaining visibly and spatially connected to the social center.

The building envelope acts as a canopy. It surrounds the internal structure, filters sunlight, and gives the library a recognizable external identity.

This trunk, branch, and canopy relationship establishes a clear architectural hierarchy:

The trunk contains circulation, gathering spaces, communication routes, and shared activities.

The branches hold reading rooms, workspaces, exhibition zones, classrooms, and other specialized functions.

The canopy protects and unifies the entire composition while controlling light and visual exposure.

The tree analogy allows TReading to combine difference with connection. Reading and social activity maintain distinct spatial identities, yet neither is treated as completely independent. A user can move from concentration to conversation, from digital production to physical browsing, or from an organized event to informal observation without leaving the larger library environment.

From Social Core to Spatial Branches

The project’s form-generation diagrams demonstrate how the conceptual tree develops into architecture.

The process begins with a relatively open volume. A central zone is then defined as the primary space for social interaction and information exchange. Horizontal levels divide the building, while smaller programmatic volumes begin to extend from the center.

The central portion of the floors is raised or shifted to create a distinction between the trunk and the branches. These movements generate visual connections between levels and produce a series of overlapping platforms, voids, stairs, terraces, and internal balconies.

Openings are introduced into the volumes to bring light deeper into the building. These voids also allow people to see activities taking place above, below, and across the central space.

Instead of relying on a conventional arrangement of enclosed rooms connected by corridors, TReading organizes circulation as part of the inhabited library experience. Stairs become seating areas, landings become meeting points, and edges become opportunities for reading or observation.

The branching floor system opens toward upper and lower levels, producing an interior that is visually continuous but functionally varied.

Complex Vertical Relationships

One of the strongest elements of the proposal is its sectional organization.

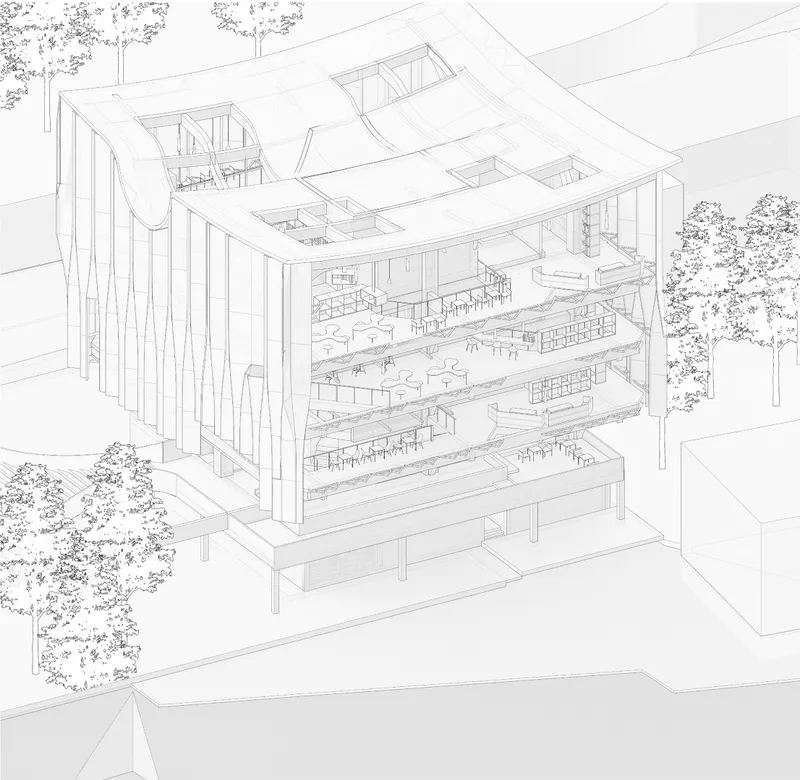
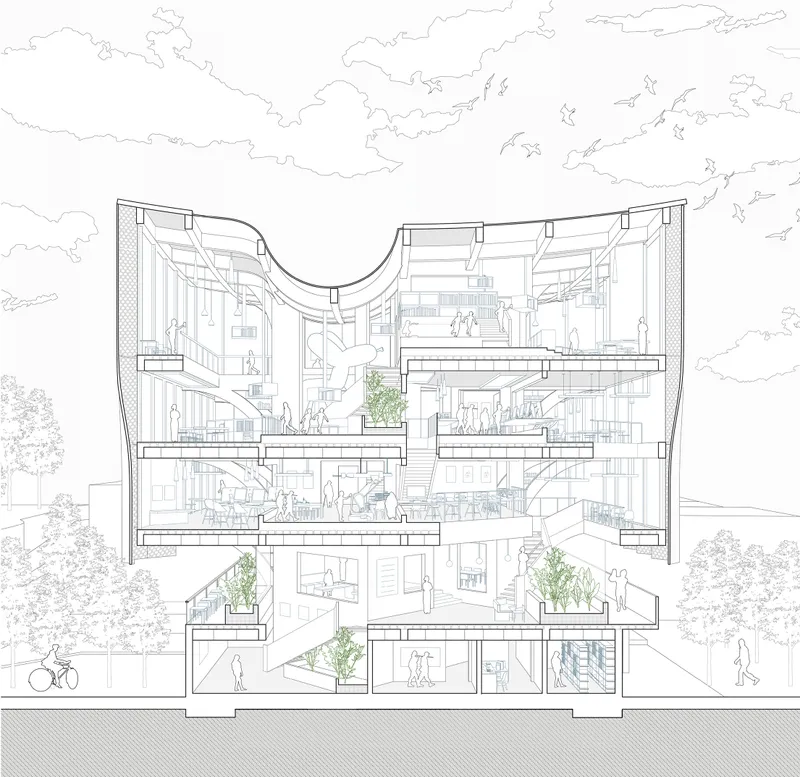
The sectional perspective reveals a dense interior composed of interlocking floors, curved structural members, bridges, stepped platforms, staircases, planted courtyards, and double-height gathering spaces. Programs are distributed across multiple levels but remain visually connected through large internal openings.

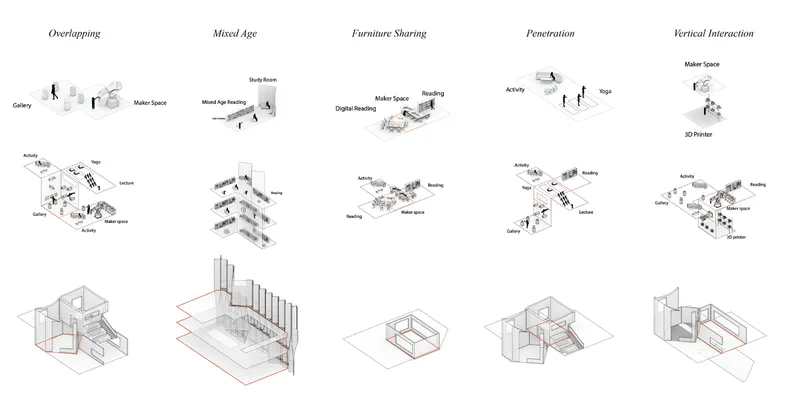
This arrangement creates what the designers describe through five principal spatial experiences: overlapping, mixed-age occupation, furniture sharing, penetration, and vertical interaction.

Overlapping Programs

Activities are not restricted to rigidly separated rooms. A gallery can interact with a makerspace, while lectures, yoga sessions, reading areas, and informal activities can occupy adjacent or overlapping territories.

This arrangement allows users to encounter programs they may not have intentionally visited. Someone entering the library to read may observe a workshop, exhibition, performance, or community activity taking place nearby.

Mixed-Age Environments

The proposal places children, adults, students, professionals, and older visitors within a shared architectural framework.

Children’s spaces are integrated into the broader library rather than isolated as completely separate departments. Study areas, digital zones, casual seating, and activity platforms are positioned so that different age groups can use the building simultaneously.

The objective is not to make every space identical. It is to create proximity while maintaining suitable levels of privacy, concentration, accessibility, and supervision.

Furniture Sharing

Furniture becomes part of the project’s social infrastructure.

Long tables, continuous benches, curved reading surfaces, stepped seating, shelves, workstations, and informal platforms support multiple types of occupation. A single furniture system may accommodate reading, discussion, digital work, group learning, or temporary display.

This flexibility helps the interior adapt to changing patterns of use without requiring every activity to occupy a permanent enclosed room.

Spatial Penetration

Large openings allow floors and functions to penetrate one another visually.

These voids bring daylight into the central areas and create continuous sightlines across the building. The interior feels less like a stack of disconnected floors and more like a single spatial landscape arranged vertically.

Vertical Interaction

The library’s social energy is intensified through connections between levels.

Users can look into makerspaces, reading rooms, exhibition zones, digital studios, and activity spaces from stairs and balconies. This visibility gives the building a sense of movement while allowing different programs to retain their own functional areas.

A Diverse Program for an Inclusive Library

TReading expands the conventional library program to promote inclusivity and flexibility.

The ground floor contains arrival and support functions organized around a central courtyard and primary circulation system. Upper levels introduce a broad collection of public and semi-public activities.

The first floor includes a hall, rest spaces, a café, a meeting room, and an outdoor café. These functions establish the building as an accessible community destination rather than a space reserved only for formal reading.

The second floor contains a makerspace, 3D printing facilities, reading areas, and supporting amenities. Here, the consumption of information is connected with experimentation and production.

The third floor incorporates exhibition areas, children’s spaces, reading zones, and additional maker facilities. This combination encourages learning through observation, play, making, and participation.

The fourth floor includes a stage theatre, gymnasium, reading spaces, and supporting rooms. These functions extend the library’s public role into performance, physical activity, and community events.

The designers also propose spaces such as warming stations, digital reading areas, study rooms, galleries, lecture areas, yoga zones, and shared work environments.

Through this programmatic diversity, TReading argues that inclusivity depends on providing multiple ways to enter, use, and understand a public building. A visitor may participate through reading, conversation, movement, technology, art, fabrication, or simple observation.

The sectional axonometric reveals TReading’s interconnected vertical organization.
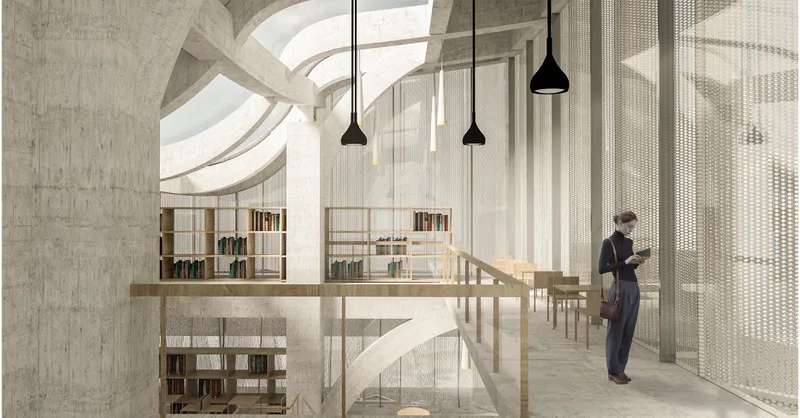
Filtered daylight creates a calm reading environment beneath the canopy.

Barrier-Free and Flexible Use

Universal access is positioned as an important component of the proposal.

The designers describe the library as a barrier-free environment intended for people with different physical abilities and patterns of use. Circulation is supported through stairs, lifts, broad platforms, open halls, and connected public zones.

Flexibility is also addressed through furniture, lighting, acoustics, and varied spatial conditions. Quiet corners coexist with active communal spaces. Formal workstations are complemented by relaxed seating, shared tables, stepped platforms, and adaptable activity areas.

This variety allows users to choose environments suited to different sensory preferences, working methods, postures, and levels of social engagement.

The library is therefore not conceived as a single universal room. It is designed as a collection of interconnected conditions that accommodate difference.

Materiality and Interior Atmosphere

The interior renderings depict a restrained material palette dominated by exposed concrete, pale wood, metal screens, and soft natural light.

Concrete gives the building a sense of permanence and structural clarity. Its weight is balanced by timber furniture, shelving, railings, tables, and stair surfaces. These wooden elements introduce warmth and create a more tactile relationship with the reading areas.

Curved structural forms soften the otherwise robust concrete interior. They appear as branching supports, arches, and continuous surfaces that reinforce the tree metaphor without reproducing it literally.

The furniture is closely integrated with the architecture. Bookshelves become spatial dividers, tables follow circulation routes, benches wrap around columns and voids, and work surfaces extend along the perimeter.

This integration contributes to the complexity noted by the jury. Architecture and furniture are treated as related systems rather than separate design layers.

The Perforated Canopy

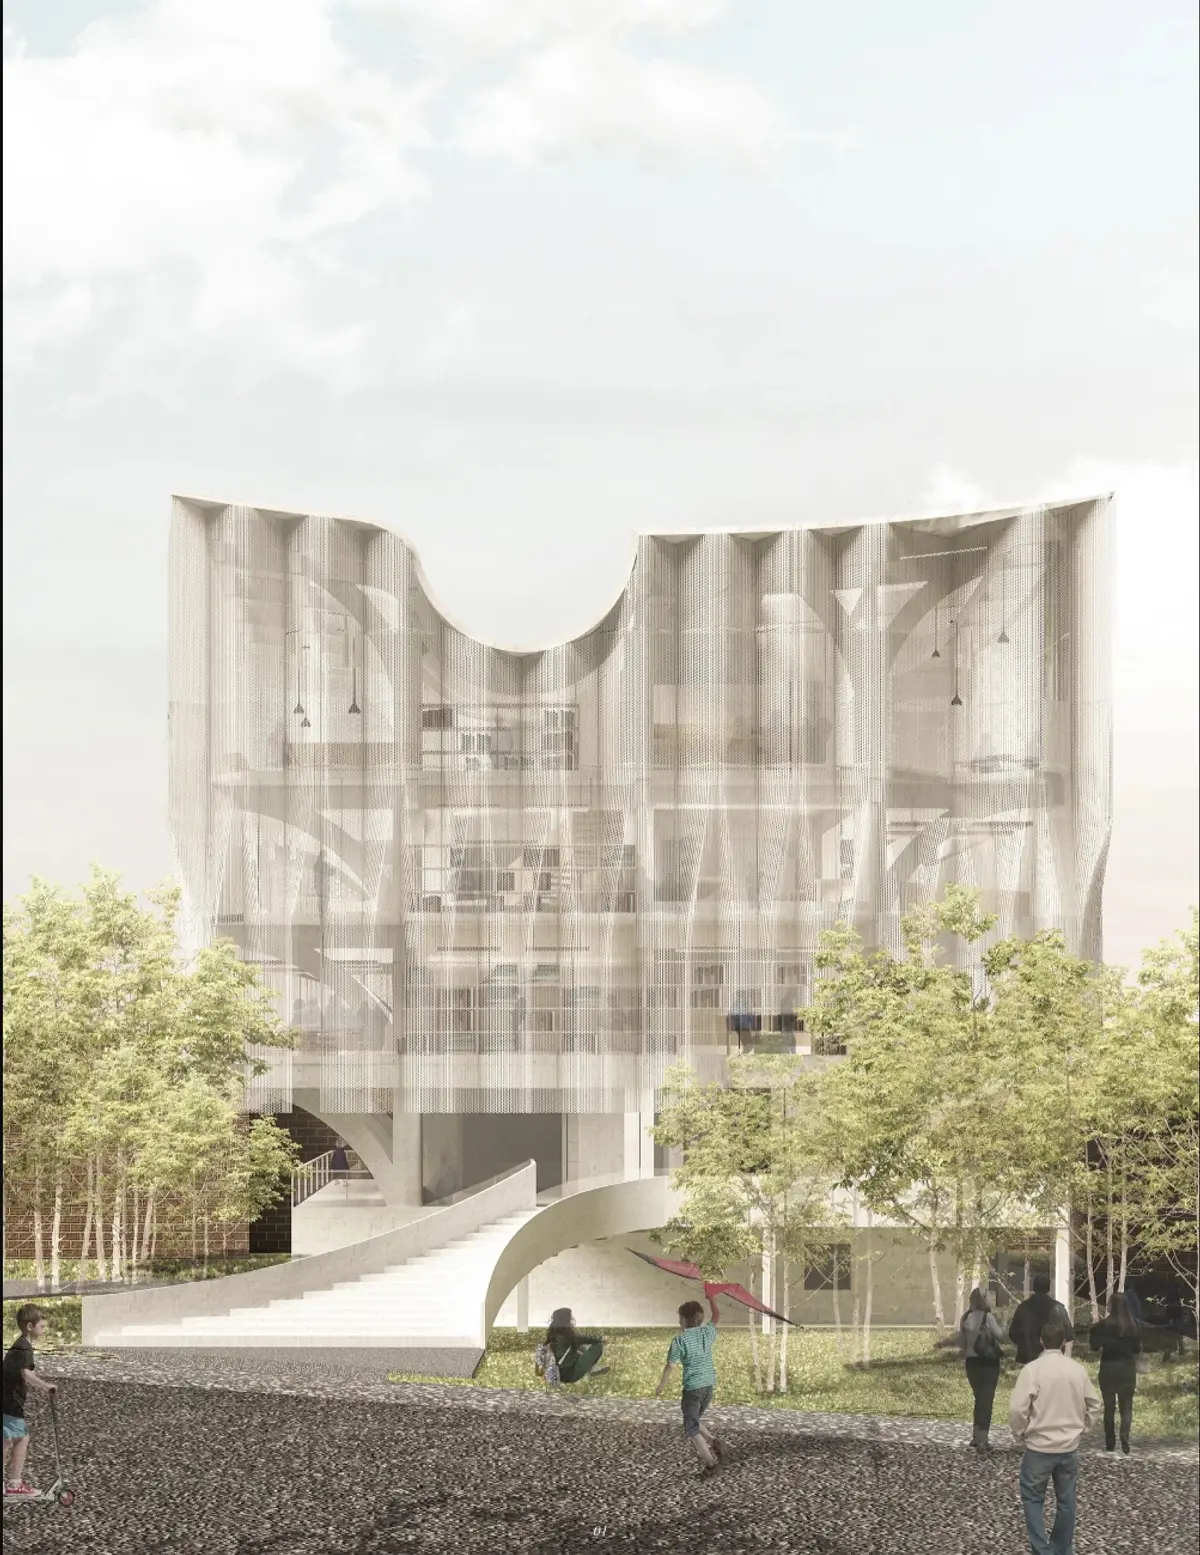
The exterior enclosure is designed as a perforated metal skin that operates like the foliage of a tree.

Its porous surface filters sunlight before it reaches the glazed and open interior areas. This creates changing patterns of light and shadow while reducing the visual separation between internal activities and the surrounding environment.

The skin also gives the building a unified silhouette. Behind it, floor plates, structural branches, furniture, and circulation remain visible as layered elements.

At roof level, curved openings and skylights introduce additional daylight into the center of the library. The roof appears to fold and dip around these openings, creating an irregular canopy that responds to the internal voids.

The façade therefore performs both a conceptual and environmental role. It represents the leaves surrounding the branches while moderating light and visibility.

The Library as a Social Landscape

The spatial character of TReading is closer to an indoor landscape than a traditional institutional building.

Rather than guiding visitors through a predictable sequence of corridors and enclosed rooms, the project offers multiple routes and degrees of participation. Users may move toward active communal areas or retreat into quieter reading zones.

The central trunk acts as an orientation device. From this shared core, the building opens into smaller branches of activity.

This organization gives social interaction a visible architectural presence. Conversation, making, reading, performance, movement, and digital work become part of the same public scene.

The project does not suggest that social activity should replace concentrated reading. Instead, it proposes that the two can support one another when the architecture provides suitable transitions, thresholds, and degrees of separation.

An Evolutionary Model of Modern Library Architecture

TReading is described as an evolutionary library because its form and program can respond to changing cultural conditions.

The tree provides a basic organizational structure, but its branches can accommodate different functions. Programs may be reorganized according to community needs, technological development, furniture requirements, and new forms of learning.

This adaptability is connected to the designers’ interpretation of lean management. The proposal emphasizes value generation, community participation, process, flow, and continuous change.

Rather than designing the library as a fixed monument, the project imagines it as a system that can absorb new uses while retaining a recognizable spatial logic.

The trunk remains the shared social center. The branches evolve according to programmatic requirements. The canopy continues to unify and protect the whole.

Jury Commentary

Juror Eduardo Aizenman recognized the project’s spatial ambition, visual quality, and detailed furniture design while questioning its reproducibility and envelope strategy.

“Very complex spatial relationships and wonderful renderings of spaces and furniture design. Too particular, not very reproducible but with great design strengths. Could have used a double skin.”

The comment identifies both the proposal’s primary strength and its principal limitation.

The spatial complexity gives TReading its distinctive identity. The interlocking floors, furniture systems, voids, branching structures, and diverse programs create a rich public environment. At the same time, this highly specific composition may be difficult to reproduce in different sites, climates, budgets, or institutional contexts.

The suggestion of a double skin also raises an important technical question. While the perforated canopy produces a strong visual concept, a layered façade system could potentially provide greater environmental control, weather protection, insulation, and maintenance access.

These observations do not diminish the project’s conceptual value. They demonstrate how an ambitious architectural narrative must eventually be translated into a repeatable construction, façade, and performance strategy.

A New Identity for the Public Library

TReading demonstrates how modern library architecture can respond to digital culture without abandoning the physical and social value of reading.

Its tree-inspired system transforms the library into a connected vertical community. Social spaces become the trunk, reading and learning environments extend as branches, and a perforated architectural canopy surrounds the building.

Through makerspaces, digital facilities, cafés, children’s areas, galleries, workshops, performance zones, reading rooms, and recreational programs, the project expands the definition of what a library can contain.

More importantly, it proposes a different relationship between these functions. They are not assembled as unrelated rooms. They grow from a shared structural and social idea.

As an Editor's Choice entry of BookMark 2020, TReading by Yuxiang Qi and Yang Yang presents a bold vision of the future library. It is a place where books remain important, but reading becomes part of a larger ecosystem of communication, creativity, technology, and public life.

Sectional drawing showing overlapping floors, courtyards, and social spaces.
Spatial diagrams illustrate overlapping programs, shared furniture, and vertical interaction.
UNI Editorial

UNI Editorial

Where architecture meets innovation, through curated news, insights, and reviews from around the globe.

Share your ideas with the world

Share your ideas with the world

Write about your design process, research, or opinions. Your voice matters in the architecture community.

Comments (0)

No comments yet. Be the first to comment!

Similar Reads

You might also enjoy these articles

publishedResults0 months ago
Eco Chapel: A Green Architecture Pavilion Designed in Symbiosis with the Forest
publishedResults0 months ago
Kaffeebühnen: Coffee Shop Architecture Designed as a Civic Stage Between Vienna’s City and Park
publishedResults1 month ago
Healing Façade: Sustainable Architecture for Reforestation, Community, and Sacred Ecology in Ethiopia
publishedResults2 months ago
Urban Forest: A Vertical Ecosystem for 5,000 Workers in Singapore's Changi Business Park

Explore Educational Building Competitions

Discover active competitions in this discipline

UNI Editorial
Search in