
Tree House by FB+ Estudio: A Sustainable Retreat in the Ecuadorian Forest
Tree House by FB+ Estudio is a sustainable, off-grid retreat in Ecuador, harmonizing architecture with nature through eco-friendly design.


A Unique Off-Grid Treehouse Blending Architecture with Nature
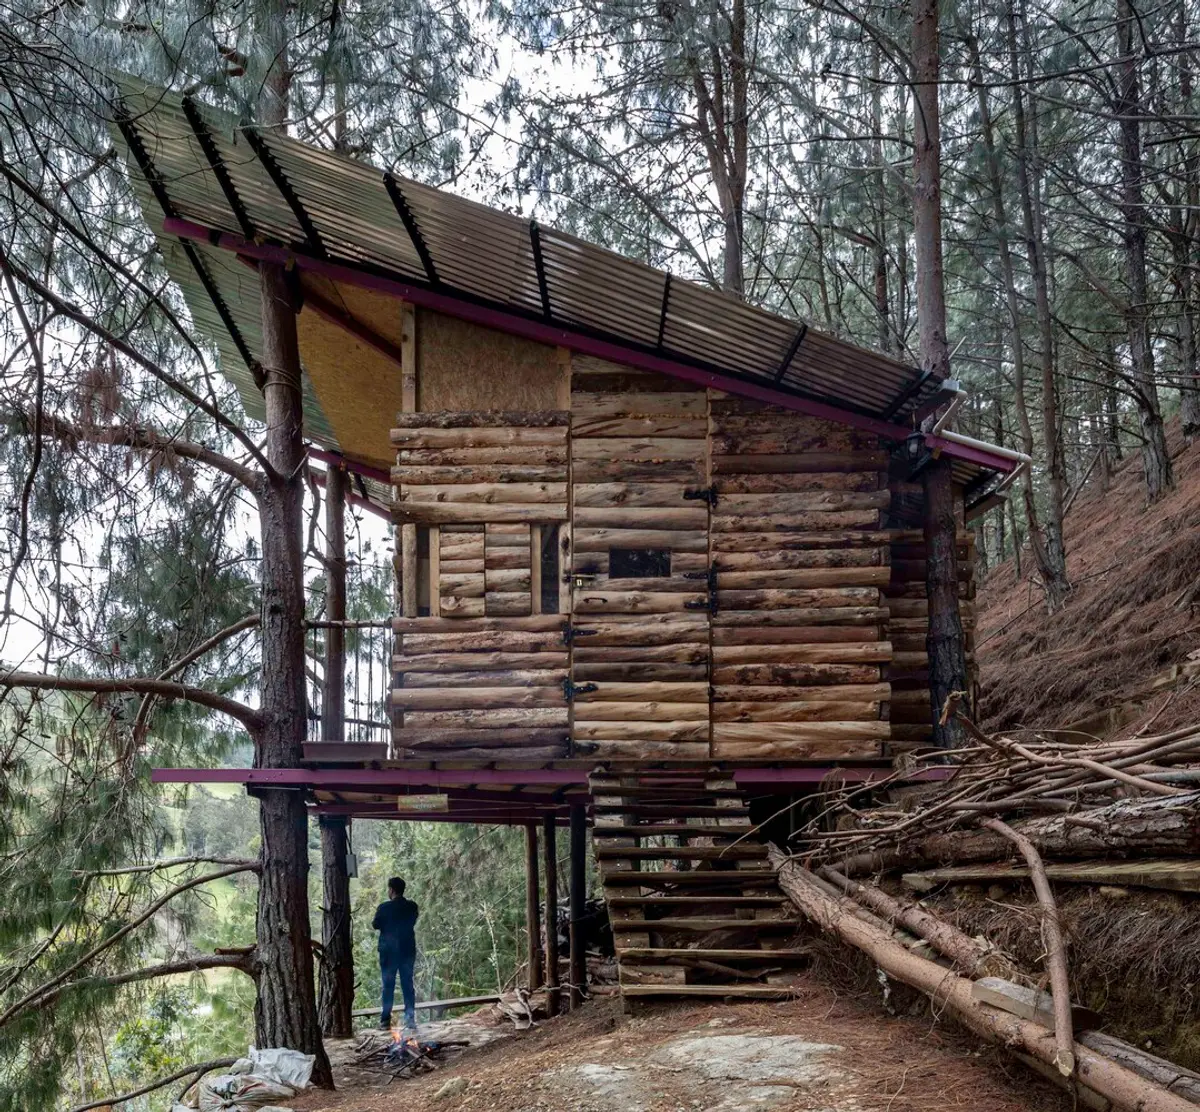
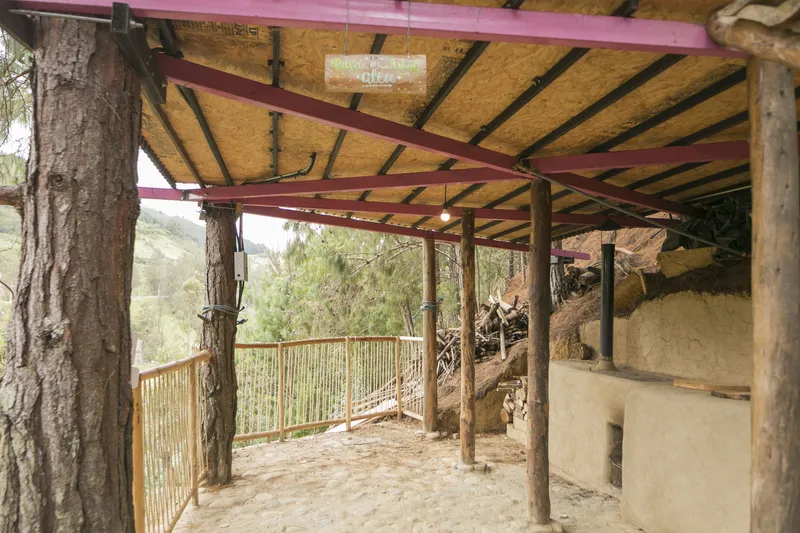
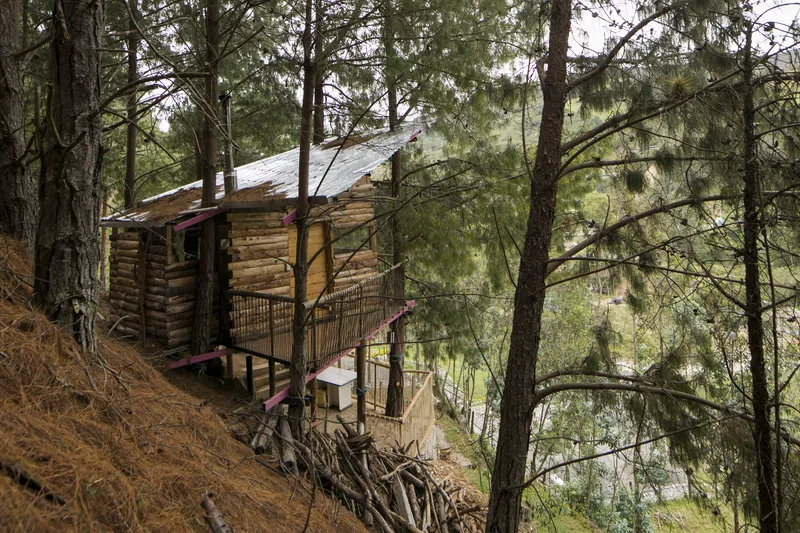
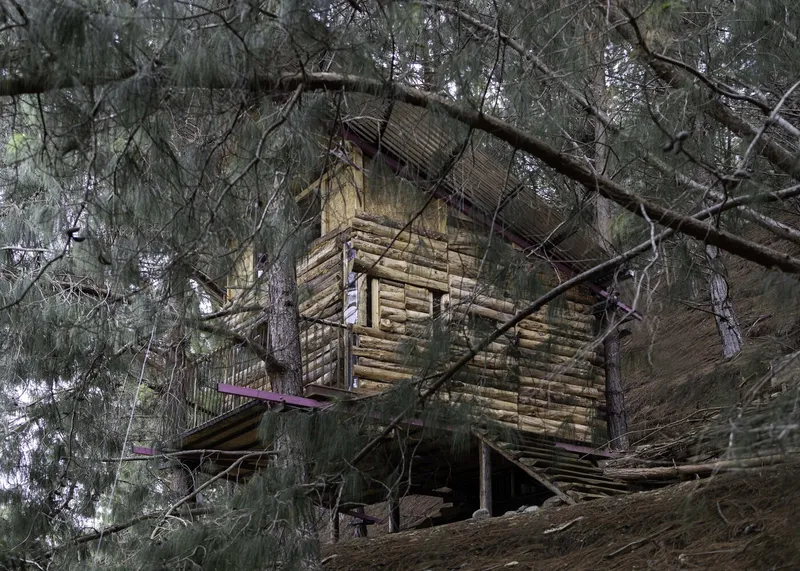
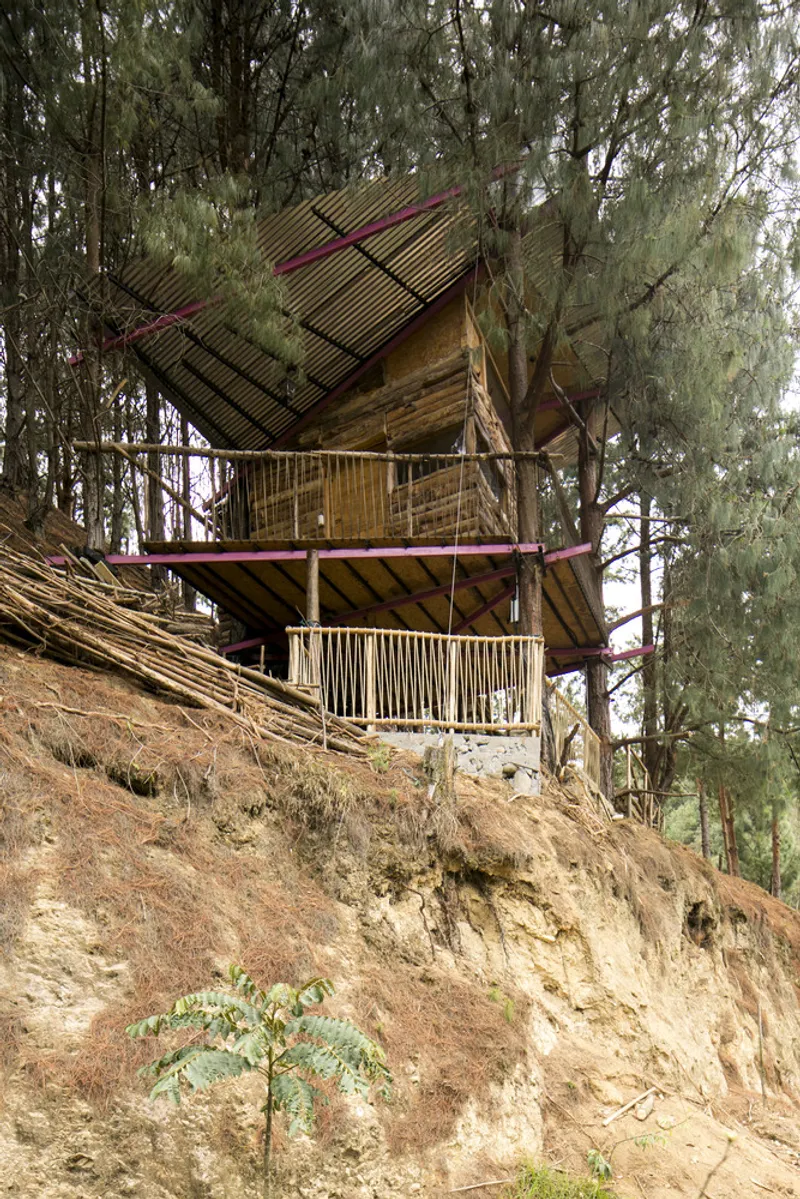
Located in the lush pine forests of Loja, Ecuador, Tree House by FB+ Estudio is a stunning example of sustainable architecture and off-grid living. Designed as a nature-integrated retreat, this compact 50 m² structure provides a cozy refuge for a family of four who frequently camp in the area. Instead of disturbing the natural terrain, the house is elevated among five trees, supported by pink-painted metal beams, creating a seamless connection with the environment.
A Treehouse That Respects and Adapts to the Land
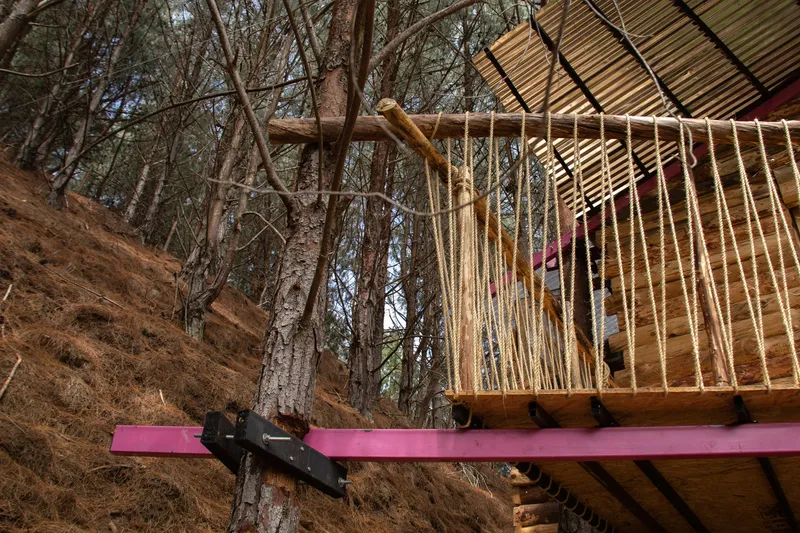
The design prioritizes minimal environmental impact, ensuring the trees remain unharmed while offering stability. Inspired by tree-climbing techniques, the support system uses non-invasive clamps to anchor the structure without damaging the trees. The main living space is elevated, providing breathtaking views of the Loja Valley while preserving the natural forest floor.
Functional and Sustainable Living Spaces
The treehouse consists of two levels:
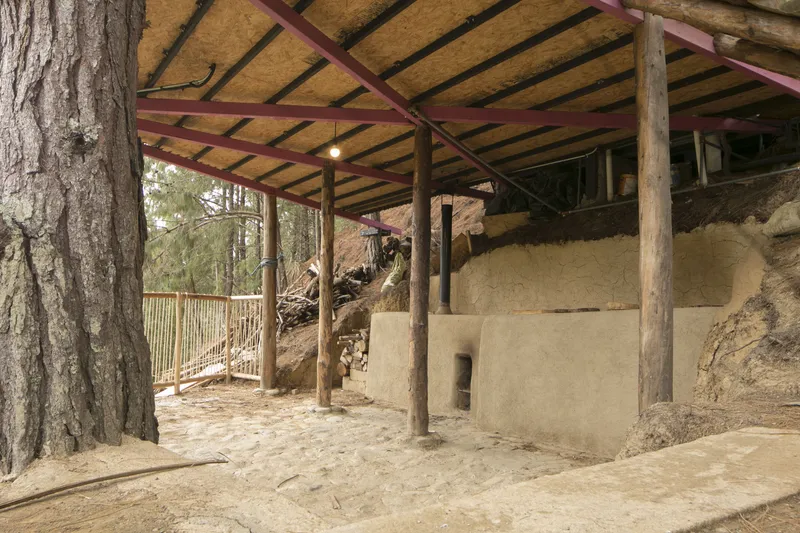
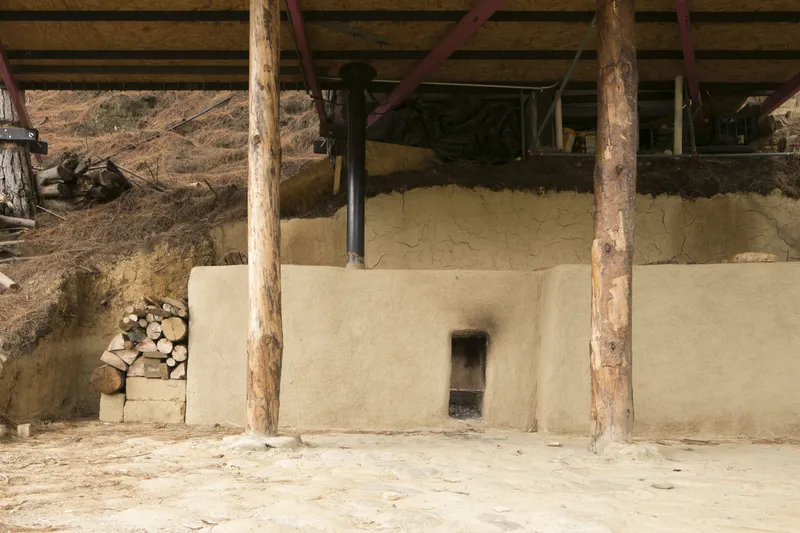
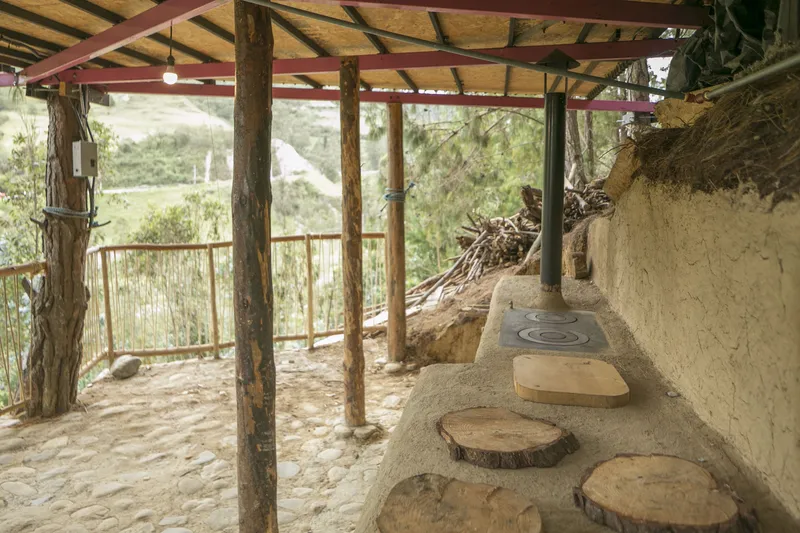
- Ground Floor (Viewpoint & BBQ Area): Nestled into the natural slope, this level features a clay kitchen integrated into the terrain, offering an outdoor cooking experience.
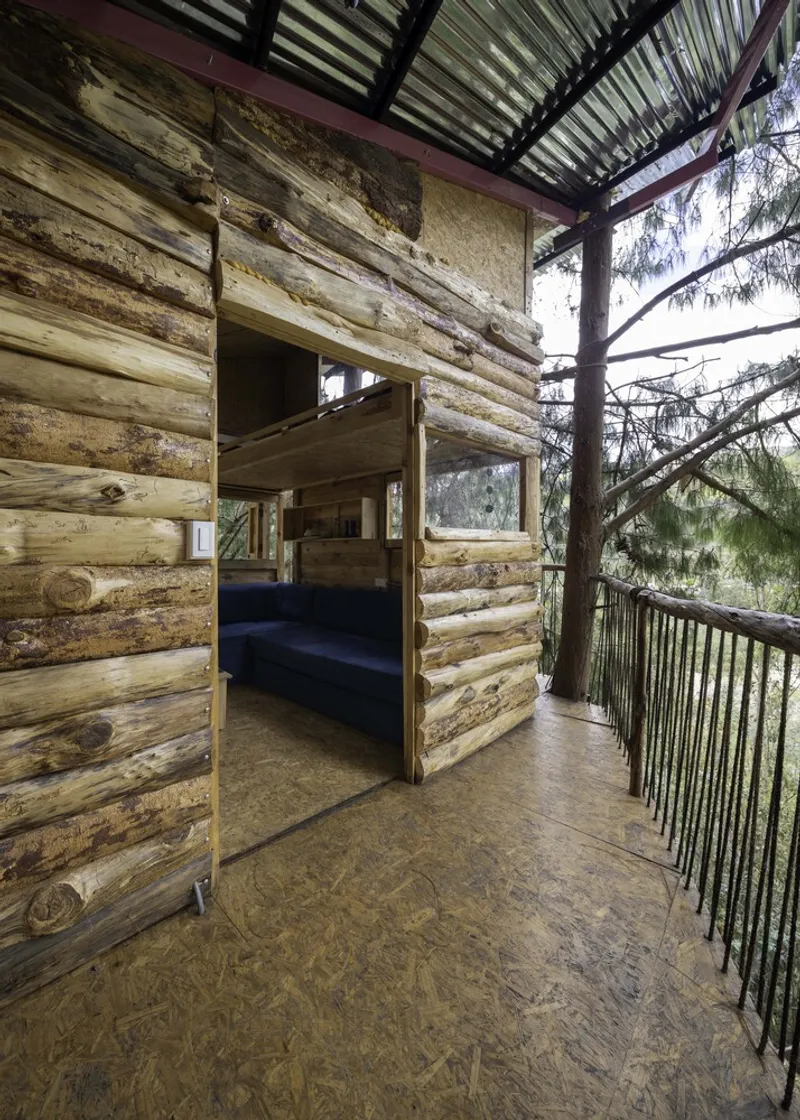
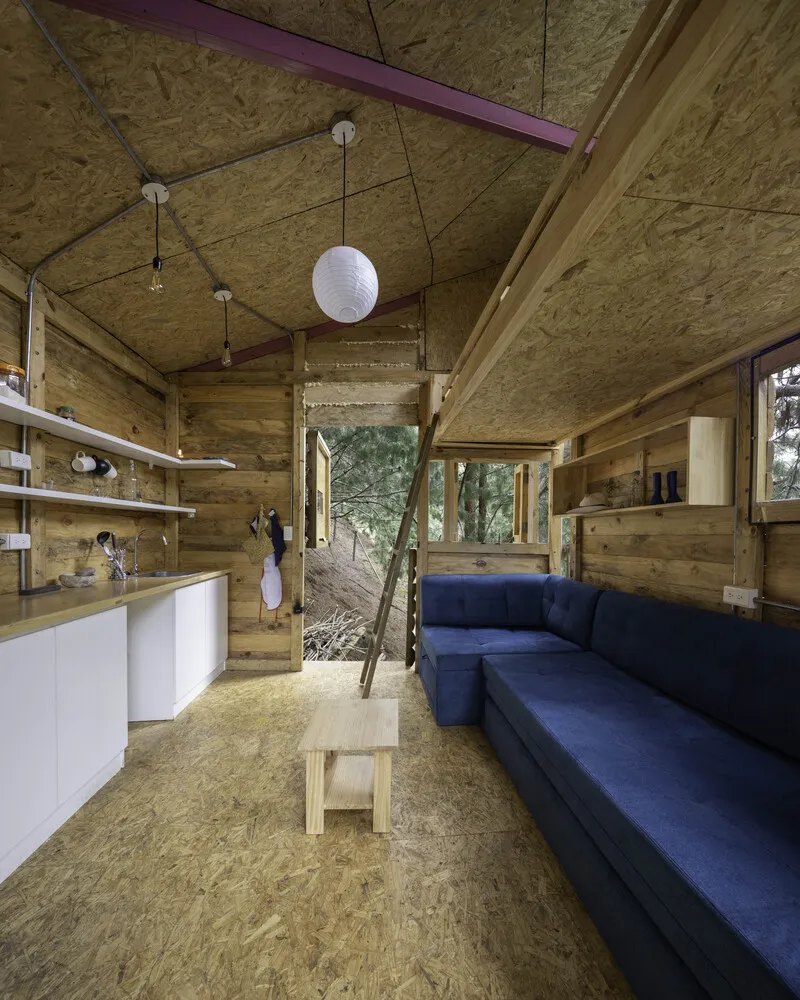
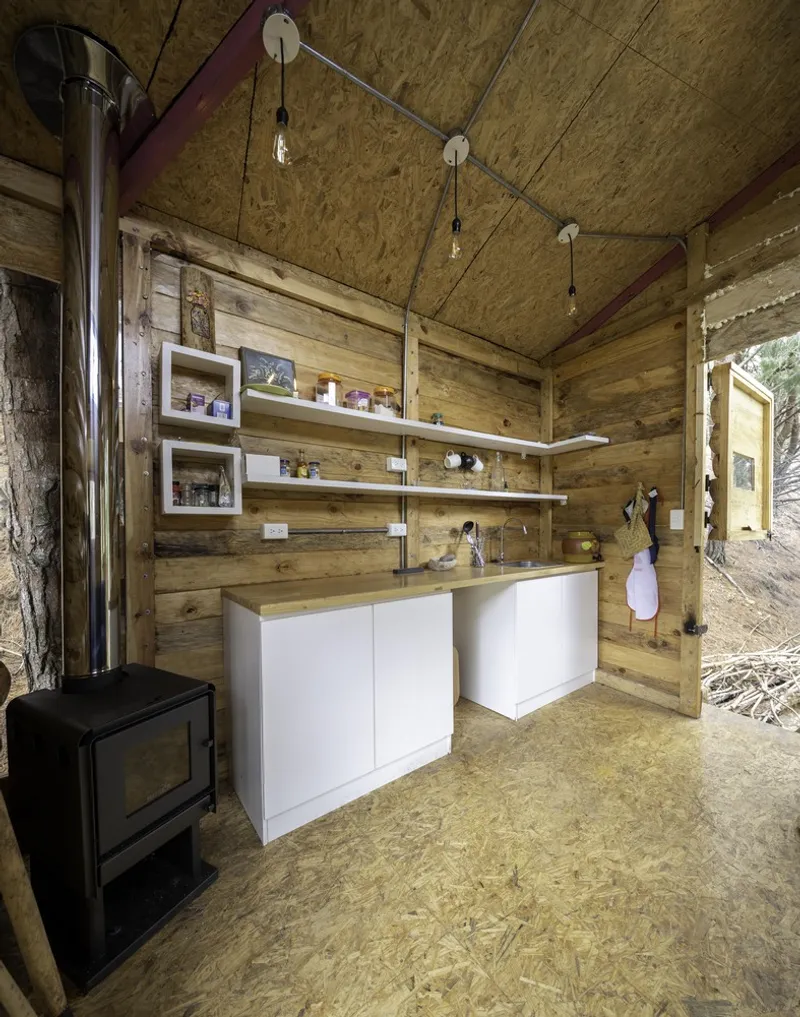
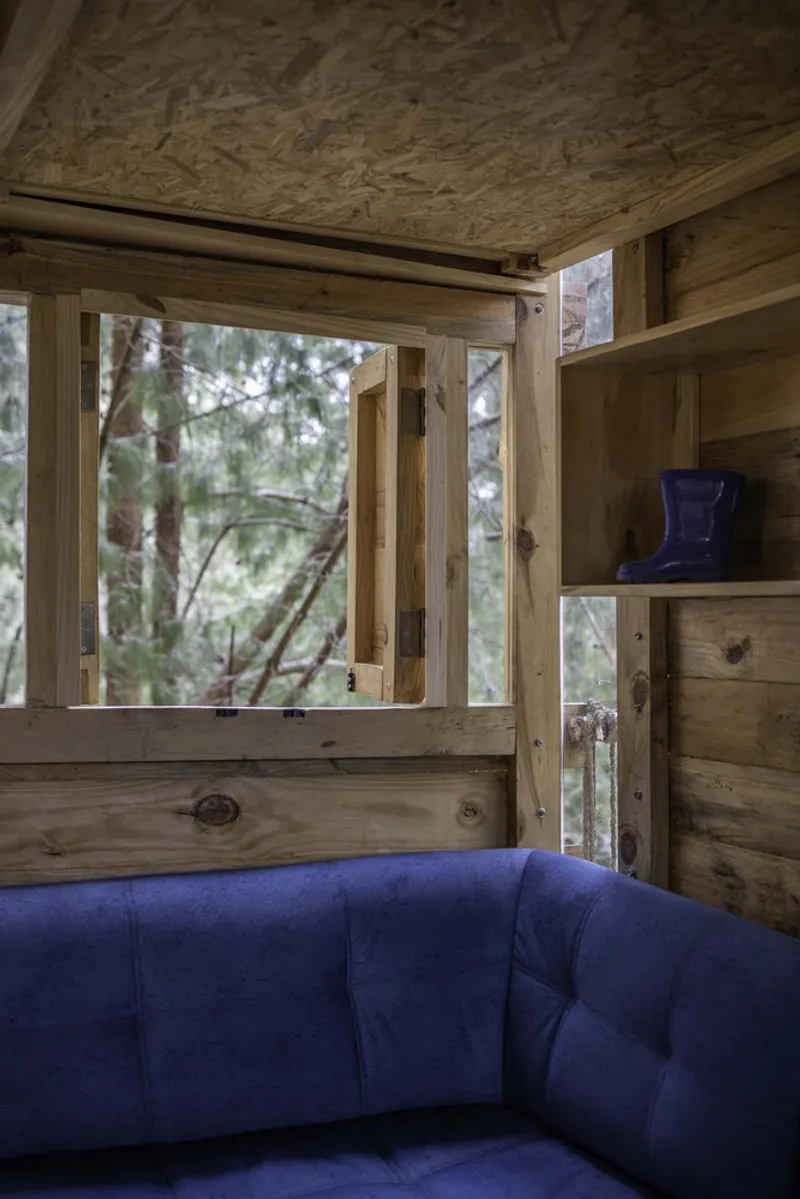
- Main Living Area: Constructed using locally sourced pine masonry, this space includes a kitchen counter, wood-burning stove, sofa bed, and bunk bed positioned within the high ceiling space. Large windows allow natural light to flood the interior while framing spectacular forest views.
- Eco-Friendly Bathroom: Positioned at the rear, the bathroom utilizes a rainwater collection and recirculation system, enhancing the home's self-sufficient design.
- Wraparound Terrace: Overlooking the Loja Valley, the terrace is crafted from recycled logs and woven vegetable fibers, ensuring a low-carbon footprint while blending seamlessly with the landscape.
A Harmonious Relationship Between Architecture and Nature
This off-grid treehouse embodies the concept of circular architecture, adapting to the slow growth of the trees while withstanding harsh weather conditions. Over time, it continues to age gracefully alongside the towering pines, a testament to the resilience of sustainable design.
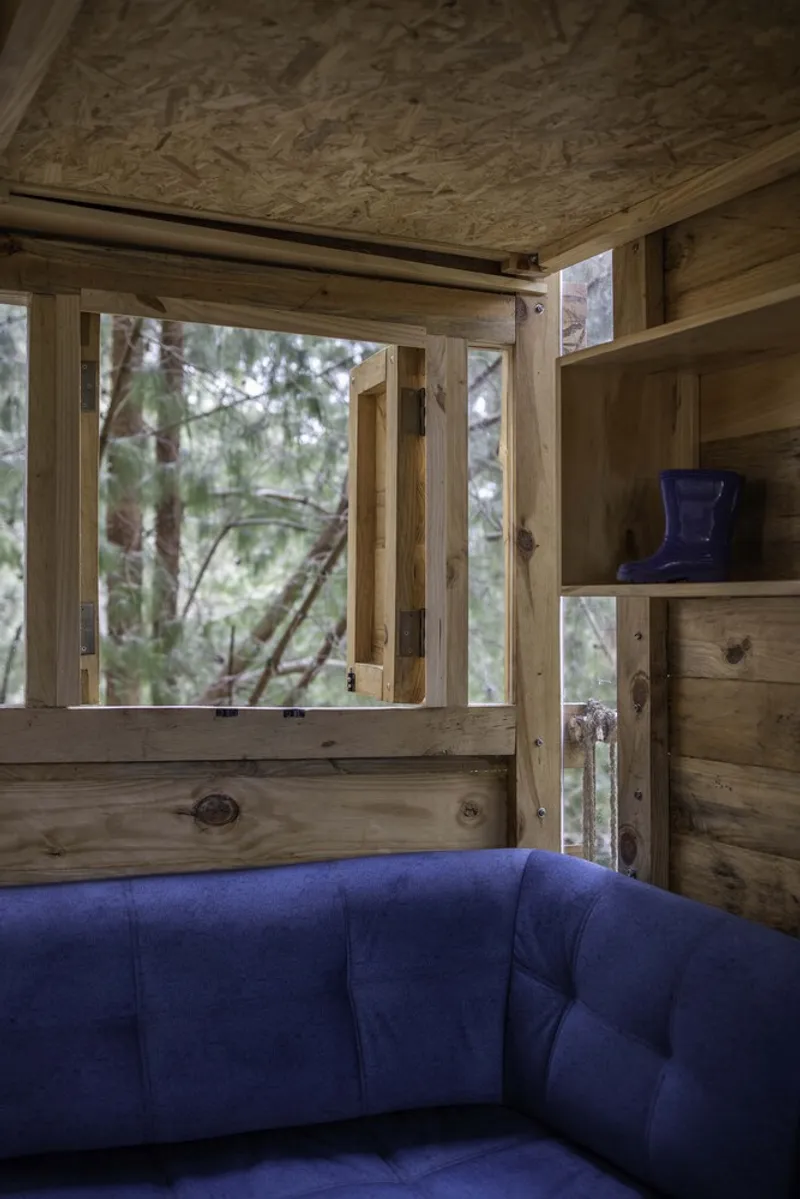
All Photographs are works of Nicolás Provoste


Popular Articles
Popular articles from the community


FCC Arquitectura Expands a Portuguese Granite House with a Board-Marked Concrete Wing
In Portugal, JV House pairs a cleaned-up whitewashed and granite dwelling with a timber-shuttered concrete extension, courtyards and a garden pool.


Singing Woman: An Opera House That Performs Before the Curtain Rises
Ovidiu Cristian Pavel's conceptual opera house translates Estonia's choral identity into a sculpted waterfront landmark facing the Baltic Sea.

Juan García Correa, John González and Claudia Rueda Sink a Circular Amphitheater into a Manizales Engineering Building
On the La Nubia campus in Manizales, Colombia, the S1 Building folds labs and offices into a hillside of ramped lawns that double as a campus route.

Cube Design Draws an Ecological Corridor Between Two Shenzhen Hills with the Nankai Building
Beside Shenzhen's container docks, the Nankai Building pairs stacked balconies with a climbing green screen to connect two hillsides across its height.

Similar Reads
You might also enjoy these articles


Hodi-Mandai Geram
Project Function: Preservation and revitalization of the Intangible heritage and socio-spatial identity of the Hodi by Housing, Cultural Memory Center, Sacred Grove, landscape, local tourism economy


Olio Towers: A Mid-Rise for Performers That Fuses Housing, Rehearsal, and Stage
Located blocks from Houston's Theater District, this modular tower stacks living units around a central performance atrium.

Oasis: Modular Green Housing Carved into Dhaka's Urban Fabric
A shortlisted Plugin Housing entry reclaims unauthorized settlements in Dhaka with stepped concrete volumes, green roofs, and ventilation-driven design.

Black Hole: A Floating Megastructure for the Post-Physical Era
Emiliano Mazzarotto envisions a spherical, self-scaling arena where e-sports, digital hotels, and holographic stadiums replace traditional public space.

Explore Tree House Competitions
Discover active competitions in this discipline

Challenge to reimagine the Iron Throne

Photograph architecture without architects

Illustrate the lost glory of Angkor Wat - Render Challenge

Design challenge to reuse E-waste
Comments (0)
Please login or sign up to add comments
No comments yet. Be the first to comment!