

Trentham Opposite The Station by sense of space: A Community-Driven Rural Development in Regional Australia
Community-focused mixed-use project blending recycled materials, public landscaping, and contemporary rural architecture in Trentham’s evolving village core.


A Contemporary Village-Scale Development
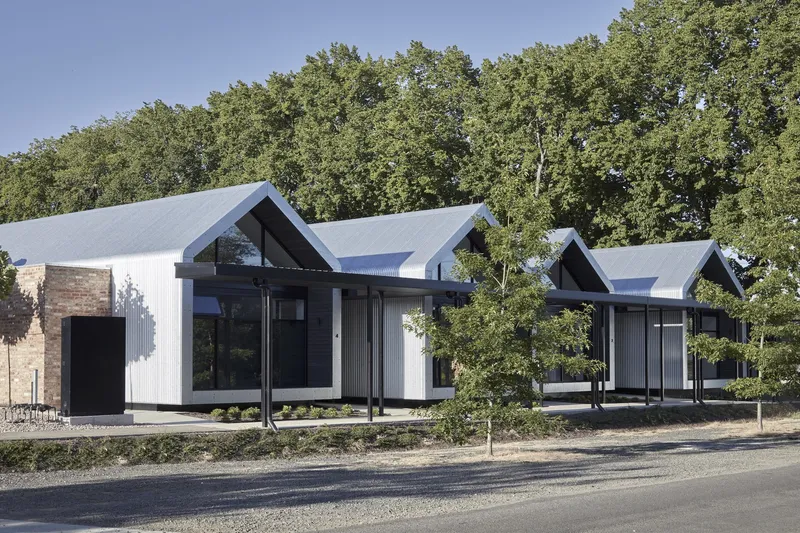
Located in the heart of Trentham, Victoria—directly across from the historic railway station and the town’s only petrol station—Trentham Opposite The Station (TOTS) is a small but deeply thoughtful development that reimagines what commercial and residential integration can look like in rural Australia. Designed by sense of space, the project includes five commercial tenancies and one private residence, aiming to support community engagement, village life, and sustainable retirement income for its developer-owner.
Blurring Boundaries Between Public and Private
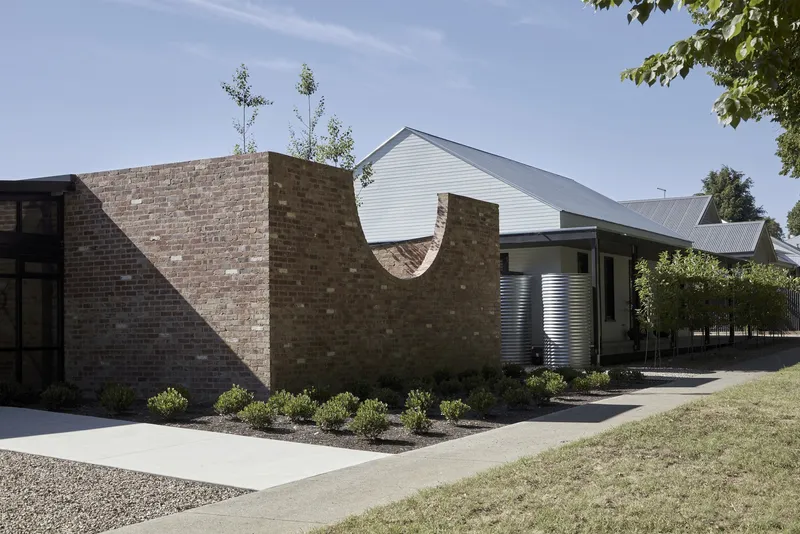
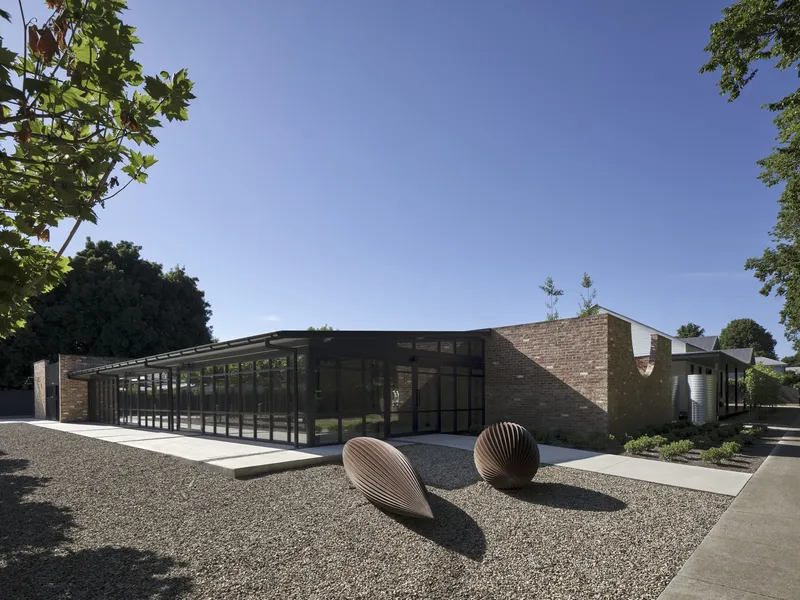
The architectural language balances heritage and modernity. On the southern end, a residence designed as a stripped-back reinterpretation of a Victorian double-fronted cottage acts as a bridge between the domestic streetscape and the emerging commercial hub. Recycled brick, subtle detailing, and a carefully considered garden wall continue the rhythm of neighboring houses while initiating a shift toward the public realm.
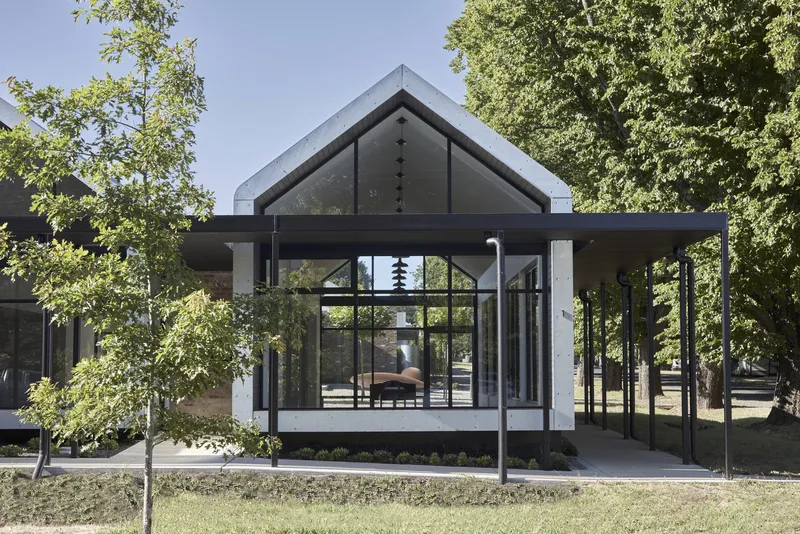
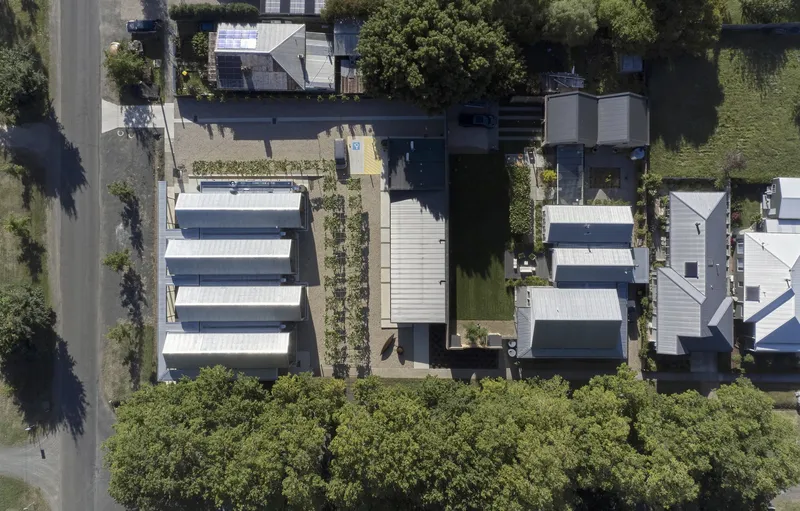
A key architectural move is the setback of the first commercial unit—a cafe/function space—creating a leafy public forecourt that welcomes visitors into a semi-private, communal space. This forecourt is both intimate and open, shaped to invite social gathering, particularly on cooler regional days.
Landscape as Social Infrastructure
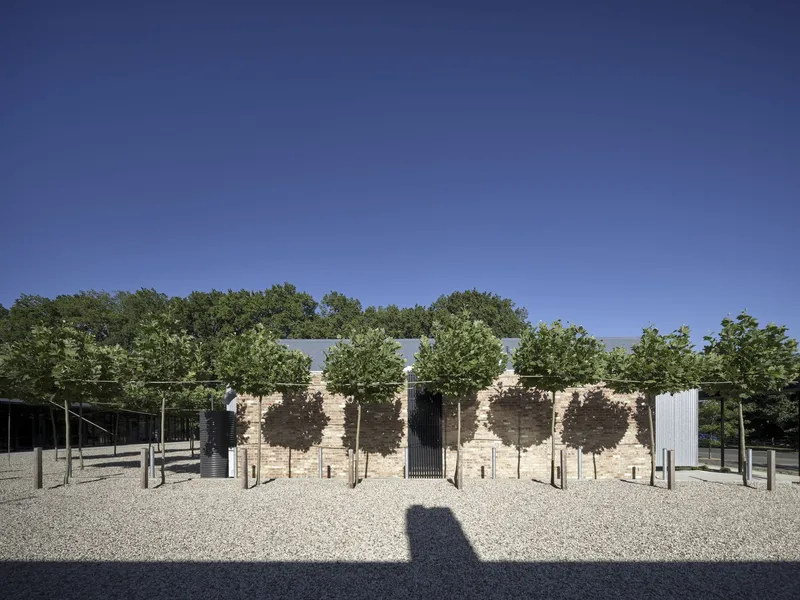
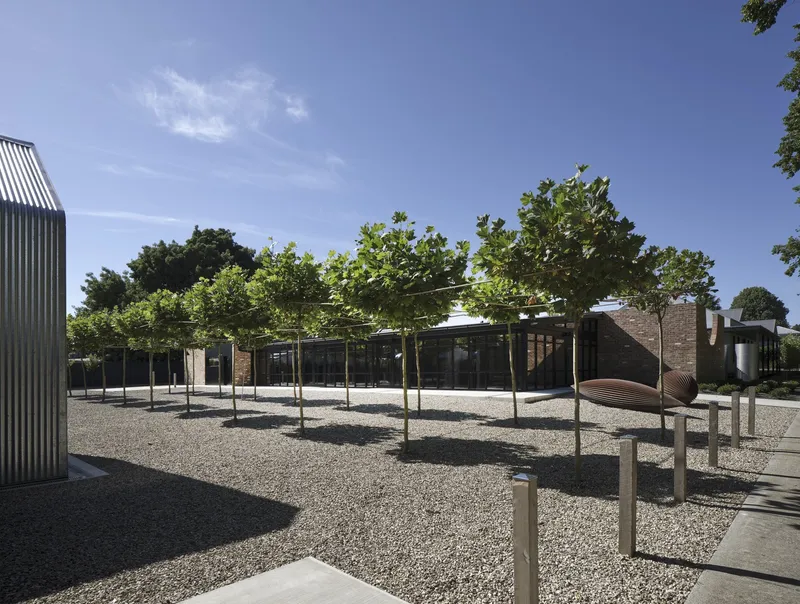
The project’s landscaping, curated by local designer Jim Sinatra, plays a central role in knitting together the public and private dimensions of the site. Inspired by European public squares, the design features gravel surfaces, “living pergolas” formed by rows of cut leaf plane trees, and a prominent sculpture by the late artist Matthew Harding, embedding the development in the cultural and civic memory of the town.
This civic generosity transforms what could have been a purely commercial intervention into an urban village square, enhancing walkability, place identity, and tourism appeal in a small rural setting.
Formal and Material Language
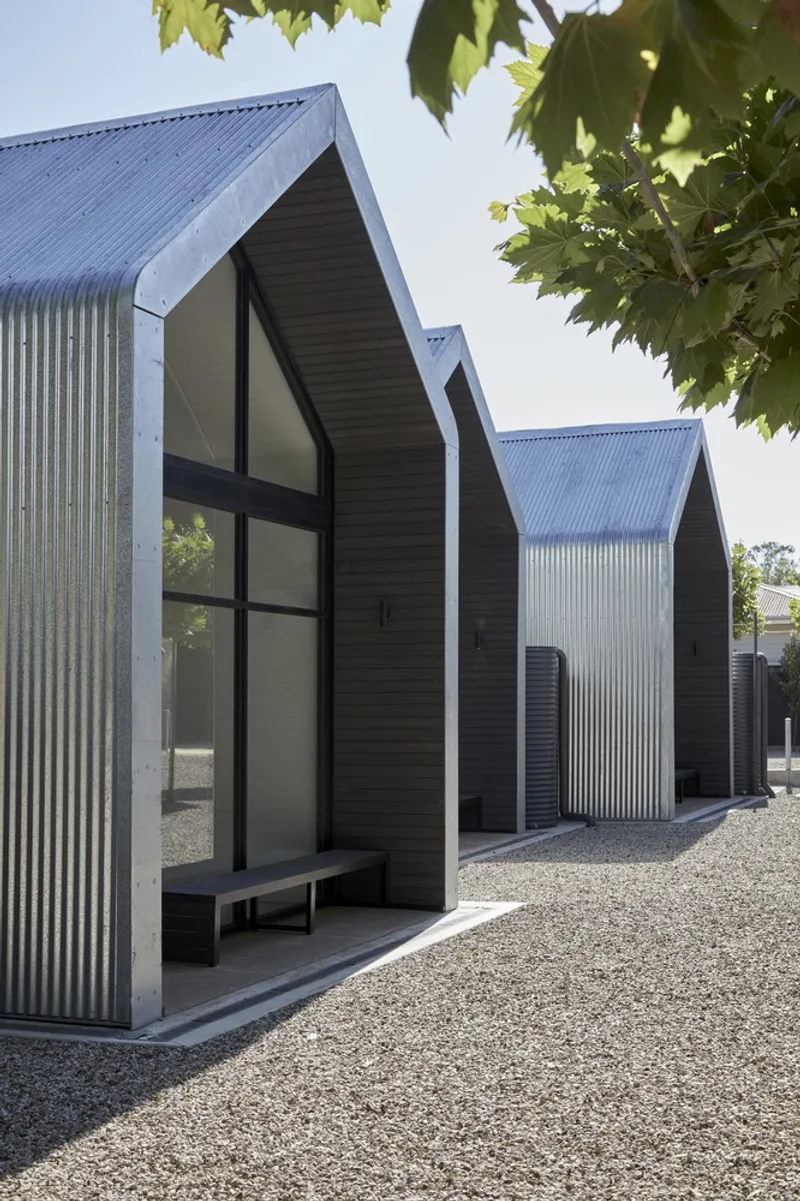
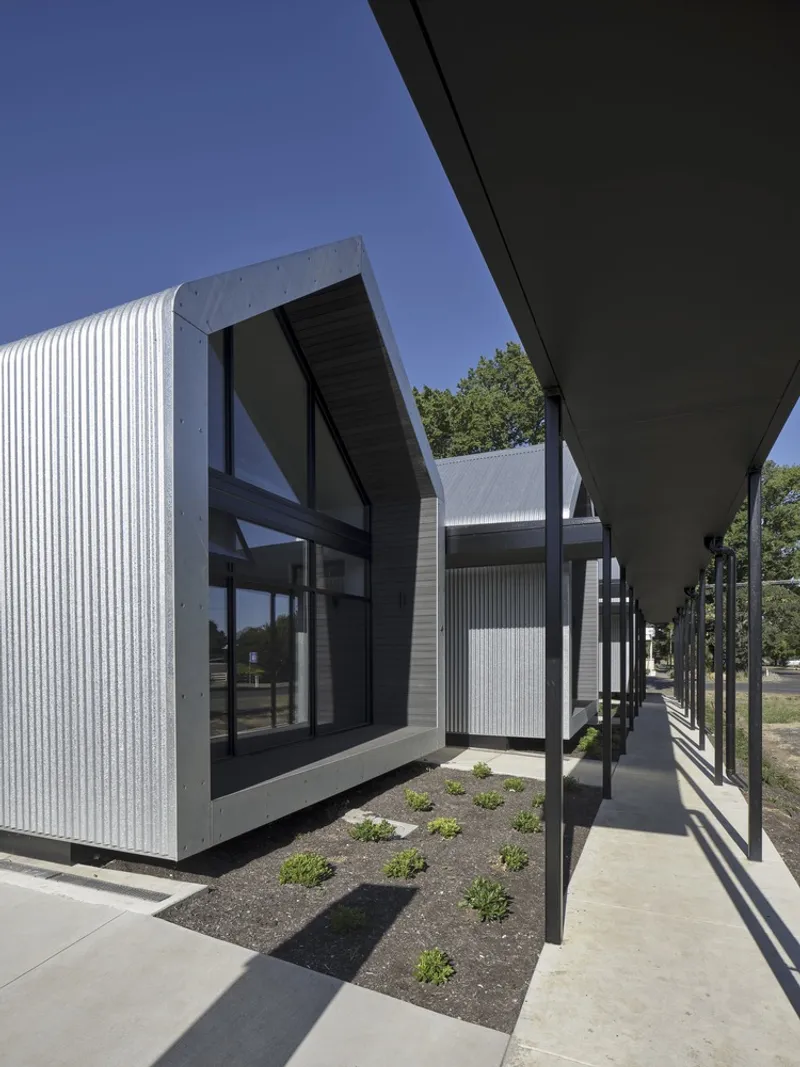
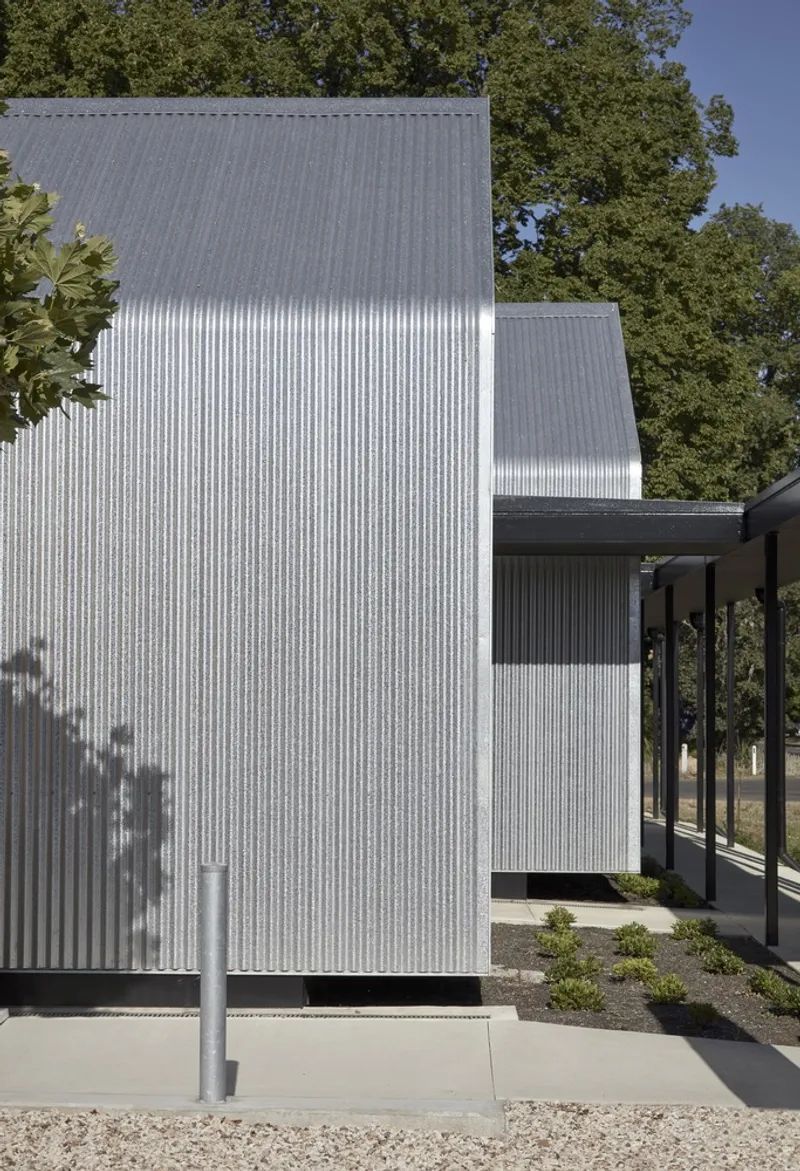
Along Victoria Street, the four commercial tenancies reference gabled rooflines typical of local houses and goods sheds once common near railway lines. These buildings are clad in curved galvanized steel, evoking the bullnose verandahs of colonial Australia but interpreted with crisp, contemporary detailing. The façade rhythm is playful, employing staggered setbacks to break formality while allowing visual variety and light permeability.
Flexibility and Future Adaptability
Access and services are discreetly located along the eastern edge, buffering the adjacent residences and clearly delineating the edge of the commercial zone. Each tenancy is designed for long-term flexibility, providing spaces filled with natural light, strong visual connections to outdoor areas, and adaptable layouts suitable for a range of future uses—from retail to studios to hospitality.
A Cohesive Urban Gesture in a Regional Context
What sets TOTS apart is its ability to communicate as a single architectural ensemble while encouraging individual expression through interior fit-outs. It respects its rural setting while introducing contemporary urban design strategies—inviting community interaction, economic activation, and environmental sensitivity.
All Photographs are works of Aaron Pocock


Popular Articles
Popular articles from the community


Singing Woman: An Opera House That Performs Before the Curtain Rises
Ovidiu Cristian Pavel's conceptual opera house translates Estonia's choral identity into a sculpted waterfront landmark facing the Baltic Sea.


FCC Arquitectura Expands a Portuguese Granite House with a Board-Marked Concrete Wing
In Portugal, JV House pairs a cleaned-up whitewashed and granite dwelling with a timber-shuttered concrete extension, courtyards and a garden pool.

David Ortega Stacks a Two-Story Mexico City Penthouse Around a Steel Stair and a Pergola-Shaded Roof Terrace
In Colonia Roma, a 300 m² penthouse uses oak joinery, a planted steel stair and a slatted roof pergola to make a new-build apartment feel like a house.

graciastudio Turns a Viewless Tijuana Lot Inward Around a Courtyard of Concrete, Timber and Trees
In Tijuana, Jorge Gracia's GA2 House stacks a timber-clad private floor over exposed concrete and replaces a missing view with a planted interior patio.

Similar Reads
You might also enjoy these articles


Hodi-Mandai Geram
Project Function: Preservation and revitalization of the Intangible heritage and socio-spatial identity of the Hodi by Housing, Cultural Memory Center, Sacred Grove, landscape, local tourism economy


Olio Towers: A Mid-Rise for Performers That Fuses Housing, Rehearsal, and Stage
Located blocks from Houston's Theater District, this modular tower stacks living units around a central performance atrium.

Oasis: Modular Green Housing Carved into Dhaka's Urban Fabric
A shortlisted Plugin Housing entry reclaims unauthorized settlements in Dhaka with stepped concrete volumes, green roofs, and ventilation-driven design.

Black Hole: A Floating Megastructure for the Post-Physical Era
Emiliano Mazzarotto envisions a spherical, self-scaling arena where e-sports, digital hotels, and holographic stadiums replace traditional public space.
Explore Transit Oriented Development Competitions
Discover active competitions in this discipline

Challenge to reimagine the Iron Throne

Photograph architecture without architects

Illustrate the lost glory of Angkor Wat - Render Challenge

Design challenge to reuse E-waste
Comments (0)
Please login or sign up to add comments
No comments yet. Be the first to comment!