

Tropical Modernist Architecture in Kerala: The Lantern House by Zero Studio
This article explores The Lantern House in Kerala, a prime example of Tropical Modernist Architecture, blending modern design with nature.


Tropical Modernist Architecture, a distinctive style that blends modernist principles with the climatic and cultural context of the tropics, has found a unique expression in Kerala, India. This approach emphasizes open spaces, natural ventilation, and integration with the surrounding environment, making it perfectly suited to Kerala's lush landscapes and humid climate.
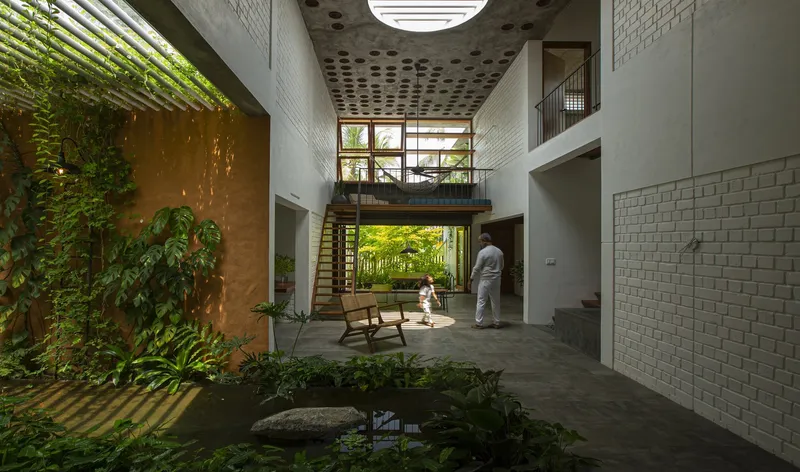

The Lantern House: A Prime Example of Tropical Modernism
The Lantern House, designed by Zero Studio, stands as a quintessential example of Tropical Modernist Architecture in Kerala. Nestled amidst the coconut plantations of Tirur, this 5,200 ft² residence harmonizes with its tranquil surroundings while offering a modern living experience.
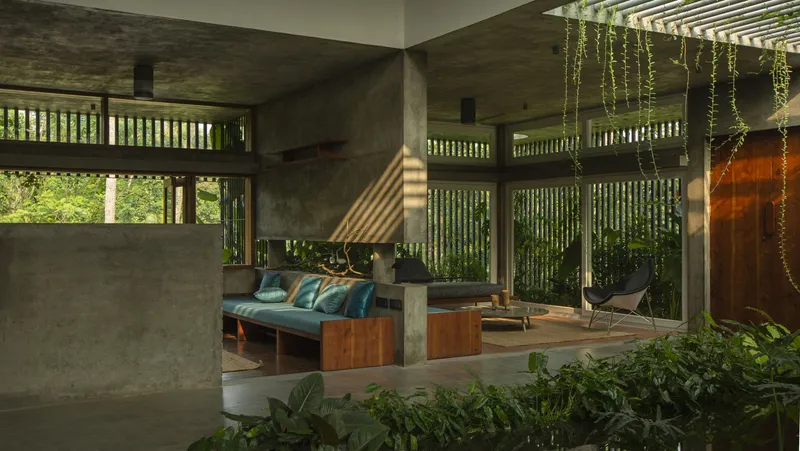
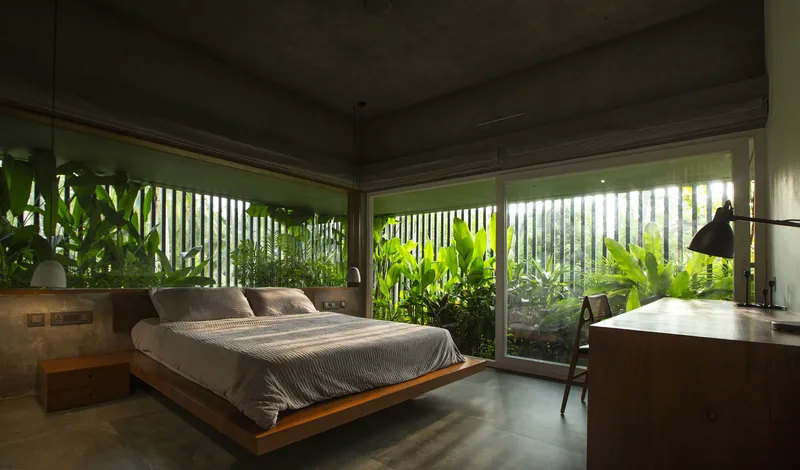
Exterior Design and Landscape Integration
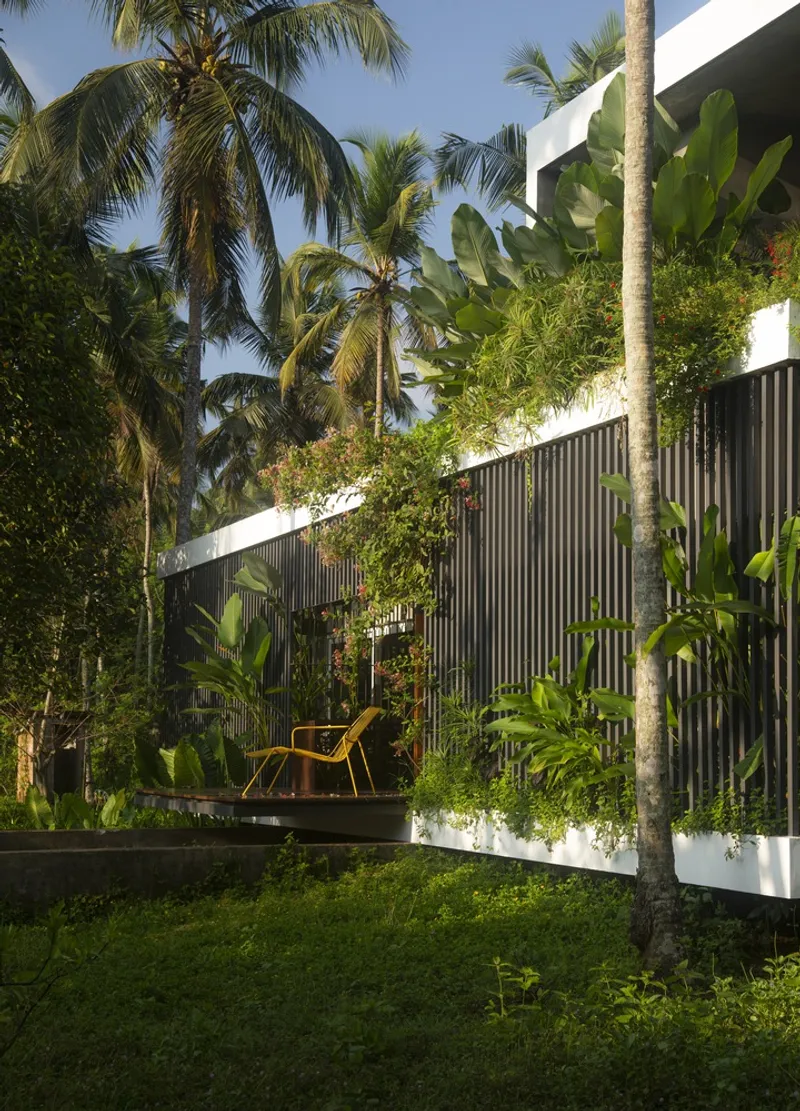
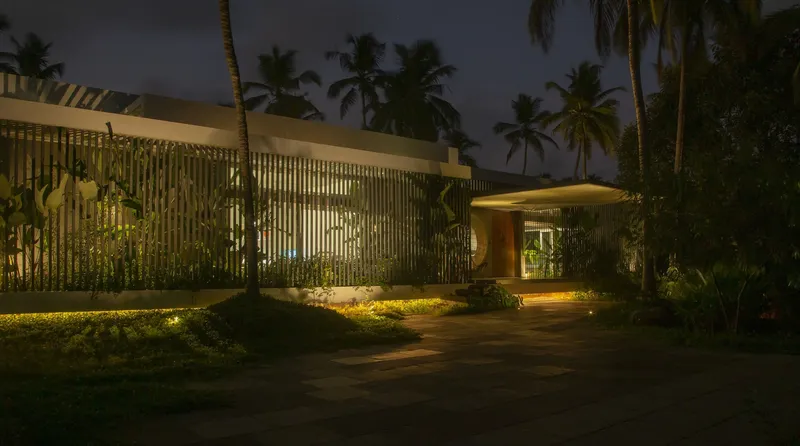
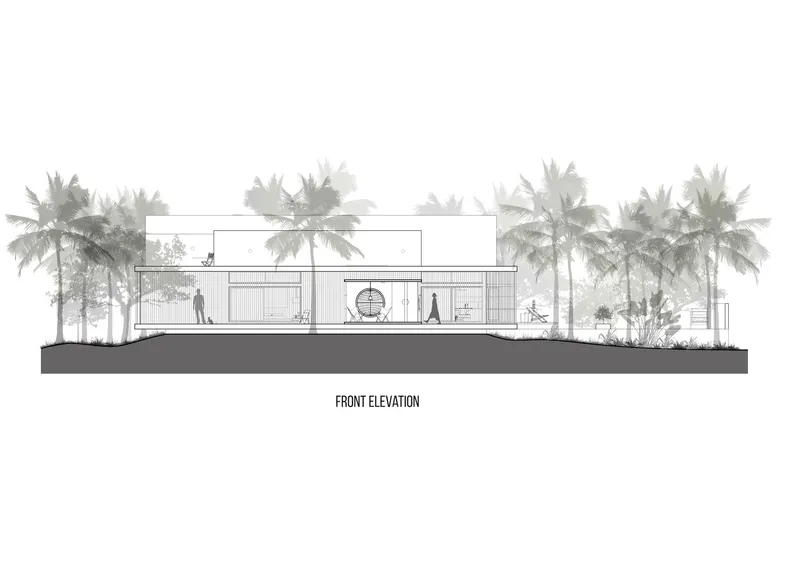
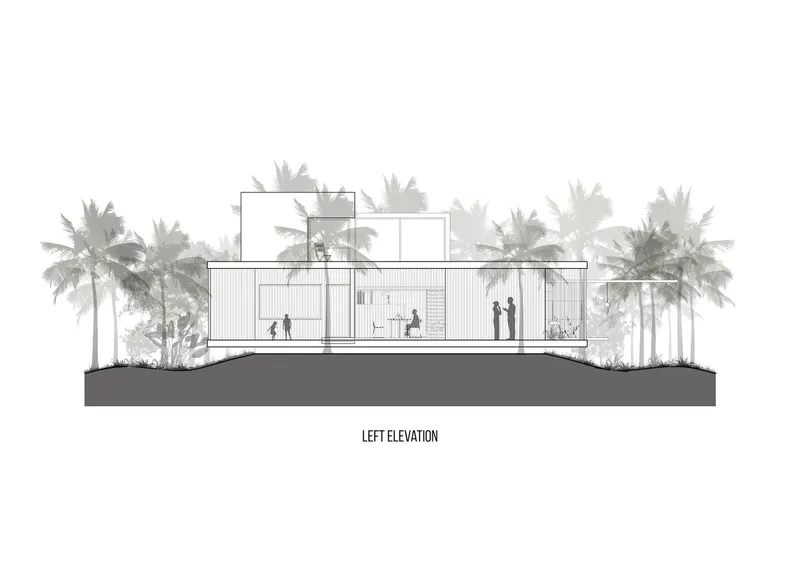
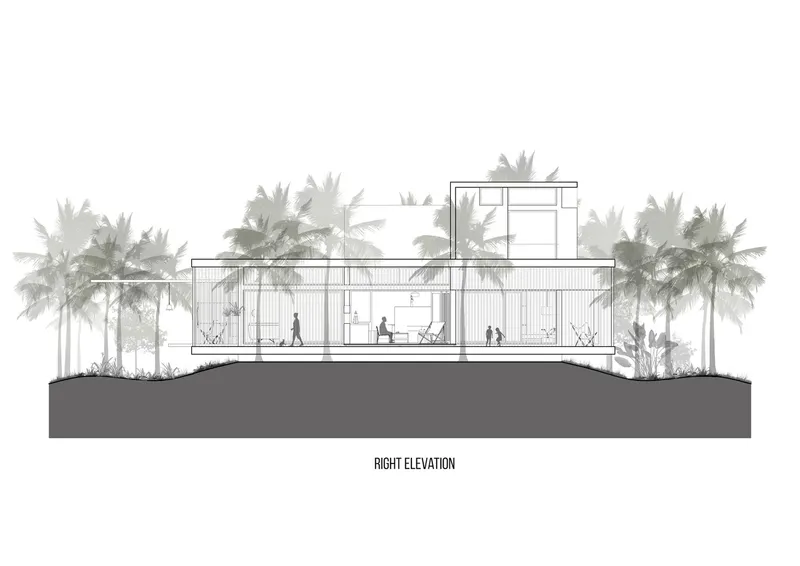
The external facade of The Lantern House serves as a 'screen' that subtly integrates the built structure into the unbuilt landscape. This screening is not only a design element but also a functional feature that filters light and noise, creating a serene interior ambiance. The house's envelope, acting as a lantern, encapsulates the beauty of the inner core, illuminating the surrounding area at night.

The Interplay of Light and Space
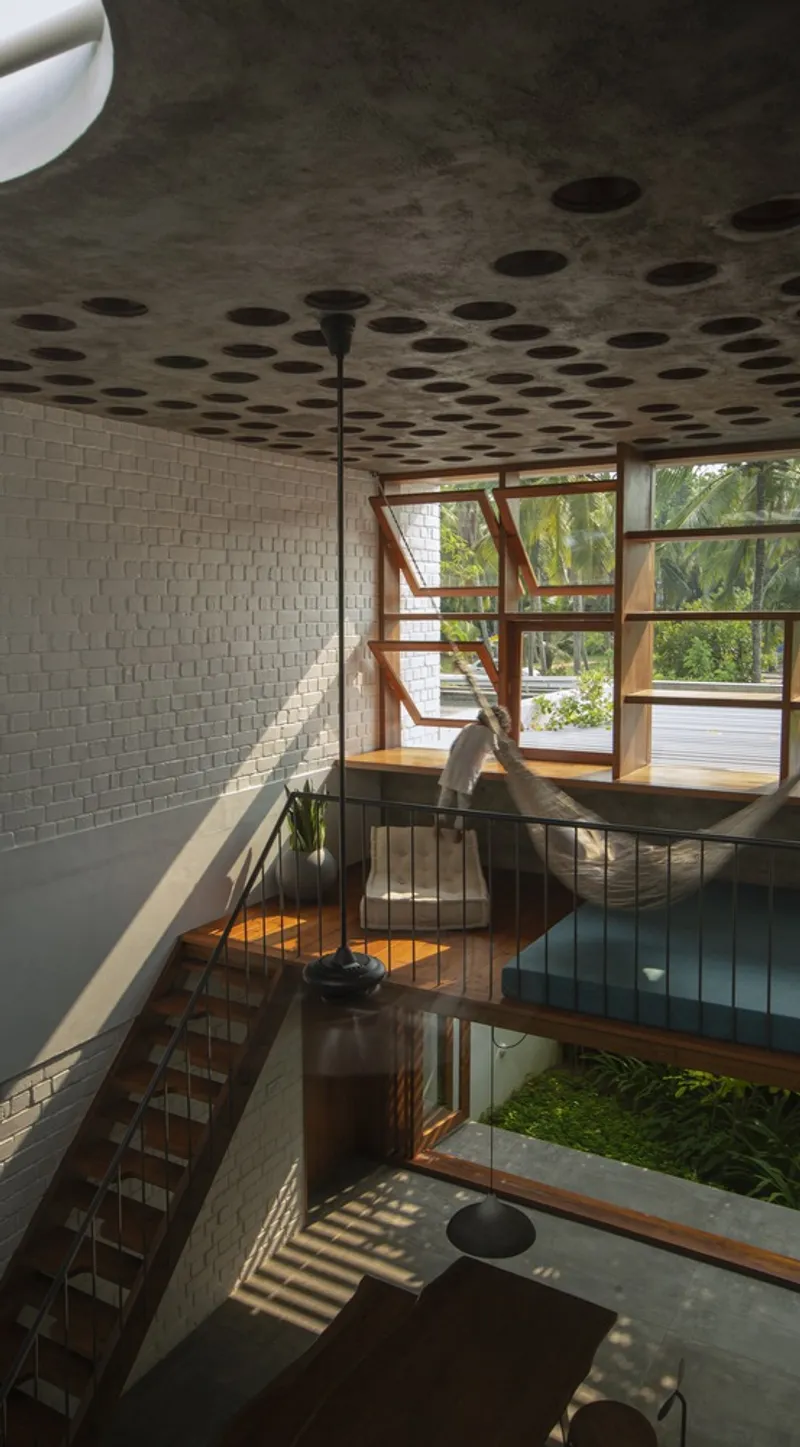
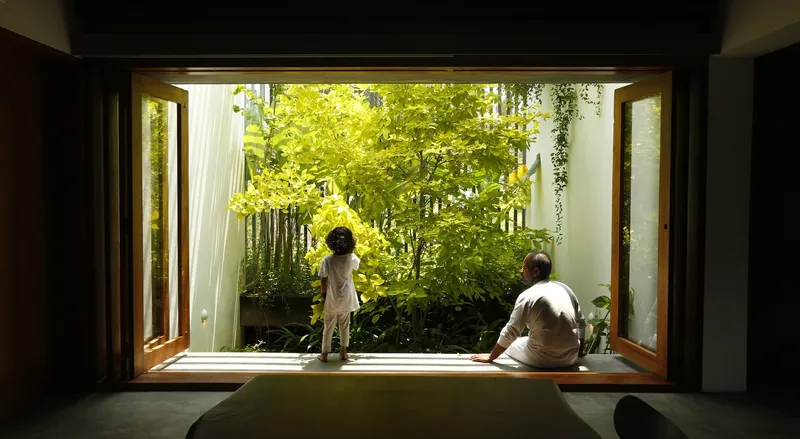
The design of The Lantern House emphasizes clean, straightforward elevations with windows and doors concealed within, presenting a monolithic form. This design strategy ensures privacy while allowing natural light to permeate the interiors, creating dynamic shadows and highlights throughout the day.

Open Plan Living and Privacy
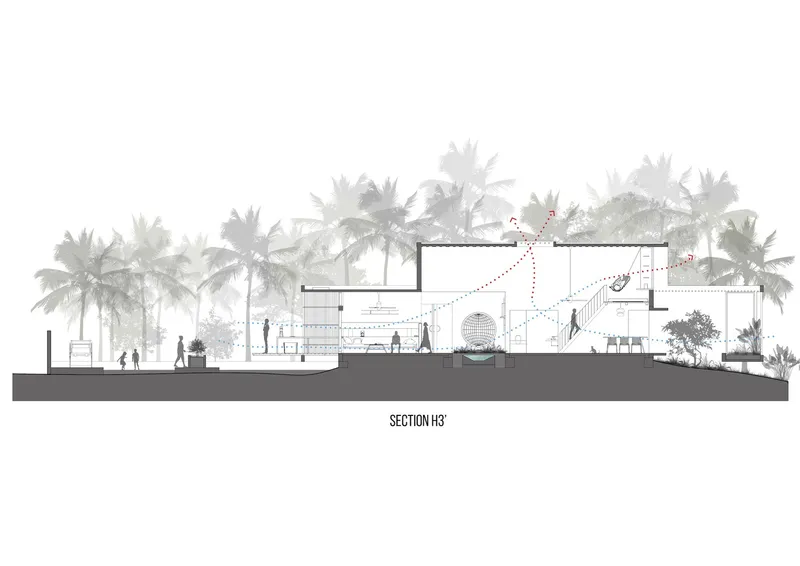
The interior of The Lantern House is a testament to the principles of open-plan living, with common spaces seamlessly connected, enhancing the sense of openness. Despite this, privacy is meticulously maintained in the bedrooms, demonstrating a thoughtful balance between openness and seclusion.


Personalized Spaces for Enhanced User Experience
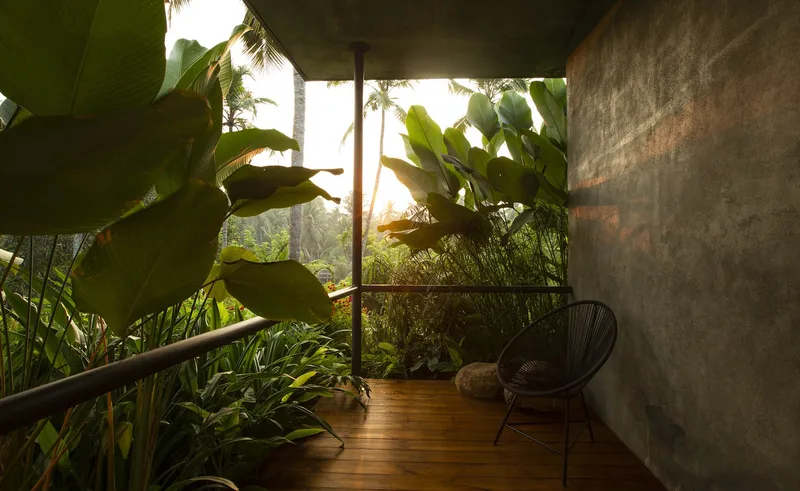
Designed for a family of four, The Lantern House caters to individual needs while promoting communal living. The architecture incorporates unique features like a floating deck, reading space, private balconies, and a meditation room, providing personalized spaces that enhance the user experience.
Sustainable Practices and Materials
Reflecting the ethos of Tropical Modernism, The Lantern House utilizes sustainable materials and practices. The use of local vegetation, natural cooling, and light filtering mechanisms underscores the commitment to environmentally friendly design.
Embracing Tropical Modernist Architecture in Kerala
The Lantern House by Zero Studio is more than just a residence; it's a beacon of Tropical Modernist Architecture in Kerala, exemplifying how modern design can coexist with nature. This architectural approach not only respects the local environment and culture but also offers a blueprint for sustainable living in tropical settings.
All photographs are work of Ar Hamid MM


Popular Articles
Popular articles from the community


FCC Arquitectura Expands a Portuguese Granite House with a Board-Marked Concrete Wing
In Portugal, JV House pairs a cleaned-up whitewashed and granite dwelling with a timber-shuttered concrete extension, courtyards and a garden pool.

graciastudio Turns a Viewless Tijuana Lot Inward Around a Courtyard of Concrete, Timber and Trees
In Tijuana, Jorge Gracia's GA2 House stacks a timber-clad private floor over exposed concrete and replaces a missing view with a planted interior patio.


The Amber Palace Opera: A Geological Fiction Surfaces on Tallinn's Baltic Waterfront
Pierre Brillard reimagines a Baltic legend as a public landscape, opera house, and waterfront promenade rooted in Tallinn's coastal identity.

LT2A and OPEN Architectes Thread a Brick and Glass High School Through a Wooded Belgian Campus
In Braine-l'Alleud, a 3,000 m² wing for Collège Cardinal Mercier pairs pale brick with a glazed colonnade, deferring to a small chapel and a dense wood.

Similar Reads
You might also enjoy these articles

Juan García Correa, John González and Claudia Rueda Sink a Circular Amphitheater into a Manizales Engineering Building
On the La Nubia campus in Manizales, Colombia, the S1 Building folds labs and offices into a hillside of ramped lawns that double as a campus route.

Arealis Brasil Wraps a São Paulo Office for Everis's Creative Arm Around a Glowing Curved Counter
In Brooklin Paulista, a 300 m² office for the creative agency Chazz uses timber, metal mesh and ribbed green glass to blur workspace and pub.
LT2A and OPEN Architectes Thread a Brick and Glass High School Through a Wooded Belgian Campus
In Braine-l'Alleud, a 3,000 m² wing for Collège Cardinal Mercier pairs pale brick with a glazed colonnade, deferring to a small chapel and a dense wood.

Atelier Diving Bell Stitches a Hangzhou Food Court Together with a Louvered Steel Canopy
In Hangzhou's Liangzhu Culture Village, a 1,400 m² food court renewal uses canopies, tree benches and props to turn a passage into a place.

Explore Architecture Competitions
Discover active competitions in this discipline

Challenge to reimagine the Iron Throne

Photograph architecture without architects

Illustrate the lost glory of Angkor Wat - Render Challenge

Design challenge to reuse E-waste
Comments (0)
Please login or sign up to add comments
No comments yet. Be the first to comment!