
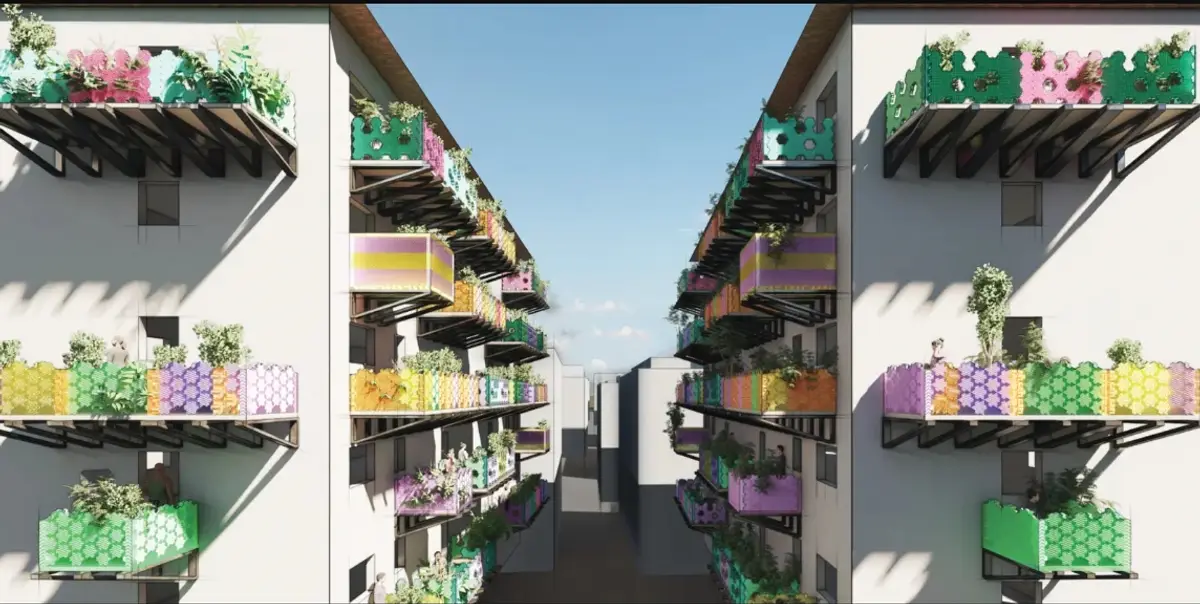
U-BALCONY: Turning Shanghai's Standardized Façades into Frameworks for Individual Life
A modular retrofit system lets residents of Shanghai's workers' housing customize balconies for gardening, storage, leisure, and community life.


The balcony is the most exposed surface of domestic life. It is where the private apartment meets the public street, where laundry dries beside potted plants, where a resident's personality leaks through the building envelope. Yet in Shanghai's vast networks of standardized workers' housing, balconies are among the least differentiated elements: identical concrete trays repeated across hundreds of units. U-BALCONY asks what happens when that single repeated element becomes the site of an entire retrofit strategy, one where residents choose their own modules, materials, and functions to reshape the edge of their homes without tearing down anything.
Developed by Manshu Huang, Yinying Tao, Moises Focjoi Lio Can, and Rand Oshiro, this shortlisted entry in the Retro-Fit 2020 competition takes Anshan 7th Village as its study site, one node in a network of residential communities built during Shanghai's rapid urban expansion. The project slogan captures its ambition concisely: "Unique city, unique community, unique balcony, unique you." Rather than a fixed renovation, U-BALCONY proposes an evolving platform where modular components attach to existing buildings and can be reconfigured as households change over time.
Designing the Decision: A User Interface for Architecture
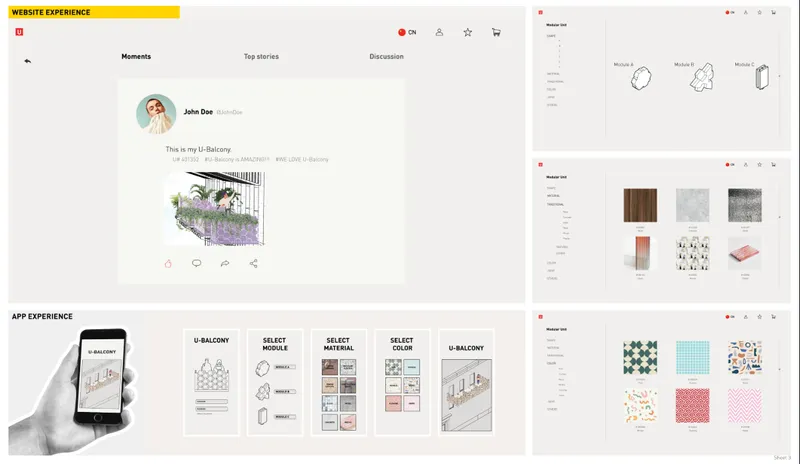
Most retrofit proposals hand residents a finished product. U-BALCONY hands them a selection tool. The project includes mockups of a website and mobile app through which residents browse module types, material palettes, colors, and configurations before committing to a balcony design. The interface treats architectural customization the way e-commerce treats product variants: you pick options from a constrained menu, and the system ensures compatibility. It is a clever move that shifts the designer's role from author to enabler. The architect defines the dimensional rules, structural principles, and connection systems; the resident makes the final call on how the space will look and function.
Three Modules, Countless Configurations
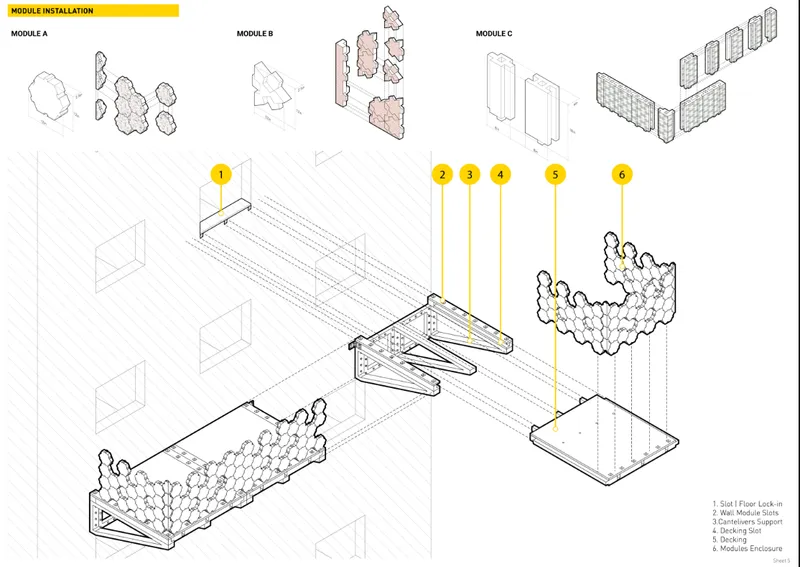
The axonometric assembly drawing lays out the construction logic step by step. Three module geometries, labeled A, B, and C, serve as the basic vocabulary. Each attaches to the existing building's structural framework through a shared connection system, but their enclosure patterns and façade conditions differ enough to produce visible variety across a housing block. The numbered sequence makes the process legible: foundation bracket, frame assembly, panel insertion, function modules. It reads like furniture instructions for the side of a building, and that directness is the point. Modular architecture here is not about repetition; it is the infrastructure through which difference emerges.
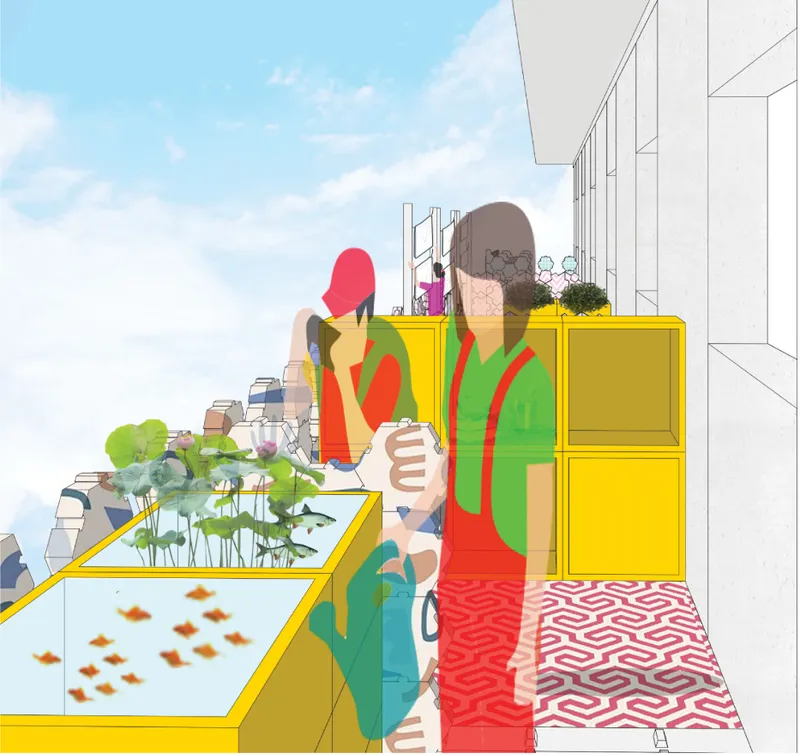
The rendered perspective drives this home. Two figures stand on a balcony equipped with bright yellow storage units and an aquaponics planter, the city skyline stretching behind them. The balcony is not a token afterthought but a genuinely inhabited room, thick with function. A garden, a storage zone, a leisure area: the same structural bay could host any of these depending on the resident's choices. The permanence of the building stays intact while the smaller components evolve.
Stacking Programs: Hydroponics, Seating, and Urban Farming in Section
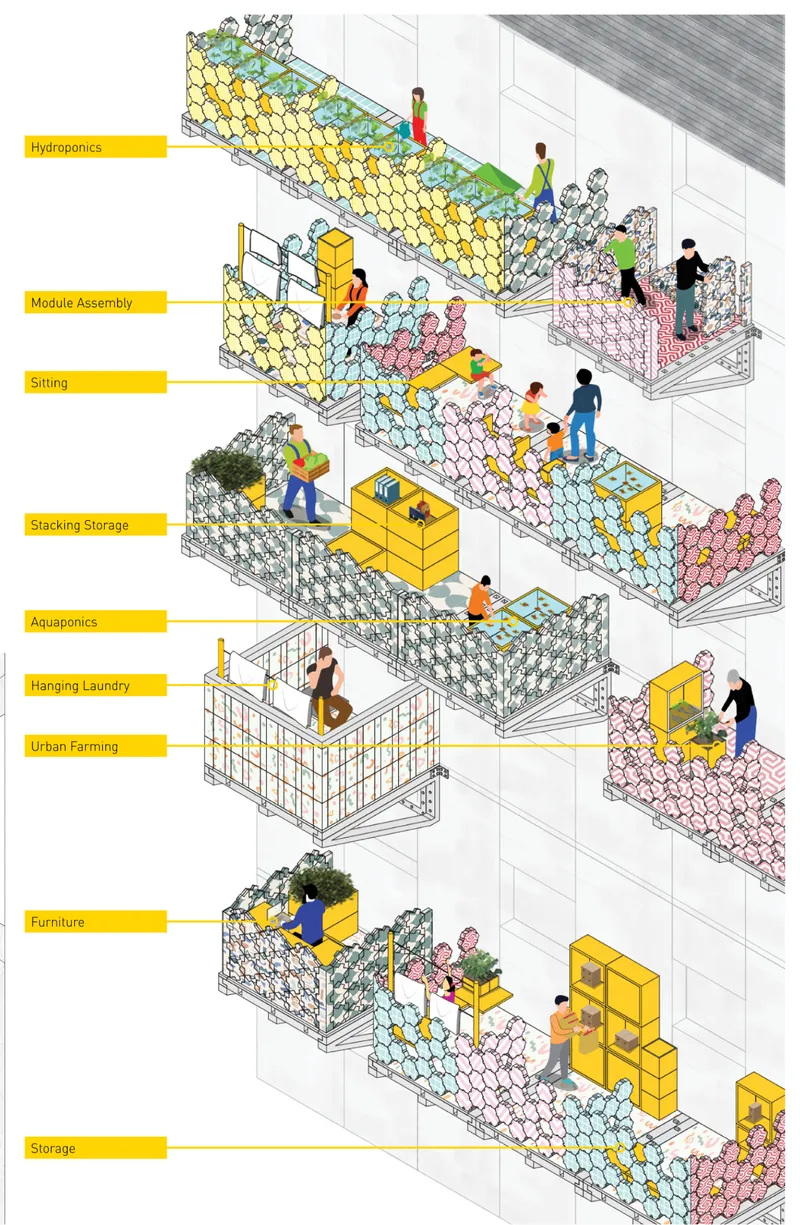
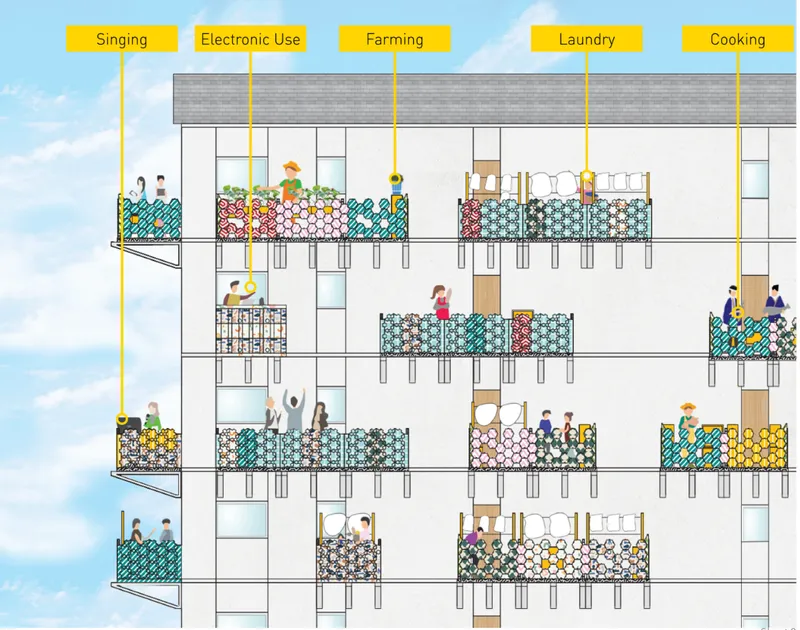
The axonometric section drawing peels back the façade to reveal how different program zones stack vertically. One balcony hosts a hydroponic garden, another provides seating, a third accommodates urban farming. The drawing makes visible the project's central proposition: even within a single building, no two floors need to look or function alike. Each balcony is a discrete domestic ecosystem calibrated to its occupant. Hexagonal patterned screens appear in the broader section drawing, providing solar shading and visual texture while maintaining the collective rhythm of the façade.
Read together, the two sections illustrate the balance U-BALCONY strikes between order and freedom. From a distance, the building retains architectural coherence: consistent depth, aligned structural lines, a shared material language. At the scale of the individual apartment, however, each intervention expresses a different domestic identity. It is a productive tension, one that acknowledges the economic logic of standardization while refusing to let that logic flatten everyday life.
Living Out Loud: Organizing, Socializing, Making Music on the Building's Edge
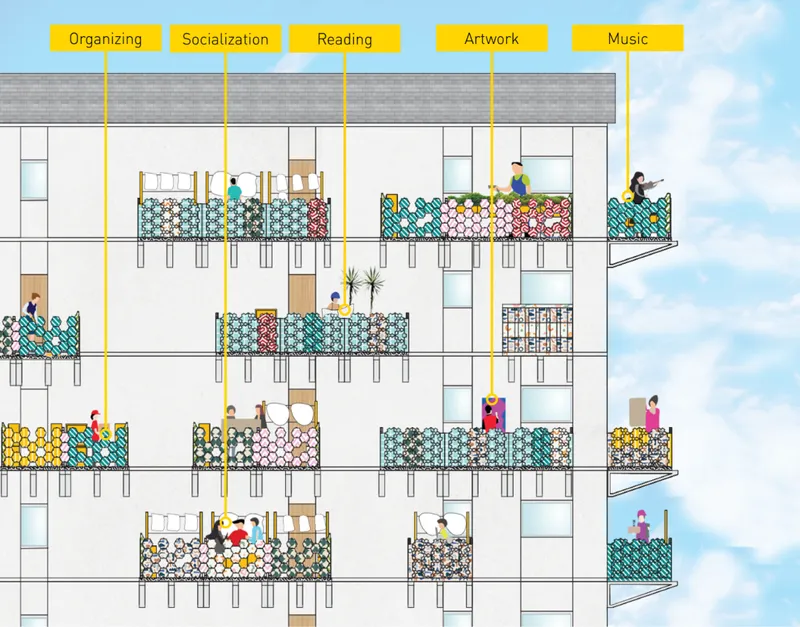
The final section drawing catalogues the range of activities the balcony system can support: organizing, socializing, reading, artwork, music. Each label sits beside a figure occupying its own bay, turning the elevation into a portrait gallery of daily routines. Housing designed around earlier models of domestic life, the designers argue, no longer provides sufficient space for leisure, storage, greenery, or changing household rhythms. The balcony becomes a pressure valve, absorbing the functions that the original apartment floor plan never anticipated. It is a pragmatic response to a familiar urban condition: apartments that are structurally sound but programmatically outdated.
Why This Project Matters
U-BALCONY reframes modular construction as a tool for self-expression rather than uniformity. That reversal is its sharpest contribution. Where modularity typically promises efficiency through sameness, here it provides a scaffold for individuality. The design team treats the balcony not as a decorative appendage but as the primary interface between building and inhabitant, the one place where a resident can reshape architecture without destabilizing the collective structure.
The project also raises a question that matters beyond Shanghai: how should cities retrofit housing stock that was built for one era and must now serve another? Wholesale demolition is wasteful. Fixed renovation freezes the building in a new configuration that will itself become obsolete. U-BALCONY proposes a third path: a system of removable, replaceable, recombinant parts that lets a building keep changing as long as people keep living in it. For a shortlisted competition entry, it carries an idea worth building on.
View the Full Project
About the Designers
Designers: Manshu Huang, Yinying Tao, Moises Focjoi Lio Can, Rand Oshiro
Enter a Design Competition on uni.xyz
uni.xyz runs architecture and design competitions year-round that reward proposals with spatial conviction and real site intelligence.
Project credits: U-BALCONY by Manshu Huang, Yinying Tao, Moises Focjoi Lio Can, Rand Oshiro Retro-Fit 2020 (uni.xyz).


Popular Articles
Popular articles from the community


U.GA Architects Wraps an Oval Rooftop Pool in Curved Board-Formed Concrete on Busan's Jeollidan-gil
In Busan's Jeonpo-dong, a 454 m² mixed-use block stacks a neighborhood facility, guest rooms and an oval rooftop pool inside spiraling concrete walls.

David Ortega Stacks a Two-Story Mexico City Penthouse Around a Steel Stair and a Pergola-Shaded Roof Terrace
In Colonia Roma, a 300 m² penthouse uses oak joinery, a planted steel stair and a slatted roof pergola to make a new-build apartment feel like a house.

longwave studio Reorganizes a 112 m² Tainan Apartment Around the Daily Routines of a Family and Two Cats
In Tainan, Taiwan, birch plywood, rust-red furniture and a freestanding plaster wall link arrival, storage, work and family life in one apartment.

GROUP A Strips a 1969 Rotterdam Harbor Headquarters to Its Frame and Wraps It in Timber Louvers
In Rotterdam's M4H harbor district, Ferro Offices reuses a 1969 frame, adds one timber storey and reaches BREEAM-NL Outstanding.

Similar Reads
You might also enjoy these articles

Healing Façade: A Modular Chapel System That Restores Ethiopia's Sacred Forests
Winner of the Eco-Chapel competition, this circular timber façade collects water from air to rebuild soil and reforest degraded Ethiopian landscapes.

Kaffeebühnen: Where Coffee Shop Architecture Becomes a Civic Stage in Vienna
A linear sequence of timber boxes, transparent shells, and open yards turns the Viennese café tradition into a public performance space.

Eco Chapel: A Modular Forest Pavilion That Grows Like the Landscape It Protects
Hexagonal timber modules weave through existing trees, turning a chapel into a living system for prayer, education, and reforestation.


Urban Forest: A Vertical Ecosystem for 5,000 Workers in Singapore's Changi Business Park
Radially stacked pods and layered green decks turn a 7-acre plot into 47 acres of ecological workspace projected for 2040.

Explore Modular Housing Competitions
Discover active competitions in this discipline

Challenge to design mud housing for contemporary communities

Design challenge to equip cities with modern furniture

Challenge to reimagine the Iron Throne

Photograph architecture without architects
Comments (0)
Please login or sign up to add comments
No comments yet. Be the first to comment!