

Udaan Park by Studio Saar: A Community-Driven Green Oasis in the Heart of Udaipur
Udaan Park by Studio Saar transforms a neglected lakeside space into an inclusive, sustainable, community-driven green oasis in Udaipur.


Redeveloping Urban Landscapes Through Inclusive Design
In 2022, international architecture firm Studio Saar completed the transformative redevelopment of Udaan Park, a neglected public park located on the banks of Swaroop Sagar Lake in Udaipur, Rajasthan. Commissioned by the not-for-profit organization Dharohar, this community-led project has breathed new life into an underutilized urban space, turning it into a vibrant, accessible, and inclusive public park for all age groups.
Spanning 2,711 square meters, the revitalized park is the first completed project under Dharohar’s city-wide “10 Lakh Vriksh” initiative, which aims to reintroduce green, breathable spaces across Udaipur by reviving its network of parks and gardens.


Reimagining a Forgotten Space
Previously hidden and inaccessible, Udaan Park suffered from poor visibility and lacked basic infrastructure, including step-free access. Over the years, it had deteriorated into a neglected site plagued by anti-social behavior. Studio Saar envisioned a radical transformation—turning the decaying space into a safe, engaging, and environmentally conscious public park that reconnects the community with nature and the historic lakefront.
Through a design narrative inspired by adventure, exploration, and nature, the architects created a series of interactive, landscaped zones. These zones gently guide visitors from the street level down to the lake, offering a cohesive spatial experience that fully utilizes the natural topography and rugged rock formations native to the region.


Landscape Architecture Rooted in Sustainability
The park now features locally sourced native vegetation, including flowering plants, medicinal herbs, and small trees that celebrate the ecological identity of Rajasthan. A standout feature is the maze garden, constructed entirely of plantings and designed for complete wheelchair accessibility.
At the core of the park is a striking canopy installation supported by a tree-truss framework. The canopy is adorned with over 34,000 life-sized birds made from recyclable plastic, mimicking the mesmerizing starling murmurations seen over Udaipur’s lakes. This dynamic structure offers both visual wonder and functional shade, forming a central hub for seating and games.


Recycling, Reusing, and Reinventing Public Infrastructure
A key pillar of the project is its commitment to sustainable construction practices and the creative reuse of materials. Many of the original materials found on-site were repurposed, from reclaimed stone and timber to structural elements. Old tires were innovatively transformed into planters, swings, and tunnels in the children's play area, while recycled saree fabrics were used for swing ropes—adding both cultural character and environmental value.
All non-structural metal elements—gates, fences, balustrades, and portions of the canopy—were crafted from recycled steel reinforcement bars, underscoring a deep commitment to circular design and low-impact building.


Community-Led Transformation
Perhaps the most powerful outcome of the project is its social impact. What was once a neglected site now thrives as a community gathering space. Local youth, previously disengaged or even destructive, have become active caretakers of the park. Udaan Park has become a lively venue for birthday celebrations, cultural activities, and everyday leisure, showcasing the power of thoughtful public architecture in rebuilding civic pride.

A Vision for Udaipur’s Future Green Spaces
According to Studio Saar’s co-founder Ananya Singhal, “With Udaipur undergoing rapid urbanization, the city is at a severe risk of depleting its green cover—currently just 2m² of public green space per capita, far below the WHO standard of 9m².” Through their continued collaboration with Dharohar, Studio Saar is working to ignite a green movement, reimagining Udaipur’s urban future through community-built, sustainable public spaces.


All Photographs are works of Ankit Jain


Popular Articles
Popular articles from the community


David Macias Steps a Doorless Stone and Plaster House Down a Tropical Colombian Hillside
In the humid hills of Colombia, Threshold House replaces the front door with an open void and terraces its 850 m² down the slope instead of fighting it.

andblack design studio Wraps a Three-Generation Ahmedabad Home Around a Planted, Skylit Central Courtyard
In Ahmedabad, a 9,910 sq ft house uses exposed concrete, brick jali and a skylit green court to give three generations both distance and closeness.

Tenter Studio Steps a Valle de Bravo Holiday House Down a Slope Around a Void Built for Pausing
In Valle de Bravo, Mexico, two dark brick volumes descend a steep plot and frame a deliberate gap, keeping the landscape quiet rather than staged.

U.GA Architects Wraps an Oval Rooftop Pool in Curved Board-Formed Concrete on Busan's Jeollidan-gil
In Busan's Jeonpo-dong, a 454 m² mixed-use block stacks a neighborhood facility, guest rooms and an oval rooftop pool inside spiraling concrete walls.

Similar Reads
You might also enjoy these articles

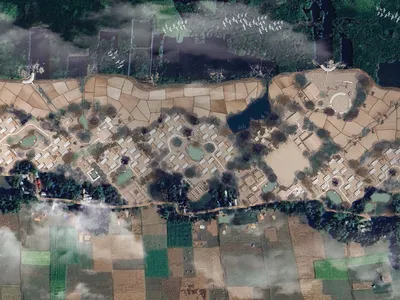
Hodi-Mandai Geram
Project Function: Preservation and revitalization of the Intangible heritage and socio-spatial identity of the Hodi by Housing, Cultural Memory Center, Sacred Grove, landscape, local tourism economy

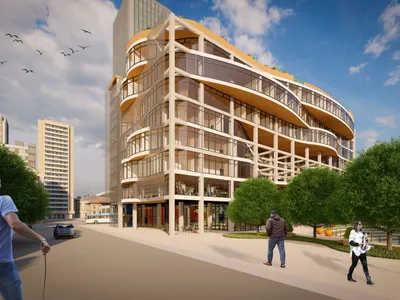
Olio Towers: A Mid-Rise for Performers That Fuses Housing, Rehearsal, and Stage
Located blocks from Houston's Theater District, this modular tower stacks living units around a central performance atrium.
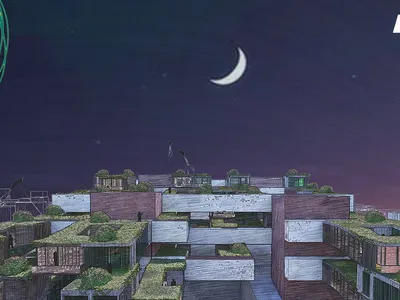
Oasis: Modular Green Housing Carved into Dhaka's Urban Fabric
A shortlisted Plugin Housing entry reclaims unauthorized settlements in Dhaka with stepped concrete volumes, green roofs, and ventilation-driven design.

Black Hole: A Floating Megastructure for the Post-Physical Era
Emiliano Mazzarotto envisions a spherical, self-scaling arena where e-sports, digital hotels, and holographic stadiums replace traditional public space.

Explore Urban Park Competitions
Discover active competitions in this discipline

Challenge to reimagine the Iron Throne

Photograph architecture without architects

Illustrate the lost glory of Angkor Wat - Render Challenge

Design challenge to reuse E-waste
Comments (0)
Please login or sign up to add comments
No comments yet. Be the first to comment!