

Un-Ruffle: A Parasitic Architecture Proposal Creating an Urban Reading Retreat in Bengaluru
A parasitic architecture proposal transforming unused urban fire escape space into a peaceful reading pod with a responsive facade in Bengaluru.


As cities continue to densify, architects are increasingly exploring innovative ways to activate overlooked urban spaces. Parasitic architecture has emerged as one of the most compelling design strategies, attaching lightweight interventions to existing buildings without requiring new land or extensive construction. Un-Ruffle embodies this philosophy by transforming an underutilized fire escape into a peaceful refuge where visitors can disconnect from the overwhelming pace of city life.
Designed by Sharanya S, Un-Ruffle was recognized as a Shortlisted Entry of Parasitic Architecture 2020, presenting an elegant architectural response that combines adaptive reuse, responsive materials, and human-centered design.

Project Overview
Urban environments often leave little room for moments of silence. Streets filled with traffic, commercial activity, and constant movement make it increasingly difficult to find spaces dedicated to relaxation and reflection.
Un-Ruffle proposes a compact reading and resting pod suspended alongside an existing commercial building. Rather than competing with the host architecture, the intervention gently attaches itself to the fire escape, creating a quiet sanctuary above the busy streets of Bengaluru.
Its name reflects both the dynamic textile facade and its deeper purpose: encouraging visitors to "un-ruffle" themselves from the stress and sensory overload of everyday urban life.
Understanding the Urban Context
The proposal is located on Church Street, one of Bengaluru's most vibrant cultural corridors. Positioned perpendicular to Brigade Road, the street is well known for its cafés, bookstores, restaurants, and pedestrian-friendly atmosphere.
Despite its lively character, the district also experiences:
- Constant pedestrian movement
- Heavy traffic nearby
- Urban noise pollution
- Sensory overload
- Limited affordable quiet spaces
The project responds directly to these conditions by introducing a compact architectural retreat where people can read, relax, work, or simply pause before returning to the city.
Why Blossom Book House?
The selected host building is Blossom Book House, one of Bengaluru's most recognized destinations for book lovers.
The building naturally complements the proposal because visitors already arrive seeking books, knowledge, and quiet experiences.
The intervention cleverly utilizes existing infrastructure including:
- Fire escape staircase
- Structural steel framing
- Shared service ducts
- External circulation
This significantly minimizes construction while allowing the parasitic addition to become part of the existing urban ecosystem.
A Contemporary Example of Parasitic Architecture
Unlike conventional extensions, Un-Ruffle demonstrates how parasitic architecture can create meaningful public spaces without occupying additional land.
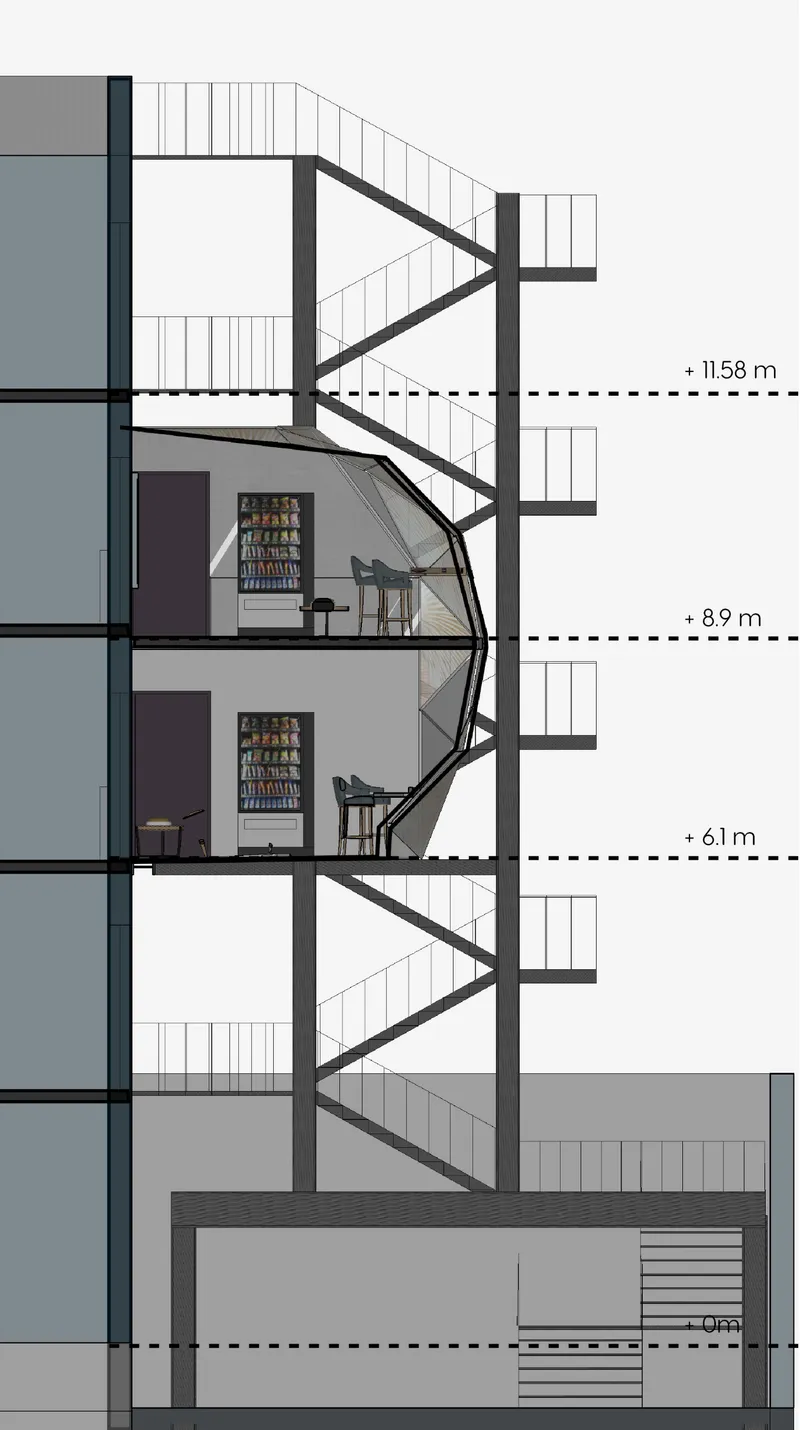
The reading pod hangs alongside the fire escape, making use of structural support already available while preserving the original building's primary functions.
Its compact footprint shows how neglected architectural elements can become valuable social infrastructure through intelligent design.
A Responsive Facade Inspired by Nature
One of the project's most distinctive features is its innovative double-envelope facade.
The enclosure combines:
- Interior glass panels
- Exterior shape memory polymer textiles
- Lightweight structural framing
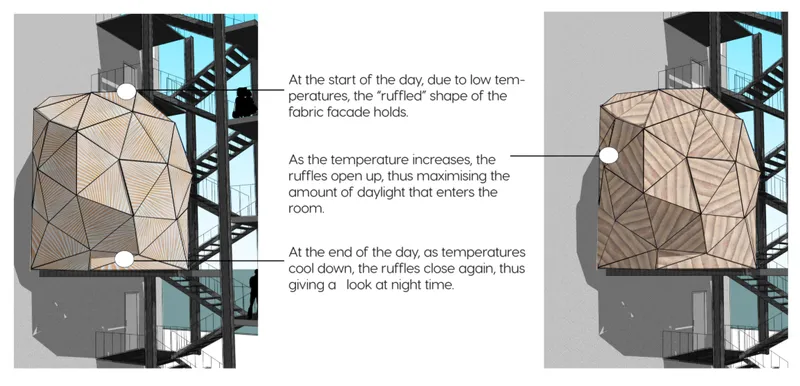
The adaptive textile changes throughout the day according to temperature.
During cooler hours
The textile remains folded, creating a more enclosed environment.
As temperatures rise
The facade gradually opens, allowing additional daylight into the interior while creating changing visual patterns.
During evening
The envelope closes again, producing a softer, more intimate atmosphere while giving the structure an iconic illuminated appearance.
Rather than functioning as a static skin, the facade actively responds to environmental conditions, making the building itself part of the user experience.
Designing Comfort Within Limited Space
Although compact, the interior has been carefully organized across two levels.
The lower level provides:
- Quiet seating
- Reading areas
- Individual workspaces
- Electrical charging points
The upper level accommodates:
- Additional seating
- Packaged refreshments
- Small vending facilities
- Advertisement panels that help generate operational revenue
Every design decision maximizes functionality while preserving the calm atmosphere that defines the project.


Architecture Focused on Wellbeing
The project is designed primarily for:
- Students
- Professionals
- Tourists
- Introverts
- Readers
- Remote workers
- Book lovers
Instead of encouraging constant activity, Un-Ruffle promotes stillness.
The architecture intentionally filters sound, regulates daylight, and creates an environment where visitors can disconnect from the fast pace of urban life without leaving the city.
Material Innovation and Environmental Performance
The proposal integrates practical material choices that improve both comfort and performance.
Key materials include:
- Reinforced concrete flooring
- Glass interior envelope
- Shape memory polymer textile facade
- Steel structural framing
- Carpet flooring for acoustic absorption
Together these materials achieve:
- Improved daylight penetration
- Reduced sound transmission
- Better thermal comfort
- Lightweight construction
- Minimal intervention on the host building
Adaptive Reuse as a Sustainable Design Strategy
Rather than demolishing or constructing entirely new infrastructure, Un-Ruffle demonstrates the value of adaptive reuse.
The proposal extends the life and usefulness of an existing building by activating neglected vertical space.
This approach supports sustainable urban development by:
- Minimizing material consumption
- Avoiding additional land use
- Utilizing existing structural systems
- Creating new social value from overlooked infrastructure
Architecture That Encourages Emotional Wellbeing
The project's greatest strength lies in its emotional intention.
Rather than becoming another commercial space, Un-Ruffle provides an experience centered around calmness.
The architecture encourages users to slow down, read, think, and reconnect with themselves amid the constant movement of the city.
Its responsive facade becomes both a functional environmental system and a symbolic reminder that architecture can actively improve mental wellbeing.
Un-Ruffle demonstrates how parasitic architecture can transform forgotten urban spaces into meaningful places for reflection and community. By attaching a lightweight intervention to the fire escape of Blossom Book House, the proposal creates an intimate retreat that balances innovation, sustainability, and human comfort.
Designed by Sharanya S, this Shortlisted Entry of Parasitic Architecture 2020 showcases how adaptive reuse, responsive materials, and thoughtful spatial planning can redefine the relationship between architecture and everyday urban life. Rather than simply adding another structure to the city, Un-Ruffle creates an architectural pause, proving that even the smallest interventions can have a lasting social impact.


Popular Articles
Popular articles from the community


Cloaked Colonization: A Mobile Underwater Habitat That Moves Like a Fish
Micah Abaya's shortlisted EHC Pacific entry reimagines ocean settlement as a dispersed network of self-sustaining architectural organisms.

Faces of the Soviet Avant-Garde: Turning Moscow's Street Names into an Open-Air Museum
A network of sculptural installations across a Moscow residential district transforms forgotten architect names into spatial encounters with cultural memor

Opera by the Sea Estonia: Three Shells Dissolving Architecture into Tallinn's Coastline
A winning opera house proposal replaces monumental form with interconnected shells that blur the boundary between building, park and Baltic Sea.

Temporary Home for Dogs: A Reversed Zoo Rethinks Animal Shelter Architecture
In Bucharest, a sinuous corridor and freed landscape flip the logic of containment, designing a shelter that works to make itself unnecessary.

Similar Reads
You might also enjoy these articles


Eco Chapel: A Green Architecture Pavilion Designed in Symbiosis with the Forest
Eco Chapel uses green architecture to weave prayer, learning and reuse into a forest pavilion shaped by modular hexagonal canopies for life.

Kaffeebühnen: Coffee Shop Architecture Designed as a Civic Stage Between Vienna’s City and Park
Kaffeebühnen turns coffee shop architecture into a civic stage, linking Vienna’s park edge, urban life, warm timber yards, and coffee craft.

Healing Façade: Sustainable Architecture for Reforestation, Community, and Sacred Ecology in Ethiopia
Healing Façade reimagines sustainable architecture as a living wall that restores soil, catches water and renews Ethiopia's forest churches.


Urban Forest: A Vertical Ecosystem for 5,000 Workers in Singapore's Changi Business Park
Radially stacked pods and layered green decks turn a 7-acre plot into 47 acres of ecological workspace projected for 2040.

Comments (0)
Please login or sign up to add comments
No comments yet. Be the first to comment!