

Unveiling the THALLO Boutique Hotel Cluster: A Masterpiece of Mountain-Integrated Architecture in China
Discover the THALLO Boutique Hotel Cluster: An architectural marvel blending with Zhangzhou's mountains, redefining mountain-integrated design in China.


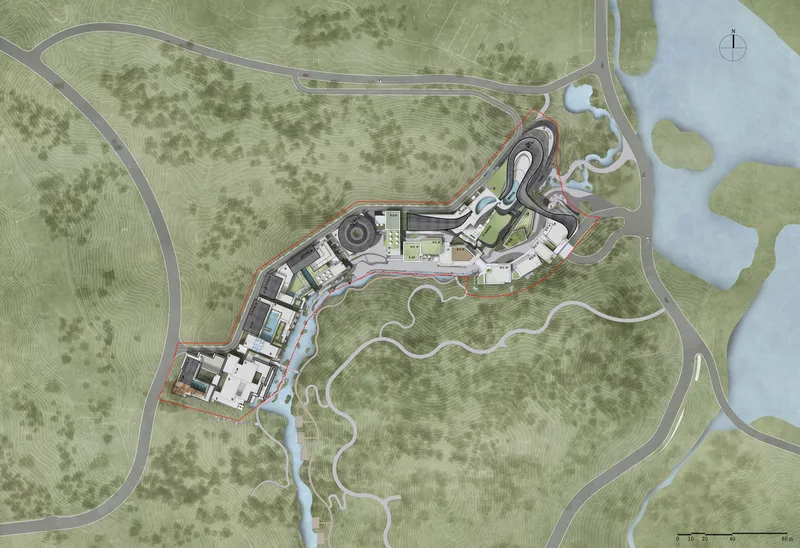
Nestled in the heart of Zhangzhou's Mayang River area, the THALLO Boutique Hotel Cluster stands as a testament to the innovative spirit of mountain-integrated architecture in China. Designed by the visionary team at BUZZ/ Büro Ziyu Zhuang, this 4000 m² project redefines the relationship between architecture and nature.
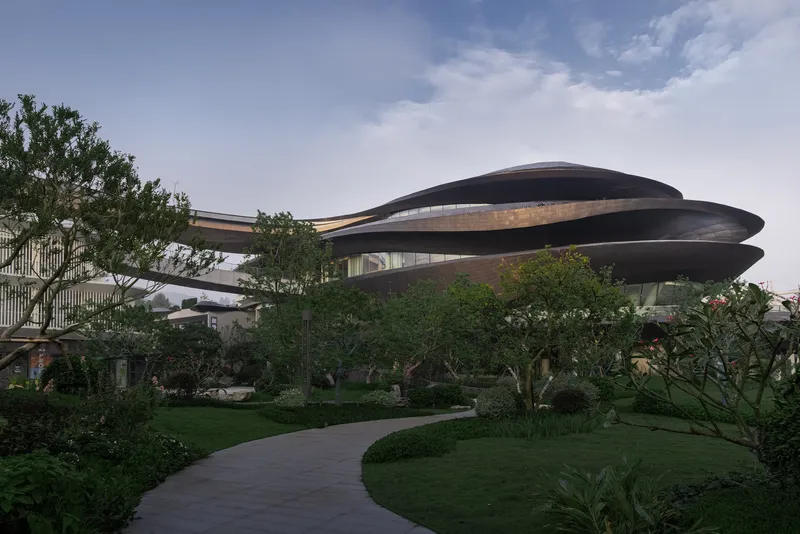

A Fusion of Nature and Architecture
Embracing the Mountain's Essence
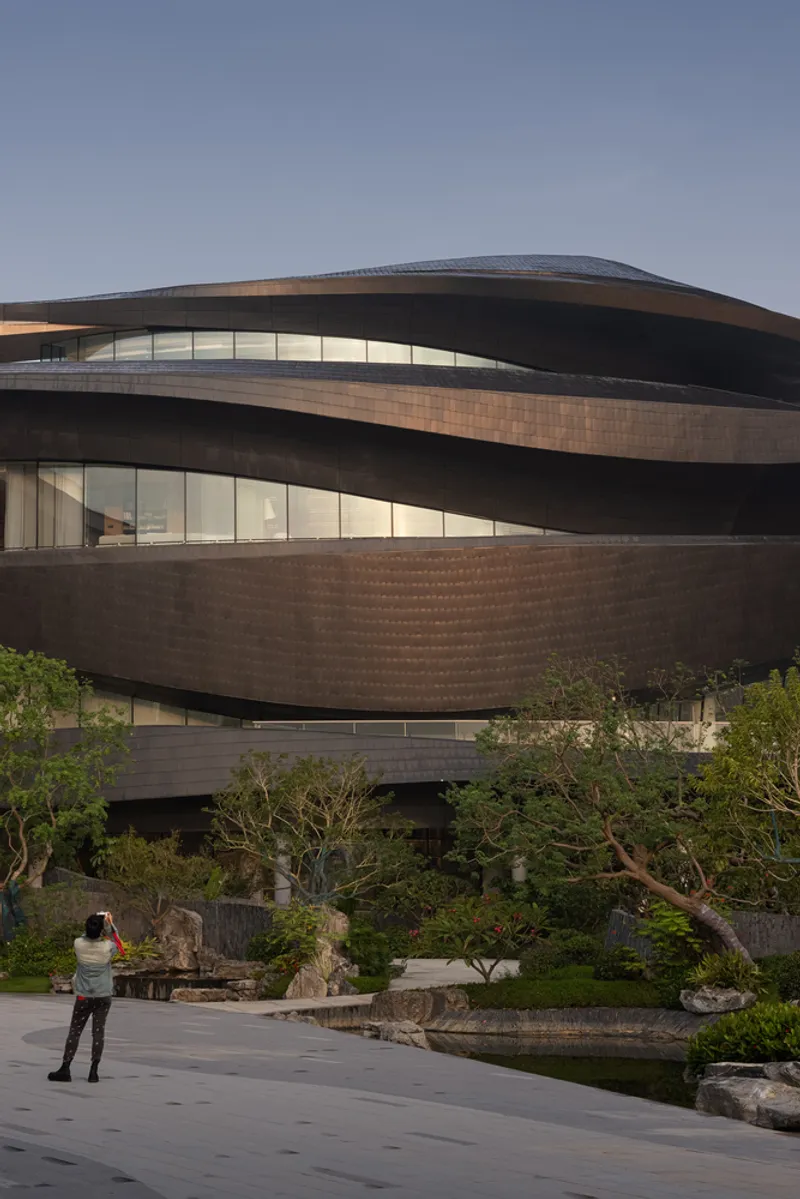
At the core of BUZZ Architects' long-term practice is a profound exploration of the "mountain" within Eastern imagery. Unlike the Western view of mountains as solid, impenetrable masses, the Eastern perspective sees them as fluid and ever-changing. This philosophy has deeply influenced the design of the THALLO Boutique Hotel Cluster, resulting in a structure that harmonizes with the mountainous terrain, offering a fluid form that echoes the natural contours of the landscape.


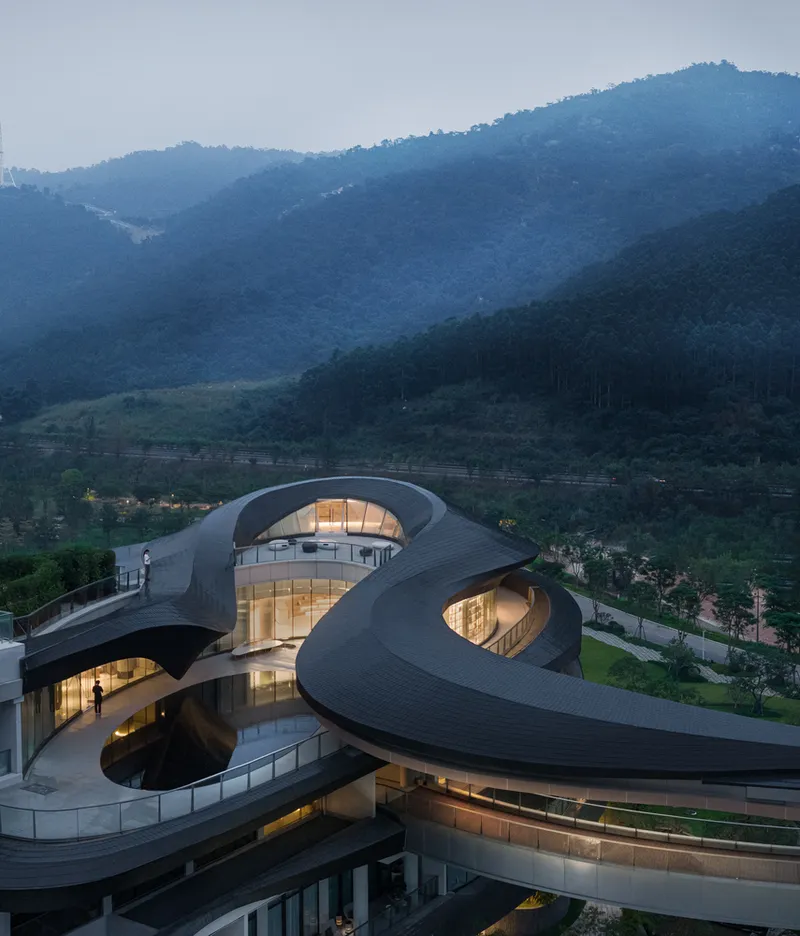
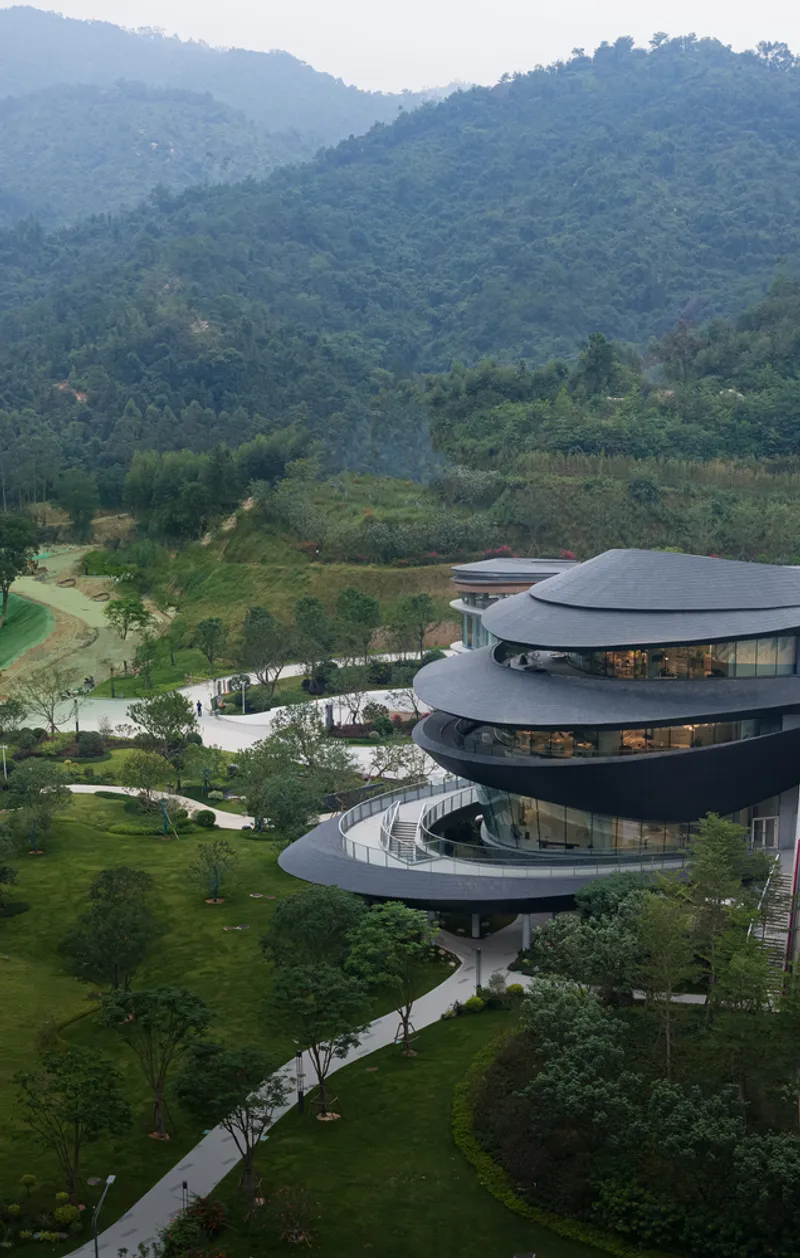
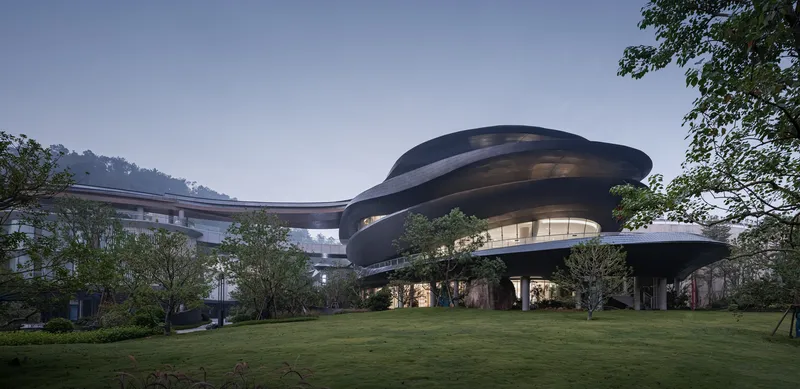
Sustainable Integration with the Landscape
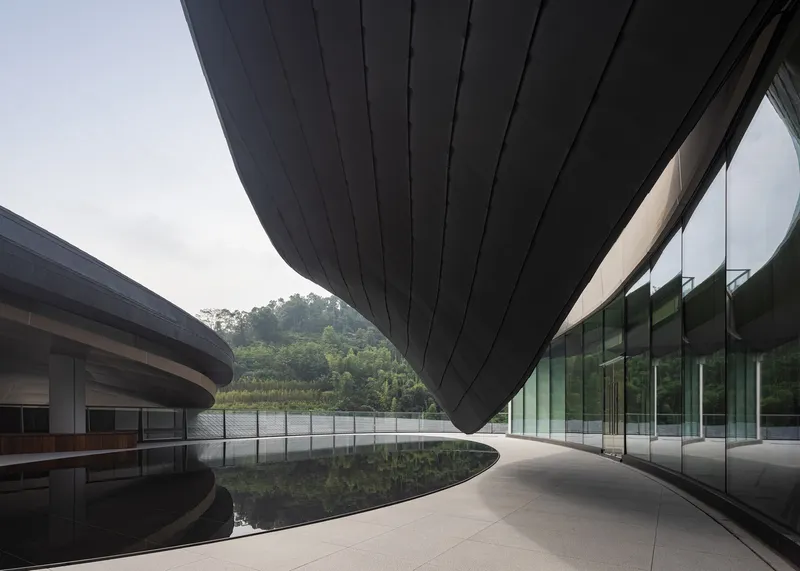
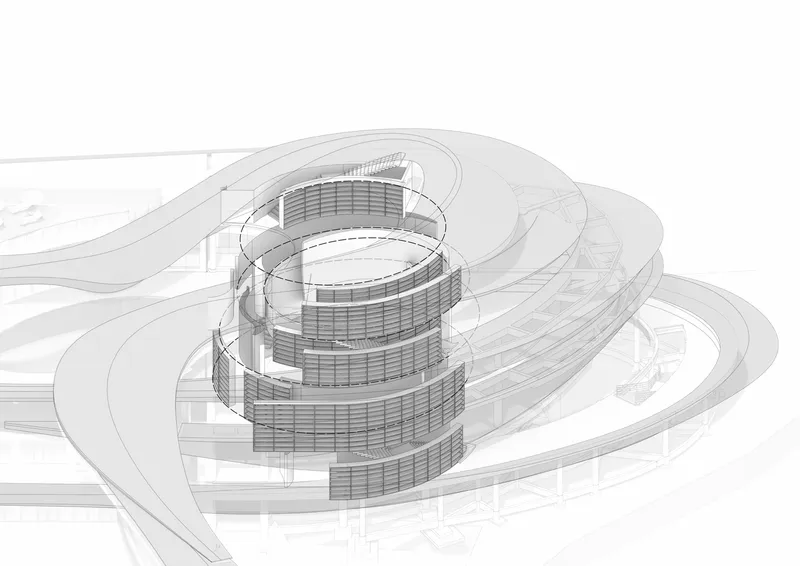
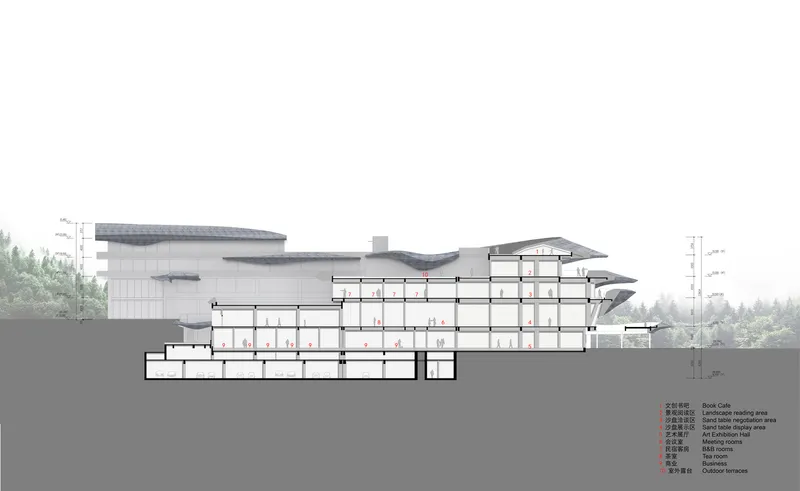
The architectural design of the THALLO Boutique Hotel Cluster is a marvel of sustainability and sensitivity to its natural surroundings. The structure's vertical, multi-layered form integrates closely with the mountain, minimizing the impact on the landscape while creating experiential spaces that give the sensation of floating among the clouds.





Design Innovations and Spatial Dynamics
Creating Spaces of Visual and Tactile Richness
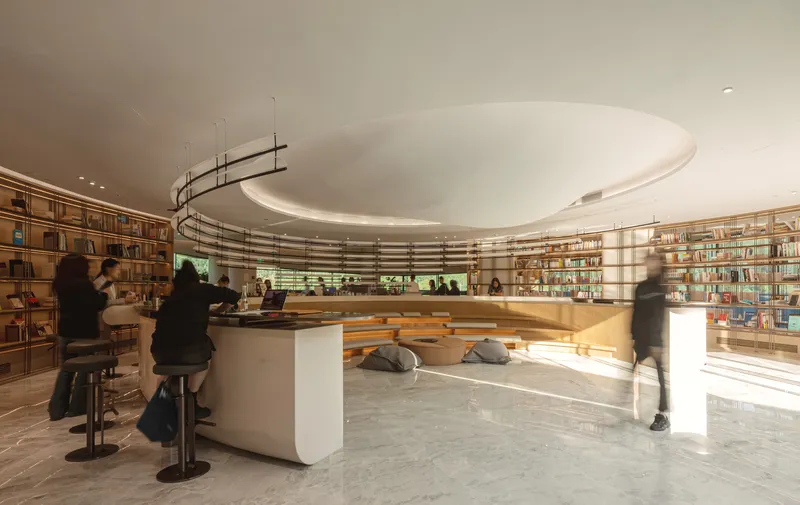
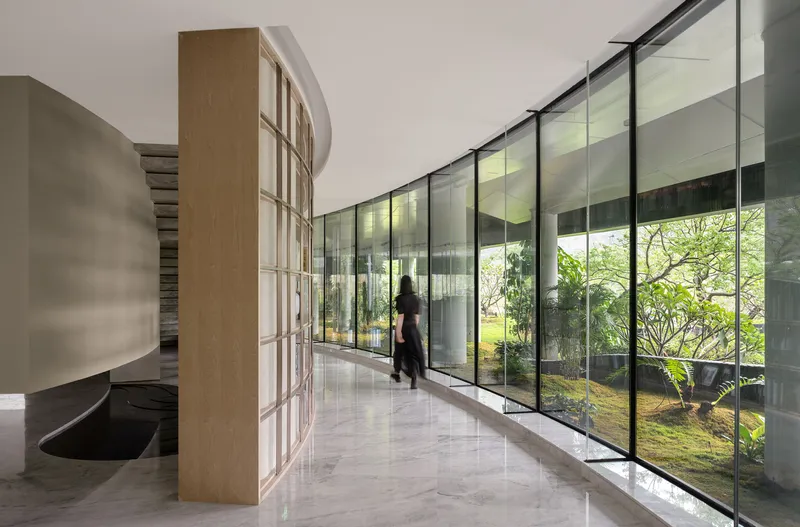
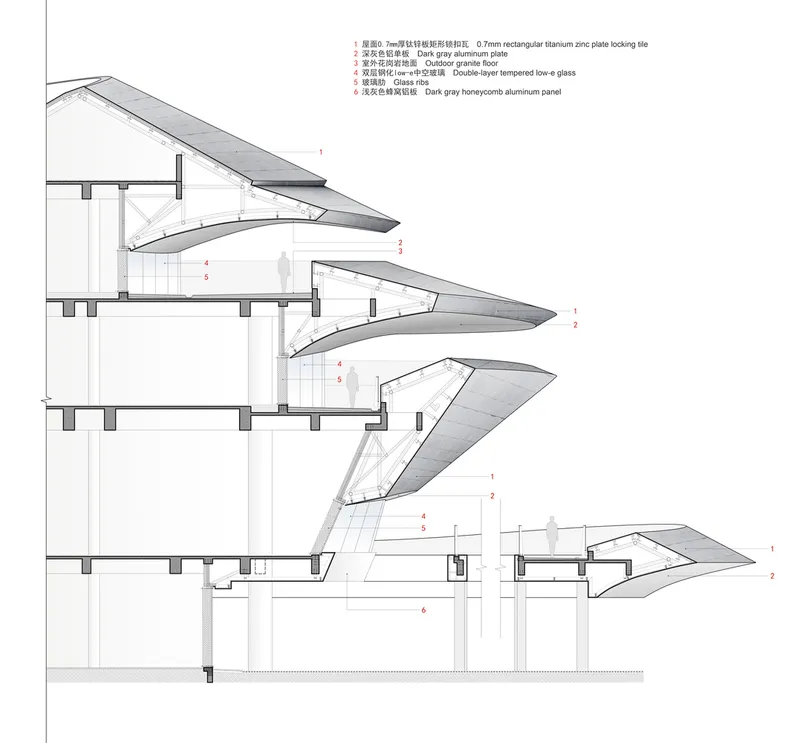
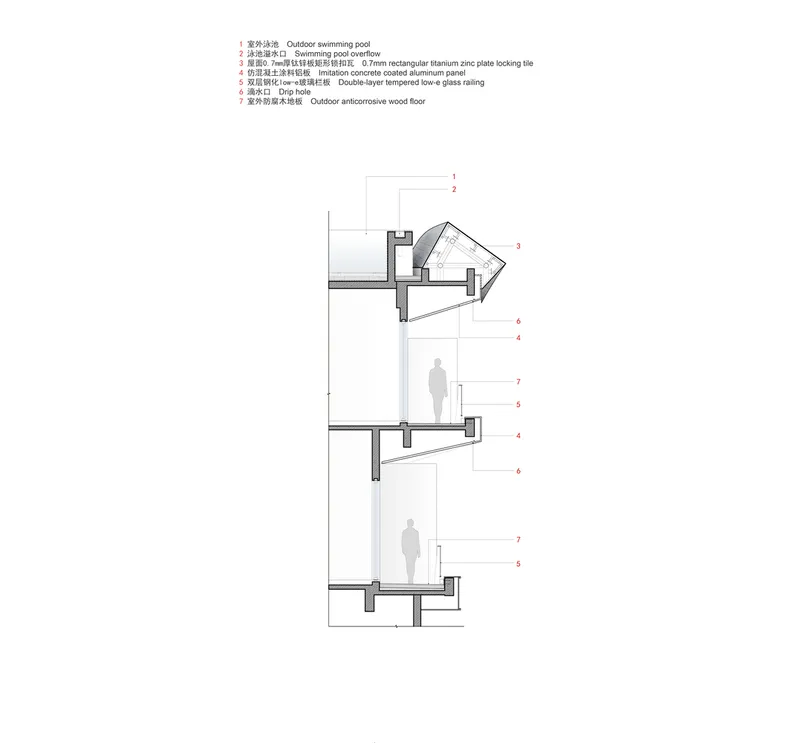
The design transcends mere terrain mimicry, engaging deeply with terrain architecture theory. The interior spaces of the hotel are defined by the natural curves of the terrain, creating a continuous flow that encourages exploration. The undulating roof and strategic observation decks offer guests diverse views and windows into the natural beauty of Zhangzhou.




A Harmonious Blend of Interior and Exterior
From the exterior, the THALLO Boutique Hotel Cluster might remind one of a grand ship navigating through waves, while the interior spaces blend seamlessly with the mountain backdrop, creating an interplay of nature and architecture. This design approach enhances the guest experience, offering a modern reinterpretation of traditional scroll viewing, where architecture and nature together narrate a story of beauty and tranquility.



A New Era of Architectural Design
The THALLO Boutique Hotel Cluster by BUZZ/ Büro Ziyu Zhuang represents a pioneering step in mountain-integrated architecture in China. Its innovative design not only respects the natural landscape but also enriches it, creating a unique destination that offers serene moments amidst nature. As a cultural and creative hub, it sets a new benchmark for architectural excellence, offering a "step-by-step changing scenery" that redefines the relationship between built spaces and their natural environments.


All photographs are work of Select an Image Select an Image Select an Image Select an Image Select an Image Select an Image Select an Image Select an Image
All photographs are work of Schran Image, Heguang Image


Popular Articles
Popular articles from the community


Ayodele: Earth-Built Housing That Pushes Back Against Accra's Concrete and Asphalt
A modular earth-built housing block for central Accra stacks family units around shared courtyards, craft studios and planted roofs.


3XN, B+H and ZHUBO Design Shape the Shenzhen Natural History Museum as a Walkable Geological Landscape
Beside Yanzi Lake in Shenzhen's Pingshan District, a 105,300 m² museum folds its galleries under a public roof that behaves like a river-carved hillside.

Cambra Buró Sets a Kuwaiti Coastal Villa on a Sculpted Travertine Plinth and Lets the Upper House Float
In Abu Al Hasaniya, Kuwait, a 3,000 sqm seaside villa pairs a heavy stone base with clay, cork and walnut to work with the Gulf climate.

The Student Center As A Modular Space: A Timber Grid That Behaves Like a Street in Amsterdam
Shortlisted at Overseas Oasis 2020, a stacked wooden frame holds cafés, shops, studios and terraces in parts that can serve shifting demands.

Similar Reads
You might also enjoy these articles


Hodi-Mandai Geram
Project Function: Preservation and revitalization of the Intangible heritage and socio-spatial identity of the Hodi by Housing, Cultural Memory Center, Sacred Grove, landscape, local tourism economy


Olio Towers: A Mid-Rise for Performers That Fuses Housing, Rehearsal, and Stage
Located blocks from Houston's Theater District, this modular tower stacks living units around a central performance atrium.

Oasis: Modular Green Housing Carved into Dhaka's Urban Fabric
A shortlisted Plugin Housing entry reclaims unauthorized settlements in Dhaka with stepped concrete volumes, green roofs, and ventilation-driven design.

Black Hole: A Floating Megastructure for the Post-Physical Era
Emiliano Mazzarotto envisions a spherical, self-scaling arena where e-sports, digital hotels, and holographic stadiums replace traditional public space.

Explore Hospitality Building Competitions
Discover active competitions in this discipline

The International Standard for Design Portfolios

The Global Benchmark for Architecture Dissertation Awards

The Global Benchmark for Graduation Excellence

Challenge to design luxury tourism on rails
Comments (0)
Please login or sign up to add comments
No comments yet. Be the first to comment!