Urban Filter Manila: Sustainable Architecture for Cleaner Transit HubsUrban Filter Manila: Sustainable Architecture for Cleaner Transit Hubs

Urban Filter Manila: Sustainable Architecture for Cleaner Transit Hubs

UNI Editorial
UNI Editorial published Results under Architecture, Conceptual Architecture on

Sustainable Architecture That Allows a City to Breathe

Urban infrastructure is usually designed to move people as efficiently as possible. Bus stops provide temporary shelter, pedestrian bridges connect opposite sides of congested roads, and railway stations manage the movement of thousands of passengers. Yet these spaces are often located where air quality is at its worst.

Urban Filter Manila transforms this contradiction into an architectural opportunity.

Designed by Ruth Meigen, the project Parasitic Architecture introduces a network of environmental parasites that attach themselves to Manila’s existing transportation infrastructure. Moss walls, planted surfaces and mechanical filtration systems are integrated into bus and railway stops, pedestrian bridges and station buildings. Together, these interventions are intended to reduce exposure to polluted air while improving the experience of waiting, walking and transferring through the city.

Selected as an Editor’s Choice entry in Parasitic Architecture 2020, Urban Filter Manila demonstrates how sustainable architecture can be implemented without replacing the existing city. Rather than proposing a monumental new building, the project works with structures that are already present, already accessible and already used by large numbers of people.

Its strength lies in transforming ordinary transit spaces into a distributed environmental system.

Urban Filter Manila maps a citywide network of moss-based filtration systems across major transit hubs.

Manila as the Context for Environmental Intervention

The project begins with the density, traffic and atmospheric conditions of Manila. In the design brief, the city is described as one of Southeast Asia’s most populated urban environments, where continued growth, heavy traffic and intense infrastructure use contribute to smog, airborne particles, carbon emissions and heat.

These environmental conditions become especially noticeable around transportation hubs.

Passengers waiting beside roads are exposed to vehicle exhaust. Pedestrians crossing major intersections move through concentrated zones of traffic pollution. Railway platforms and station entrances become gathering points where commuters remain for extended periods. The infrastructure supports mobility, but the air surrounding it can reduce comfort and affect public well-being.

Urban Filter Manila therefore focuses on public structures found throughout the metropolitan region:

  • Bus and railway stops
  • Pedestrian bridges and elevated crossings
  • Railway and transit stations

Instead of viewing these elements as isolated transport facilities, the project treats them as hosts for a new layer of sustainable architecture.

Parasitic Architecture as an Environmental Strategy

Parasitic architecture commonly describes an intervention that attaches itself to an existing building or structure. The parasite depends on its host for support, access, circulation or infrastructure, while introducing a new function that the original structure does not provide.

In Urban Filter Manila, that relationship is deliberately reciprocal.

The host supports the parasite physically. A bridge provides the elevated walkway and structural framework. A bus stop supplies a waiting area and connection to the road. A railway station offers circulation, shelter and continuous public use.

In return, the parasite adds environmental and social value. It filters air, creates shade, supports plant growth, improves waiting conditions and makes the issue of urban pollution visible.

The parasite is not conceived as an ornamental attachment. Its form and program are determined by the activity of its host. A waiting space receives seating and protection, a crossing becomes a planted filtration tunnel, and a station receives a more enclosed environmental chamber.

This direct relationship between host and intervention gives the project a clear architectural logic.

A Distributed Network of Urban Filters

The site strategy proposes multiple interventions across Manila rather than concentrating the system in a single location. The city map included in the presentation identifies potential sites for three different typologies:

  • Moss-Niche installations along bus and railway tracks
  • Moss-Tunnel installations across pedestrian bridges
  • Moss-Cabin installations attached to transit stations

These small structures form a dispersed network of environmental devices.

This distributed approach is important because urban air pollution is not confined to one neighbourhood or one building. It is experienced across streets, crossings, stations and transport routes. By repeating adaptable modules at multiple sites, the proposal imagines sustainable architecture as a citywide system rather than an isolated object.

Each intervention responds to a different level of occupation, exposure and spatial enclosure.

Moss-Niche: A Cleaner Place to Wait

The Moss-Niche is the smallest and most direct intervention in the Urban Filter Manila system. It is designed for bus stops and railway platforms where passengers may wait for short or extended periods.

The structure consists of a simple steel frame positioned beside the transit route. A bench is integrated between moss-covered walls, creating a partially protected pocket within the larger platform or roadside environment.

The drawings show a layered wall system incorporating:

  • Moss-covered surfaces
  • Textile support layers
  • Integrated irrigation
  • Water-control components
  • Moisture sensors
  • Water management channels
  • Supporting steel construction

Polluted air containing particulate matter and carbon dioxide is directed toward the planted wall, while the conceptual system releases filtered air toward the seating area.

Programmatically, the Moss-Niche combines environmental performance with a familiar public function. The passenger does not need to enter a specialist building or actively operate the system. The intervention becomes part of the normal act of waiting.

The moss walls also offer shade, visual softness and a sense of enclosure. In a setting usually dominated by concrete, metal, traffic and noise, the living surface creates a more comfortable transition between the commuter and the city.

The Moss-Niche creates a shaded, air-filtering waiting space along bus and railway platforms.
The Moss-Tunnel transforms pedestrian bridges into planted passages that filter polluted air above busy roads.

Moss-Tunnel: Filtering Air Above Busy Streets

The Moss-Tunnel adapts the system to pedestrian bridges crossing highly trafficked roads.

Elevated walkways are critical components of Manila’s transport network, allowing pedestrians to cross wide and congested intersections. Yet their position above moving traffic can expose users to exhaust gases rising from the vehicles below.

Urban Filter Manila responds by enclosing selected portions of these bridges with planted filtration structures.

The proposed tunnel uses a steel frame containing CO2 filtration turbines, a moss-covered roof and vertical planted walls. As pedestrians move through the intervention, they enter a shaded green passage positioned between open sections of the bridge.

The host determines the architecture of the parasite. Because the pedestrian bridge is linear, the intervention becomes a tunnel. Because the primary activity is movement rather than waiting, the enclosure protects the route while maintaining a clear walkthrough.

The resulting structure performs several roles:

  • It marks an important point along the crossing
  • It creates shade above the pedestrian route
  • It introduces vegetation into a traffic-dominated environment
  • It supports the proposed mechanical and biological filtration systems
  • It creates a recognisable urban landmark

The Moss-Tunnel demonstrates how sustainable architecture can be inserted into infrastructure without interrupting its original function.

Rather than building an entirely new crossing, the project improves the environmental quality of the existing one.

Moss-Cabin: An Environmental Room for Transit Stations

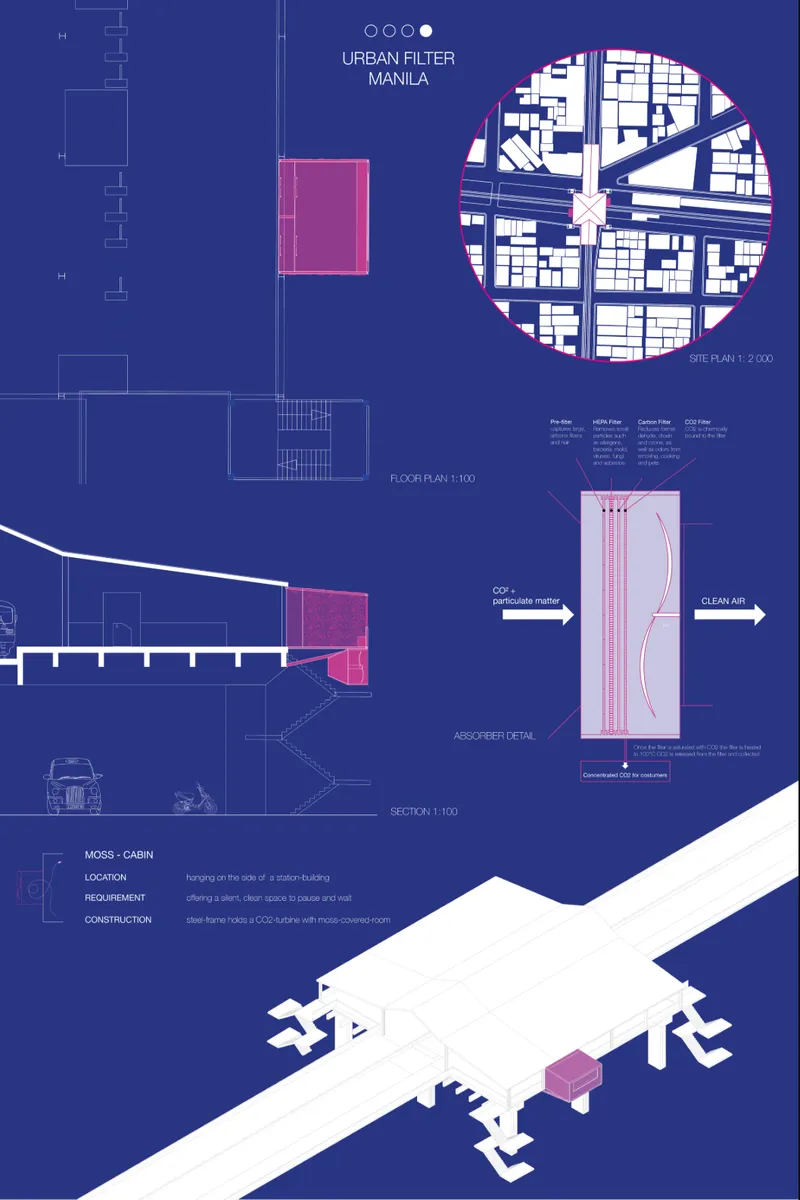
The Moss-Cabin is the most enclosed and programmatically flexible of the three interventions. It attaches to the side of a railway or transit station and creates a quieter internal space where passengers can pause, wait or use additional public facilities.

The presentation proposes a steel-framed room containing a CO2 turbine and moss-covered surfaces. Unlike the open Moss-Niche or linear Moss-Tunnel, the cabin forms a distinct interior environment.

The station provides structural support, public access and a continuous flow of users. The parasite adds a cleaner and calmer place within the busy transport setting.

The project suggests several possible uses for the interior:

  • A small public library
  • A break room
  • A breastfeeding room
  • A waiting lounge
  • A quiet space for temporary rest

This flexibility expands the project beyond environmental engineering. The cabin becomes a piece of social infrastructure.

The air-filtration detail shown in the drawings combines several proposed stages. A pre-filter captures larger airborne particles, while a HEPA layer addresses finer particles. Carbon filtration is used for gases and odours, followed by a dedicated CO2 filtration component. A fan then directs treated air toward the occupied space.

By combining these mechanical layers with planted surfaces, the project presents filtration as an architectural system rather than a hidden piece of technical equipment.

Moss as Infrastructure

Moss is central to the project’s visual identity and environmental concept.

In most buildings, vegetation is treated as decoration or landscape. Urban Filter Manila instead presents moss as an active component of urban infrastructure. It forms walls, roofs and seating enclosures while participating in the project’s proposed air-treatment strategy.

The wall detail illustrates that maintaining a living surface requires more than simply attaching plants to a structure. The proposal includes irrigation lines, moisture sensors, textile layers and water-management components. These systems allow the planted surface to operate as an integrated architectural assembly.

This technical attention is significant.

Green architecture can easily become symbolic when vegetation is added without considering maintenance, water supply or long-term performance. Urban Filter Manila attempts to move beyond that symbolic approach by showing how the living wall could be supported, monitored and maintained.

The moss therefore performs three connected roles.

First, it contributes to the proposed environmental filtration process. Second, it changes the sensory character of transit infrastructure. Third, it communicates the project’s purpose to the public.

A commuter may not understand every filtration layer, but the visible vegetation immediately signals that the structure is connected to air, climate and environmental health.

Making Air Quality Visible

Air pollution is difficult to perceive architecturally. People can see traffic and sometimes notice smog, but many harmful airborne particles remain invisible. Because the problem cannot always be seen, it can become disconnected from everyday urban experience.

Urban Filter Manila addresses this issue through visibility.

The bright parasitic structures contrast with their existing hosts. Moss walls clearly distinguish the environmental intervention from the concrete and steel infrastructure around it. The project does not conceal the filter within a mechanical room. It places the system directly beside the people it is intended to serve.

This visibility creates public awareness without relying entirely on signs or educational displays.

The structure itself becomes a message. It identifies polluted transit locations, demonstrates a possible response and invites commuters to consider the quality of the air surrounding them.

In this sense, the project functions both physically and symbolically. It proposes to improve local conditions while making urban pollution part of public discussion.

Improving the Daily Commuter Experience

The project’s environmental ambition is closely connected to everyday human experience.

Urban Filter Manila is not designed for occasional visitors or private occupants. It is positioned within shared public infrastructure used by people from different generations, professions and social backgrounds.

The interventions respond to ordinary moments:

Waiting for a bus. Standing on a railway platform. Crossing a busy road. Pausing between transfers. Looking for a quiet place inside a station.

By improving these repeated moments, the project gives sustainable architecture an immediate social purpose.

The Moss-Niche creates a more protected place to sit. The Moss-Tunnel makes a pedestrian crossing more shaded and visually engaging. The Moss-Cabin introduces a flexible public room within the transport system.

Each intervention recognises that urban mobility involves more than movement. It also involves waiting, exposure, fatigue and temporary occupation.

Retrofitting Rather Than Replacing

One of the project’s most relevant ideas is its reliance on existing infrastructure.

Large urban transformations often require extensive demolition, construction and investment. Urban Filter Manila proposes a smaller and more adaptable strategy. The city does not need to remove every station, rebuild every bridge or redesign its entire transportation network.

Instead, selected structures can receive targeted additions.

This parasitic approach reduces the architectural intervention to the components necessary for environmental improvement and public use. The host continues to perform its original purpose, while the parasite introduces a new layer of climate-responsive infrastructure.

The system can also respond to different site conditions. A narrow railway platform may receive a compact niche. A long pedestrian bridge may support several tunnel modules. A larger station may accommodate an enclosed cabin.

This adaptability gives the proposal the potential to grow incrementally.

Architecture Between Nature and Technology

Urban Filter Manila combines living systems with mechanical filtration.

The moss walls introduce a biological component, supported by irrigation and moisture-control systems. The proposed turbines, filters, fans and steel frames provide a technological layer. Neither system is presented as sufficient on its own.

Together, they form a hybrid architecture.

This relationship is reflected in the visual language of the project. The parasites use clear geometric frames and vivid structural surfaces, while plants soften their edges and occupy their walls. The intervention is simultaneously manufactured and organic.

The project therefore avoids presenting nature and technology as opposites. Instead, it explores how both can be coordinated within public infrastructure.

Technology manages airflow and filtration. Architecture shapes movement, enclosure and occupation. Vegetation creates a living interface between the system and the user.

A New Role for Transit Infrastructure

Urban Filter Manila challenges the limited definition of transportation architecture.

A station does not only have to organise departures and arrivals. A bus stop does not only have to provide a roof. A pedestrian bridge does not only have to connect two pavements.

These structures can become part of the city’s environmental network.

They can support planted systems, provide cleaner waiting spaces, communicate environmental information and improve public comfort. Because transportation infrastructure is distributed throughout the city, it offers a valuable framework for decentralised climate interventions.

The project transforms mobility spaces into places of environmental care.

This is the central contribution of Urban Filter Manila. It does not treat pollution as a problem that architecture must address somewhere else. It works directly within the spaces where pollution and public life intersect.

Recognition in Parasitic Architecture 2020

Urban Filter Manila was designed by Ruth Meigen and selected as an Editor’s Choice entry in Parasitic Architecture 2020.

The recognition reflects the project’s clear interpretation of the competition theme. Its interventions depend on their hosts, but they also improve them. Each parasite responds to a specific infrastructural condition while contributing to a larger environmental strategy.

The project combines urban design, sustainable architecture, biophilic systems and public infrastructure within a coherent family of interventions.

Urban Filter Manila presents a compelling vision of sustainable architecture operating at the scale of daily urban life.

Through three adaptable typologies, the Moss-Niche, Moss-Tunnel and Moss-Cabin, the project transforms existing transportation infrastructure into a proposed network of air-filtering public spaces. Moss walls, planted roofs, mechanical filters and climate-responsive enclosures are integrated with places where people wait, walk and transfer.

The proposal does not attempt to solve Manila’s environmental challenges through a single building. Instead, it imagines a distributed system that can attach itself to the city, one transit location at a time.

Its parasitic structures are small compared with the metropolis around them, but their architectural message is substantial. Public infrastructure can do more than support movement. It can protect, inform, regenerate and contribute to a healthier urban climate.

Urban Filter Manila ultimately asks a direct question: what if every bus stop, pedestrian bridge and railway station could help the city breathe?

The Moss-Cabin attaches to transit stations, providing a quiet waiting room supported by layered air-filtration technology.
UNI Editorial

UNI Editorial

Where architecture meets innovation, through curated news, insights, and reviews from around the globe.

Share your ideas with the world

Share your ideas with the world

Write about your design process, research, or opinions. Your voice matters in the architecture community.

Comments (0)

No comments yet. Be the first to comment!

Similar Reads

You might also enjoy these articles

publishedResults0 months ago
Eco Chapel: A Green Architecture Pavilion Designed in Symbiosis with the Forest
publishedResults0 months ago
Kaffeebühnen: Coffee Shop Architecture Designed as a Civic Stage Between Vienna’s City and Park
publishedResults1 month ago
Healing Façade: Sustainable Architecture for Reforestation, Community, and Sacred Ecology in Ethiopia
publishedResults2 months ago
Urban Forest: A Vertical Ecosystem for 5,000 Workers in Singapore's Changi Business Park

Explore Architecture Competitions

Discover active competitions in this discipline

UNI Editorial
Search in