
Urban Filter: Sustainable Architecture for Cleaner Air and Public Learning in New York
Urban Filter turns a historic New York library into a sustainable architecture hub for air research, education, learning and civic exchange.


Project by: Grace Hernandez
Recognition: Shortlisted entry of Parasitic Architecture 2020
A New Centre for Exploring an Invisible Urban Resource
Urban Filter is a sustainable architecture proposal that transforms the air surrounding New York City into the central subject of architectural research, public education, and civic discussion. Designed by Grace Hernandez, the project was shortlisted in the Parasitic Architecture 2020 competition.
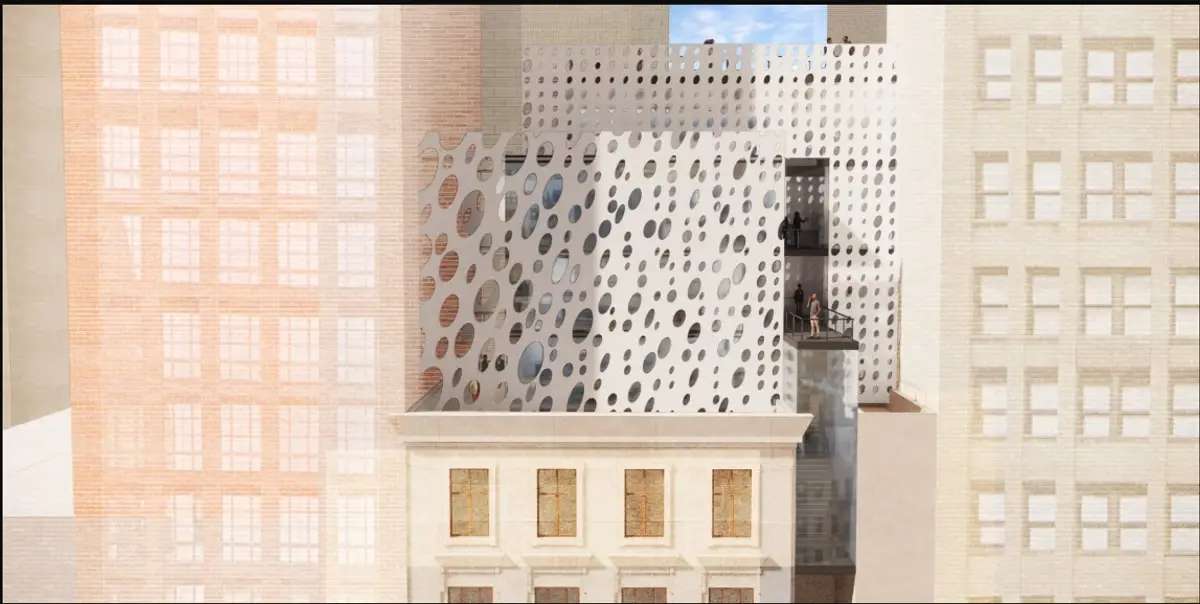
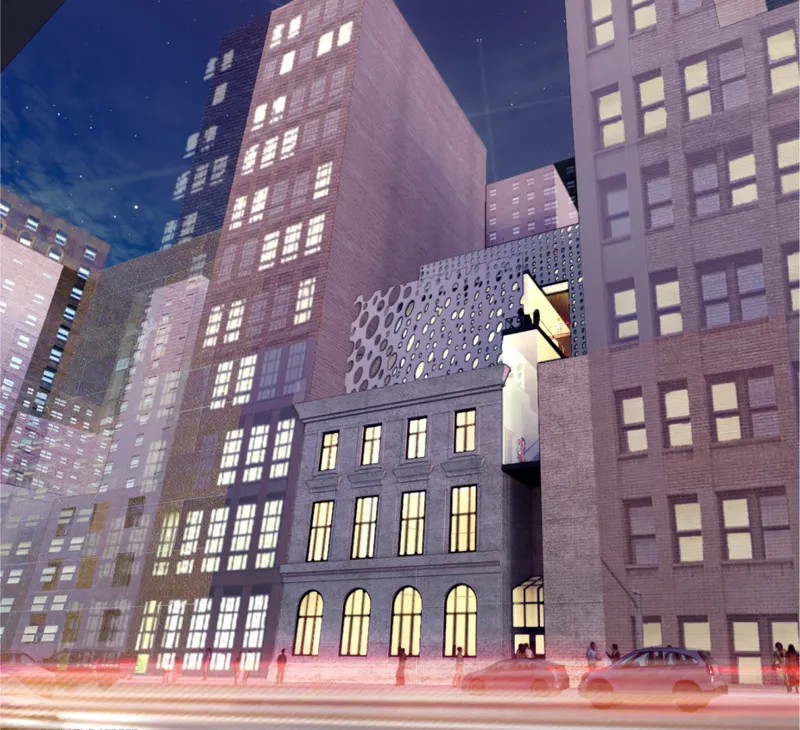
Positioned above and alongside the historic Epiphany Library in New York City, the intervention introduces a new learning and research centre focused on air pollution, climate change, and urban air quality. Rather than replacing the existing library or competing with its architectural identity, the proposal carefully inserts a lightweight contemporary volume into the available space between surrounding buildings.
The project begins with a simple but urgent premise: air is an essential resource that surrounds every person, yet its condition often remains invisible. Urban Filter makes this resource visible through architecture. Its laboratories, classrooms, exhibition spaces, courtyard, environmental screen, and research deck allow air to become something that can be studied, measured, discussed, and understood.
Sustainable Architecture Attached to an Existing Building
The proposal uses parasitic architecture as a method of extending the programme and social relevance of an existing public institution. Epiphany Library becomes the host for a new structure that expands the building vertically while preserving its established role within the community.
Built in 1907, the library has a distinct historic facade and a clearly defined urban presence. Urban Filter responds to this character through contrast rather than imitation. The original masonry building remains visually grounded and solid, while the new intervention appears lighter, more porous, and technologically expressive.
The project slides into the central notch of the host building and rises above its roofline. This placement establishes a deliberate relationship between old and new architecture. The parasite follows the proportions of the existing building while retaining an independent identity through its perforated skin, exposed glazed circulation, and suspended volumes.
This approach demonstrates how sustainable architecture can expand an existing civic building without requiring complete demolition or replacement. The host continues to function as a library, while the addition introduces a specialised programme related to environmental research and education.
Why Epiphany Library Was Selected
The selection of Epiphany Library is directly connected to the educational purpose of the proposal. Libraries are places of exploration, independent learning, and public access. Urban Filter extends these principles into the field of environmental awareness.
The library is also located near several educational institutions, including a public middle school across the street. This proximity creates an opportunity to connect young students with scientific research and climate education.
The project therefore treats the site as more than a physical location. It becomes part of a wider educational network. Researchers, students, teachers, library visitors, and local residents can encounter one another through shared exhibitions, demonstrations, workshops, and discussions.
By connecting scientific investigation with a familiar public institution, the proposal reduces the distance between specialised research and everyday urban life. Air pollution is not presented as an abstract environmental issue. It is addressed as a condition that affects the streets, schools, homes, and public spaces surrounding the building.
Architecture Designed as an Urban Filter
The form of the project communicates its purpose. The upper volumes appear as a large filter inserted between three existing buildings. Their perforated surfaces create a porous visual identity that distinguishes the intervention from the solid masonry construction around it.
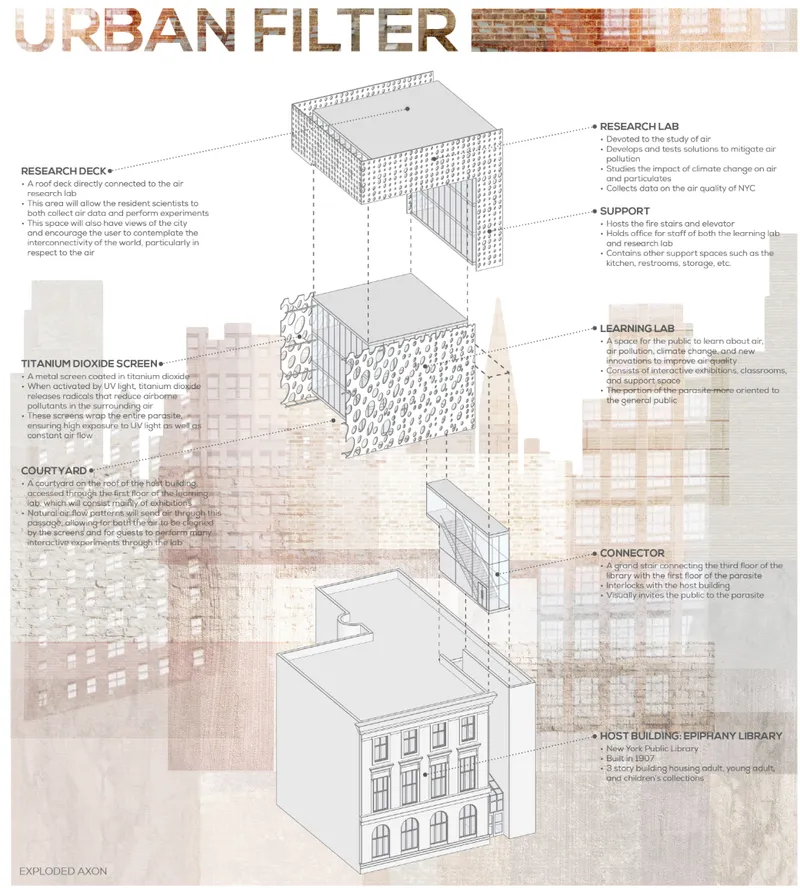
The facade consists of titanium dioxide screens with irregular circular openings. According to the proposal, the material is intended to react with ultraviolet light and contribute to the reduction of airborne pollutants around the building.
This screen is not applied uniformly. Its degree of openness responds to the internal programme. Larger and more open perforations wrap around public-facing learning areas, allowing stronger visual connections between the interior, courtyard, and city. More enclosed sections surround the research and support spaces, providing greater privacy and environmental control.
The facade therefore operates at several levels. It becomes an environmental device, a shading layer, a protective envelope, and an architectural expression of filtration. Instead of concealing the project’s ecological ambitions, the envelope places them at the centre of its identity.
A Clear Vertical Programme
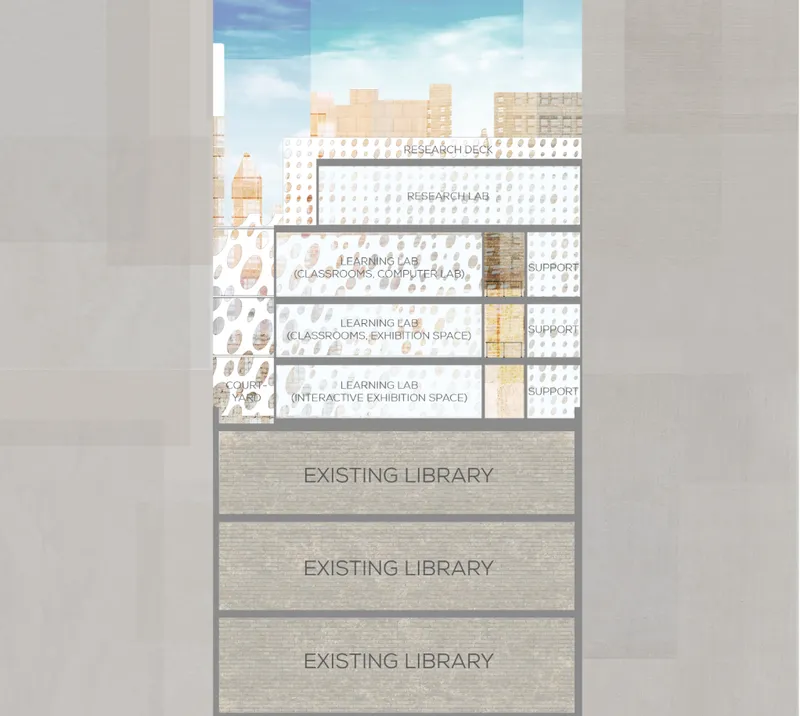
Urban Filter is organised through three principal programme groups: the learning lab, the research lab, and the support wing. These functions are vertically arranged above the existing library and linked through a glazed circulation core.
The lower part of the intervention contains the most publicly accessible spaces. As the building rises, the programme becomes increasingly specialised and research-focused. This gradual transition establishes a clear sequence from public education to scientific investigation.
The exploded axonometric drawing reveals how the building is assembled as a series of identifiable components. A connector links the intervention to the host library. Above it, the learning lab occupies the main lower volume. The research lab sits at the top, accompanied by a roof-level research deck. A separate vertical wing contains circulation, offices, storage, restrooms, and additional support functions.
This organisation allows the project to operate as a compact environmental education centre while maintaining clear circulation between public and restricted areas.
The Learning Lab as a Public Interface
The learning lab forms the public heart of Urban Filter. It is designed to introduce visitors to air pollution, climate change, atmospheric conditions, and environmental innovation through interactive experiences.
The programme includes classrooms, computer labs, exhibition spaces, and supporting educational areas. Instead of limiting environmental knowledge to static displays, the design encourages direct participation. Visitors can encounter research findings, explore digital information, attend lessons, and engage with demonstrations related to air quality.
The lower learning spaces are visually connected to the courtyard and surrounding city through the more open facade screen. This transparency allows the building’s educational activity to become visible from outside.
The learning lab is particularly relevant to the nearby middle school. It can function as an extension of the classroom, providing students with access to subjects that connect science, technology, architecture, and urban life.
This emphasis on public education strengthens the social dimension of sustainable architecture. The project does not treat sustainability solely as a technical matter of materials or performance. It also considers how architecture can improve environmental literacy and encourage collective responsibility.
The Research Lab and Air Quality Studies
At the upper level, the research lab provides space for scientists to study the air quality of New York City. Its elevated position creates a degree of separation from the more active public areas below while maintaining a visual and conceptual connection with the city.
The laboratory is intended to support the development and testing of solutions for mitigating air pollution. Researchers can also examine the effects of climate change on air and particulate matter while collecting information about local atmospheric conditions.
Placing the research programme above a public library gives scientific work an unusual civic presence. Research is no longer isolated within a private institution or remote campus. It becomes part of a public building that is already associated with knowledge and community access.
The architecture creates opportunities for research results to move directly into exhibitions, educational programmes, and public discussions. This connection gives the project a valuable feedback loop: urban conditions inform research, research informs education, and education strengthens public awareness.
A Research Deck Open to the City
The uppermost volume is completed by a research deck that connects directly to the air laboratory. This outdoor area gives resident scientists space to conduct experiments, collect data, and observe atmospheric conditions.
The deck also provides elevated views across New York City. Within the project’s broader concept, these views are not merely scenic. They encourage users to reflect on the interconnected nature of the urban environment.
From this position, air can be understood as a shared system moving continuously between buildings, streets, neighbourhoods, and people. The deck therefore supports both technical observation and environmental contemplation.
Its location above the dense city allows the architecture to frame the skyline as part of the learning experience. Urban form, atmospheric quality, infrastructure, and human activity are presented as connected conditions rather than separate subjects.
Courtyard as an Outdoor Learning Space
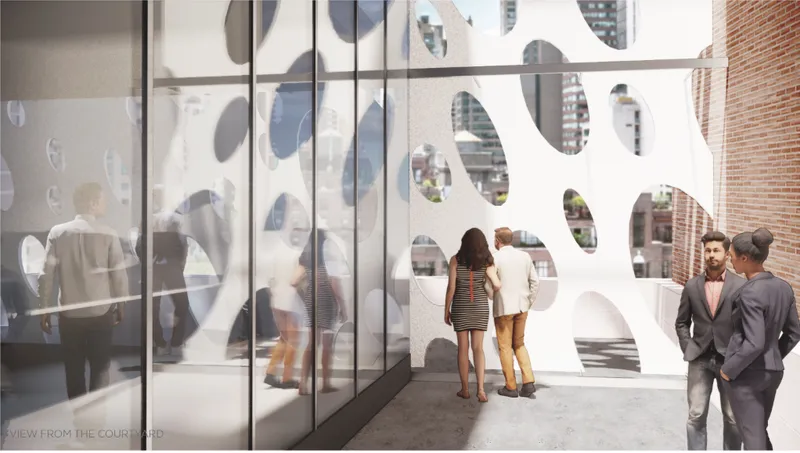
A courtyard is formed on the roof of the host building, positioned beside the lower learning lab. It can be accessed from the first floor of the new intervention and functions primarily as an outdoor extension of the exhibition and education programme.
The courtyard creates a transitional zone between the enclosed learning spaces and the external environment. Natural air passes directly through the area before interacting with the perforated screen.
This makes the courtyard especially suitable for participatory demonstrations and experiments. Visitors can compare indoor and outdoor conditions, observe the facade system, and engage with environmental processes at a more immediate scale.
The space also provides a moment of openness within the compact urban site. Surrounded by glazed walls, brick surfaces, and perforated panels, it offers a distinct spatial experience that combines enclosure with visual permeability.
Connecting the New Structure to the Library
A glazed connector links the third floor of the existing library with the first floor of Urban Filter. This element contains a grand stair that visibly invites visitors upward into the new programme.
The connector plays an important architectural role. It is not simply a corridor between two buildings. Its transparency reveals movement and signals that the environmental centre is accessible through the library.
By placing circulation in a visible glazed volume, the project turns entry into an active urban gesture. People moving between the library and learning lab become part of the architecture’s public expression.
The connector also establishes a clear distinction between the historic host and contemporary addition. Instead of forcing the two structures into a single visual language, it creates a transparent threshold that allows both to remain legible.
Adaptive Reuse Without Erasing Historic Character
Urban Filter demonstrates how adaptive reuse can support sustainable architecture by adding new functions to an existing civic building. The design preserves the identity of Epiphany Library while increasing its capacity to serve contemporary environmental and educational needs.
The project avoids copying the decorative language of the historic facade. Instead, it establishes a productive contrast between architectural periods. The library remains heavy, symmetrical, and grounded. The new addition is porous, irregular, and visually light.
This contrast gives the intervention a recognisable presence without diminishing the host. During the day, the perforated screen filters views and sunlight. At night, illuminated interior spaces become visible through the openings, allowing the environmental centre to appear as a glowing layer above the library.
The historic building continues to anchor the composition at street level, while the new structure introduces a distinct identity within the surrounding skyline.
A Replicable Parasitic Architecture Typology
Although Urban Filter is designed specifically for Epiphany Library, its organisation suggests a broader architectural system that could be adapted to other urban hosts.
The proposal separates its programme into modular components, including learning spaces, research facilities, support areas, circulation, outdoor areas, and environmental screens. These components could potentially be reconfigured in response to different building proportions or site conditions.
This adaptability is important within dense cities, where vacant land is limited but existing buildings may contain underused roofs, setbacks, courtyards, or residual spaces.
Parasitic architecture can activate these areas without erasing the structures already present. In Urban Filter, this strategy supports a specialised civic programme that might otherwise struggle to find an appropriate site in central New York.
The project demonstrates that architectural growth does not always need to begin with a vacant plot. It can emerge through careful attachment, extension, and reinterpretation.
Sustainable Architecture as Public Education
One of the project’s strongest qualities is its combination of environmental technology with social engagement. The titanium dioxide screen, research facilities, and data collection programme represent the technical side of sustainability. The classrooms, exhibitions, courtyard, and library connection represent its civic and educational dimensions.
Together, these components create a building that does not simply claim to be sustainable. It actively communicates the processes, questions, and responsibilities associated with urban air quality.
The proposal recognises that environmental problems require more than isolated technological solutions. They also require informed communities capable of understanding scientific evidence and participating in collective action.
By placing environmental education within an existing public library, Urban Filter makes climate knowledge part of everyday civic life.
A Civic Landmark for Cleaner Urban Futures
Urban Filter reimagines sustainable architecture as a platform for research, education, public participation, and architectural conservation. Its parasitic relationship with Epiphany Library allows the historic institution to gain a new environmental role without losing its established identity.
The project’s perforated envelope gives physical form to the idea of filtration, while its programme connects scientific research with students, residents, and library visitors. Its roof deck studies the air above the city, its laboratory develops potential solutions, and its learning spaces communicate those findings to the public.
As a shortlisted entry of Parasitic Architecture 2020, Grace Hernandez’s proposal presents a compelling model for how contemporary architecture can attach itself to existing urban structures and address urgent environmental questions.
Urban Filter ultimately transforms an invisible resource into a visible civic concern. Through sustainable architecture, it encourages the city to look upward, examine the atmosphere around it, and recognise clean air as a shared responsibility.


Popular Articles
Popular articles from the community


Opera on the Sea: Driftwood Logic Shapes a Timber Opera House on Estonia's Coast
Trevor Orgill's opera house translates the entangled drift of floating timber into a civic building where wood, water, and music converge.

Opera by the Sea Estonia: Three Shells Dissolving Architecture into Tallinn's Coastline
A winning opera house proposal replaces monumental form with interconnected shells that blur the boundary between building, park and Baltic Sea.

Faces of the Soviet Avant-Garde: Turning Moscow's Street Names into an Open-Air Museum
A network of sculptural installations across a Moscow residential district transforms forgotten architect names into spatial encounters with cultural memor

Cloaked Colonization: A Mobile Underwater Habitat That Moves Like a Fish
Micah Abaya's shortlisted EHC Pacific entry reimagines ocean settlement as a dispersed network of self-sustaining architectural organisms.

Similar Reads
You might also enjoy these articles


Eco Chapel: A Green Architecture Pavilion Designed in Symbiosis with the Forest
Eco Chapel uses green architecture to weave prayer, learning and reuse into a forest pavilion shaped by modular hexagonal canopies for life.

Kaffeebühnen: Coffee Shop Architecture Designed as a Civic Stage Between Vienna’s City and Park
Kaffeebühnen turns coffee shop architecture into a civic stage, linking Vienna’s park edge, urban life, warm timber yards, and coffee craft.

Healing Façade: Sustainable Architecture for Reforestation, Community, and Sacred Ecology in Ethiopia
Healing Façade reimagines sustainable architecture as a living wall that restores soil, catches water and renews Ethiopia's forest churches.


Urban Forest: A Vertical Ecosystem for 5,000 Workers in Singapore's Changi Business Park
Radially stacked pods and layered green decks turn a 7-acre plot into 47 acres of ecological workspace projected for 2040.

Comments (0)
Please login or sign up to add comments
No comments yet. Be the first to comment!