
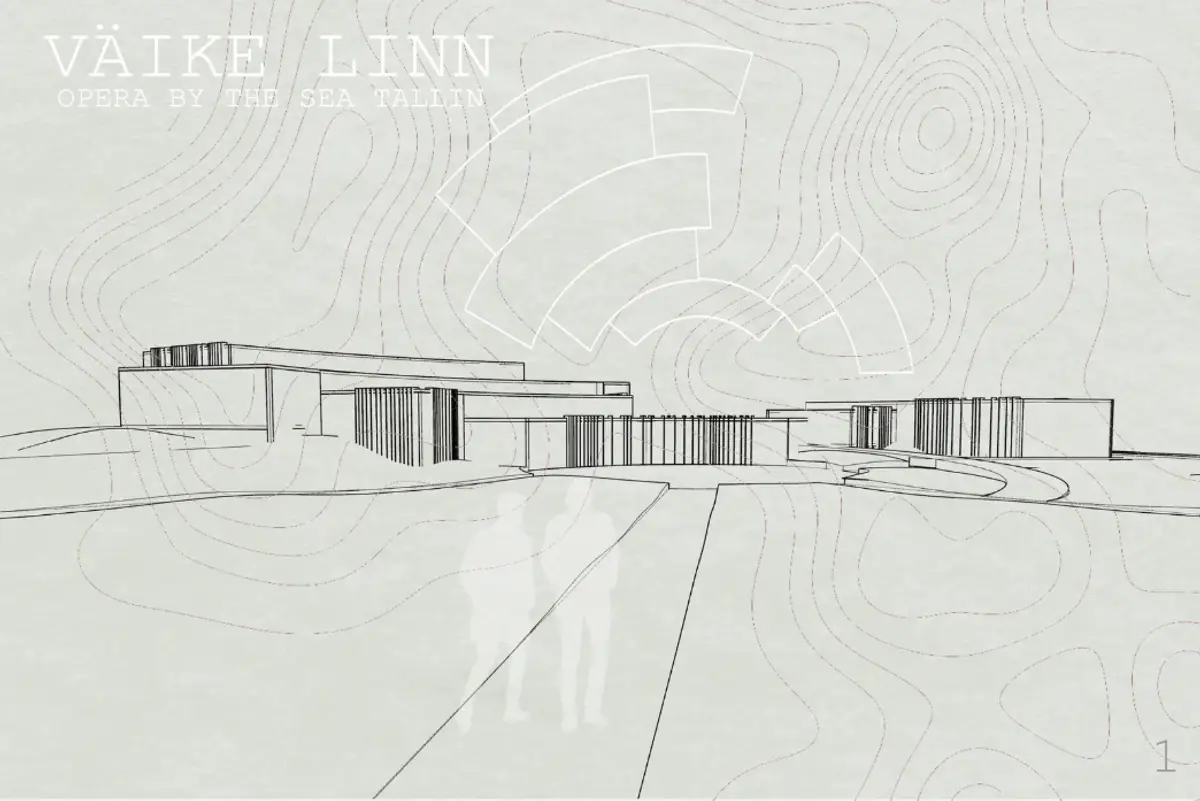
Väike Linn: An Opera House That Grows from the Waterfront
Kristin Urbatzka's radial opera complex dissolves the boundary between cultural building and coastal landscape through curved volumes and public terrain.


An opera house has to do two contradictory things at once: command attention at a civic scale and then, the moment the lights dim, disappear entirely so that sound and performance can take over. Väike Linn resolves that contradiction by refusing to be a single object at all. Instead of delivering one sculptural mass on a waterfront site, the project scatters curved volumes across a landscaped terrain, creating a cultural complex that reads less like a building and more like a topography. Paths, planted terraces, and open public ground flow between and around the architecture, so the opera house participates in the city even when no performance is scheduled.
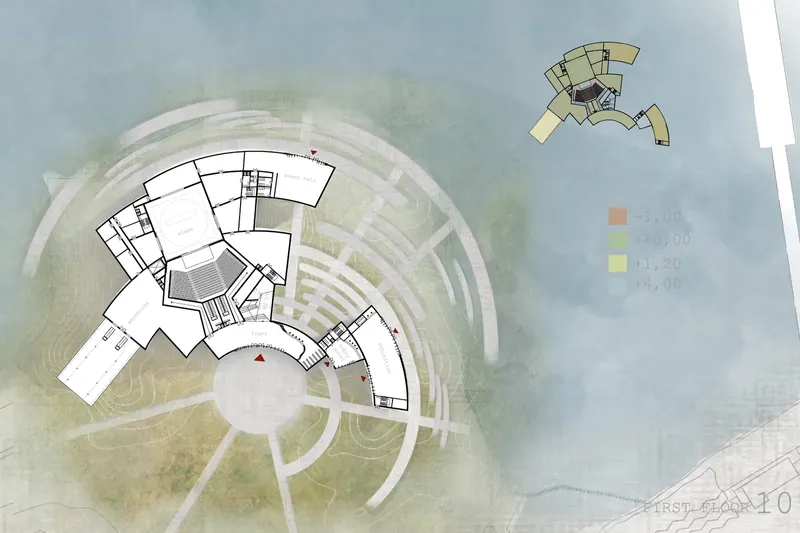
Designed by Kristin Urbatzka and published on uni.xyz, Väike Linn (Estonian for "small town") sits at the edge of a waterfront site and draws its organizational logic from concentric, radiating geometries. Three curved wings extend outward from a circular central core, housing the main auditorium, foyers, workshops, and public gathering spaces. The geometry evokes ripples spreading across water without resorting to literal maritime imagery, an approach to modern architecture that translates the qualities of a coastal setting (movement, rhythm, continuity) into built form rather than copying them.
Clustered Volumes Against the Horizon
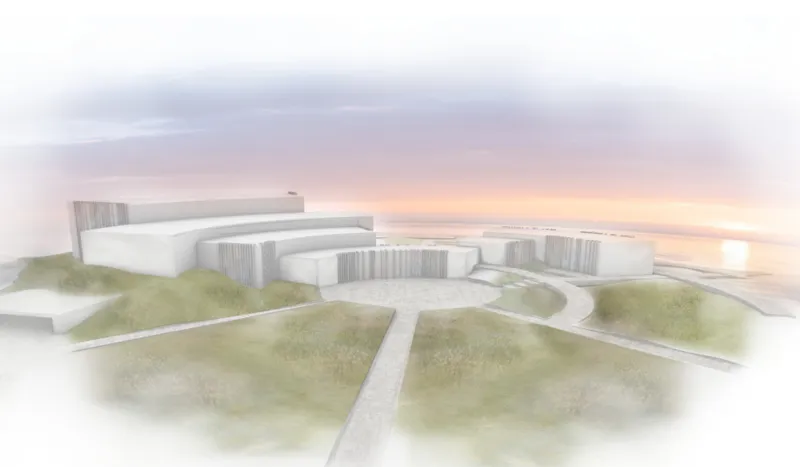
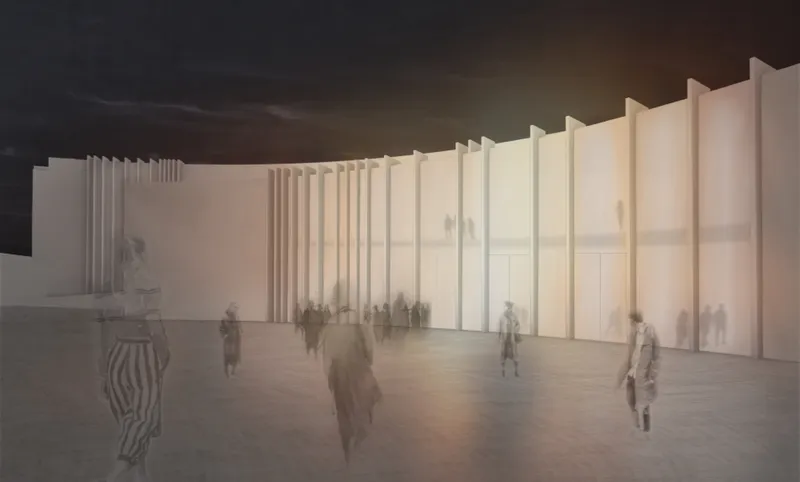
From above, the opera house presents itself as a fragmented silhouette rather than a monolithic block. Vertically clad volumes of varying heights step across the site beside grassy mounds, their staggered rooflines deferring to the horizon line instead of competing with it. The massing strategy deliberately reduces the perceived scale of what is, programmatically, a large cultural complex. The result resembles a cluster of pavilions more than a single institution, an impression reinforced by the landscaped ground that runs continuously between and around the built forms.
Moving inside, tall vertical fins filter daylight into deep, shadowed interiors. The interior rendering captures visitors circulating through a space where structure doubles as light modulation, creating rhythmic bands of brightness and shade. These fins appear to be an extension of the exterior cladding language, pulled inward so the transition from outside to inside feels gradual rather than abrupt.
A Foyer That Belongs to the Public
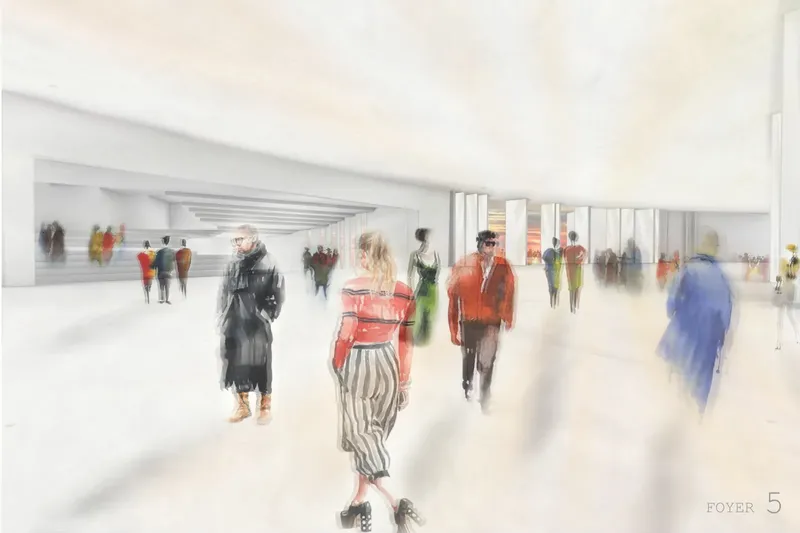
Urbatzka's watercolor sketch of the foyer reveals a generous, bright space with open galleries and figures in winter coats moving casually through it. The medium is telling: watercolor softens hard edges and emphasizes atmosphere over precision, suggesting that the designer thinks of this foyer not as a controlled vestibule but as a social landscape with the informality of a covered plaza. The open galleries above allow visual connections between levels, reinforcing the sense that the building's public life extends vertically as well as horizontally.
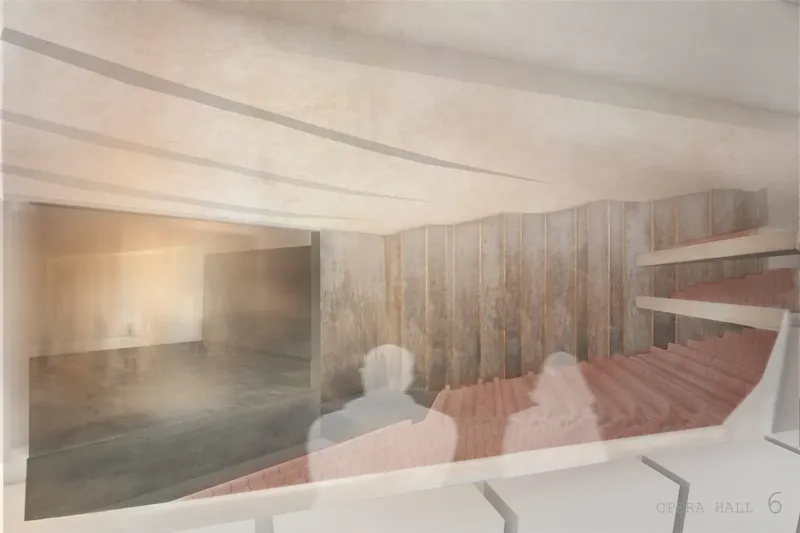
The auditorium itself occupies the heart of the composition. Wood-clad walls wrap spectators seated in sloped rows, creating an acoustic enclosure that is warm in tone and tightly focused. The shift in material and scale between the expansive foyer and the intimate performance hall is dramatic and intentional: the building opens up for public gathering, then compresses around the act of listening.
Living Spaces Above the Performance
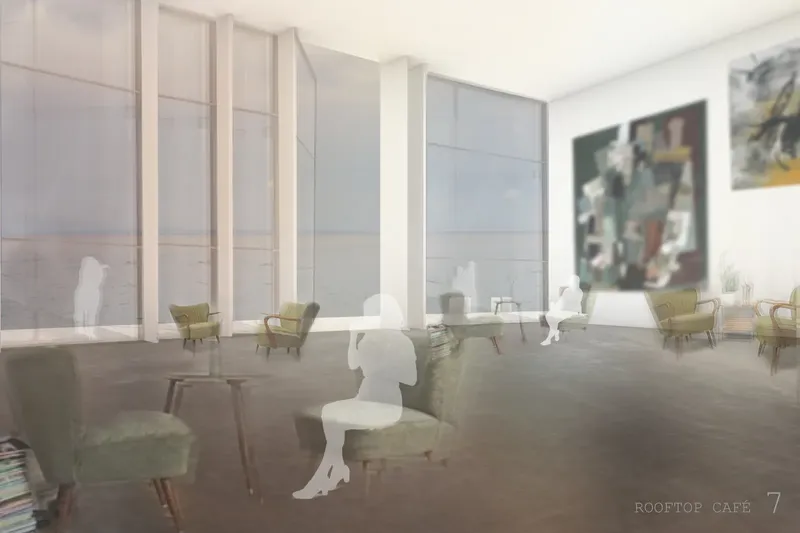
A rooftop lounge furnished with yellow armchairs and framed by floor-to-ceiling windows sits above the main programme, offering panoramic views of the waterfront. A large abstract painting on the wall anchors the room, turning it into a curated social space rather than a generic terrace. The inclusion of this kind of amenity signals that Väike Linn is designed to attract visitors beyond the opera-going public. It is a place to linger, to look out at the water, to encounter art in a setting that is simultaneously domestic and institutional.
Radial Geometry Meets the Waterfront Edge
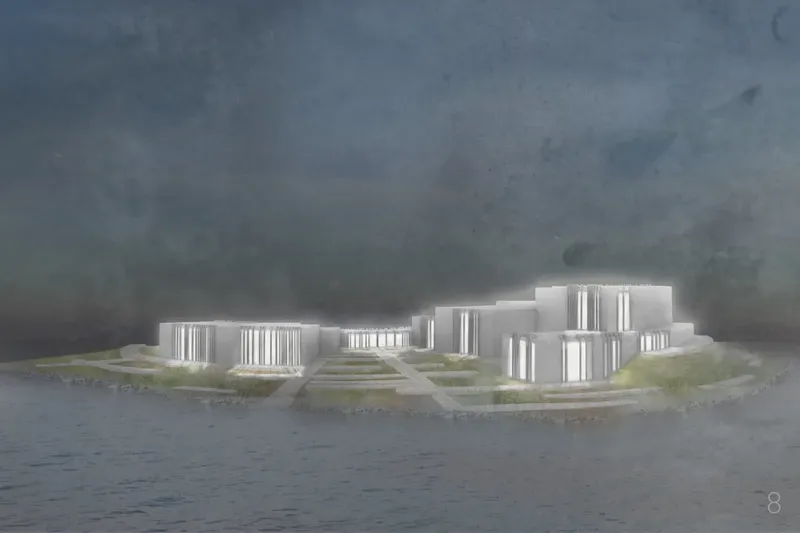
The waterfront rendering, set under a stormy sky, shows stepped white volumes with vertical fins reaching toward the water's edge. The fragmented massing is legible here as a deliberate response to the coastal condition: no single facade confronts the sea, so wind, light, and views are distributed across multiple faces. The building's silhouette becomes a kind of constructed coastline, irregular and layered.
The floor plan, overlaid on an aerial photograph of the site, makes the organizational logic explicit. Three curved wings radiate from a circular central core that contains the main performance hall. Supporting functions, including circulation, workshops, and service areas, are distributed along these wings. The radial geometry creates a hierarchy that is spatial rather than merely symbolic: the performance space sits at the gravitational center, while public routes and landscape flow outward toward the water and the city. It is a plan that can be read in a single glance, which is exactly the kind of clarity a complex public building needs.
Why This Project Matters
Opera houses are among the most symbolically loaded building types in architecture, and designers often respond to that pressure by reaching for spectacle. Väike Linn takes the opposite approach. By breaking the programme into smaller volumes, embedding them in a continuous landscape, and organizing the whole composition around a clear radial geometry, Urbatzka produces a cultural building that earns its presence through spatial generosity rather than formal excess. The waterfront is not a backdrop; it is an active participant in the architecture.
What makes the project convincing is its consistency across scales. The concentric logic visible in the site plan carries through to the massing, the interior sequence from foyer to auditorium, and even the vertical-fin cladding that mediates between inside and outside. Every decision reinforces the same idea: that a public building on the water should feel less like an object placed on a site and more like a place that has always been part of the ground it occupies.
View the Full Project
About the Designers
Designer: Kristin Urbatzka
Enter a Design Competition on uni.xyz
uni.xyz runs architecture and design competitions year-round that reward proposals with spatial conviction and real site intelligence.
Project credits: Väike Linn: Opera by the Sea by Kristin Urbatzka.


Popular Articles
Popular articles from the community


Manzana Morphosis: Stretching Barcelona's Grid into a Living Landscape for 2050
A radical reworking of the Eixample manzana turns density into a tool for generous public space, vertical ecology, and environmental performance.

Tsunami Convergenics: Turning Catastrophic Ocean Forces into Underwater Housing Infrastructure
A speculative underwater settlement off the coast of Onagawa, Japan, treats tsunamis and typhoons as energy sources rather than threats.

Extended Shell: Retrofitting Kolkata's Balconies as Living Urban Thresholds
A modular retrofit system recovers the social and environmental intelligence of Kolkata's historic verandas for contemporary Park Street residents.

Singing Woman: An Opera House That Performs Before the Curtain Rises
Ovidiu Cristian Pavel's conceptual opera house translates Estonia's choral identity into a sculpted waterfront landmark facing the Baltic Sea.

Similar Reads
You might also enjoy these articles


Healing Façade: A Modular Chapel System That Restores Ethiopia's Sacred Forests
Winner of the Eco-Chapel competition, this circular timber façade collects water from air to rebuild soil and reforest degraded Ethiopian landscapes.

Kaffeebühnen: Where Coffee Shop Architecture Becomes a Civic Stage in Vienna
A linear sequence of timber boxes, transparent shells, and open yards turns the Viennese café tradition into a public performance space.

Eco Chapel: A Modular Forest Pavilion That Grows Like the Landscape It Protects
Hexagonal timber modules weave through existing trees, turning a chapel into a living system for prayer, education, and reforestation.


Urban Forest: A Vertical Ecosystem for 5,000 Workers in Singapore's Changi Business Park
Radially stacked pods and layered green decks turn a 7-acre plot into 47 acres of ecological workspace projected for 2040.


Comments (0)
Please login or sign up to add comments
No comments yet. Be the first to comment!