
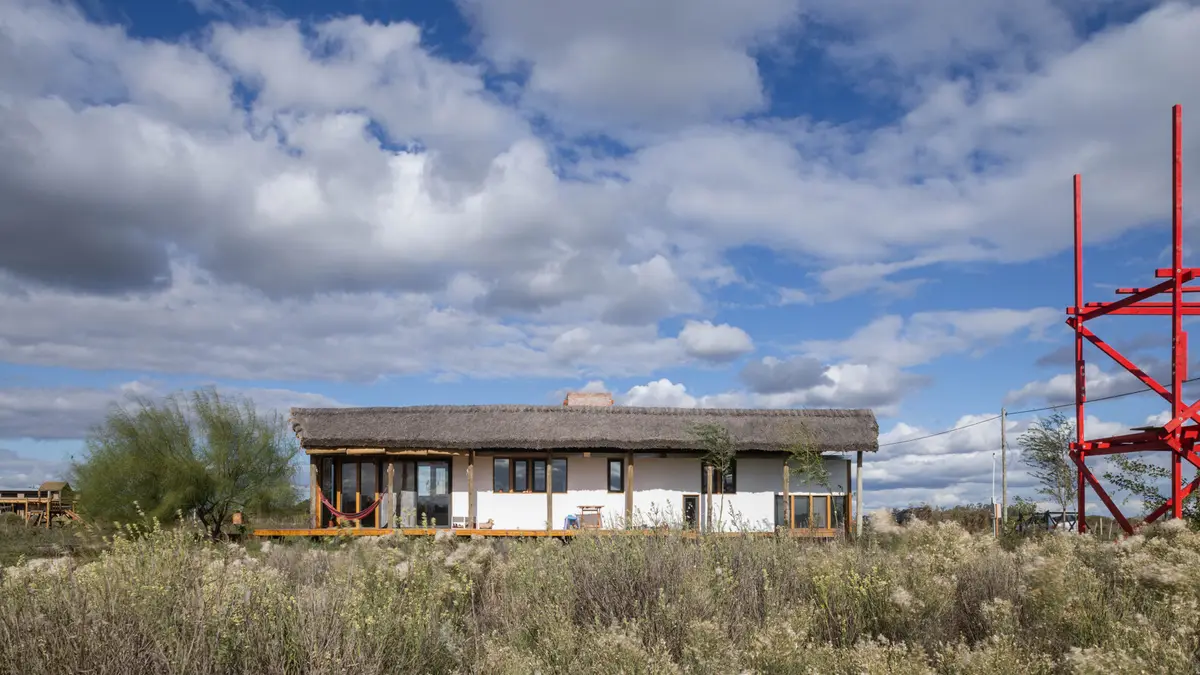
Vegetable House by Facundo S. López: A Sustainable Architectural Experiment
The Vegetable House is a sustainable, thatch-roofed home blending vernacular and modern techniques, emphasizing eco-conscious design, adaptability, and resource efficiency in Argentina.


Introduction to the Vegetable House
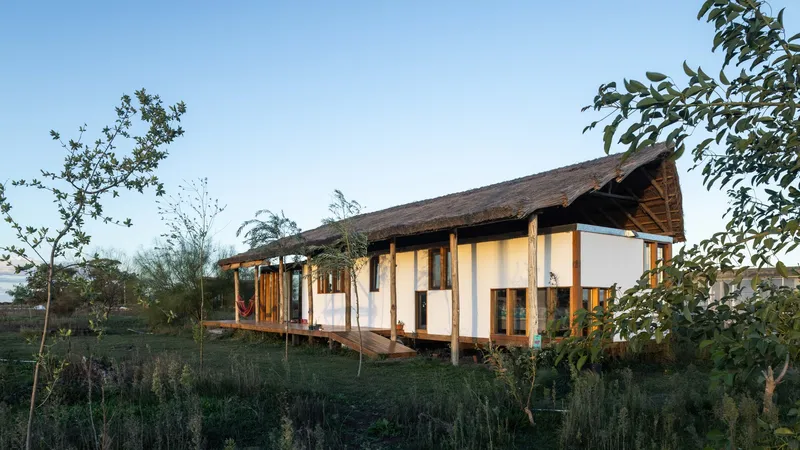
Located in Arana, Argentina, the Vegetable House by Facundo S. López is a pioneering residential project that explores sustainable construction using wood and thatch materials. Designed in 2022, the 62 m² structure embodies an architectural philosophy that merges vernacular traditions with contemporary techniques to create an eco-friendly, cost-effective home.
The Vision: Designing a Personal Sanctuary
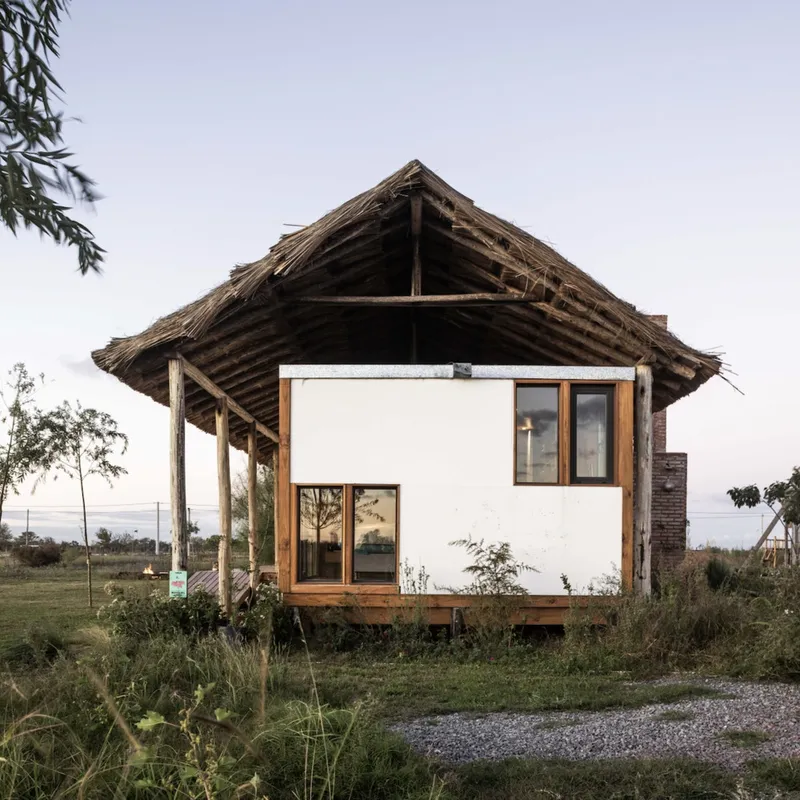
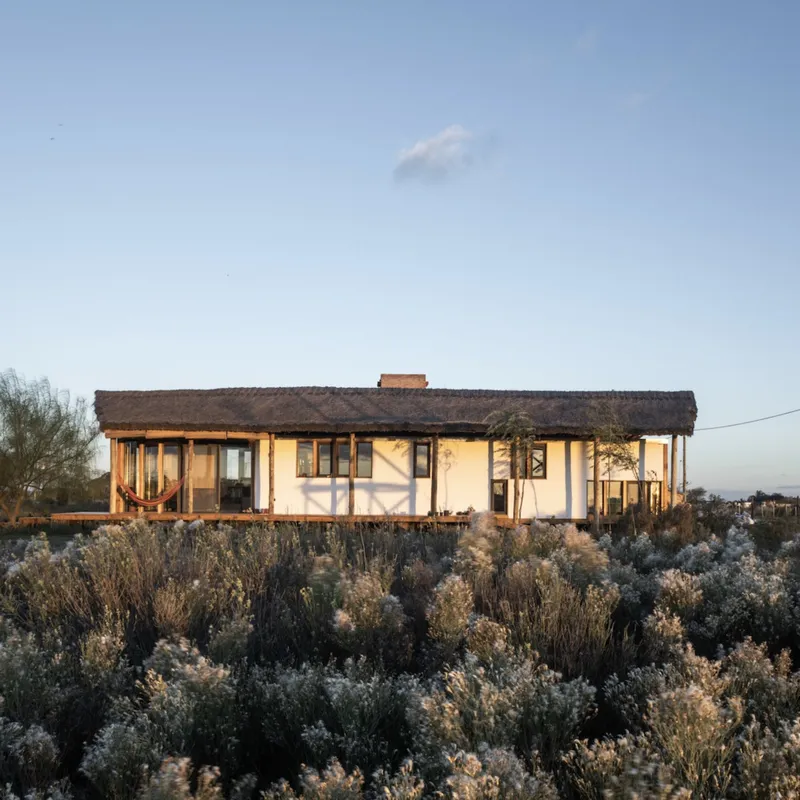
Unlike his previous projects, this house posed a unique challenge for the architect—it was his own home. The design process was an introspective journey, incorporating 20 years of experience into a compact, sustainable dwelling. Situated in a semi-rural area near La Plata, the site was chosen serendipitously, surrounded by vegetation, railway tracks, and open fields. Before urban development reached the area, the landscape was home to grazing cattle and soaring birds, providing an untouched, tranquil setting.
Architectural Concept: A Blend of Past and Present
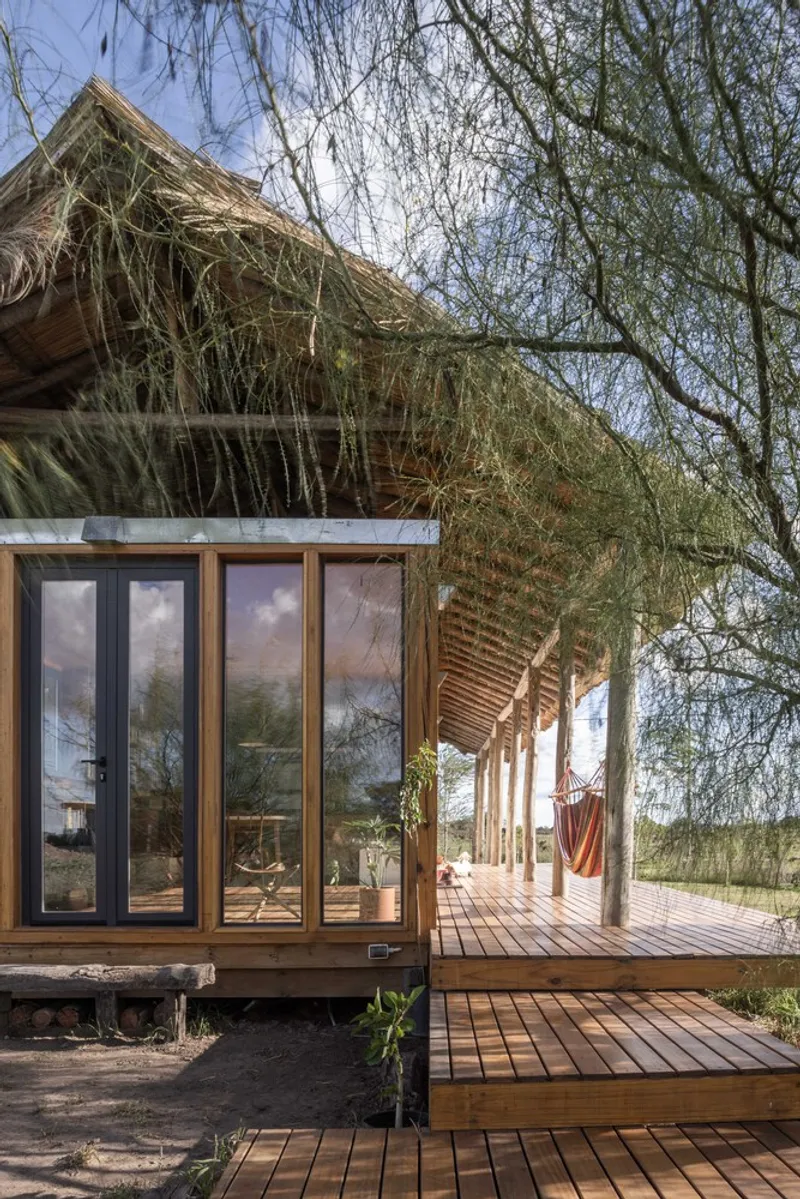
The project initially explored various design inspirations, from Latin American megarons to elevated houses on pilotis similar to those in Chiloé, Chile. However, the final design was guided by practicality and a desire for impermanence. The lightweight, thatched roof became the defining feature, reflecting an emerging industry in Argentina that promotes natural, locally sourced materials. This approach emphasized a temporary yet adaptable structure, built for the present rather than eternity.
Structural Design: Merging Functionality and Aesthetics
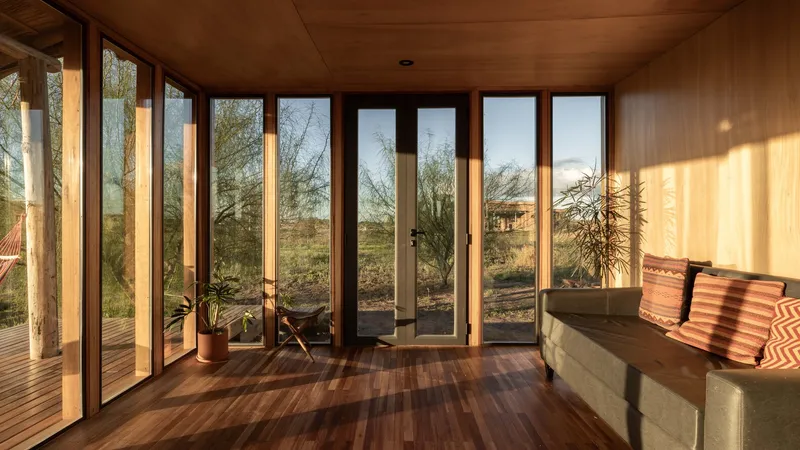
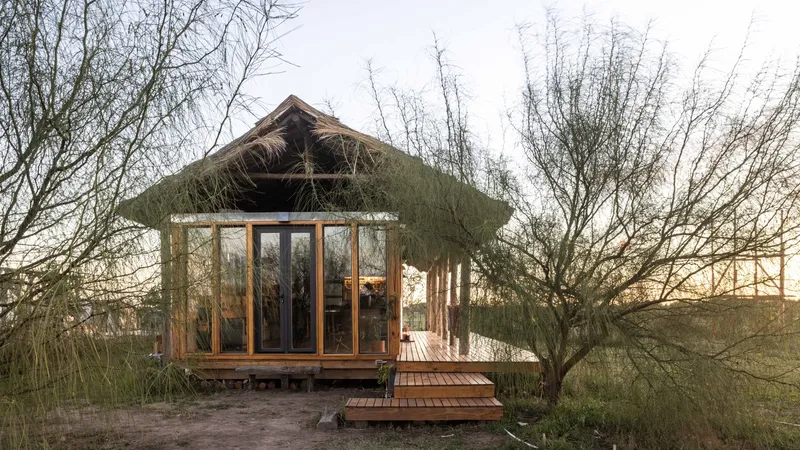
The Vegetable House employs a double-roof system, a technique inspired by traditional homes in temperate climates. Beneath the thatched roof, a wooden box structure was meticulously designed based on material availability and economic feasibility. By offsetting the box within the thatched roof, the design introduced a shaded gallery—a reinterpretation of the ranch-style veranda, ideal for Argentina's plains.
Sustainable Construction Methods
The construction system integrates diverse architectural influences, from North American wood-frame structures to Japanese minka and Glenn Murcutt’s passive design strategies. The house prioritizes sustainability and resource efficiency, using:
- Eucalyptus and willow for the thatched roof structure, sourced from various Argentine provinces.
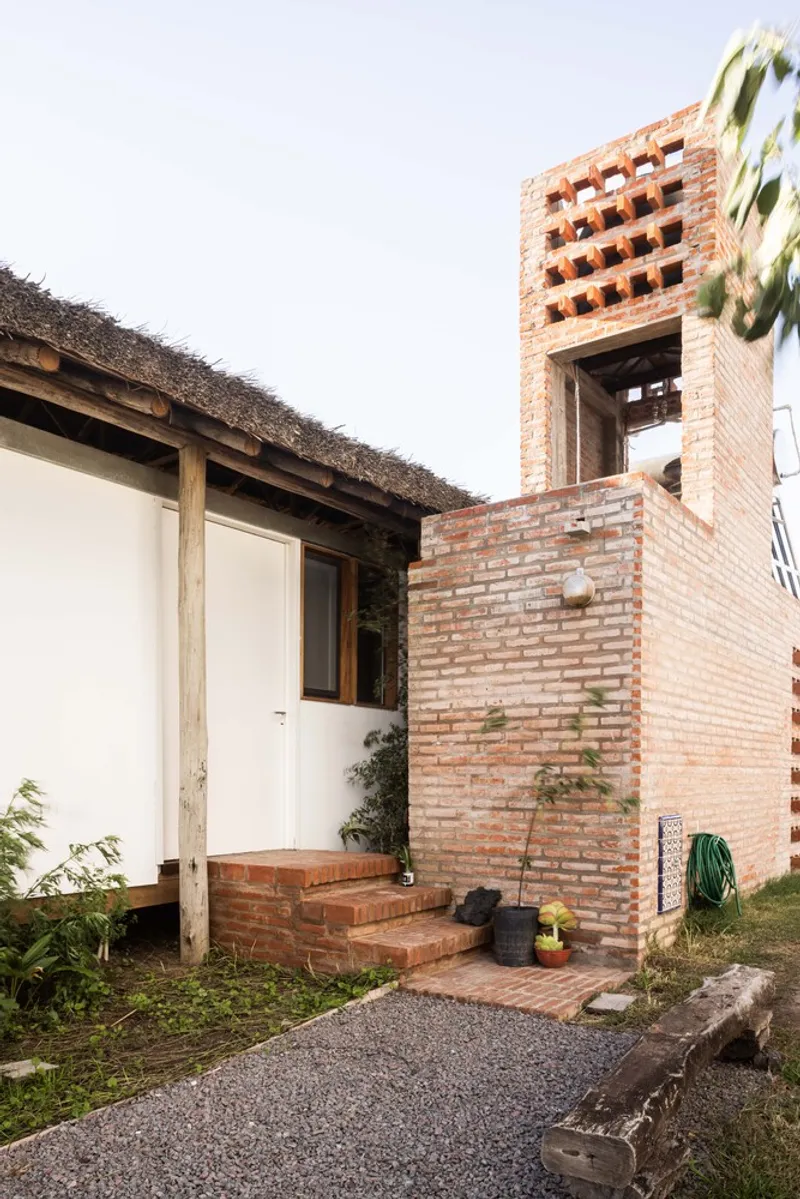
- Recycled hardwood sleepers from old railway tracks for the foundation.
- Implanted pine for the main structural framework.
- Plywood paneling for the building envelope.
- Eucalyptus rostrata for the flooring, offering durability and a warm aesthetic.
A New Architectural Paradigm
The Vegetable House embodies an architectural philosophy that prioritizes eco-conscious design, material efficiency, and adaptability. Rather than a conventional home, it resembles a living organism, evolving with its environment. By seamlessly integrating traditional techniques with modern sustainable practices, Facundo S. López presents a vision for the future of residential architecture—a home rooted in nature yet open to contemporary innovation.


Popular Articles
Popular articles from the community


ETEH Reworks the Shared Spaces of São Domingos School in Brazil Around Timber, Color and Hanging Plants
At São Domingos School in Brazil, 436 m² of hall, refectory and library are recast with timber joinery, a yellow and blue code and trailing greenery.

Juan García Correa, John González and Claudia Rueda Sink a Circular Amphitheater into a Manizales Engineering Building
On the La Nubia campus in Manizales, Colombia, the S1 Building folds labs and offices into a hillside of ramped lawns that double as a campus route.


The Amber Palace Opera: A Geological Fiction Surfaces on Tallinn's Baltic Waterfront
Pierre Brillard reimagines a Baltic legend as a public landscape, opera house, and waterfront promenade rooted in Tallinn's coastal identity.

Aquadapt: An Underwater Habitat That Rewrites Its Rooms by the Hour
Curved modules ring the seabed while one shell shifts from breakfast room to cinema, farm and football pitch as residents' needs change.

Similar Reads
You might also enjoy these articles


Hodi-Mandai Geram
Project Function: Preservation and revitalization of the Intangible heritage and socio-spatial identity of the Hodi by Housing, Cultural Memory Center, Sacred Grove, landscape, local tourism economy


Olio Towers: A Mid-Rise for Performers That Fuses Housing, Rehearsal, and Stage
Located blocks from Houston's Theater District, this modular tower stacks living units around a central performance atrium.

Oasis: Modular Green Housing Carved into Dhaka's Urban Fabric
A shortlisted Plugin Housing entry reclaims unauthorized settlements in Dhaka with stepped concrete volumes, green roofs, and ventilation-driven design.

Black Hole: A Floating Megastructure for the Post-Physical Era
Emiliano Mazzarotto envisions a spherical, self-scaling arena where e-sports, digital hotels, and holographic stadiums replace traditional public space.

Explore Native Veggie Garden Competitions
Discover active competitions in this discipline

Challenge to reimagine the Iron Throne

Photograph architecture without architects

Illustrate the lost glory of Angkor Wat - Render Challenge

Design challenge to reuse E-waste
Comments (0)
Please login or sign up to add comments
No comments yet. Be the first to comment!