

Verandah Extends: Adaptive Reuse Architecture Reimagining Medan Pasar
Verandah Extends transforms Medan Pasar’s clock tower into a climbable public landmark for culture, movement, shade, and vibrant urban life.


Verandah Extends: Adaptive Reuse Architecture Reimagining Medan Pasar
At the centre of Medan Pasar in Kuala Lumpur stands a clock tower that has long functioned as a recognisable point within the surrounding urban fabric. Although the monument contributes to the identity of the public square, its role is largely visual. It marks a location but does not fully respond to the social, cultural, and spatial needs of the people gathering around it.
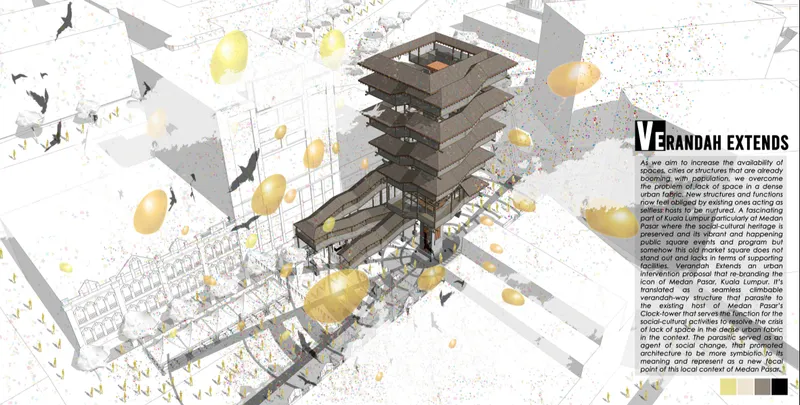
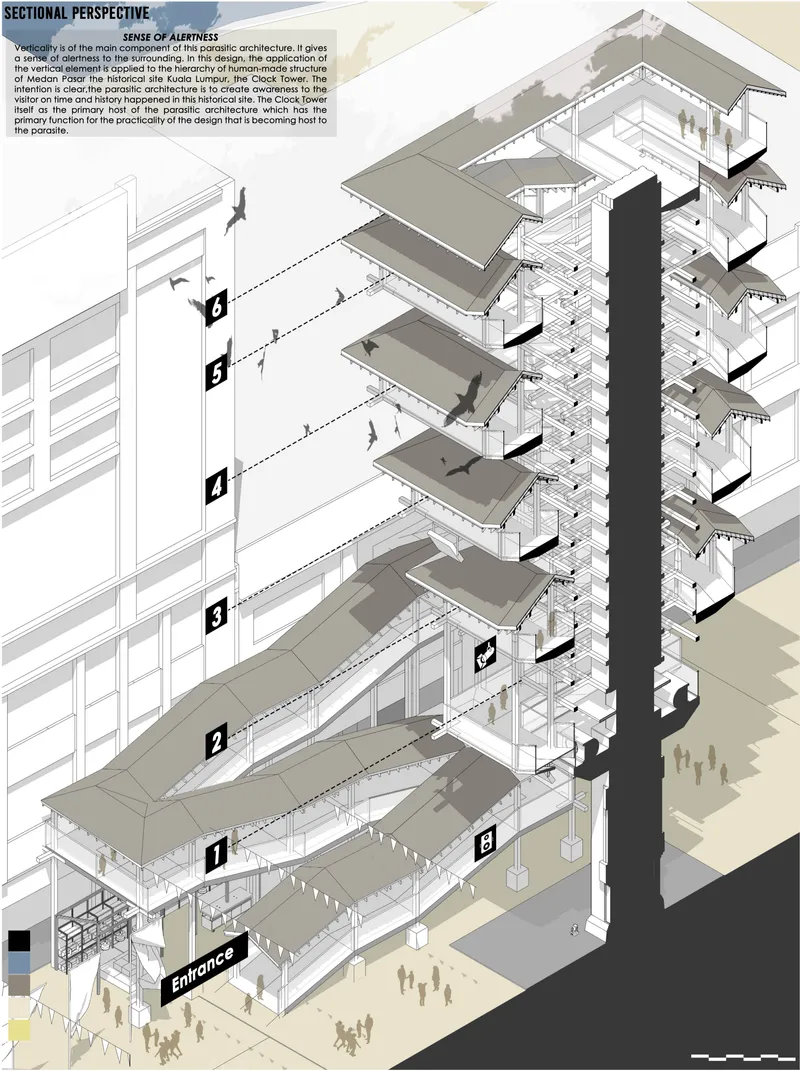
Verandah Extends, designed by Ismail Rahim, reinterprets this existing landmark through an ambitious proposal for adaptive reuse architecture. Rather than replacing the clock tower or constructing an independent building beside it, the project introduces a climbable vertical structure that grows around the monument. The clock tower becomes the host, while a layered system of walkways, platforms, verandahs, roofs, and event spaces forms a new architectural organism.
The project received an Honorable Mention in the Parasitic Architecture 2020 competition. Its design demonstrates how an architectural intervention can expand the function of an existing structure while retaining its cultural presence.

Transforming an Urban Marker into Public Infrastructure
Medan Pasar is represented in the proposal as an active urban square surrounded by commercial buildings, pedestrian routes, public activities, and cultural events. Its central clock tower provides a familiar visual reference, but the surrounding public space lacks several facilities required to support larger gatherings.
The project identifies the absence of shaded event areas, backstage facilities, elevated viewing platforms, public-address infrastructure, lighting systems, and organised circulation. Temporary equipment can support individual events, but these additions often interrupt pedestrian movement and create visual disorder.
Verandah Extends responds by converting the clock tower from a passive object into active public infrastructure.
The proposal extends vertically from the landmark, adding inhabitable levels that support gathering, observation, performance, circulation, and informal interaction. This approach to adaptive reuse architecture preserves the recognisable host structure while allowing it to serve new urban functions.
The result is not simply a tower extension. It is a public route that rises through the city.
The Verandah as an Urban Design Strategy
The verandah is central to the architectural concept. In traditional tropical architecture, a verandah often forms a transitional zone between interior and exterior space. It provides shade, encourages social interaction, moderates environmental conditions, and allows movement along the edge of a building.
Verandah Extends translates this familiar architectural element into a vertical urban system.
Instead of remaining horizontal and attached to a conventional building, the verandah becomes a continuous pathway that climbs around the clock tower. It widens into gathering platforms, narrows into circulation routes, and turns between different levels. The structure creates a sequence of sheltered spaces rather than a single enclosed volume.
This transformation gives the verandah a new civic role. It becomes a device for connecting people, programmes, views, and public activities within a dense urban setting.
The project’s adaptive reuse architecture therefore operates through movement. Visitors do not simply look at the clock tower from the square. They approach it, enter the extended structure, move through its layered platforms, and gradually rise above the surrounding buildings.
Parasitic Architecture as a Symbiotic Relationship
The project is presented as a work of parasitic architecture because it attaches itself to an existing host. However, the relationship is designed to be more symbiotic than exploitative.
The new structure depends on the clock tower for its location, identity, and central organisation. At the same time, the intervention gives the existing monument additional relevance. The host supports the new architecture, while the parasite introduces public access, programme, shade, event infrastructure, and elevated viewpoints.
This reciprocal relationship is one of the project’s most important ideas.
Rather than hiding or overwhelming the host, the new construction repeatedly frames it. The clock tower remains visible as a central vertical element, while the surrounding platforms spiral around it. Its presence can be understood from different heights and angles as visitors climb through the structure.
The project suggests that adaptive reuse architecture does not always require the complete conversion of an existing interior. Reuse can also occur by extending the social and spatial potential of a structure that already carries public meaning.
Biomimicry and the Logic of the Climbing Vine
The structural concept draws inspiration from climbing plants found in tropical rainforests. These plants use larger trees for support, allowing them to direct more resources towards growth, foliage, and access to light.
Verandah Extends applies a similar logic to architecture.
The clock tower acts as a structural and symbolic trunk. The new circulation system behaves like a climbing vine, wrapping around the host as it rises. Platforms branch outward at different levels, while roof planes and structural frames create a layered canopy.
This biomimetic interpretation gives the building its irregular, twirling form. The organisation is not based on a repetitive stack of identical floors. Each level shifts in response to movement, programme, orientation, views, and the geometry of the central structure.
The climbing-vine analogy also clarifies the relationship between independence and support. The intervention has its own circulation, material identity, and public programme, but it remains connected to the clock tower that makes its vertical growth possible.
A Continuous Climb Through the City
Accessibility is developed as a seamless route from pedestrian level to the highest public platform.
The entrance begins within the active ground condition of Medan Pasar. From there, a wide, gently rising circulation path introduces visitors to the structure. The route continues through a series of ramps, stairs, platforms, and verandah-like terraces that wrap around the central host.
Movement is not treated as secondary infrastructure. It is the project’s primary spatial experience.
The changing path creates multiple ways to occupy the architecture. Some visitors may climb directly towards the upper viewpoints, while others may pause on intermediate platforms. These areas can support informal meetings, observation, temporary exhibitions, performances, public announcements, celebrations, and community events.
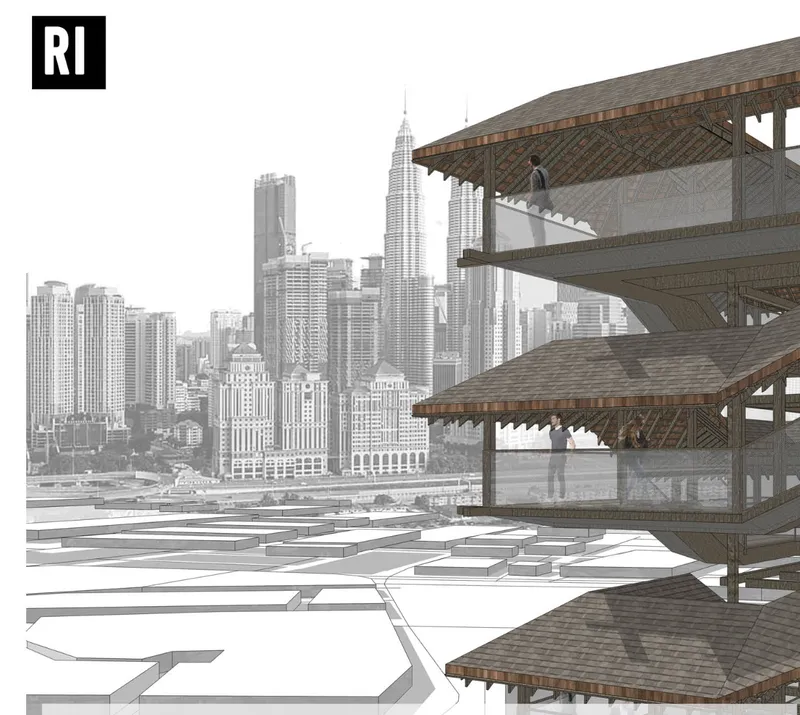
As the circulation rises, the relationship between visitor and city also changes. Lower levels remain closely connected to the activity of the public square. Middle levels provide framed views towards surrounding façades and streets. Upper platforms offer broader views across Kuala Lumpur.
The climb transforms an ordinary act of circulation into a civic experience.
Reinterpreting Malay Vernacular Architecture
The layered roofscape gives the proposal a strong visual identity. Rather than forming a single continuous canopy, the project uses multiple projecting roof planes arranged around the climbing platforms.
These elements reinterpret the proportions, depth, and environmental performance of traditional Malay vernacular roofs. Deep overhangs protect the public walkways from intense sunlight and tropical rainfall, while open edges allow air to pass through the structure.
The roofs also reduce the visual scale of the intervention. Although the project rises vertically, it is perceived as a sequence of smaller shaded layers rather than one massive object. Each roof marks a platform, gathering area, or change in direction.
The repeated roof forms establish a connection between the new architectural language and the regional context. This helps prevent the intervention from becoming a generic vertical structure that could be placed in any city.
Through this approach, adaptive reuse architecture becomes a method of cultural reinterpretation. The design does not reproduce historic architecture literally. Instead, it translates familiar environmental and spatial principles into a contemporary public structure.
Timber Construction and Structural Expression
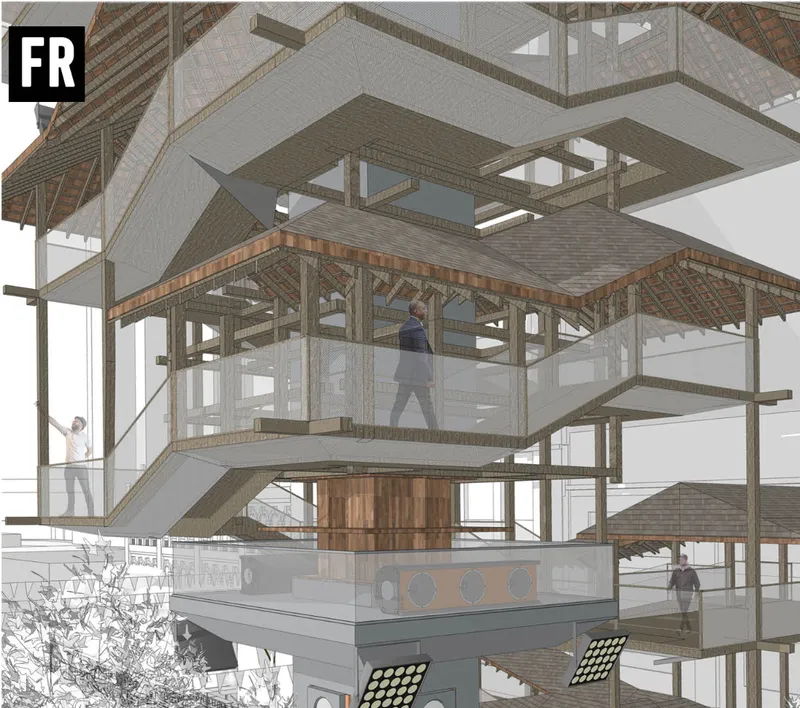
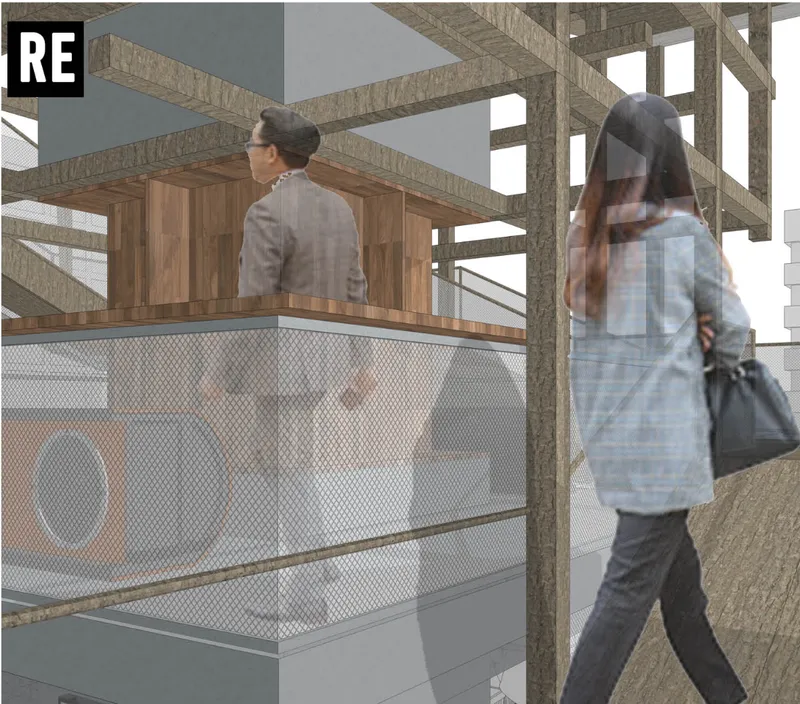
The project proposes an exposed timber construction system that communicates how the structure is assembled. Columns, beams, framing grids, roof supports, and platform edges remain visible rather than being concealed behind finishes.
A timber grid-like framework surrounds and connects to the central host. This framework supports the cantilevered platforms and the shifting geometry of the verandah system. The clock tower is extended conceptually as a structural trunk, while the new framing distributes loads around it.
The exploded diagrams divide the intervention into three principal systems: the core, the inner ring, and the outer ring.
The core establishes the connection to the existing clock tower and forms the primary vertical reference.
The inner ring contains structural framing, intermediate platforms, circulation, and connections between levels.
The outer ring forms the expressive public edge, including verandahs, roof canopies, lookout points, and gathering areas.
This layered organisation allows structure, movement, and programme to operate together. Rather than treating the structural frame as a hidden engineering requirement, the project makes it part of the visitor experience.
Architecture for Events and Everyday Occupation
One of the proposal’s strengths is its ability to support both planned events and ordinary daily activity.
During festivals, cultural programmes, public celebrations, or performances, the platforms can function as viewing areas, stages, control points, and support spaces. The design integrates locations for microphones, amplifiers, loudspeakers, lighting, and elevated equipment.
The shaded levels can also provide backstage areas and spaces for performers, organisers, and technical teams. These facilities reduce the need for temporary structures that might obstruct the public square.
Outside scheduled events, the architecture remains accessible as an urban promenade. People can use the verandahs for meeting, resting, observing city life, or moving between different levels.
This dual role is essential. Public architecture becomes more valuable when it is not limited to occasional programmes. By supporting both major gatherings and informal occupation, Verandah Extends becomes part of the everyday life of Medan Pasar.
Creating a New Identity Without Erasing the Old
A central challenge in adaptive reuse architecture is balancing transformation with continuity.
An intervention that is too restrained may fail to meet contemporary needs. One that is too dominant may erase the identity of the structure it intends to preserve.
Verandah Extends deliberately creates contrast. The original clock tower remains compact, solid, and vertical. The new addition is open, layered, permeable, and expansive. The distinction between host and intervention remains readable.
At the same time, the two systems are visually united by their shared central axis. The new architecture does not move the clock tower or hide it behind an independent façade. It repeatedly returns attention to the landmark as visitors circulate around it.
The host is therefore preserved through active reinterpretation rather than isolation.
Instead of treating the monument as an untouchable object, the project proposes that people should be able to experience it more closely. Public access gives the tower renewed importance and transforms it from a distant marker into an inhabited urban landmark.
A Vertical Public Realm for Dense Cities
Land availability is limited within many established urban centres. As public activity grows, conventional solutions often require either occupying existing open space or demolishing older structures to create new facilities.
Verandah Extends proposes another possibility. It expands the public realm vertically.
By attaching new spaces to an existing landmark, the project creates additional usable area without consuming the entire public square. The ground remains available for movement and gatherings, while new programmes are distributed above it.
This vertical organisation allows multiple activities to occur simultaneously. Events can take place at ground level, visitors can circulate through intermediate terraces, and observation platforms can remain active above.
The architecture becomes a three-dimensional extension of the square.
This strategy gives the project relevance beyond its specific site. It demonstrates how adaptive reuse architecture can address spatial scarcity by finding capacity within existing urban structures and infrastructure.
A Landmark Defined by Participation
The success of Verandah Extends does not depend only on the height or appearance of the intervention. Its identity emerges from participation.
The project is designed to be climbed, crossed, occupied, and adapted. Its verandahs provide places for people to pause. Its platforms accommodate public programmes. Its roofs create shade. Its vertical route offers changing perspectives of the city.
During cultural celebrations, the architecture becomes part of the event. During quieter periods, it functions as an elevated public walk. At night, integrated lighting and event infrastructure could transform the layered structure into a visible civic presence.
The clock tower remains the centre of the composition, but the landmark is no longer defined by the monument alone. It is defined by the relationship between the monument, the new structure, and the people using it.
Verandah Extends presents adaptive reuse architecture as a strategy for expanding public life rather than simply preserving physical fabric.
Designed by Ismail Rahim, the Honorable Mention entry in Parasitic Architecture 2020 reimagines the Medan Pasar clock tower as the host of a climbable urban verandah. Inspired by tropical climbing plants and Malay vernacular architecture, the proposal wraps circulation, platforms, event facilities, timber framing, and layered roofs around the existing landmark.
The intervention responds to the shortage of public facilities within a dense urban context while preserving the cultural visibility of the clock tower. It provides shade, movement, gathering areas, technical infrastructure, and elevated views without removing the identity of the original host.
Most importantly, Verandah Extends proposes a new relationship between architecture and heritage. Existing landmarks do not have to remain passive objects surrounded by changing cities. Through carefully considered adaptive reuse architecture, they can become active frameworks for contemporary urban life.


Popular Articles
Popular articles from the community


Faces of the Soviet Avant-Garde: Turning Moscow's Street Names into an Open-Air Museum
A network of sculptural installations across a Moscow residential district transforms forgotten architect names into spatial encounters with cultural memor

Cloaked Colonization: A Mobile Underwater Habitat That Moves Like a Fish
Micah Abaya's shortlisted EHC Pacific entry reimagines ocean settlement as a dispersed network of self-sustaining architectural organisms.

Tsunami Convergenics: Turning Catastrophic Ocean Forces into Underwater Housing Infrastructure
A speculative underwater settlement off the coast of Onagawa, Japan, treats tsunamis and typhoons as energy sources rather than threats.

The Amber Palace Opera: A Geological Fiction Surfaces on Tallinn's Baltic Waterfront
Pierre Brillard reimagines a Baltic legend as a public landscape, opera house, and waterfront promenade rooted in Tallinn's coastal identity.

Similar Reads
You might also enjoy these articles


Eco Chapel: A Green Architecture Pavilion Designed in Symbiosis with the Forest
Eco Chapel uses green architecture to weave prayer, learning and reuse into a forest pavilion shaped by modular hexagonal canopies for life.

Kaffeebühnen: Coffee Shop Architecture Designed as a Civic Stage Between Vienna’s City and Park
Kaffeebühnen turns coffee shop architecture into a civic stage, linking Vienna’s park edge, urban life, warm timber yards, and coffee craft.

Healing Façade: Sustainable Architecture for Reforestation, Community, and Sacred Ecology in Ethiopia
Healing Façade reimagines sustainable architecture as a living wall that restores soil, catches water and renews Ethiopia's forest churches.


Urban Forest: A Vertical Ecosystem for 5,000 Workers in Singapore's Changi Business Park
Radially stacked pods and layered green decks turn a 7-acre plot into 47 acres of ecological workspace projected for 2040.

Explore Parasitic Architecture Competitions
Discover active competitions in this discipline

Challenge to design a portable theatre

Challenge to design a portable music platform

Challenge to design an open learning module for the elderly
Comments (0)
Please login or sign up to add comments
No comments yet. Be the first to comment!