

Wadi Rum Observatory: Desert Architecture Designed for the Night Sky
Wadi Rum Observatory turns desert architecture into a quiet instrument for astronomy, hiding research spaces under Jordan's starlit terrain.


Architecture has always carried an intimate relationship with the sky. Long before telescopes, satellites, and contemporary research facilities, civilizations used buildings, monuments, and carefully aligned landscapes to understand celestial movement. The Wadi Rum Observatory continues that dialogue through a radically different approach to desert architecture, one that reduces the visual presence of the building so the landscape and night sky can remain dominant.
Designed by Anna Jaruga-Rozdolska, the project proposes a research center in the extraordinary desert landscape of Wadi Rum, Jordan. Instead of confronting the immense sandstone formations with another monumental architectural object, the proposal largely disappears beneath the terrain. Above ground, only the astronomical observatory domes reveal the presence of the complex.
The result is an architecture defined less by what is constructed above the earth and more by what is removed from it.
The project was recognized as an Editor's Choice entry of UniATA '21.

Architecture That Refuses to Compete With Wadi Rum
Designing within Wadi Rum creates an unusual architectural problem. The landscape is already monumental.
Its sandstone cliffs, valleys, geological formations, and vast horizons possess a scale and visual power that conventional architecture can easily disrupt. Wadi Rum is also recognized as a UNESCO World Heritage site for both its natural and cultural significance, making sensitivity toward the existing landscape particularly important.
The Wadi Rum Observatory responds by questioning whether architecture must always announce itself through mass.
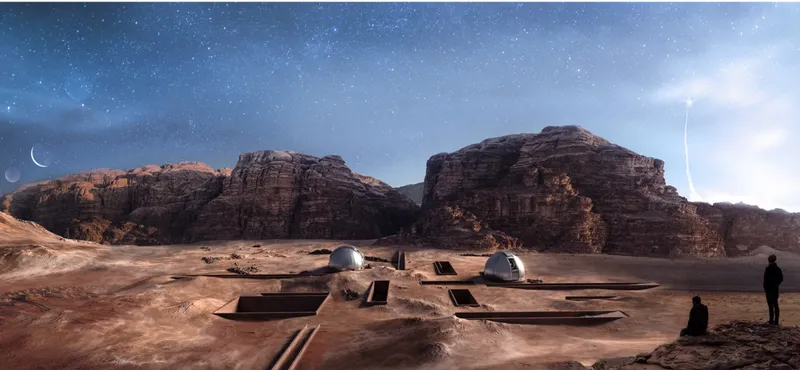
Rather than adding another dominant form to the desert, Jaruga-Rozdolska places most of the research center underground. The project becomes almost archaeological in character. Architecture is discovered through openings, patios, ramps, cuts, courtyards, and observatory structures rather than through a conventional external façade.
This strategy transforms the landscape itself into the principal architectural composition.
Seen from a distance, the desert remains largely uninterrupted. The research complex exists beneath the surface while isolated observatory domes rise into the open sky.
Subtraction as an Architectural Strategy
One of the most significant ideas behind the Wadi Rum Observatory is the reversal of conventional architectural thinking.
Buildings are normally designed through accumulation. Walls, roofs, floors, structural systems, and volumes are assembled until an architectural object emerges.
Here, the design process begins with subtraction.
The project's original concept reframes Louis Sullivan's famous principle of “form follows function” into an idea where subtraction follows function. Instead of allowing program to generate an increasingly complex external volume, the required spaces are carved into the ground.
This shift has profound consequences for the architecture.
The shape of the research center does not need to perform as a sculptural object when viewed from outside. Its geometry can respond much more directly to circulation, research requirements, accommodation, light, observation spaces, and relationships between individual programs.
The desert surface becomes a datum.
Architecture develops beneath it.
Underground Desert Architecture
The project's underground organization is also an environmental response.
In desert climates, architecture must negotiate intense solar radiation, high daytime temperatures, large temperature fluctuations, and limited resources. Placing major portions of a building below ground reduces direct solar exposure while benefiting from the comparatively stable thermal conditions of the earth.
For the Wadi Rum Observatory, the subterranean strategy therefore performs both visually and environmentally. It protects the character of the landscape while helping reduce the energy required to maintain comfortable internal conditions. The original project also considered the region's potential for solar power as part of its approach to reducing electrical demand.
This is where the project moves beyond the idea of camouflage.
The architecture does not disappear merely for aesthetic reasons. Its relationship with the ground becomes part of its climatic logic.
The surrounding terrain effectively participates in the building envelope.
A Research Center Organized Like a Space Station
The internal planning draws inspiration from another environment where efficiency, connection, and carefully organized functions become essential: the space station.
Space stations are typically structured through interconnected functional modules attached to a primary circulation system. Jaruga-Rozdolska adapts this principle to the Wadi Rum complex, allowing individual programmatic zones to connect to a larger organizational spine.
This produces an irregular plan that follows functional requirements rather than pursuing symmetry for its own sake.
The research center accommodates a complex program that includes astronomical observation facilities, laboratories, shared working areas, residential accommodation, administrative functions, and hospitality spaces for visitors.
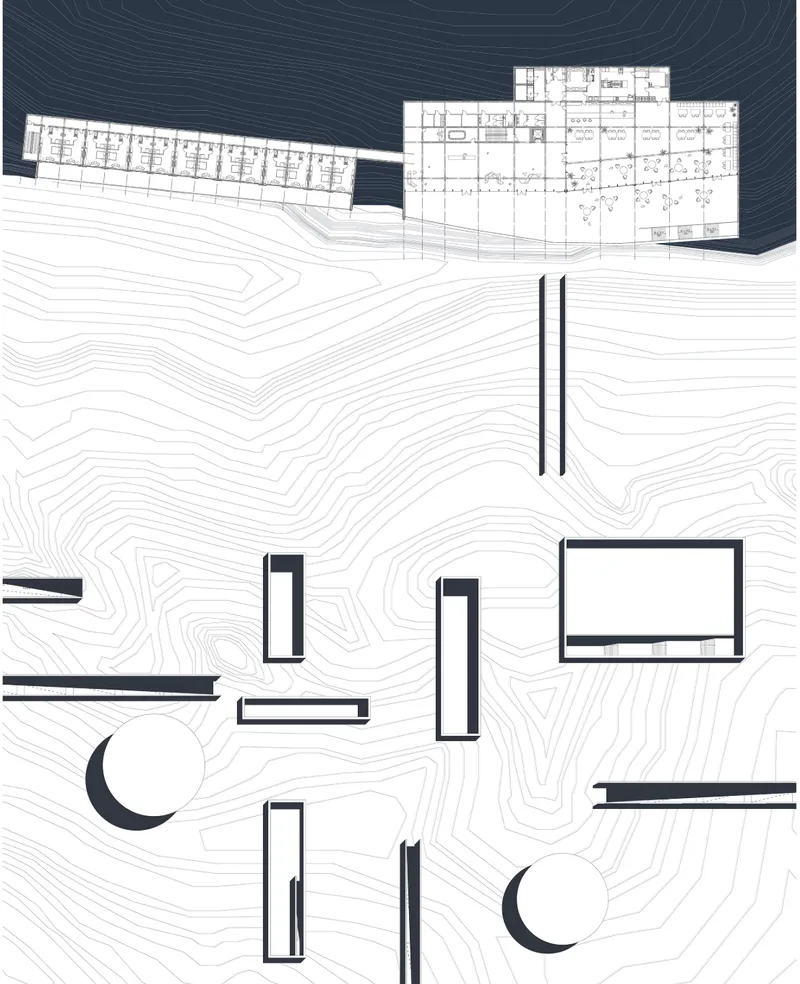
The drawings reveal a dense internal network of corridors, rooms, patios, ramps, halls, and observation spaces.
From above, these elements appear almost like fragments scattered through the contours of the terrain. Yet underground, they form a connected scientific environment.
Courtyards Bring the Desert Into the Interior
Building underground introduces an obvious challenge: daylight.
The project responds through a series of sunken patios and courtyards.
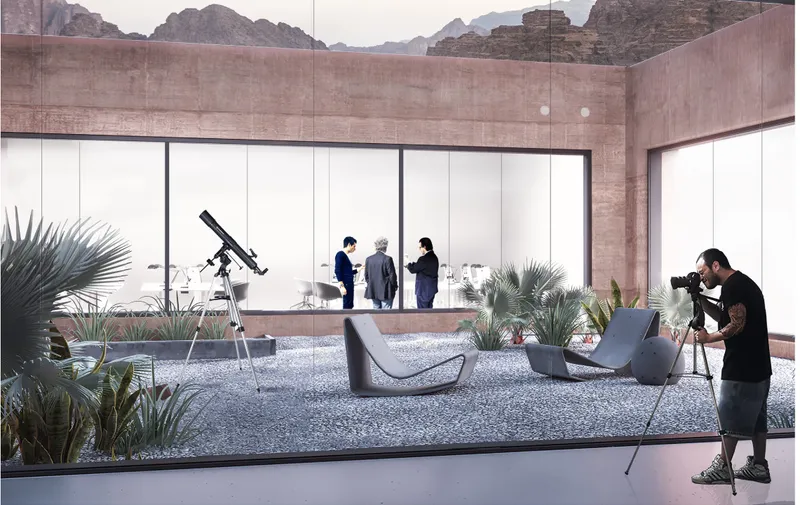
Instead of treating the underground condition as an enclosed bunker, these voids puncture the complex and establish direct relationships with the sky. Offices, administrative areas, residential rooms, circulation zones, and collective spaces receive daylight through these openings.
The courtyards also fundamentally alter the experience of the architecture.
A visitor may be physically below the desert surface while still seeing the changing color of the sky, direct sunlight, vegetation, stone, and the silhouettes of surrounding mountains.
This creates a fascinating inversion.
The desert is not simply outside the building.
It enters the architecture through carefully controlled voids.
The Fifth Elevation
Because so much of the complex is submerged, the roofscape becomes particularly important.
The visible composition is formed through depressions, courtyards, linear openings, ramps, telescope structures, and observatory domes. Together these elements create what can be understood as the project's fifth elevation, the architectural surface viewed from above and from higher areas of the surrounding complex.
This elevation behaves very differently from a conventional façade.
There are few continuous walls declaring the boundaries of the building.
Instead, absence becomes the visual language.
Rectangular voids cut through the earth. Circular observatory volumes interrupt the orthogonal geometry. Linear circulation elements trace paths across the landscape.
The plan drawings emphasize this relationship particularly clearly. Contour lines continue around the architecture, making building and topography appear as parts of one graphic system.
Observatory Domes as Deliberate Exceptions
The two observatory domes are among the project's most recognizable elements.
Unlike the surrounding underground architecture, these structures must remain exposed so telescopes can operate effectively beneath the night sky. Their technological character intentionally distinguishes them from the desert.
This contrast is important.
The project does not attempt to disguise every artificial component.
Instead, it establishes a hierarchy.
Most human activity recedes into the landscape, while the instruments that connect researchers with the universe are permitted to emerge above it.
The domes therefore become markers.
By day, they reveal the presence of scientific infrastructure.
By night, they become machines directed toward the stars.
Astronomy Shapes the Architecture
Astronomy is not simply a function placed inside the project. It determines its identity.
Historically, astronomical architecture has often been monumental because observation required increasingly precise and physically substantial instruments. The Wadi Rum project confronts the tension between this technological scale and the fragile visual character of a dramatic natural environment.
Its solution is architectural restraint.
The research infrastructure can be large without appearing large.
Scientific activity can occupy substantial territory without producing an equally substantial visual object.
This makes the observatory particularly relevant within contemporary discussions around landscape-sensitive architecture.
The project asks whether architectural significance must always correspond to visibility.
Its answer is clearly no.
Materiality Inspired by Petra and the Desert
Material selection reinforces the relationship between architecture and landscape.
The project draws inspiration from the visual unity between Petra's architecture and its surrounding rock formations. Instead of introducing a strongly contrasting palette, the proposal uses pigmented architectural concrete with tones intended to approach the colors of Wadi Rum's natural stone.
Concrete extends across architectural surfaces including façades, floors, stairs, ramps, and landscape elements.
This continuity reduces visual fragmentation.
The architecture reads as a single geological intervention rather than as a collection of decorative finishes.
Large areas of glazing provide another important contrast.
Where concrete creates mass and permanence, glass produces transparency and visual depth. Internal spaces can therefore remain connected through layered views while the courtyards introduce glimpses of vegetation, sky, rock, and light.
Between Petra and Modernism
The project combines two apparently different architectural references.
One is Petra, where architecture and geology become almost inseparable.
The other is modernism.
Jaruga-Rozdolska's treatment of the plan, geometric relationships, and landscape composition draws subtle references from architects including Frank Lloyd Wright and Ludwig Mies van der Rohe.
This creates an interesting tension within the project.
The architecture is simultaneously archaic and technological.
It resembles an excavation, yet contains advanced astronomical equipment.
Its massive concrete surfaces feel geological, while its glass planes and precise grids recall modern architecture.
Its observatory domes suggest space exploration, while its underground spaces seem embedded in an ancient landscape.
These contradictions give the project much of its character.
Architecture for Researchers and Visitors
The Wadi Rum Observatory is conceived as more than an isolated scientific installation.
Its program combines research spaces with residential and hospitality functions, allowing astronomers, researchers, staff, and visitors to occupy the same broader environment.
This hybrid organization transforms observation into both scientific work and cultural experience.
Researchers gain access to dedicated laboratories and astronomical infrastructure, while visitors can encounter the exceptional darkness and celestial visibility of the desert.
The architecture mediates between these communities.
Shared spaces encourage interaction, while private research and residential areas retain their individual functions.
The project therefore becomes not simply an observatory, but a place where science, education, accommodation, landscape, and contemplation overlap.
Designing for Darkness
Most architecture is designed around daylight.
Observatories require architects to think just as carefully about darkness.
Artificial lighting, glazing, circulation, orientation, and external illumination must all be considered in relation to astronomical observation. The architectural atmosphere shown throughout the project reflects this unusual relationship with nighttime.
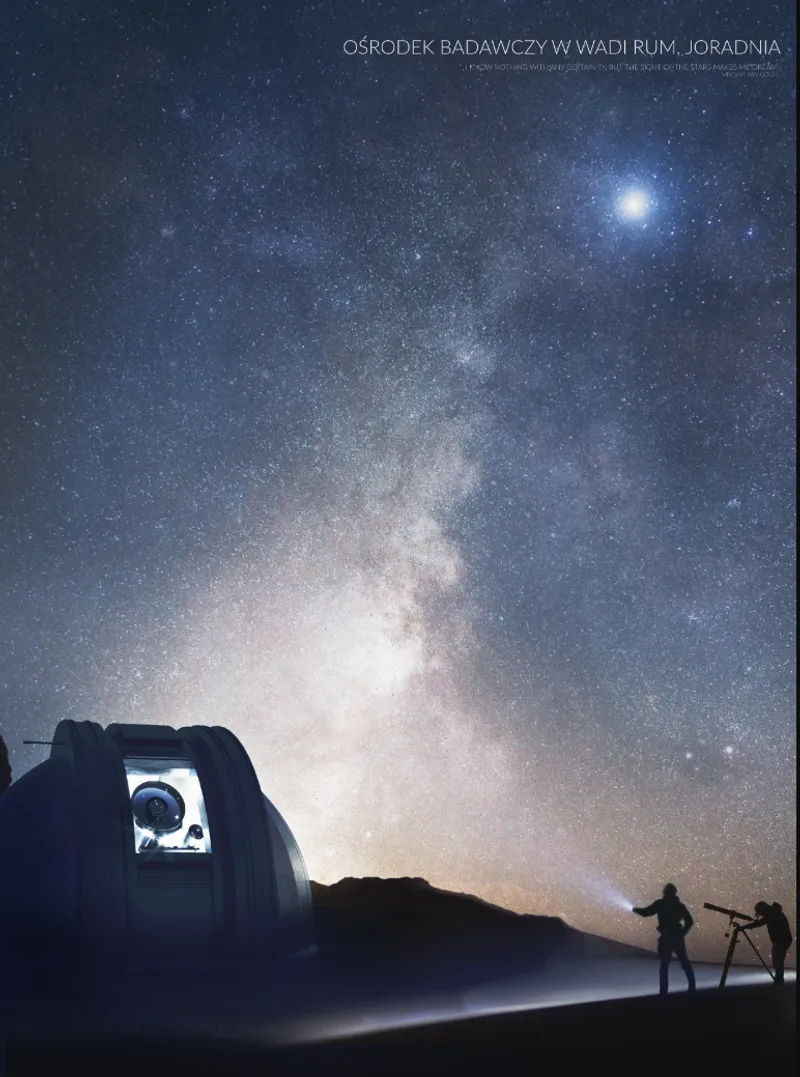
Its strongest visualization is not a sunlit façade.
It is the desert beneath a vast field of stars.
The observatory sits quietly in silhouette while human figures and telescopes occupy the foreground. Architecture becomes secondary to the celestial landscape.
That image encapsulates the philosophy of the project.
The building exists to make observation possible, not to become the object being observed.
Desert Architecture as an Act of Restraint
Much contemporary architecture is driven by visibility.
Cultural buildings compete for attention through spectacular silhouettes. Research facilities often communicate technological ambition through expressive forms. Hospitality developments in extraordinary landscapes frequently turn architecture itself into the primary attraction.
The Wadi Rum Observatory chooses another direction.
Its power comes from restraint.
By hiding its largest volumes underground, the project acknowledges that the most important object on the site already exists: Wadi Rum itself.
Architecture becomes infrastructure for experiencing that landscape rather than a competitor to it.
This approach offers a valuable model for desert architecture in environmentally and culturally sensitive places. Buildings do not necessarily need to dominate extreme landscapes in order to create memorable spatial experiences.
Sometimes the strongest intervention is the one that is barely visible.
A Dialogue Between Earth and Sky
At its deepest level, Wadi Rum Observatory is organized around two opposing directions.
Downward, the architecture disappears into the earth.
Upward, astronomy directs attention toward the universe.
Between those two movements sits human occupation.
Researchers work below the desert surface. Visitors gather around courtyards. Telescopes rise through domes. Openings frame fragments of sky. The heavy materiality of concrete meets the immaterial light of distant stars.
The project therefore becomes more than a research center.
It is an architectural instrument positioned between geology and astronomy.
The earth provides shelter, thermal stability, color, texture, and concealment.
The sky provides purpose.
Wadi Rum Observatory and the Future of Desert Architecture
The Wadi Rum Observatory demonstrates how architecture can respond to a spectacular environment without reducing that environment to a backdrop.
Its underground organization protects the visual continuity of the desert. Courtyards bring daylight and landscape deep into the complex. Observatory domes communicate the scientific purpose of the facility. Pigmented concrete connects the built environment to the surrounding rock, while the modular planning system accommodates a diverse research program.
Most importantly, the project challenges the assumption that architectural identity requires a dominant external form.
Here, identity emerges through relationships.
Architecture and topography.
Darkness and light.
Science and contemplation.
Concrete and sandstone.
Earth and stars.
Designed by Anna Jaruga-Rozdolska and recognized as an Editor's Choice entry of UniATA '21, Wadi Rum Observatory presents desert architecture as an exercise in subtraction, precision, and respect for place.
In a landscape where the horizon already feels infinite, architecture does not need to become another monument.
It only needs to create the conditions from which we can look upward and dream.



Popular Articles
Popular articles from the community


Faces of the Soviet Avant-Garde: Turning Moscow's Street Names into an Open-Air Museum
A network of sculptural installations across a Moscow residential district transforms forgotten architect names into spatial encounters with cultural memor

Opera by the Sea Estonia: Three Shells Dissolving Architecture into Tallinn's Coastline
A winning opera house proposal replaces monumental form with interconnected shells that blur the boundary between building, park and Baltic Sea.

The Amber Palace Opera: A Geological Fiction Surfaces on Tallinn's Baltic Waterfront
Pierre Brillard reimagines a Baltic legend as a public landscape, opera house, and waterfront promenade rooted in Tallinn's coastal identity.

Temporary Home for Dogs: A Reversed Zoo Rethinks Animal Shelter Architecture
In Bucharest, a sinuous corridor and freed landscape flip the logic of containment, designing a shelter that works to make itself unnecessary.

Similar Reads
You might also enjoy these articles


Eco Chapel: A Green Architecture Pavilion Designed in Symbiosis with the Forest
Eco Chapel uses green architecture to weave prayer, learning and reuse into a forest pavilion shaped by modular hexagonal canopies for life.

Kaffeebühnen: Coffee Shop Architecture Designed as a Civic Stage Between Vienna’s City and Park
Kaffeebühnen turns coffee shop architecture into a civic stage, linking Vienna’s park edge, urban life, warm timber yards, and coffee craft.

Healing Façade: Sustainable Architecture for Reforestation, Community, and Sacred Ecology in Ethiopia
Healing Façade reimagines sustainable architecture as a living wall that restores soil, catches water and renews Ethiopia's forest churches.


Urban Forest: A Vertical Ecosystem for 5,000 Workers in Singapore's Changi Business Park
Radially stacked pods and layered green decks turn a 7-acre plot into 47 acres of ecological workspace projected for 2040.

Explore Desert Architecture Competitions
Discover active competitions in this discipline

Challenge to reimagine the Iron Throne

Photograph architecture without architects

Illustrate the lost glory of Angkor Wat - Render Challenge

Design challenge to reuse E-waste
Comments (0)
Please login or sign up to add comments
No comments yet. Be the first to comment!