

WAHAH CULTURAL CENTER
Oasis Design at Marrakesh, Morocco

OASIS = WAHAH (Standard Arabic Language)
CONCEPT
The main concept behind the project is an oasis and reviving back it's culture. by keeping in mind how we treat various factors such as wind direction, water, vegetation, choice of construction materials, etc. in a way so that environment in and around the oasis remains cool and livable, and is sustainable in a way so that it will be present for the future generations to enjoy too.
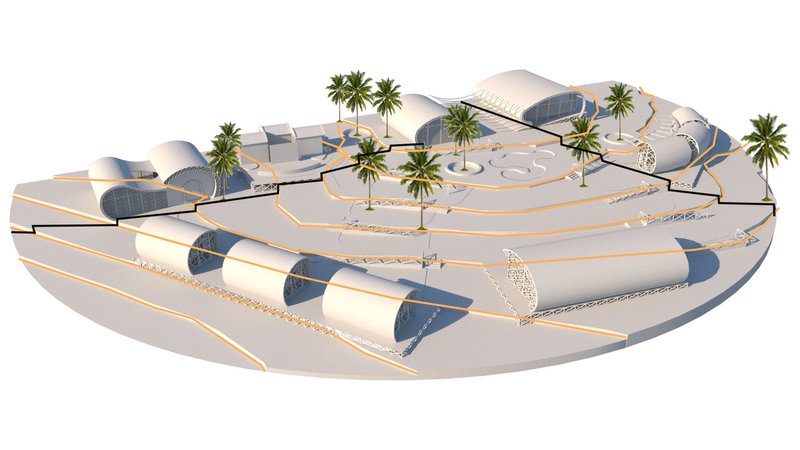
CONTOURS
We have treated our site as a step contour in a way to make the whole site sturdier to hold on to the structures in different climatic changes or natural disasters.
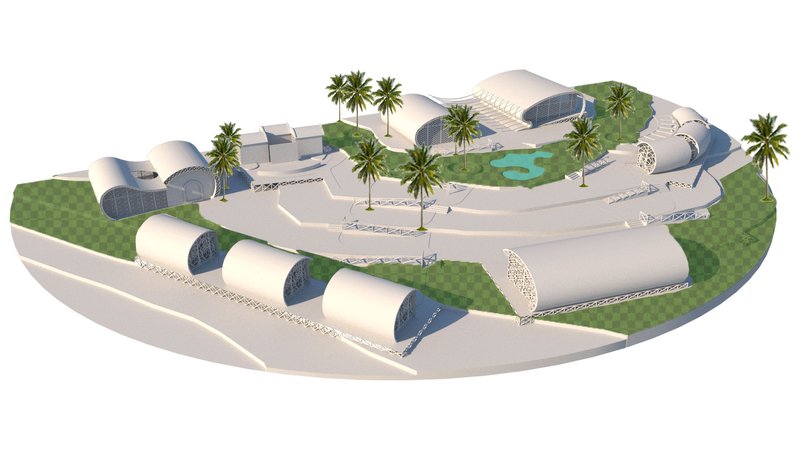
SITE VEGETATION & POND
In the middle of the site ,the pond is created surrounded by local vegetation to give the feeling of an oasis and for one to feel connected with the lake ahead of our site while being at the pond or areas around it. It will also let the air flowing through to cool down the recreational areas around it and by making it easier to walk across the site even in tthe summertime.
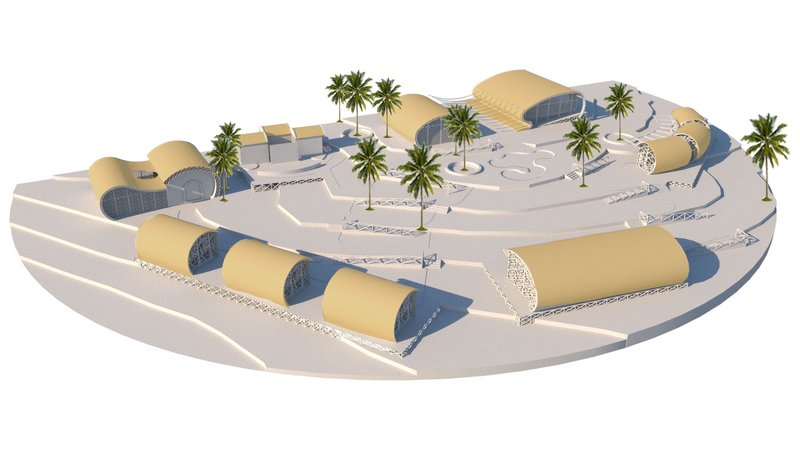
MATERIALS
The structure is erected from composite materials which are locally available and are sustainable to nature.
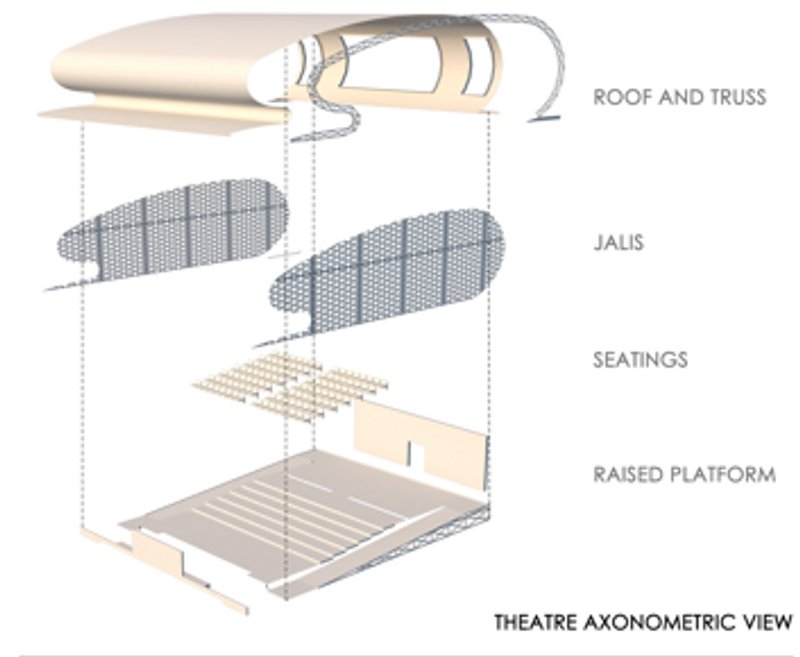
Roof and Wall- truss is erected for the whole block then composite panels are laid above to hold on to the molding materials, then for the next layer mesh of dry leaves of a palm tree are laid upon and then finally mud is used as molding material and is cast upon the structure to get the finished surface. As mud is a bad conductor of heat, the air gets trapped in the thatch thus will not allow hot air to flow in the summers and will keep the structure cool from inside.
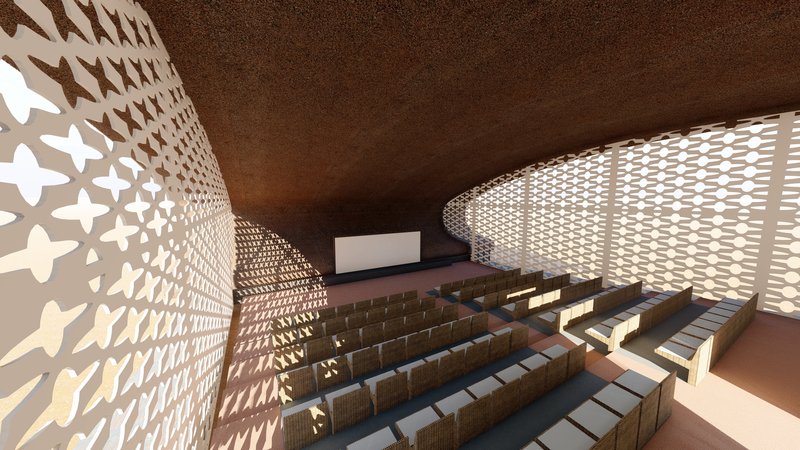
Jali- jali with different patters are used for all the structures on the site . It is a GRC (glass fiber reinforced concrete) but we have used plenty of sand that is locally available therefore material used is also known as RVC (reinforced vitrified concrete) which is a blend of fiberglass and concrete, mostly composed of the easily available sand.
The main advantage of using these materials in contrast to other materials such as glass etc. so that it doesn't get dirty easily and there is no need to clean it with lashings of water.
COOLING PLATFORM
Few structures such as theatre stand on a platform that holds a block above it and water below it. The structure has cavities in it so when the air passes through it allows water to evaporate and pass with a breeze of air making it cool as a result making interiors cool and the temperature within gets low.
All the structures look modern and materialistic adding to the aesthetics and sustainability because of the choice of material being used and the construction techniques involved. it is a low-cost and lightweight construction which makes it easier to renovate the structures in the future according to the needs without any difficulty.

The entrances are arched in shape and the doors being used are made up of wood with the beautiful art of Tazoukt which is the most significant craft skill and is the part of the culture of Marrakesh. This is a creative form of woodcraft where wooden items such as furniture, boxes, and panels are painted with intricate and sophisticated patterns. the designs mostly use red to symbolize the city of Marrakesh and the craftsmen incorporate this into their work.
MOVEMENT
The whole site is being utilized and the motive behind this is to keep in mind the current pandemic going on while designing. All the structures are separated and cover all the sections of the site making for one to go around the whole site and not just to a building. This gives more visibility from the site for in and around the site and allows everyone to enjoy the beautiful landscape of the lake and the vast range of Atlas mountains visible from all over the site.
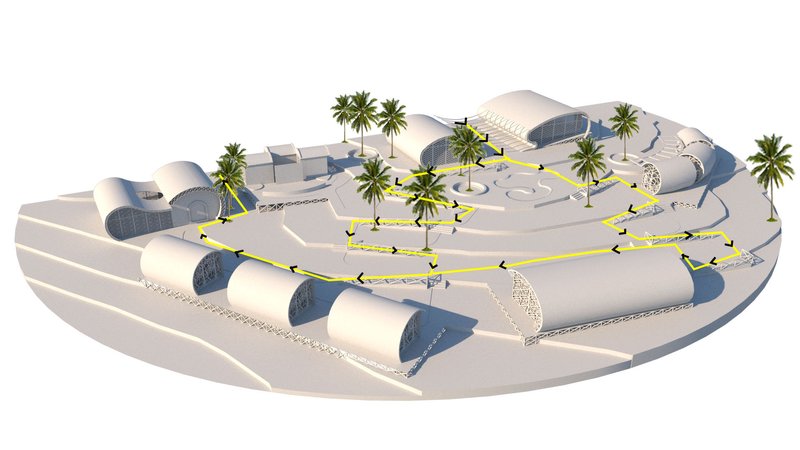
The electricity for the site is generated through solar panels placed along side the periphery of the site.
Our purpose of designing was to meet the modern demands while keeping in mind an older culture of Marrakesh and to show or revive the lost and forgotten culture of Marrakesh.

