

Water Wound: Landscape Architecture That Makes the Global Water Crisis Visceral
A winning public installation splits its site into drought, flood, and memorial zones to confront visitors with climate reality.


What does a planet's water crisis look like when rendered as landscape? A fractured concrete plaza mimicking drought, sculptural landforms simulating rising seas, and a memorial garden fed by harvested rainwater. Water Wound collapses the two poles of the global water emergency into a single walkable site: the shortage of freshwater and the paradoxical surplus of seawater swallowing coastlines. The result is not a data visualization or a museum exhibit but an inhabitable terrain that forces visitors to physically cross between scarcity and inundation.
Designed by Jay Jieping Wang, Water Wound was the winning entry of the Ripple competition on uni.xyz. The project positions itself as a public landscape installation that integrates sustainable urban design with direct environmental confrontation, creating a space that is simultaneously educational, ecological, and deeply emotional.
A Fractured Plaza That Reads Like Parched Earth

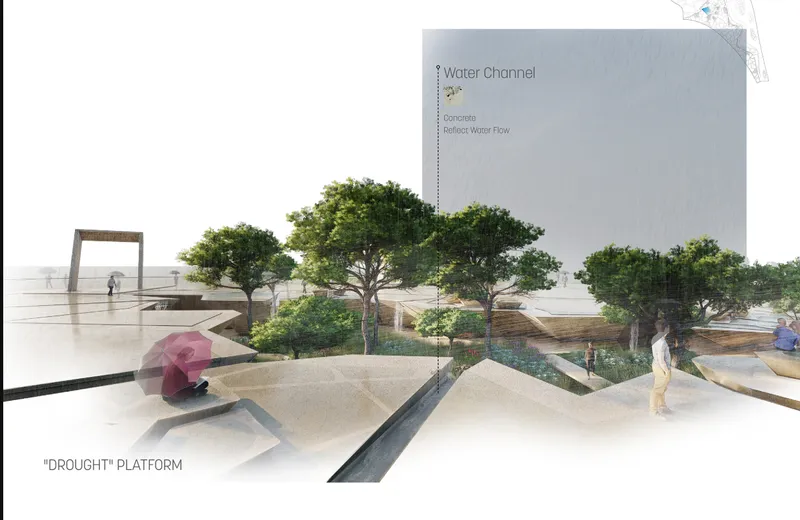
The aerial view reveals the project's most striking formal move: a waterfront plaza broken into fragments of concrete, separated by fissures that read as cracks in sun-baked soil. Scattered trees punctuate the surface, their presence almost defiant against the arid geometry. This is the Drought Platform, a landscape designed to make water scarcity legible at the scale of a city block. The fractured paving is not decorative. It performs a double function, incorporating permeable surfaces that channel rainfall below grade while visually representing regions where freshwater has become critically scarce.
At a lower terrace, water channels carve through the hardscape beneath a heavy concrete wall, setting up a dialogue between containment and flow. The stepped topography allows visitors to descend toward the water's edge, compressing the vertical distance between dry land and encroaching tide into a few deliberate meters. Rainwater harvesting infrastructure is embedded in these terraces, turning the installation into a functional piece of adaptive infrastructure rather than pure spectacle.
The Memorial Garden: Wildflowers Over Ruin
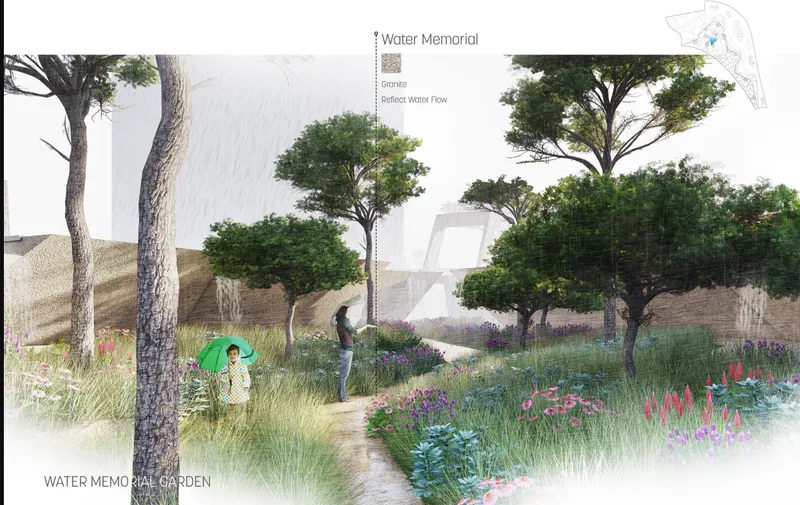
If the Drought Platform confronts visitors with absence, the Water Memorial Garden offers a more contemplative counterpoint. Paths wind through wildflowers and native grasses, with visitors moving freely among mature trees. The planting strategy is deliberate: lush native vegetation sustained by the site's own rainwater collection systems, demonstrating that resilience and beauty are not mutually exclusive. The garden functions as a space of reflection on climate loss while simultaneously modeling reforestation techniques that enhance local biodiversity.
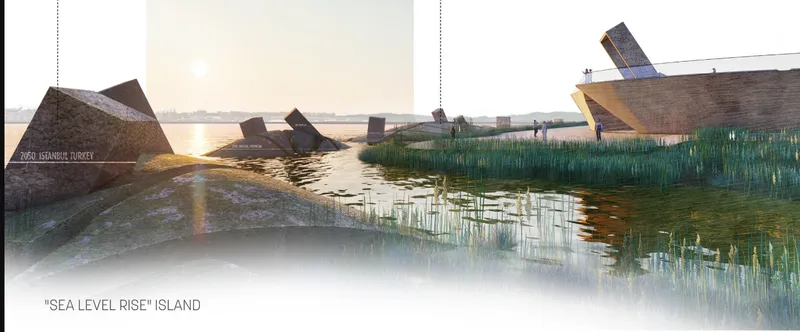
At the waterline, angular timber pavilions emerge from the reeds at golden hour, forming what Wang calls the Sea-Level Rise Island. These sculptural structures sit partially submerged, their geometry suggesting both shelter and surrender. The pavilions simulate the encroachment of rising waters in a way that no infographic can: you see the floor plane meet the tide, and you understand what coastal communities face. Informational displays and guided experiences within these structures encourage visitors to engage directly with the science of sea level rise.
Earthwork as Experience: Walking Through Climate Data
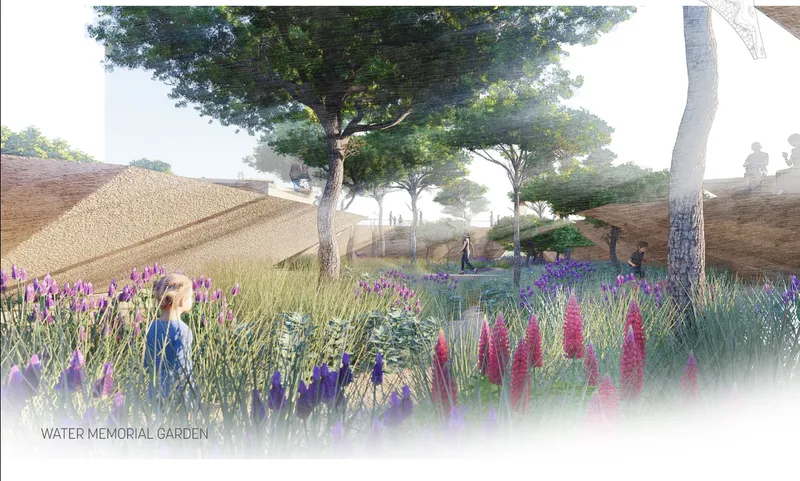
The terraced earthwork section stages the most participatory encounter on the site. Visitors walk among flowering perennials and mature trees on stepped landforms that register elevation change as narrative. Each terrace corresponds to a different aspect of the water crisis, with the physical act of ascending or descending the grades encoding the data of rising and falling water tables into the body's own experience. Interactive exhibits are woven into the landscape rather than housed in separate buildings, dissolving the boundary between installation and public park.
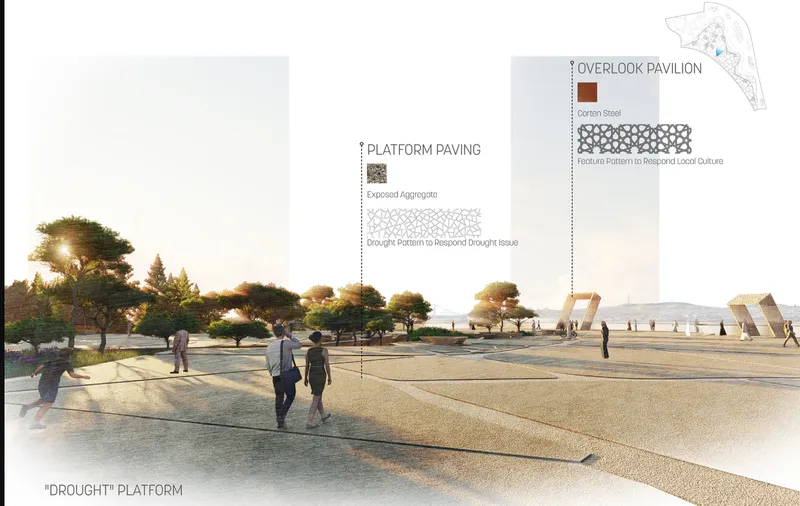
At dusk, exposed aggregate paving stretches toward distant pavilions, its rough texture a tactile reminder of the site's material honesty. Pedestrians crossing this threshold move from the dense garden zones into the open, arid reaches of the Drought Platform, experiencing the contrast between water abundance and water scarcity within a few hundred steps. The site operates as a living model for climate-adaptive architectural practices, offering a prototype that cities worldwide could adapt to their own waterfront conditions.
Infrastructure as Civic Statement
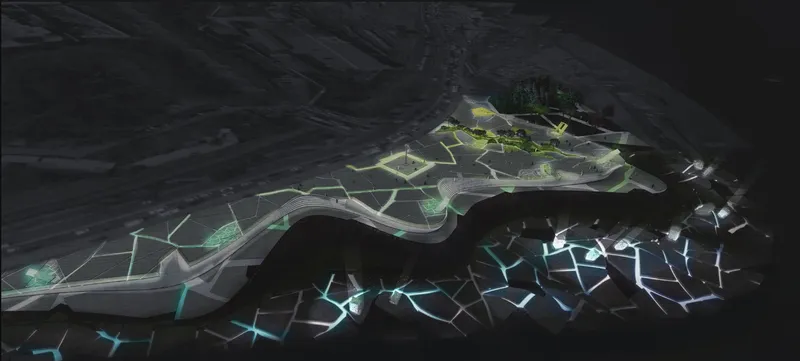
Wang extends the project's ecological logic beyond the landscape installation itself. An aerial rendering reveals a green-roofed terminal with angular peaks, its illuminated tarmac suggesting that the principles of permeable surfaces, rainwater capture, and biodiversity enhancement can scale up to major civic infrastructure. The terminal's vegetated roof is not an afterthought but a continuation of the reforestation and water management strategies deployed across the site, arguing that climate resilience belongs in every building typology, not just memorial parks.
Why This Project Matters
Water Wound succeeds because it refuses the easy division between activism and architecture. The Drought Platform, the Sea-Level Rise Island, and the Memorial Garden are not themed zones in a climate amusement park. They are spatial arguments, each one built from the same ecological infrastructure of permeable surfaces, rainwater harvesting, and native planting that makes the site genuinely functional. Visitors do not simply learn about the water crisis; they walk through its physical logic.
For urban planners and architects searching for precedents in climate-adaptive design, Wang's project offers something rare: a single site that operates at the scale of both the body and the city. It proves that public landscape can be simultaneously performative and productive, that the same terraces and channels that create an emotional visitor experience can also manage stormwater and restore habitat. As coastal cities face accelerating water challenges, this kind of integrated thinking will stop being visionary and start being essential.
View the Full Project
About the Designers
Designer: Jay Jieping Wang
Enter a Design Competition on uni.xyz
uni.xyz runs architecture and design competitions year-round that reward proposals with spatial conviction and real site intelligence.
Project credits: Water Wound by Jay Jieping Wang Ripple (uni.xyz).


Popular Articles
Popular articles from the community


Cloaked Colonization: A Mobile Underwater Habitat That Moves Like a Fish
Micah Abaya's shortlisted EHC Pacific entry reimagines ocean settlement as a dispersed network of self-sustaining architectural organisms.

Extended Shell: Retrofitting Kolkata's Balconies as Living Urban Thresholds
A modular retrofit system recovers the social and environmental intelligence of Kolkata's historic verandas for contemporary Park Street residents.

Opera on the Sea: Driftwood Logic Shapes a Timber Opera House on Estonia's Coast
Trevor Orgill's opera house translates the entangled drift of floating timber into a civic building where wood, water, and music converge.

The Amber Palace Opera: A Geological Fiction Surfaces on Tallinn's Baltic Waterfront
Pierre Brillard reimagines a Baltic legend as a public landscape, opera house, and waterfront promenade rooted in Tallinn's coastal identity.

Similar Reads
You might also enjoy these articles

Day and Night Park: A Time-Based Urban Newsstand in Beijing
A temporary urban newsstand in Beijing blending travel, light, and reading through poetic colors, compact form, and community-focused design.

Modernist Patio Renovation in El Masnou, Barcelona by Oliver Segura Arquitectura + Cebrià Arquitectura
Modernist patio renovation blending tradition and innovation with a movable pool, leveled floors, and Catalan materials in El Masnou.

Alto Residencial Coop: Cooperative Housing Development in Santiago de Compostela by Carbajo Barrios Arquitectos
A linear cooperative housing complex blending white volumes and perforated metal façades, enhancing community living, natural light, privacy, and urban integration.

Vil Genis School by BPA ARCHITECTURE – Massy, France
Vil Genis School in Massy, France, features sustainable design, south-facing classrooms, community integration, accessible spaces, and modern educational architecture.

Comments (0)
Please login or sign up to add comments
No comments yet. Be the first to comment!