

The Wetlands Clinic: A Swamp-Based Bird Hospital on the River Tame
Raised timber structures, screw-pile foundations, and membrane shelters form an ecological clinic and community hub in Birmingham's wetlands.


A century of gravel excavation and floodplain engineering has reshaped the River Tame in Birmingham, stripping away the landscape's ecological complexity and leaving behind fragmented swamps that still function as critical nodes of biodiversity. The Wetlands Clinic proposes that architecture can do more than observe this damage: it can actively participate in repair, housing a bird hospital, a water testing laboratory, and a community education hub within a single timber complex raised above the saturated ground on screw piles.
Designed by Kristina Petrovic and shortlisted in the WIC competition, the project is grounded in careful site research that maps the river's role in shaping the surrounding ecology. By identifying remaining wetlands as dynamic centers of life rather than marginal terrain, Petrovic frames the clinic as both a restorative and educational intervention, one that positions ecological care and public access as inseparable goals.
Mapping the River Tame as a Design Generator
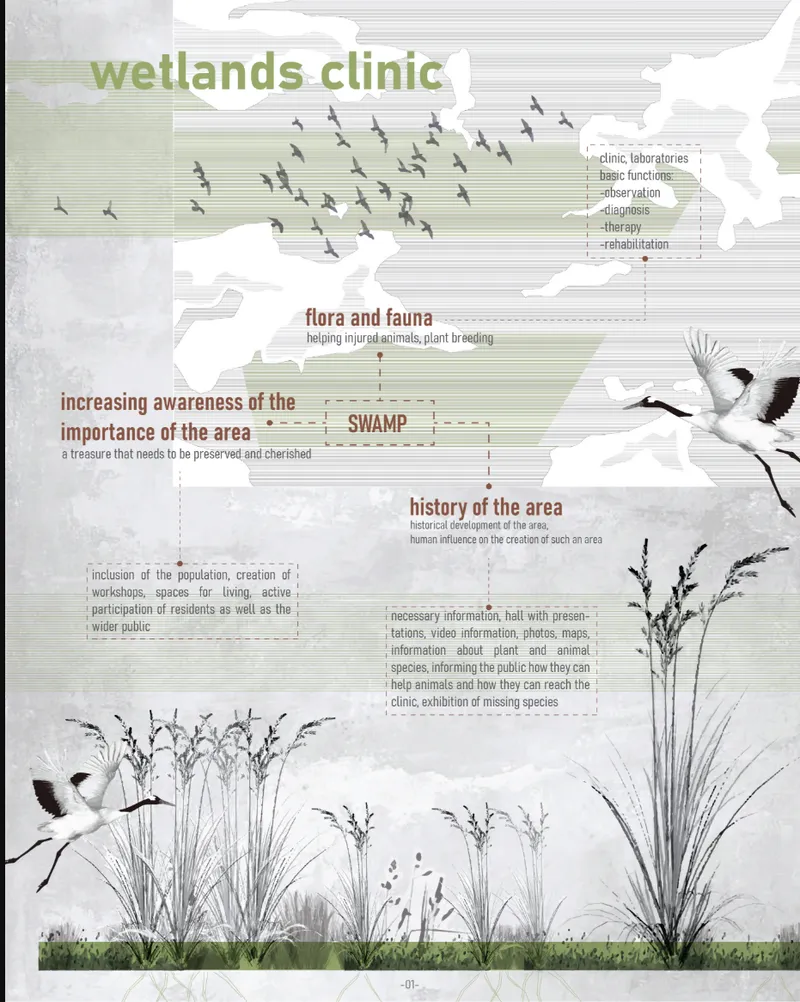
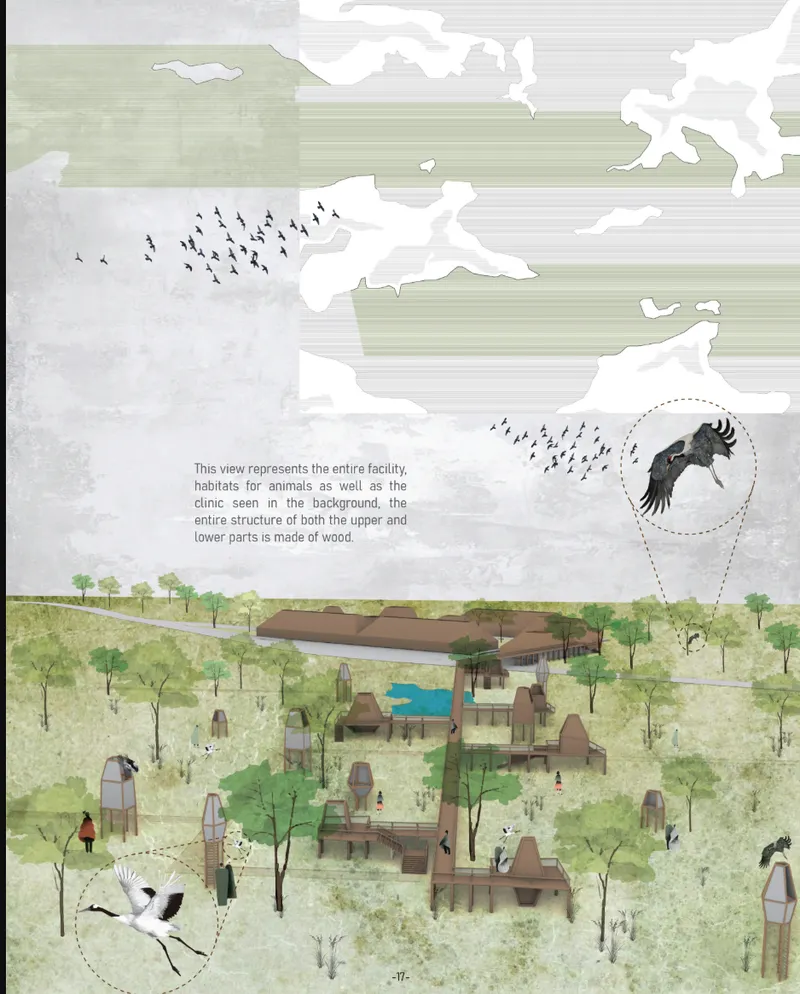
The presentation board and axonometric drawing reveal how Petrovic's design process begins not with form but with ecology. Green spots along the river corridor are identified as hubs, and the river itself is treated as the primary ordering system for the site. The axonometric view shows the timber clinic complex nestled among existing trees, with birds circling above, a deliberate illustration of the coexistence the project seeks to enable. The architectural massing responds to the landscape rather than imposing upon it, distributing structures along the terrain to preserve existing habitats.
This foundational research is what separates the project from a generic conservation center. Rather than dropping a building into a wetland, Petrovic reads the site's history of alteration and designs an architecture that acknowledges that history, working with the remaining ecology rather than treating it as a blank canvas.
Timber Boardwalks and Screened Passages Through the Swamp
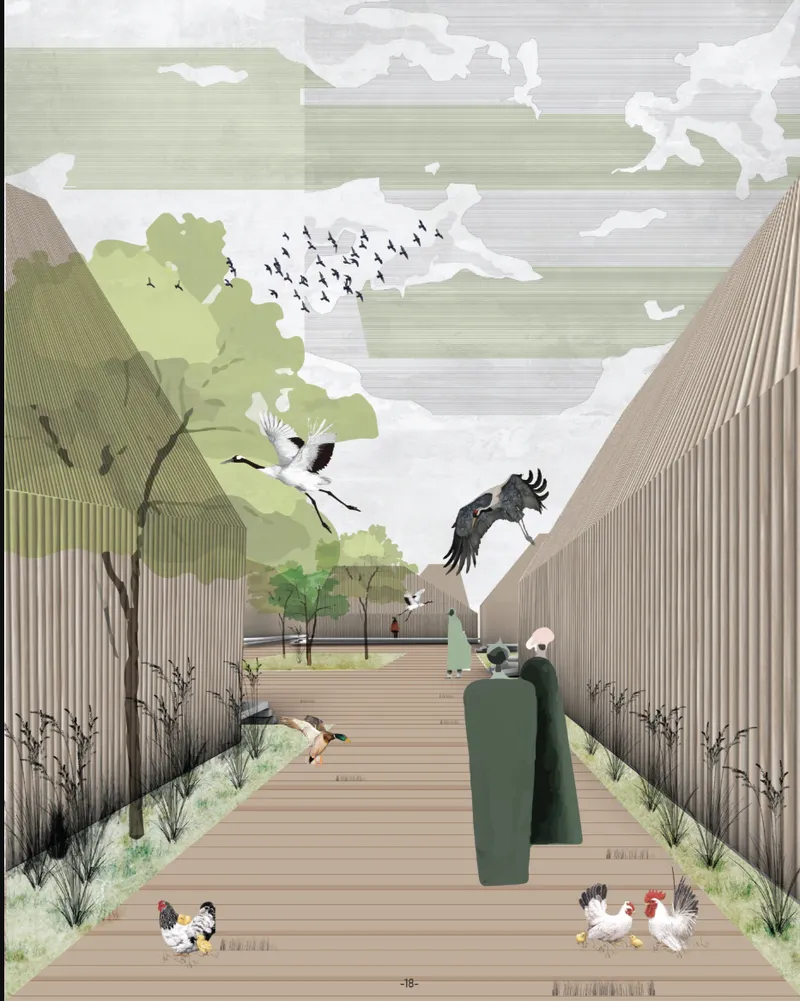
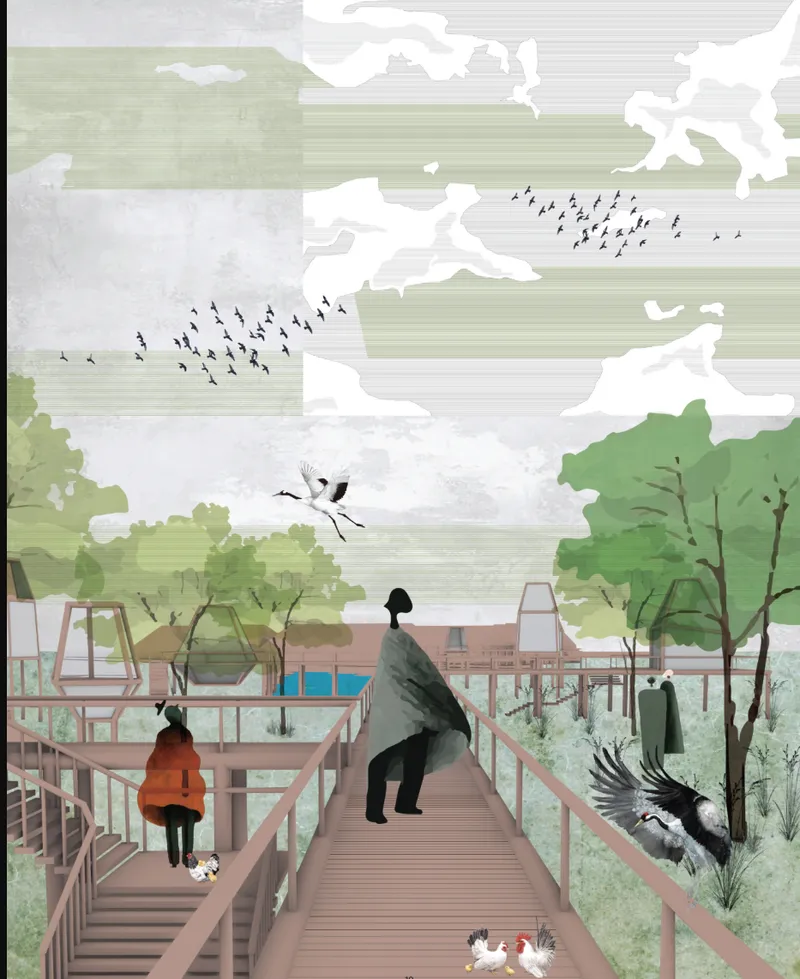
Two of the project's most evocative images show the experiential quality of moving through the clinic complex. A rendered view along a timber boardwalk reveals vertical wood screening that filters views of native vegetation, creating a measured visual relationship between visitors and habitat. The section perspective goes further, cutting through the elevated walkways that connect the clinic's two primary zones: the clinical and educational core (Zone 1) and the custom-designed avian habitats (Zone 2). A large wooden bridge linking these zones doubles as a wildlife observatory, giving visitors an immersive experience of swamp life without disturbing the ground plane.
The raised construction strategy is central to the project's ecological argument. Screw-pile foundations minimize ground disturbance, and prefabricated wooden components enable efficient assembly with a low environmental footprint. Membrane-based bird shelters offer varying degrees of visibility and protection, adapting to the needs of different species. Wood is the primary material throughout, chosen for its regional availability and low impact, and its warmth against the muted tones of the wetland landscape feels deliberate.
A Clinic Program That Merges Treatment, Testing, and Teaching
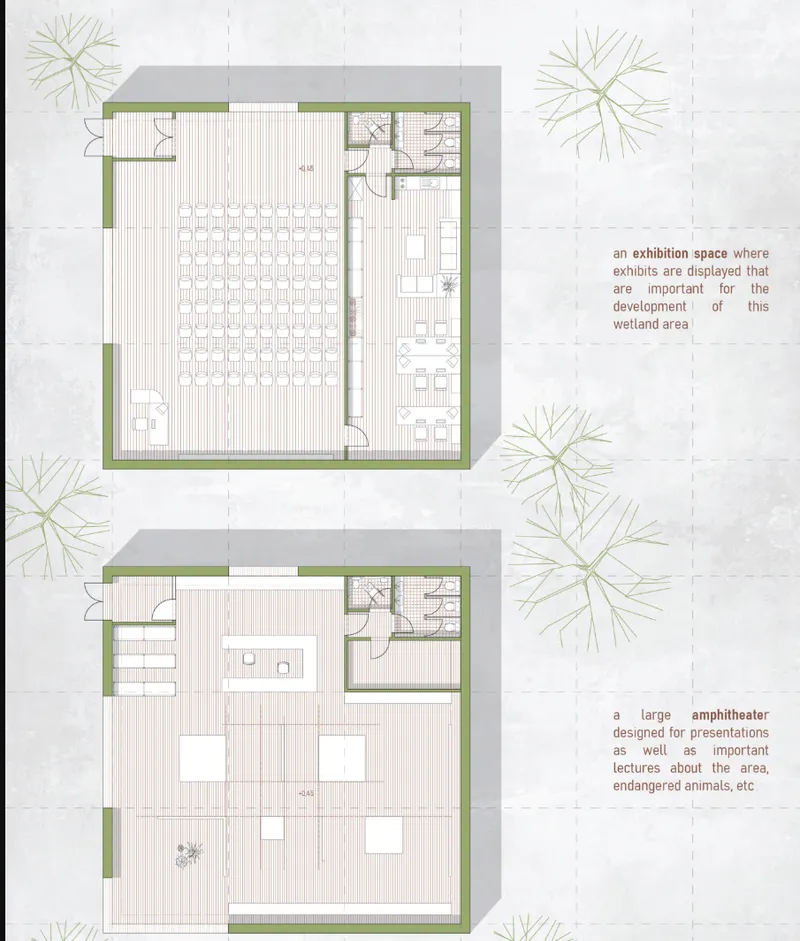
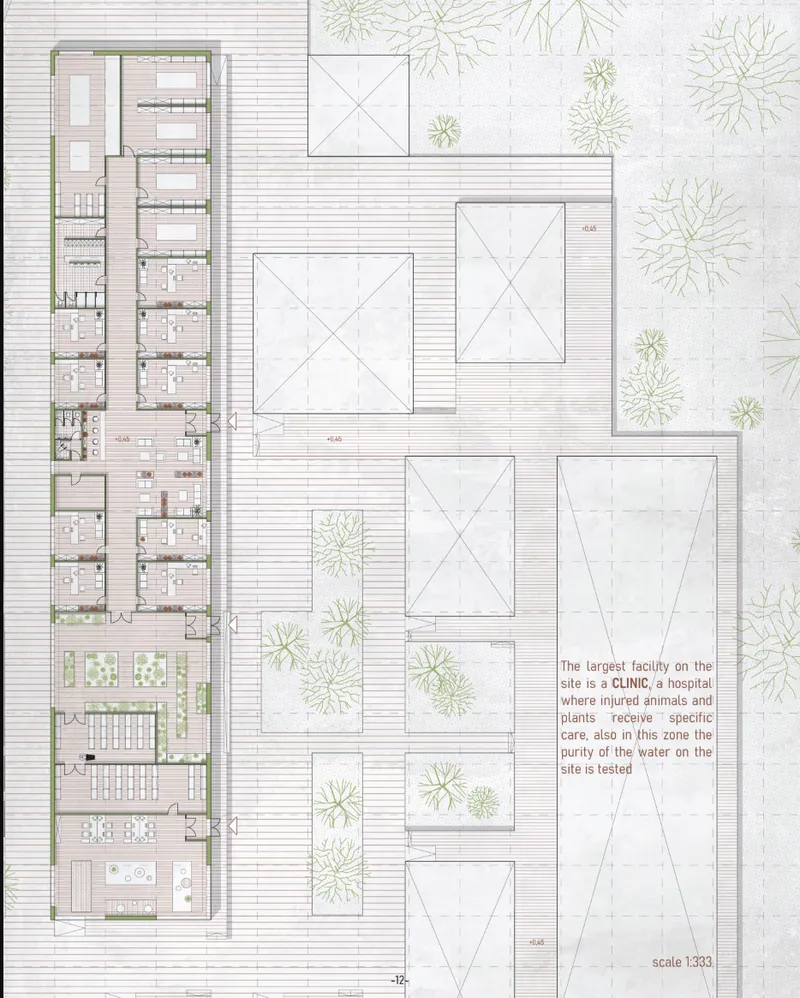
The floor plan and site plan drawings clarify the project's programmatic ambition. Zone 1, the largest structure sited in the lower part of the terrain, contains examination and operating rooms for injured birds alongside a sealed laboratory for on-site water and soil testing. Visitors can observe the lab through visual access points, turning scientific work into a public spectacle. At the heart of this zone sits a wetland plant garden that serves a dual purpose: therapeutic habitat for recovering birds and a living classroom for visitors. The floor plan also shows an exhibition hall with seating and an amphitheater space, surrounded by native plantings, reinforcing the project's commitment to community engagement.
The site plan reveals the full linear organization of the complex, with courtyards punctuating the main clinic building and dispersed pavilions scattered among wetland vegetation. Spaces for workshops, educational sessions, and interactive exhibitions are woven into the layout rather than isolated in a separate wing. Visitors are guided through the history of the wetlands themselves, learning how gravel extraction and flood engineering transformed the River Tame corridor, and what conservation actions might begin to reverse that trajectory.
Why This Project Matters
The Wetlands Clinic is convincing because it refuses to separate the act of ecological repair from the act of public education. Too many conservation projects treat visitors as an afterthought or, worse, as a threat to the habitat they claim to protect. Petrovic's design integrates observation points, laboratories with visual access, and a wildlife observatory bridge into the clinic's core structure, arguing that transparency and engagement are themselves forms of environmental stewardship.
As a prototype for ecological infrastructure, the project suggests a scalable model: lightweight timber construction on screw piles, prefabricated components, and membrane shelters that can be adapted to different species and climates. The specificity of the River Tame site gives the project credibility, but the underlying logic, that architecture should restore the ecologies it inhabits rather than simply minimize its damage, is applicable far beyond Birmingham's wetlands.
View the Full Project
About the Designers
Designer: Kristina Petrovic
Enter a Design Competition on uni.xyz
uni.xyz runs architecture and design competitions year-round that reward proposals with spatial conviction and real site intelligence.
Project credits: Wetlands Clinic by Kristina Petrovic WIC (uni.xyz).


Popular Articles
Popular articles from the community


David Ortega Stacks a Two-Story Mexico City Penthouse Around a Steel Stair and a Pergola-Shaded Roof Terrace
In Colonia Roma, a 300 m² penthouse uses oak joinery, a planted steel stair and a slatted roof pergola to make a new-build apartment feel like a house.

ETEH Reworks the Shared Spaces of São Domingos School in Brazil Around Timber, Color and Hanging Plants
At São Domingos School in Brazil, 436 m² of hall, refectory and library are recast with timber joinery, a yellow and blue code and trailing greenery.


The Amber Palace Opera: A Geological Fiction Surfaces on Tallinn's Baltic Waterfront
Pierre Brillard reimagines a Baltic legend as a public landscape, opera house, and waterfront promenade rooted in Tallinn's coastal identity.

Cube Design Draws an Ecological Corridor Between Two Shenzhen Hills with the Nankai Building
Beside Shenzhen's container docks, the Nankai Building pairs stacked balconies with a climbing green screen to connect two hillsides across its height.

Similar Reads
You might also enjoy these articles

Vereda Arquitetos Renovates a 40-Square-Meter Apartment Inside Niemeyer's Copan Building
A compact unit in São Paulo's most iconic residential tower gets a material overhaul that pairs exposed concrete with bold blue Formica.

Shakur's House: Exposed Brick as an Interior Organiser in a 168 m² Mashhad Residence
Brick moves indoors in this Mashhad residence, where masonry walls, glass partitions and teal planes sequence a compact home without closing it off.

Day and Night Park: A Time-Based Urban Newsstand in Beijing
A temporary urban newsstand in Beijing blending travel, light, and reading through poetic colors, compact form, and community-focused design.

Modernist Patio Renovation in El Masnou, Barcelona by Oliver Segura Arquitectura + Cebrià Arquitectura
Modernist patio renovation blending tradition and innovation with a movable pool, leveled floors, and Catalan materials in El Masnou.


Comments (0)
Please login or sign up to add comments
No comments yet. Be the first to comment!