

Would You Rather? An Architectural Design Journey Through Choice, Psychology and Little Red Riding Hood
Would You Rather? transforms Little Red Riding Hood into an architectural design journey through instinct, reason, conscience and choice.


Would You Rather?, an Editor’s Choice entry in the A New Wood competition, reframes the familiar fairy tale as an experimental architectural design built around psychology, decision-making and consequence. Created by Raveena Batham and Vaishnavi Desai, the project transforms Little Red Riding Hood’s journey into a branching landscape in which every path represents a different psychological impulse.
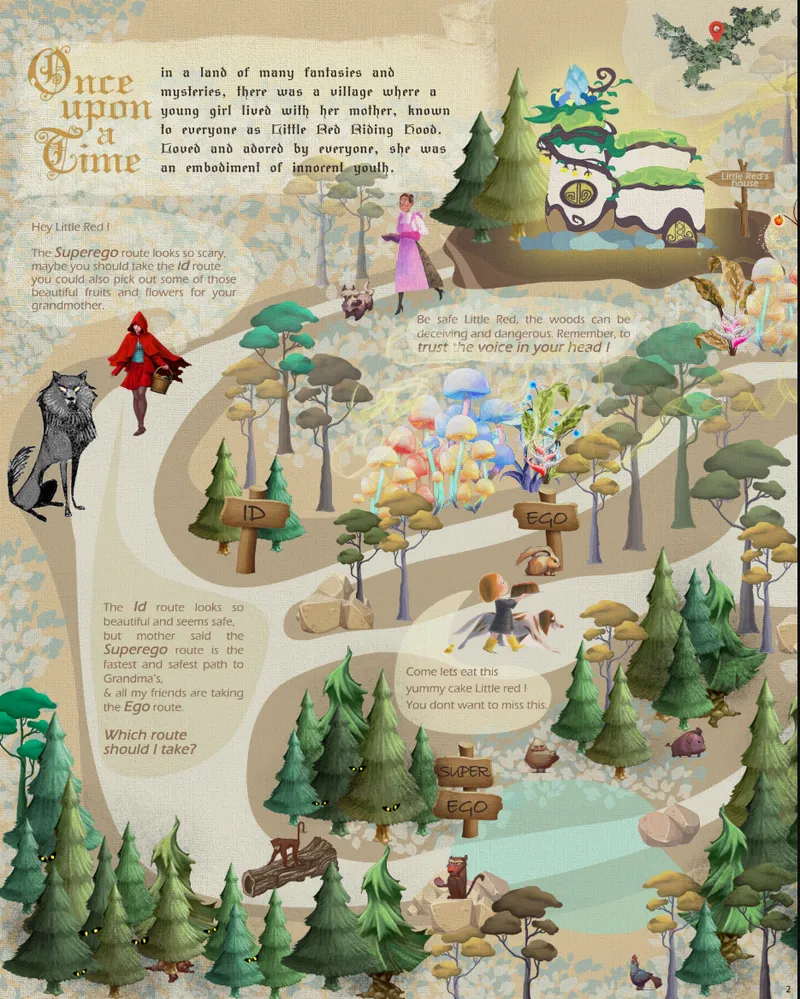
Rather than treating the forest merely as scenery, the designers imagine it as a spatial manifestation of the human psyche. Little Red is confronted with three possible routes, each informed by Sigmund Freud’s concepts of the Id, Ego and Superego. The paths offer different environments, temptations and risks, eventually producing different interpretations of the story.
The result is an architectural narrative in which space becomes a decision-making mechanism.
Architecture as a Landscape of Decisions
For generations, Little Red Riding Hood has been associated with caution, trust and the dangers of wandering away from the prescribed path. The story is frequently reduced to a straightforward moral lesson: listen to those who know better and remain alert when entering unfamiliar territory.
Would You Rather? complicates that lesson.
The designers focus not only on where Little Red eventually arrives, but on the choices she makes while travelling there. Her experience becomes a metaphor for everyday decision-making, where instinct, social influence, experience and moral judgement continually compete with one another.
This makes the proposal fundamentally journey-centric.
The destination remains Grandmother’s house, but the architectural experience is defined by everything that happens between departure and arrival. Forest paths, objects, vegetation, characters and encounters operate like spatial prompts, continually asking Little Red to reconsider what appears safe, pleasurable or correct.
The project therefore turns architectural design into a system of choices.
Instead of architecture dictating a single route, it produces several possibilities.
The Id, Ego and Superego as Architectural Routes
At the centre of the proposal is Freud’s model of the psyche. The human mind is interpreted through three forces: the Id, associated with instinct and immediate desire; the Ego, which negotiates between competing impulses and reality; and the Superego, which represents conscience, learned values and moral restraint.
Would You Rather? translates these psychological ideas into three physical journeys.
Each begins at Little Red’s home and moves through the forest toward her grandmother’s house. Yet each develops its own atmosphere, obstacles and consequences.
This transformation of abstract psychology into architectural design gives the forest a second function. It is both a fictional landscape and a diagram of consciousness.
The Id Route: Desire and Deception
The Id path is the most visually seductive.
Filled with fantastic vegetation, unusual flowers, glowing mushrooms and almost dreamlike landscapes, it appears inviting from the beginning. The route appeals to curiosity and immediate pleasure rather than caution.
Its beauty is precisely what makes it dangerous.
The designers describe the Id as the instinctive portion of the human mind. Accordingly, this path encourages Little Red to act according to what feels desirable in the moment. The forest becomes more colourful, mysterious and intoxicating, continually drawing her farther into an environment whose appearance cannot necessarily be trusted.
The route transforms temptation into space.
Instead of representing danger through obvious darkness or hostility, the architectural design suggests that danger can arrive through attractiveness. Pleasant environments can conceal harmful consequences, just as appealing choices can carry risks that are not immediately visible.
The fairy tale's traditional warning about deception is therefore retained, but interpreted psychologically.
The Ego Route: Reason Within an Uncertain World
The Ego route occupies a more ambiguous position.
It appears rational and relatively safe, yet Little Red encounters distractions along the way. Other characters, activities and moments of interaction repeatedly interrupt her journey.
This pathway reflects the Ego as a mediator. It attempts to balance desire with the rules and limitations of reality.
The project also introduces an important question here: does following what other people are doing necessarily produce the correct decision?
The Ego path is described as one travelled by many. That familiarity can make it feel reassuring. Yet the designers deliberately challenge the assumption that a commonly chosen route must also be the best route for an individual.
Architecture becomes a metaphor for social influence.
A path can appear legitimate simply because it has already been used by others. In reality, it may lead away from personal priorities, delay progress or create entirely new problems.
Through this route, the project moves beyond a binary interpretation of right and wrong. The journey instead becomes a study of judgement under uncertain conditions.
The Superego Route: Conscience and Restraint
The Superego route is deliberately different.
It is darker, less inviting and initially more intimidating. Natural obstacles, dense woods and an atmosphere of uncertainty make it appear considerably less attractive than the Id route.
Yet this difficult path ultimately represents moral judgement and learned wisdom.
The Superego is associated with the values and instructions Little Red has acquired from others, particularly the advice to remain cautious and focused on reaching her grandmother.
What seems visually threatening can therefore become the route associated with security.
The designers reverse conventional expectations. The beautiful path may conceal danger, while the darker one may demand discipline and ultimately provide safety.
This contrast strengthens the project’s larger idea: appearance should not be treated as evidence of consequence.
A Forest Designed as a Psychological Map
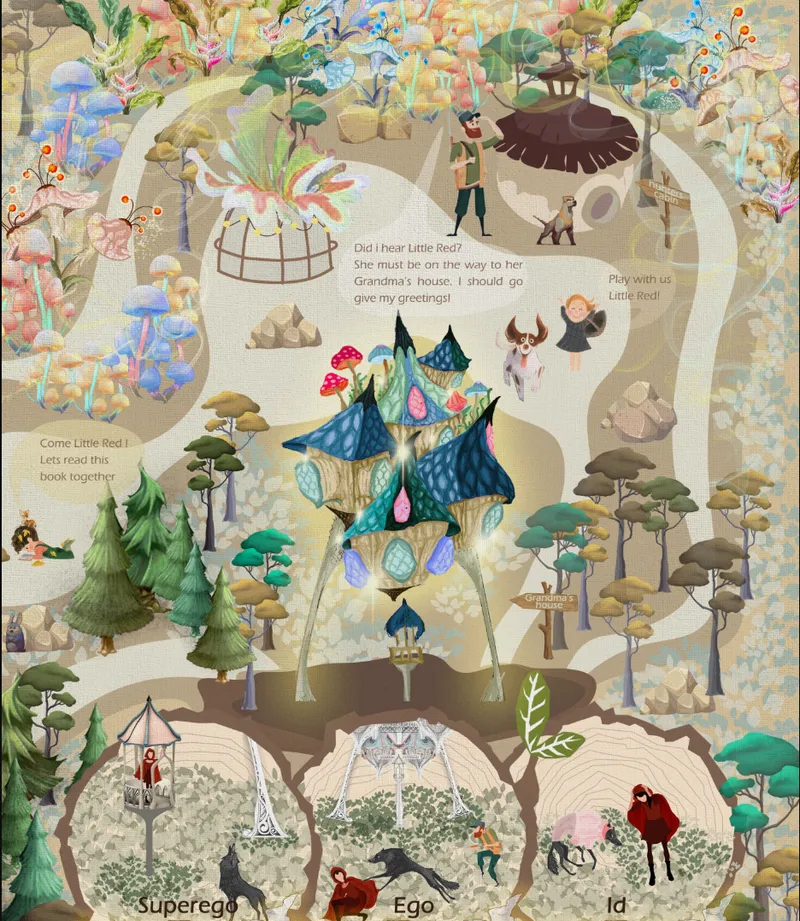
The illustrations reinforce this psychological framework through a dense collage of pathways, vegetation, fantasy structures, characters and encounters.
The forest does not behave like a conventional masterplan.
It operates more like an illustrated cognitive map.
Paths split and intersect. Signboards point toward different psychological states. Animals appear as observers or participants. Plants become progressively more surreal. Architectural objects emerge from the landscape without completely separating themselves from the fairy-tale world.
The resulting architectural design language deliberately combines mapping, storytelling, illustration and speculative architecture.
This is particularly visible in the relationship between the routes. Rather than representing three completely separate worlds, they belong to the same forest. The mind is therefore not divided into isolated territories. Instinct, reason and conscience remain part of one psychological landscape.
Little Red simply experiences that landscape differently depending on the decisions she makes.
Grandmother’s House as the North Star
At the conclusion of each possible journey stands Grandmother’s house.
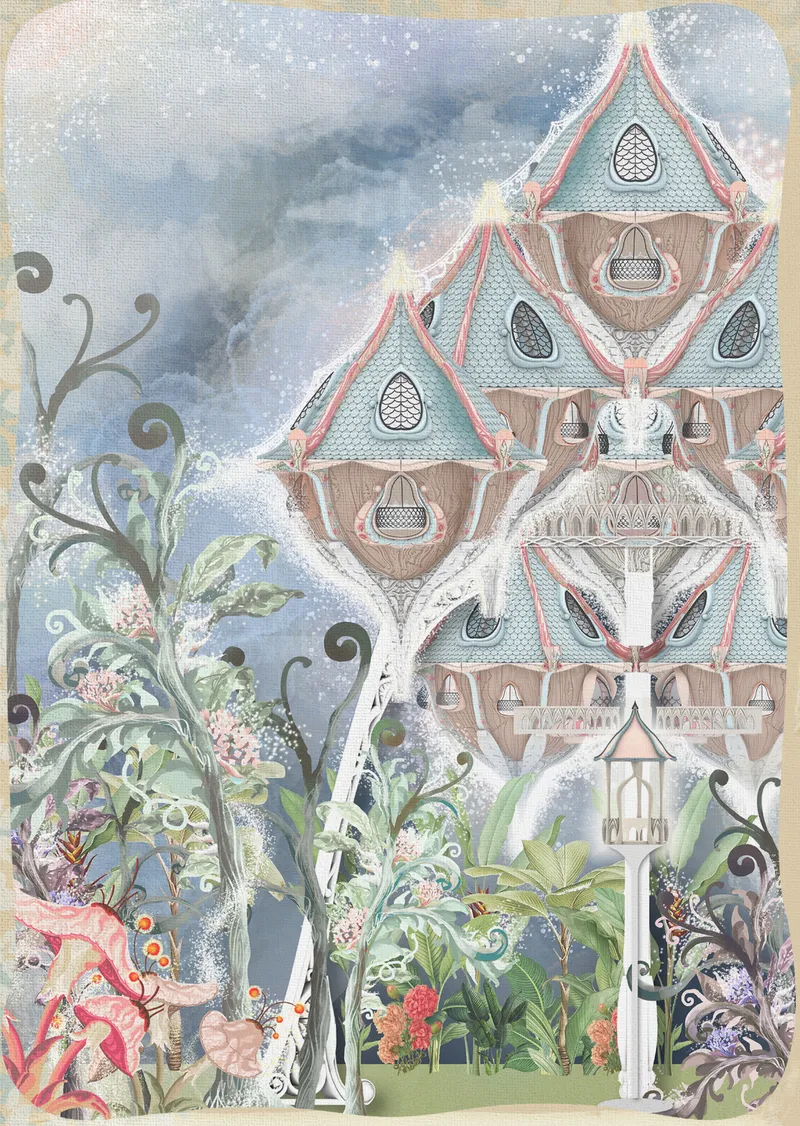
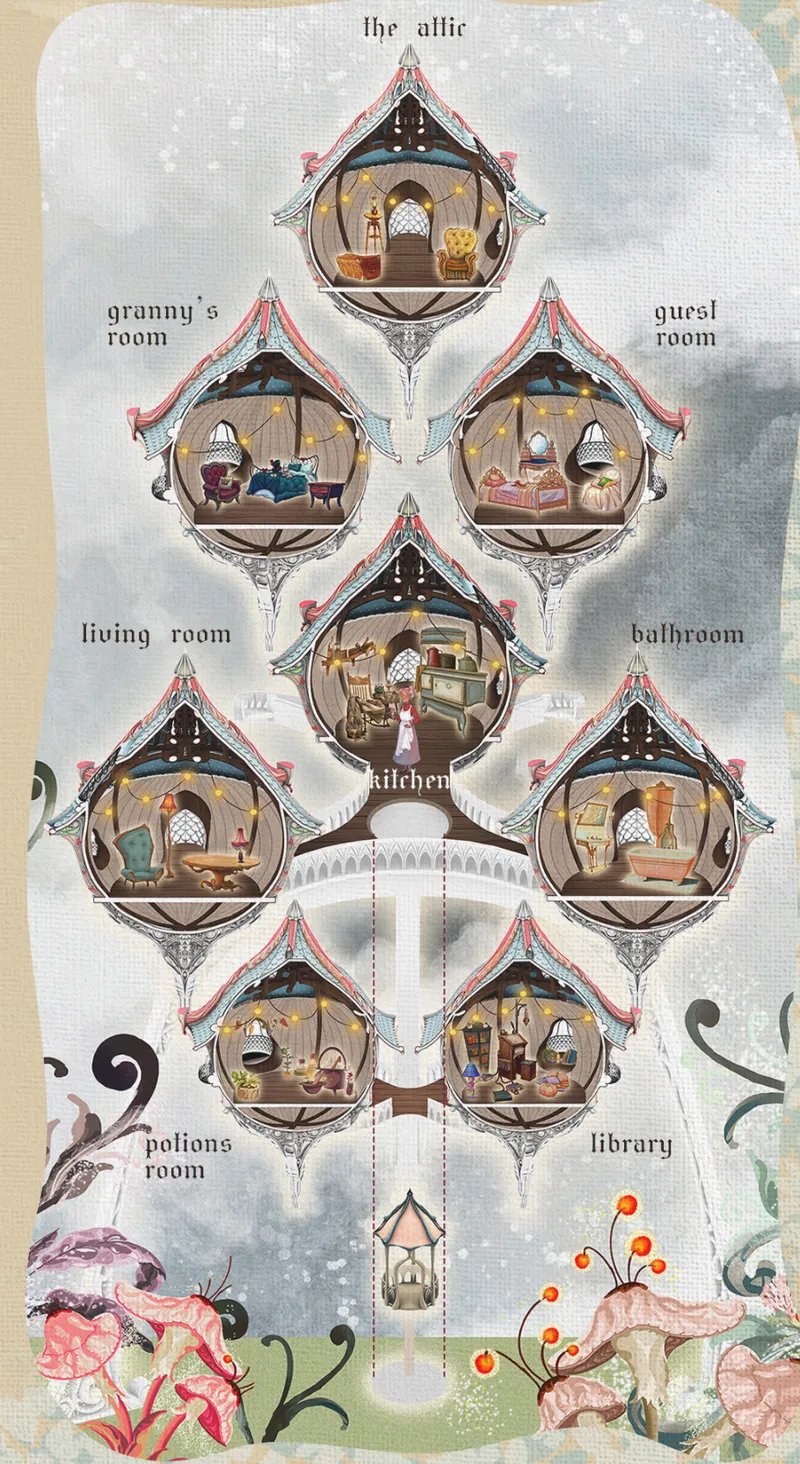
Rather than designing it as a conventional cottage in the woods, Batham and Desai reinterpret the house as a luminous vertical landmark. Its elevated structure, blue shell-like roofs and intricate white supports give it the appearance of something between a treehouse, fantasy tower and inhabited beacon.
The designers describe Grandmother’s house as the North Star of the journey.
Its architectural role is therefore symbolic as well as functional.
From different parts of the forest, the elevated structure can serve as a visible point of orientation. No matter how confusing Little Red’s journey becomes, the house represents a stable destination.
This transforms the destination from a passive object into an active navigational device.
The architecture guides.
Elevation, Protection and Visibility
The elevation of Grandmother’s house also responds to the dangers established throughout the narrative.
Raised high above the forest floor, the dwelling is intended to protect its occupant from wildlife while remaining visible from a considerable distance. The verticality distinguishes the house from the dense horizontal spread of vegetation below.
Its form combines an intricate timber-like body with lighter structural elements and vibrant roof shells.
Internally, the design is divided into a collection of individual rooms and pods, including spaces for living, dining, reading, sleeping and receiving guests. These spaces gather around the central vertical circulation system, producing a house that feels assembled from interconnected inhabited chambers.
The project therefore gives its fantasy imagery a spatial logic.
An Elevator Activated by Memory
One of the most distinctive architectural elements is the elevator leading into Grandmother’s house.
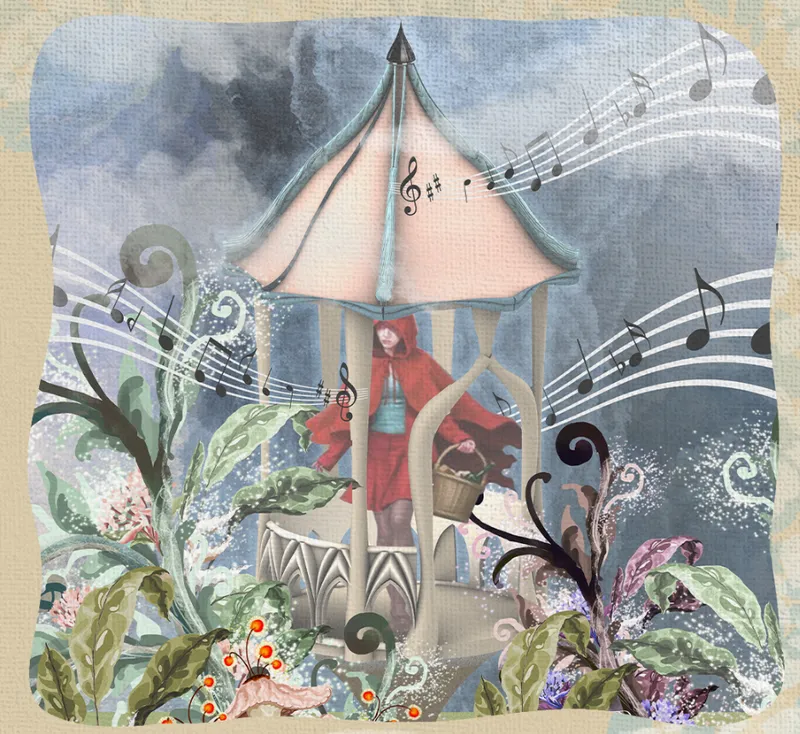
Rather than operating through an ordinary mechanical control, the lift responds to the recitation of a familiar heirloom poem.
The idea turns memory and recognition into a form of access control.
Only those who know the words can activate the system and reach the central deck of the house. Within the fairy-tale narrative, this provides protection. Within the larger conceptual framework, however, it also reinforces the relationship between architecture, identity and experience.
Access does not depend simply on possessing a key.
It depends on shared memory.
This detail expands the project beyond formal experimentation and shows how storytelling can inform an architectural system.
When Fairy-Tale Imagery Becomes Spatial Experience
The visual identity of Would You Rather? is intentionally theatrical.
Muted map-like backgrounds are layered with colourful vegetation, illustrated characters, improbable structures and textured surfaces. The project feels closer to an illuminated storybook than a conventional architectural presentation.
That aesthetic is not incidental.
The project asks the viewer to experience architecture through the language of the fairy tale. Routes become narrative chapters, structures become characters and landscape becomes psychological atmosphere.
The presentation therefore becomes part of the design methodology.
Instead of separating analytical diagrams from imaginative illustrations, the project merges them. The visual world communicates uncertainty, temptation and fantasy before the viewer even begins reading the accompanying explanations.
A Journey Rather Than a Single Correct Answer
The title Would You Rather? captures the underlying proposition particularly well.
The project does not simply ask which path Little Red should follow. It asks how people choose when several possibilities appear simultaneously plausible.
Do we follow instinct?
Do we follow others?
Do we follow learned rules?
And how do we know whether the safest-looking option is genuinely safe?
By embedding those questions within architectural design, Batham and Desai make the forest an active participant in Little Red’s decisions.
Every spatial condition influences behaviour.
The beautiful route encourages curiosity. The crowded route introduces social influence and distraction. The difficult route tests trust in acquired knowledge.
Architecture is no longer the background to the story. It becomes one of the mechanisms through which the story develops.
Juror Perspectives on Would You Rather?
The project’s imaginative presentation was recognized by the jury, while its conceptual translation also generated useful criticism.
Belén Butragueño, Director and Assistant Professor at ETSAM, UPM, praised the project’s “inspiring and surreal atmosphere” and its presentation aesthetic. At the same time, she suggested that the spatial conceptualization could have been pushed further beyond familiar fairy-tale imagery.
Her observation identifies one of the proposal’s most interesting tensions.
The project has a powerful narrative framework, but translating that framework into an even more radical architectural language could have strengthened the relationship between psychology and built form. The Id, Ego and Superego could potentially influence not only routes and visual atmospheres, but also geometry, structure, thresholds, material systems and spatial proportions.
Juror Riet Eeckhout, then in a postdoctoral research position at the University of Leuven, similarly appreciated the “cute balanced out drawings” while questioning whether the Id, Ego and Superego narrative added sufficient clarity or value to the story.
That critique raises another valuable design question.
When architecture borrows concepts from psychology, philosophy or literature, the conceptual framework must do more than provide terminology. It needs to materially transform the spatial experience.
In Would You Rather?, the three routes establish this relationship clearly at the narrative level. The jury feedback suggests an opportunity to develop that translation even further at the architectural level.
Why the Project Matters
Would You Rather? demonstrates how speculative architectural design can operate between storytelling, psychology and spatial planning.
It does not begin with conventional architectural questions about programme, structure or material efficiency. Instead, it begins with a psychological question:
Why do we choose one path over another?
Architecture becomes the medium through which that question is tested.
This approach is particularly relevant to conceptual design because human movement through buildings and landscapes is constantly influenced by similar forces. Visibility encourages one route. Light attracts attention. Thresholds create hesitation. Crowds influence movement. Familiar spaces produce confidence. Unknown spaces generate uncertainty.
The psychological forest of Little Red Riding Hood exaggerates these conditions, but the fundamental principle is recognizably architectural.
Space affects decisions.
Turning Narrative Into Architectural Design
The strength of Would You Rather? lies in its willingness to treat a familiar story as something that can be spatially reconstructed rather than simply illustrated.
Little Red Riding Hood becomes an agent navigating alternative environments. Freud’s Id, Ego and Superego become routes. The forest becomes a map of consciousness. Grandmother’s house becomes a navigational beacon. Even the elevator becomes part of the narrative through memory and recognition.
These transformations demonstrate how storytelling can generate architectural systems.
At the same time, the jury comments reveal where such a methodology can continue to evolve. A compelling visual narrative can become even stronger when every conceptual distinction produces an equally distinct architectural consequence.
That tension between narrative richness and spatial resolution is precisely what makes the project worth examining.
Architecture Between Instinct, Reason and Conscience
Would You Rather? ultimately proposes that architecture can represent something invisible.
Instinct has no physical shape.
Neither does conscience.
Decision-making cannot normally be seen.
Yet through routes, vegetation, structures, landmarks and changing atmospheres, Batham and Desai give these psychological conditions spatial form.
The project asks the viewer to reconsider Little Red Riding Hood not as a fixed sequence of events, but as a field of possibilities. Every path creates a different story because every decision produces a different relationship between character and environment.
That idea extends far beyond the fairy tale.
Architecture itself is continually experienced through choices: where to enter, where to pause, what to follow, what to avoid and which destination to pursue.
Would You Rather? turns those everyday spatial decisions into a surreal architectural journey through the human mind.
Created by Raveena Batham and Vaishnavi Desai, the project was recognized as anEditor’s Choice entry in A New Wood, presenting an imaginative intersection of architectural design, narrative, psychology and choice.


Popular Articles
Popular articles from the community


Faces of the Soviet Avant-Garde: Turning Moscow's Street Names into an Open-Air Museum
A network of sculptural installations across a Moscow residential district transforms forgotten architect names into spatial encounters with cultural memor

Tsunami Convergenics: Turning Catastrophic Ocean Forces into Underwater Housing Infrastructure
A speculative underwater settlement off the coast of Onagawa, Japan, treats tsunamis and typhoons as energy sources rather than threats.

The Amber Palace Opera: A Geological Fiction Surfaces on Tallinn's Baltic Waterfront
Pierre Brillard reimagines a Baltic legend as a public landscape, opera house, and waterfront promenade rooted in Tallinn's coastal identity.

Opera by the Sea Estonia: Three Shells Dissolving Architecture into Tallinn's Coastline
A winning opera house proposal replaces monumental form with interconnected shells that blur the boundary between building, park and Baltic Sea.

Similar Reads
You might also enjoy these articles


Eco Chapel: A Green Architecture Pavilion Designed in Symbiosis with the Forest
Eco Chapel uses green architecture to weave prayer, learning and reuse into a forest pavilion shaped by modular hexagonal canopies for life.

Kaffeebühnen: Coffee Shop Architecture Designed as a Civic Stage Between Vienna’s City and Park
Kaffeebühnen turns coffee shop architecture into a civic stage, linking Vienna’s park edge, urban life, warm timber yards, and coffee craft.

Healing Façade: Sustainable Architecture for Reforestation, Community, and Sacred Ecology in Ethiopia
Healing Façade reimagines sustainable architecture as a living wall that restores soil, catches water and renews Ethiopia's forest churches.


Urban Forest: A Vertical Ecosystem for 5,000 Workers in Singapore's Changi Business Park
Radially stacked pods and layered green decks turn a 7-acre plot into 47 acres of ecological workspace projected for 2040.

Comments (0)
Please login or sign up to add comments
No comments yet. Be the first to comment!