

Xilu Garden Observation Tower: Landscape Observation Tower Architecture by atelier mearc in Suzhou
A poetic observation tower in Suzhou blending architecture, landscape, and light, redefining contemporary landscape observation tower architecture.


Architectural Dialogue Between Nature and Structure
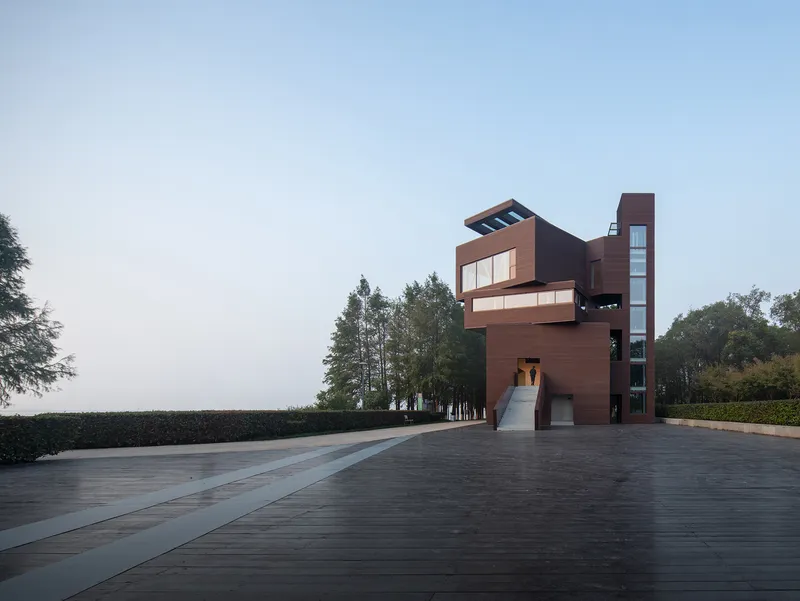
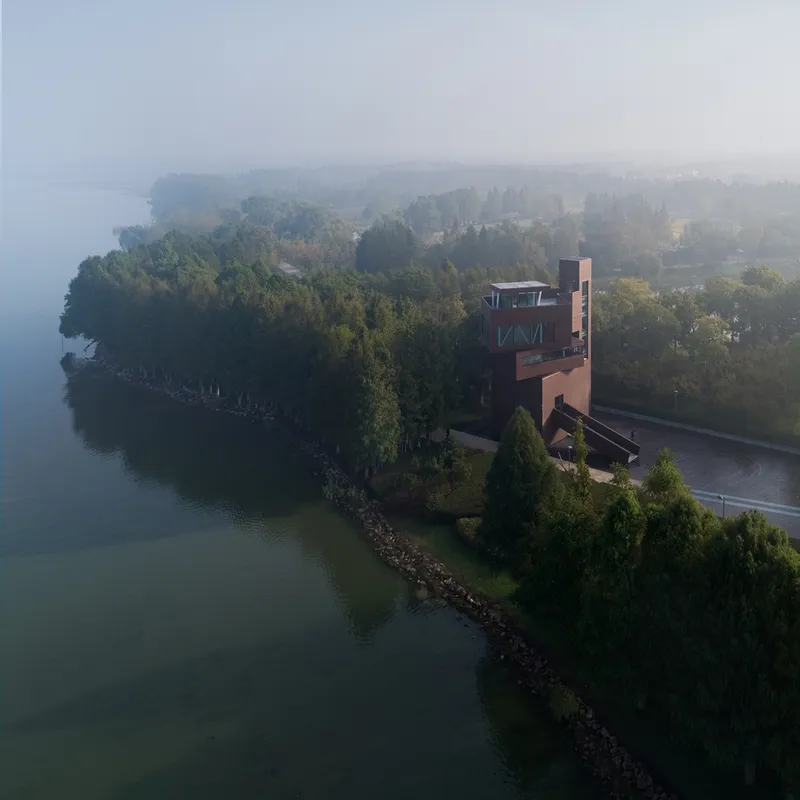
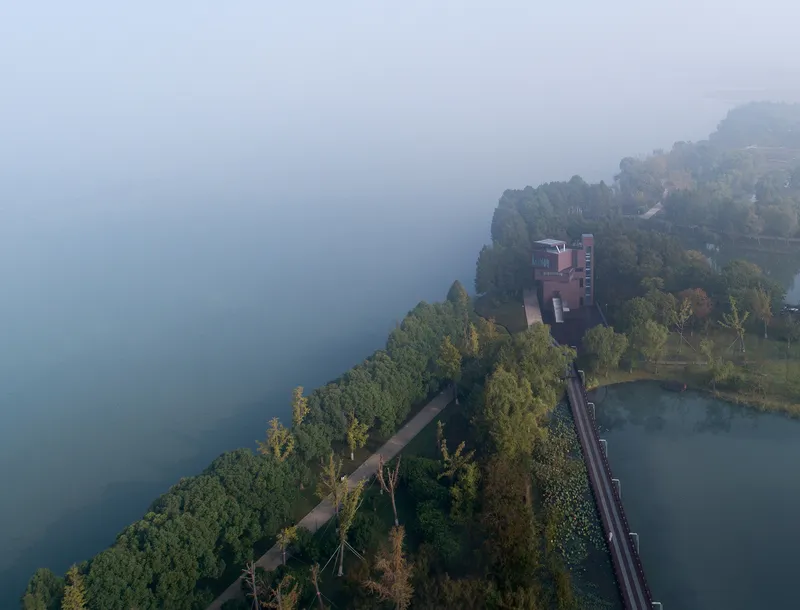
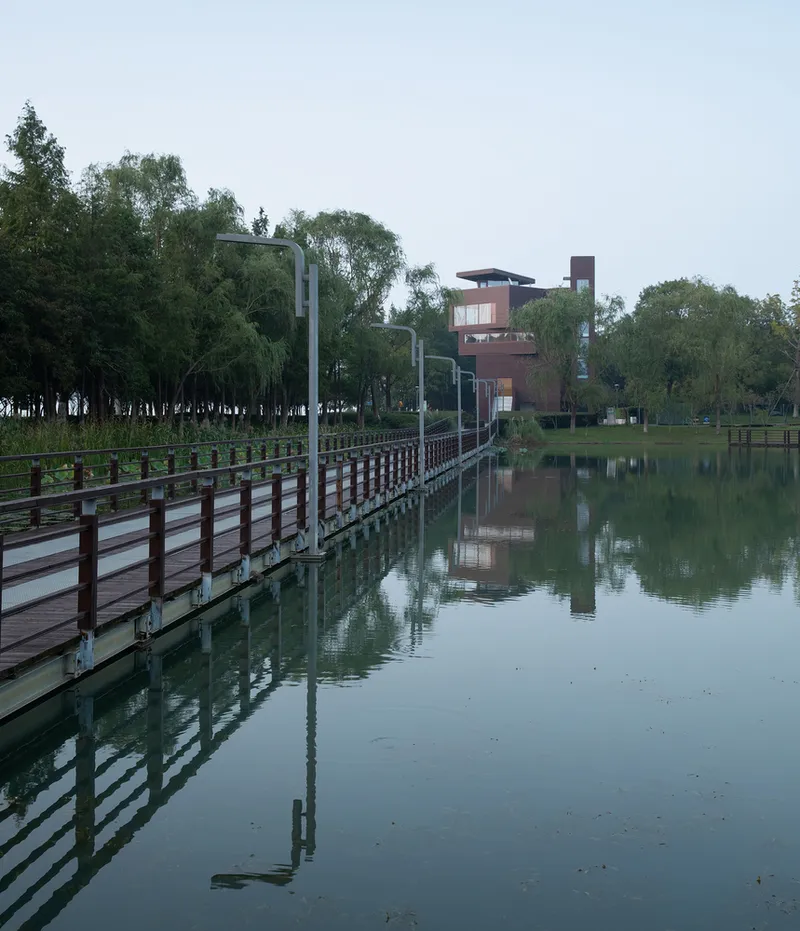
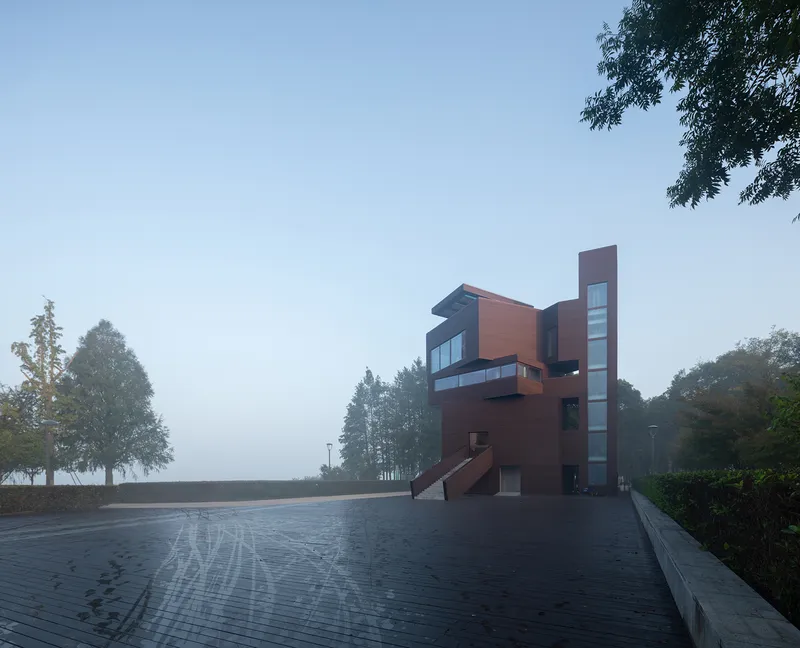
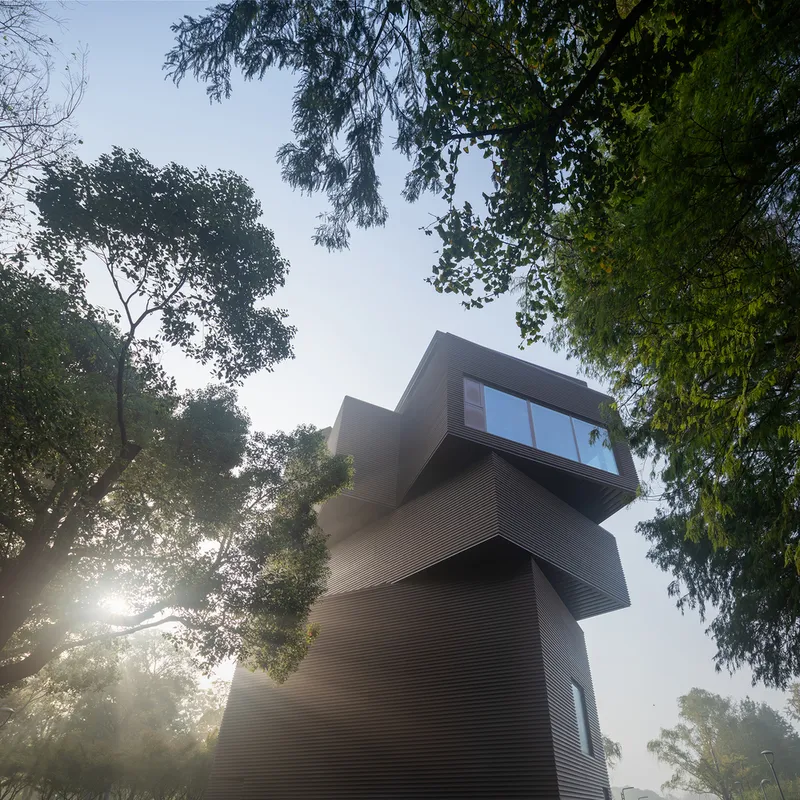
Located on the serene eastern shore of Yangcheng Lake in Kunshan, the Xilu Garden Observation Tower by atelier mearc is a compelling example of landscape observation tower architecture that artfully integrates structure, views, and public function. As a prominent component of the park’s circulation system, the 383-square-meter tower reshapes the visitor experience through its spatial sequencing, visual framing, and layered functionality. This 2025 project merges contemporary design with the tranquil spirit of Suzhou’s water and garden culture.
Vertical Experience Framed Through Architectural Narrative
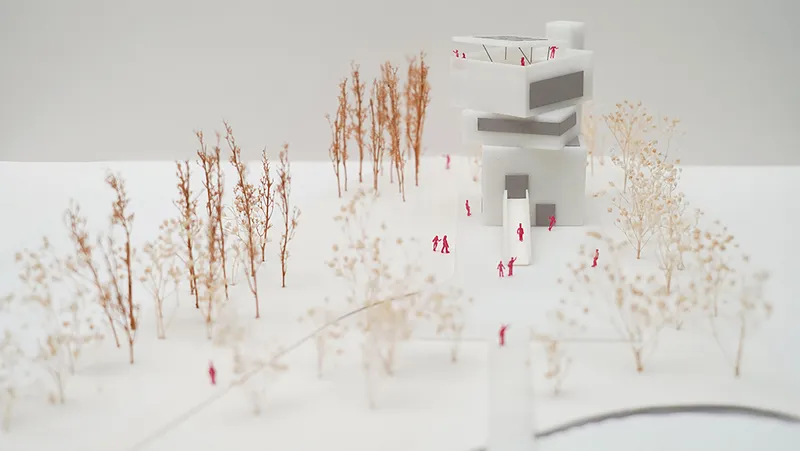
From the base to the rooftop, the tower leads visitors on a vertical journey. A gently winding staircase is not only a circulatory element but also a narrative thread—revealing shifting perspectives of water, sky, garden, and city. The building offers multiple programs across levels: a ground-floor public restroom, an exhibition hall on the second floor, a café on the third, and a tea room on the fourth. The rooftop observation deck completes this vertical promenade with panoramic views of Yangcheng Lake.
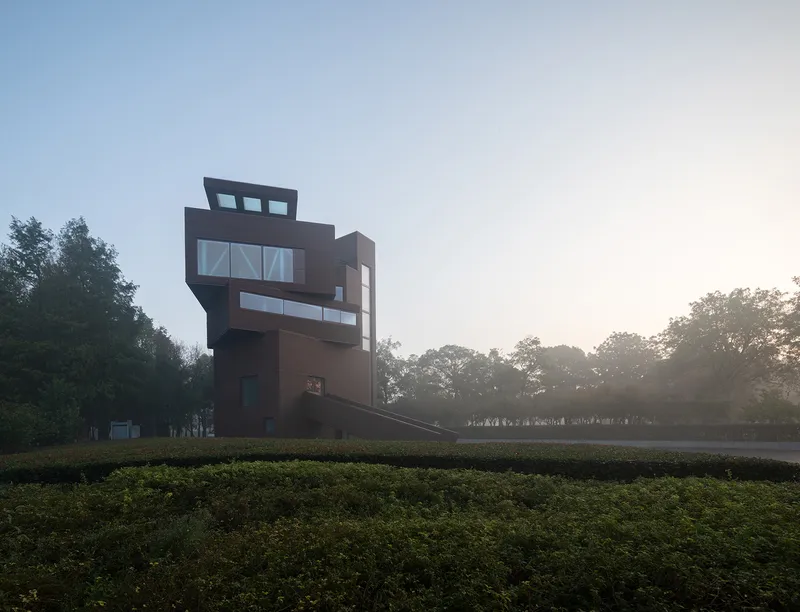

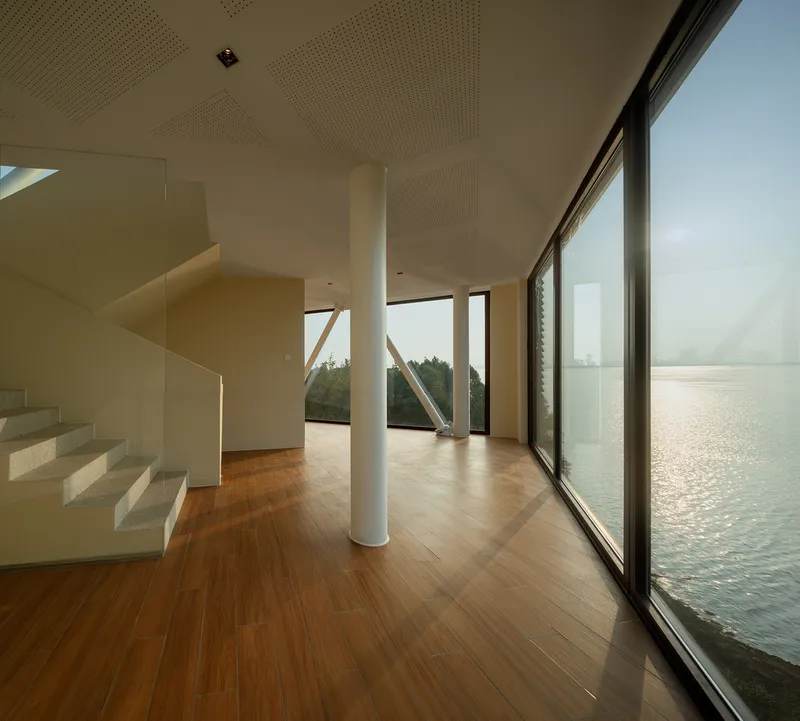
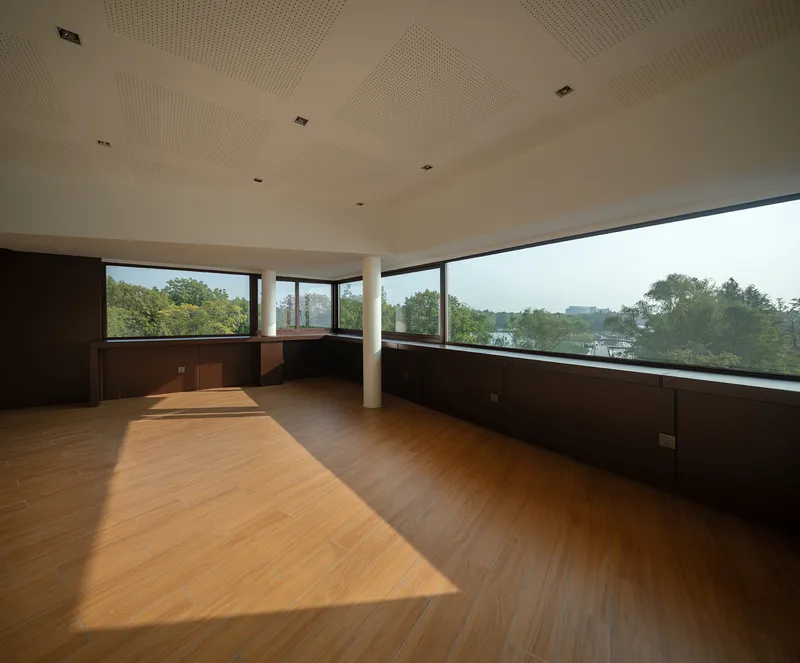
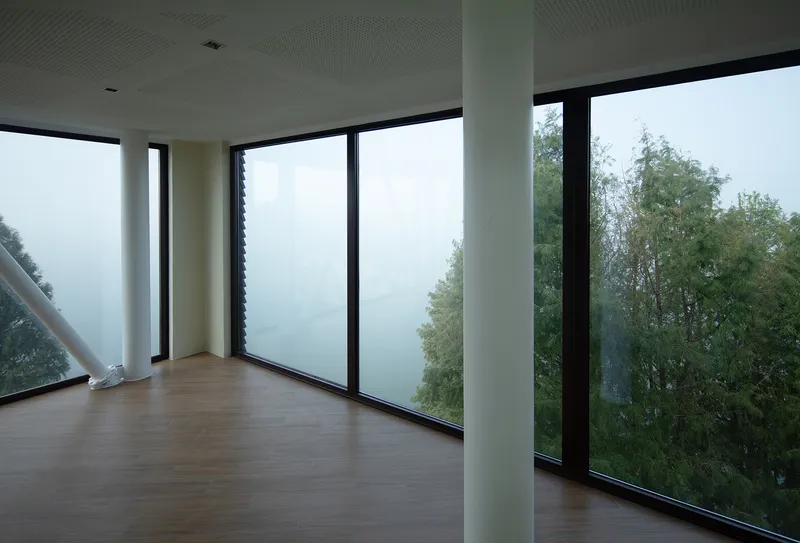
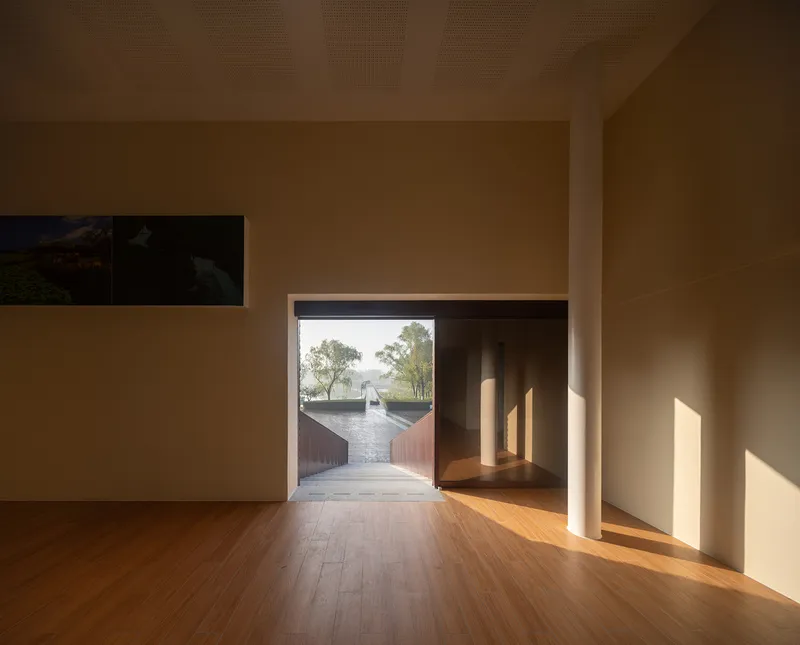
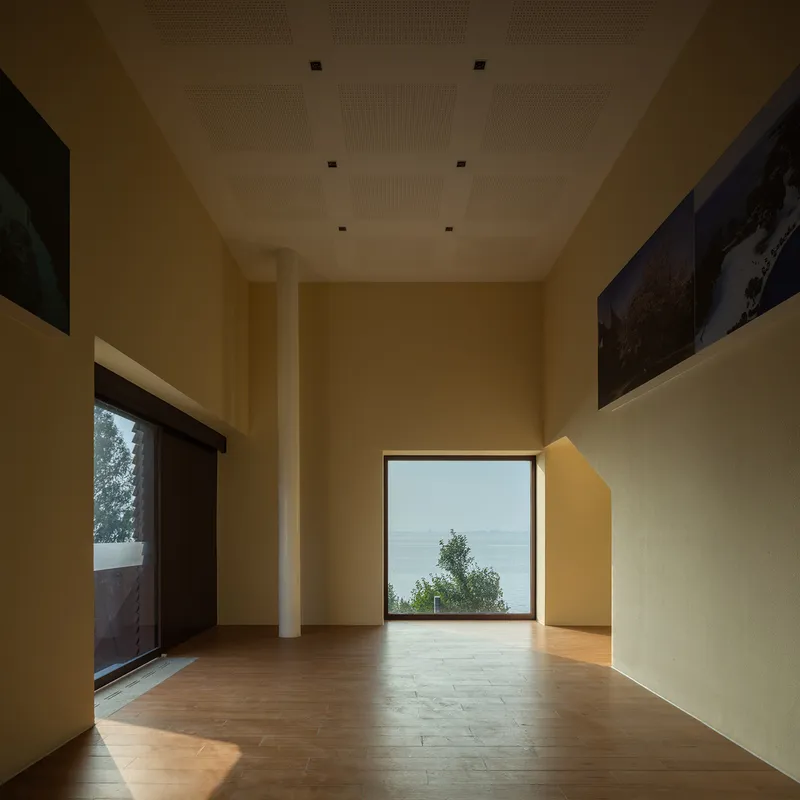
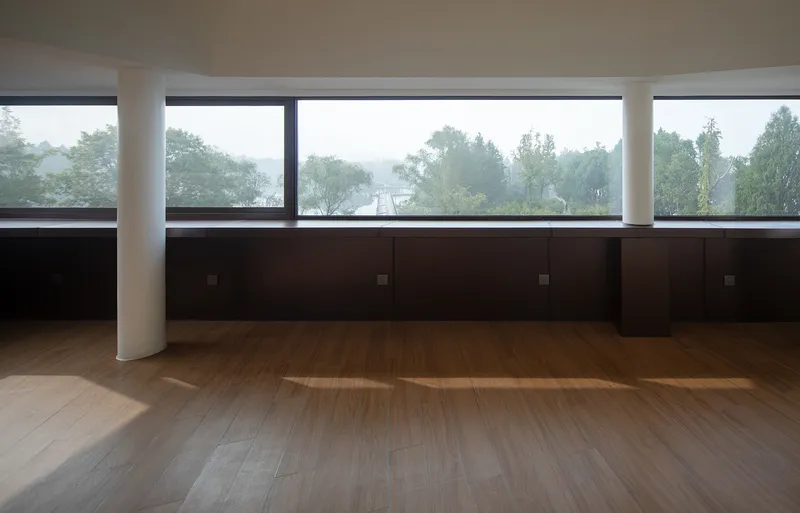
Each level’s windows are crafted to frame the landscape according to the floor’s function. The exhibition hall opens toward the lake, offering a quiet, framed “painting” of water. On the café level, a long L-shaped window captures a sweeping view of the garden and city while concealing the water surface. The tea room on the fourth floor reveals the horizon where the water melts into the sky through a full-height double-sided French window, dissolving boundaries between interior and nature.

Rooftop Viewing and the Art of Hidden Edges
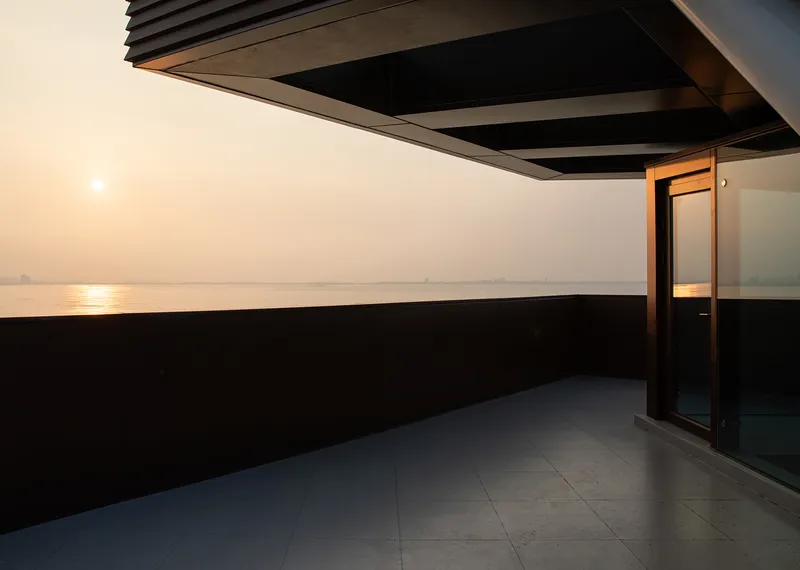
Atop the tower, the design of the balustrade cleverly obscures the immediate lake edge, encouraging visitors to focus instead on the uninterrupted meeting of water and sky. This architectural choice creates a purified moment of reflection, allowing the observer to connect emotionally with the broader landscape rather than being anchored in the immediate foreground.
Elevator Experience as Spatial Discovery
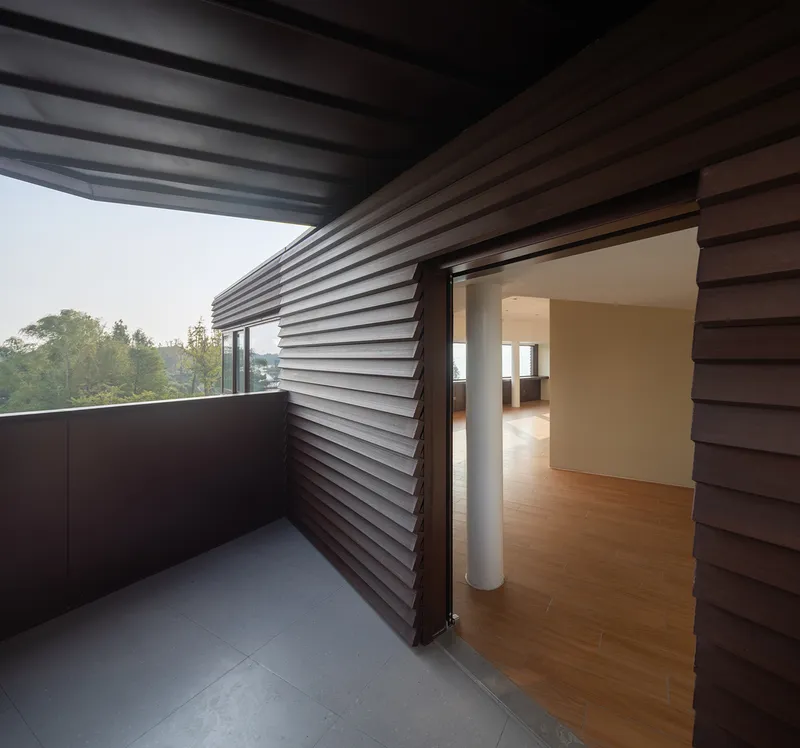
An observation elevator on the eastern façade offers an alternative journey through the tower. The transition between levels is marked by changing spatial expressions—from the “small courtyard” feel of the second-floor lobby with its two-meter-high walls, to the open bridge experience of the third-floor café, and finally to the enclosed, contemplative tea room on the fourth floor. This shifting atmosphere adds an element of surprise and layered discovery, enhancing the visitor’s emotional connection with the architecture.

Expressive Structure as a Spatial Device
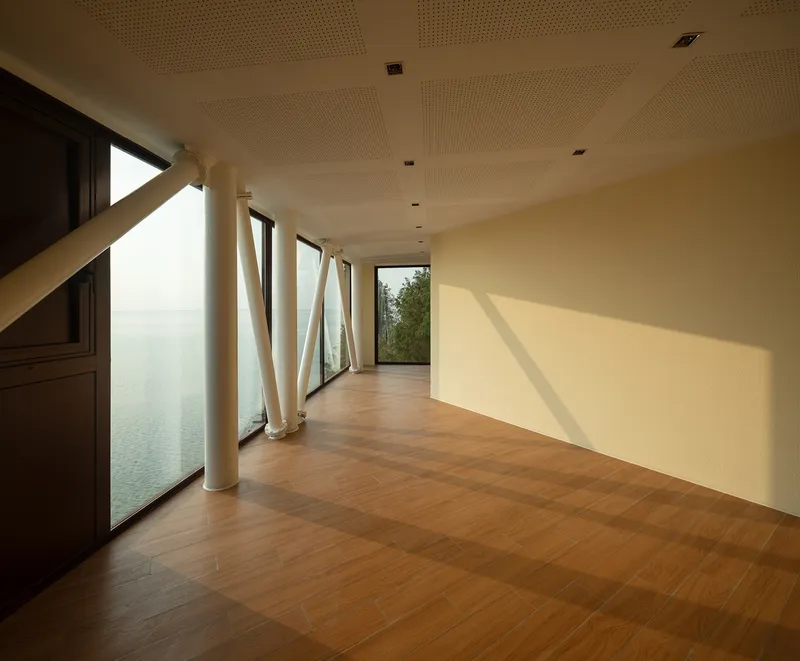
The structure is composed of exposed steel elements paired with concrete floor slabs, a deliberate choice that emphasizes landscape observation tower architecture as both functional and expressive. Exposed structural details are not concealed but celebrated, becoming integral to the spatial language of the tower. These elements convey strength and permanence while simultaneously participating in the play of light and shadow that defines the interior ambiance.
A Modern Monument Framed in Light and Reflection
Originally renovated from a remnant structure, the tower exemplifies adaptive reuse as a strategy for cultural and landscape enrichment. As dusk descends over the lake, the tower becomes a lantern—its interior glowing with warm light, framed by reflections on the water and a crimson sky. It becomes a place where architecture, environment, and human presence converge in poetic dialogue.

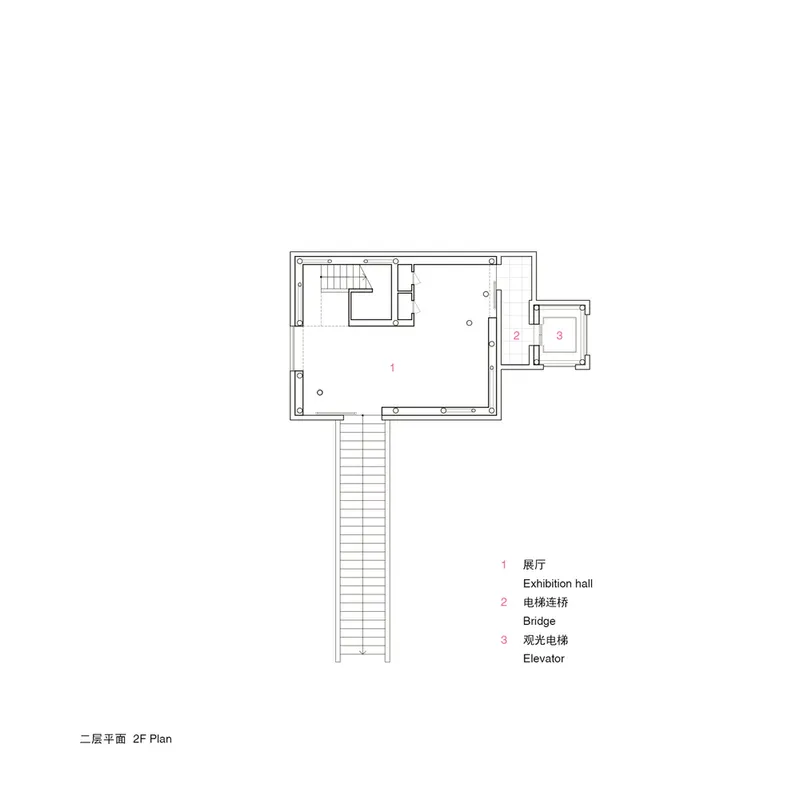
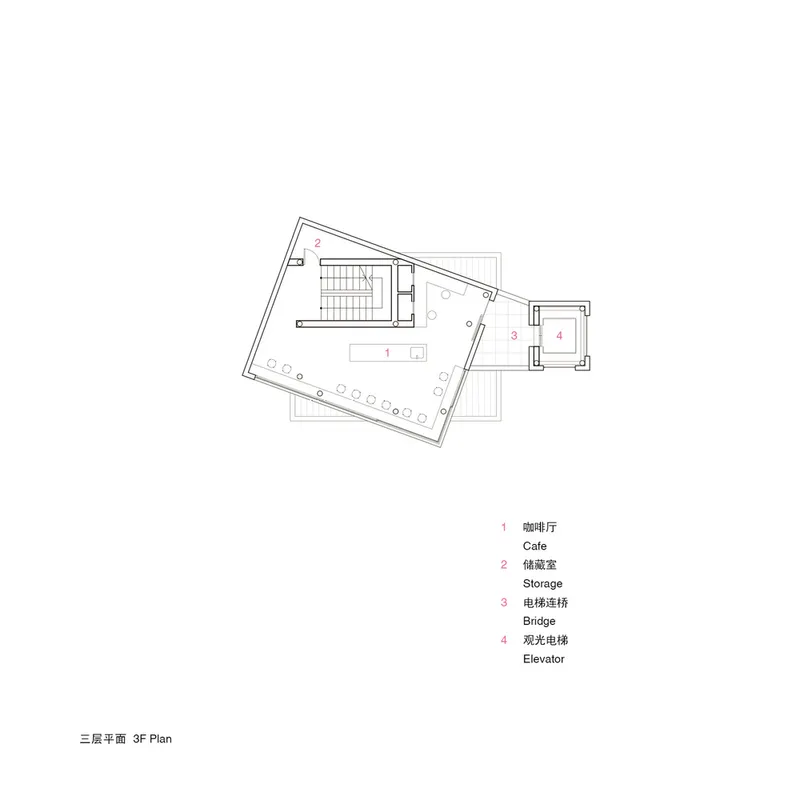
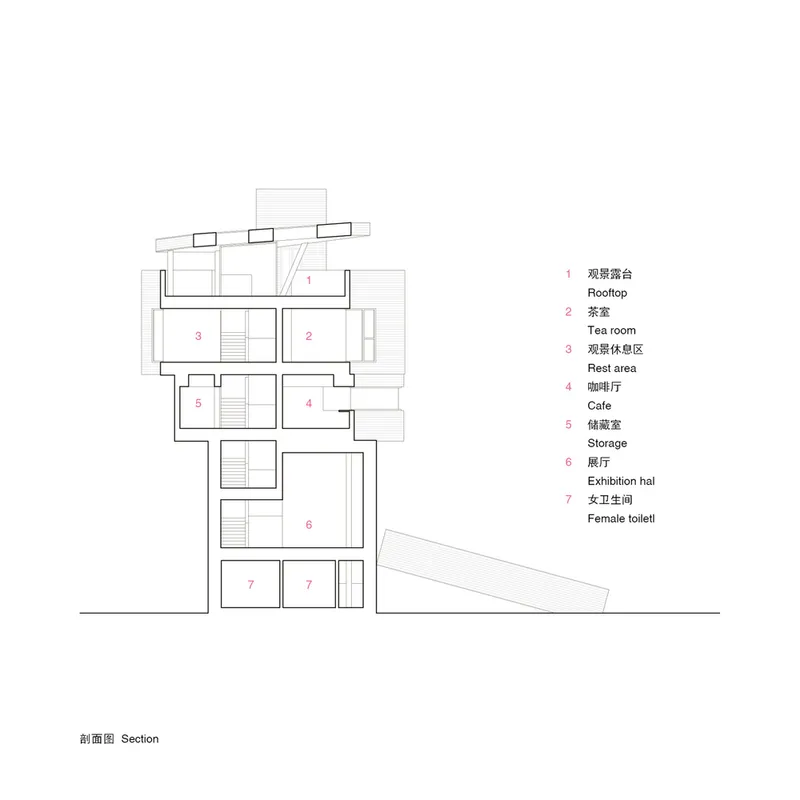
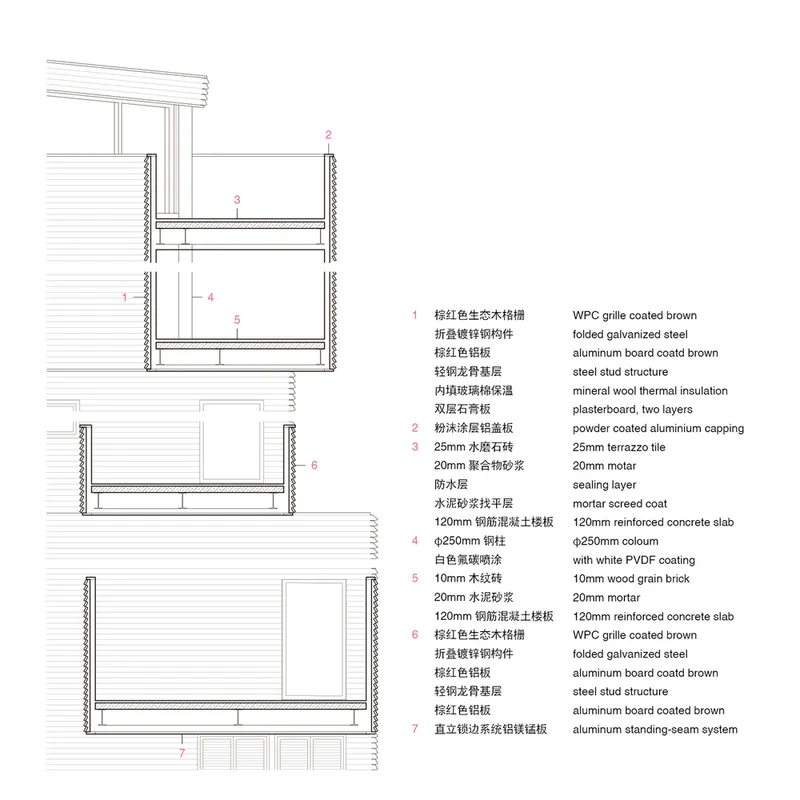
Through strategic framing, material honesty, and experiential layering, atelier mearc has delivered a project that elevates both site and spirit. The Xilu Garden Observation Tower is more than a viewpoint—it is a contemporary landmark in landscape observation tower architecture that speaks softly yet powerfully to its context.

All Photographs are works of Shan Liang


Popular Articles
Popular articles from the community


Singing Woman: An Opera House That Performs Before the Curtain Rises
Ovidiu Cristian Pavel's conceptual opera house translates Estonia's choral identity into a sculpted waterfront landmark facing the Baltic Sea.

Faces of the Soviet Avant-Garde: Turning Moscow's Street Names into an Open-Air Museum
A network of sculptural installations across a Moscow residential district transforms forgotten architect names into spatial encounters with cultural memor

Cloaked Colonization: A Mobile Underwater Habitat That Moves Like a Fish
Micah Abaya's shortlisted EHC Pacific entry reimagines ocean settlement as a dispersed network of self-sustaining architectural organisms.

Extended Shell: Retrofitting Kolkata's Balconies as Living Urban Thresholds
A modular retrofit system recovers the social and environmental intelligence of Kolkata's historic verandas for contemporary Park Street residents.

Similar Reads
You might also enjoy these articles


FAMM Arquitectura Organizes Ten Villas Around Courtyards and Jungle in Nosara, Costa Rica
El Molino pairs two elongated volumes with deep overhangs and timber louvers to build a compact coastal community five minutes from the beach.

Oscar Niemeyer's Ibirapuera Park Pavilions Define São Paulo's Cultural Identity in Concrete and Curve
A constellation of modernist volumes set within São Paulo's most important urban park, conceived for the city's 400th anniversary in 1954.

Sanjay Puri Architects Wraps a Jaipur Office Tower in Capsule-Shaped Green Buffers
A nine-level climate-responsive workplace near Jaipur Airport uses stacked planter terraces and aluminium screens to fight 40°C heat.

RHO Converts a Berlin Spree-Side Industrial Courtyard into Enkime's 1,000 m² Agency Headquarters
A social media agency's new home in Charlottenburg trades glossy branding for concrete waffle ceilings, glazed tile, and sheer curtains.

Explore Water Tower Competitions
Discover active competitions in this discipline

Challenge to reimagine the Iron Throne

Photograph architecture without architects

Illustrate the lost glory of Angkor Wat - Render Challenge

Design challenge to reuse E-waste
Comments (0)
Please login or sign up to add comments
No comments yet. Be the first to comment!