

Zilart Family House: A Terraced Pyramid for Moscow
A stepped courtyard housing block in Moscow where every apartment has a planted terrace and diagonal ramps replace corridors as social streets.


Moscow's housing blocks are tall, flat, and repetitive. Zilart Family House is none of these. Designed by Anastasia Tretyakova and Georgiy Shchurov, the project proposes a terraced pyramid that steps down from every edge toward a central courtyard garden. Every apartment has an outdoor terrace. Every terrace has a tree. The building is a hill, not a wall.
Shortlisted in the Hustle Hub '19 competition on uni.xyz, the project addresses two problems at once: Moscow's need for density and its residents' desire for outdoor space, community, and sunlight. The stepped form solves both. It is dense (the footprint is fully occupied) and green (every step is a garden).
The Courtyard: A Village Inside a Block

The street-level render shows the project's strongest quality. You enter through a covered walkway and arrive in a central courtyard: green, planted, populated. Children play on paths. Flowers line the edges. The terraced buildings step upward on all sides, creating a sheltered microclimate. The courtyard is the building's social centre, and it is the first thing you see.
This is the oldest urban housing strategy in the world: the perimeter block with a courtyard. Moscow's Soviet-era blocks abandoned it in favour of freestanding towers. Zilart Family House recovers it and updates it with terraces, co-living, and mixed-use ground floors.
The Terraces: Outdoor Space at Every Level

The exterior render shows the stepped terraces in detail. Each step-back creates a planted outdoor space for the apartments behind it. Mature trees grow on upper levels. At ground level, a ping pong table, sun loungers, and a glass-fronted communal space open onto the courtyard. The atmosphere is closer to a Mediterranean resort than a Moscow housing block.
The stepped form has a structural benefit too. Each terrace acts as a structural shelf, transferring loads downward through the mass of the building. The pyramid is inherently stable. And because each step reduces the floor plate, every apartment above gets more light and better views than a conventional flat facade would allow.
The Plan: Colour-Coded Community

The first floor plan shows the courtyard logic clearly. Apartment units are colour-coded by type: family units, singles, and shared co-living spaces, all arranged around the central green. The variety of colours shows the variety of residents: the building is not mono-generational. Families, young professionals, and co-living groups share the same courtyard and the same ground-level amenities.
This mix is the co-living argument made spatial. Instead of separating demographics into different buildings, the project puts them in the same one and gives them a shared outdoor room. The courtyard does the social work. The plan provides the proximity.
The Sections: Stepped Massing and Diagonal Ramps


The two sections reveal the building's internal logic. The stepped profile creates terraces on every level. Ground-floor retail and cafes activate the street edge. Diagonal circulation ramps connect levels without conventional corridors, creating a continuous path from ground to rooftop that passes through shared spaces at every landing.
The diagonal ramps are the most inventive detail. They replace stairs and lifts as the primary circulation. Walking up the building is a social experience: you pass your neighbours, you see into communal spaces, you cross outdoor terraces. The ramp is the building's street, turned vertical.
The Massing: A Pyramid in the City

The aerial axonometric shows the full building mass. It is a terraced pyramid wrapping around the central courtyard, with rooftop gardens cascading down on all four sides. The form is compact, dense, and unmistakable in the skyline. It does not look like any other building in Moscow. It looks like a green hill that someone built apartments into.
This massing strategy is the project's most transferable idea. Any perimeter block can be terraced. Any terrace can be planted. Any courtyard can be shared. The Zilart Family House does not require new technology or new materials. It requires a new section. The rest follows.
Why This Project Matters
The Hustle Hub competition asked for co-living. Zilart Family House answered with a building type that makes co-living inevitable rather than optional. If you share a courtyard with 200 neighbours, you will interact with them. If every corridor is a ramp that passes communal spaces, you will use those spaces. The architecture does not rely on residents choosing to be social. It makes sociality the default.
For anyone studying terraced housing, courtyard urbanism, or the challenge of building community in high-density residential, this project demonstrates that the answer is often a section, not a programme. Step the building. Plant the steps. Share the ground.
View the Full Project
About the Designers
Designers: Anastasia Tretyakova, Georgiy Shchurov
Enter a Design Competition on uni.xyz
If terraced housing, courtyard urbanism, or community-driven residential design is the kind of work you want to pursue, uni.xyz runs competitions year-round that reward buildable, socially ambitious proposals.
Project credits: Zilart Family House by Anastasia Tretyakova and Georgiy Shchurov. Shortlisted, Hustle Hub '19 (uni.xyz).


Popular Articles
Popular articles from the community


The Amber Palace Opera: A Geological Fiction Surfaces on Tallinn's Baltic Waterfront
Pierre Brillard reimagines a Baltic legend as a public landscape, opera house, and waterfront promenade rooted in Tallinn's coastal identity.

Extended Shell: Retrofitting Kolkata's Balconies as Living Urban Thresholds
A modular retrofit system recovers the social and environmental intelligence of Kolkata's historic verandas for contemporary Park Street residents.

Singing Woman: Contemporary Architecture Inspired by Estonia’s Voice and the Sea
Singing Woman turns Estonia’s song culture into flowing opera house architecture, blending public life, landscape, sea, and national memory.

Manzana Morphosis: Stretching Barcelona's Grid into a Living Landscape for 2050
A radical reworking of the Eixample manzana turns density into a tool for generous public space, vertical ecology, and environmental performance.

Similar Reads
You might also enjoy these articles

Day and Night Park: A Time-Based Urban Newsstand in Beijing
A temporary urban newsstand in Beijing blending travel, light, and reading through poetic colors, compact form, and community-focused design.

Modernist Patio Renovation in El Masnou, Barcelona by Oliver Segura Arquitectura + Cebrià Arquitectura
Modernist patio renovation blending tradition and innovation with a movable pool, leveled floors, and Catalan materials in El Masnou.
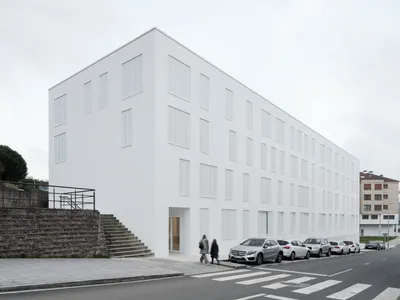
Alto Residencial Coop: Cooperative Housing Development in Santiago de Compostela by Carbajo Barrios Arquitectos
A linear cooperative housing complex blending white volumes and perforated metal façades, enhancing community living, natural light, privacy, and urban integration.
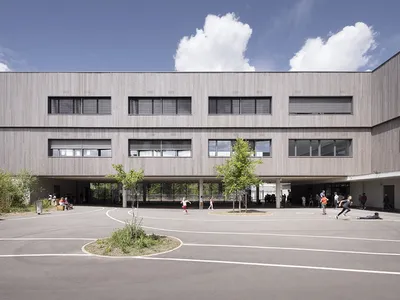
Vil Genis School by BPA ARCHITECTURE – Massy, France
Vil Genis School in Massy, France, features sustainable design, south-facing classrooms, community integration, accessible spaces, and modern educational architecture.


Comments (0)
Please login or sign up to add comments
No comments yet. Be the first to comment!