25254People's Choice AwardFILTERA project is proposed that aims to re-establish the relationship between body, mind, and nature within the fast pace, stress, and fragmented patterns of everyday life. Rather than exposing the user to abrupt spatial transitions, the design introduces a filtered and gradual spatial experience that gently guides the user into the space.
174A Case In Atoning Compulsive IndulgenceIt is to be an experimental model in the urban to speculate the intervention, which in turn develops an allegory between the consumerist mindset and the transformed behaviour of recycling and upcycling. This is to act as a public interface to re-envision the isolated system as an innovation process and an experience for the city.
389Among the birchesA neuro-inclusive kindergarten integrated into a birch grove. Its organic form features a rooftop playground and sensory-friendly zones that balance stimulation with calm. A nature-led space designed for safety and autonomy.
6156RE-THINKING A WHOLESALE DRY FISH MARKET (A TRADING HUB OF SAIDPUR,NILPHAMARI)This thesis investigates the decline of traditional marketplaces in Bangladesh and the loss of public spaces. It proposes sustainable design strategies to improve functionality, accessibility, and community engagement through a redesigned market that enhances economic activity, preserves cultural identity, and creates vibrant, people-centered public spaces.
282Best in RegionKURPIE HOUSE. The evolution of form towards the present. Architectural design in the region.The project focuses on creating a contemporary interpretation of the traditional vernacular house type originating from central Poland. As part of the design process, a unique method was developed, offering a structured framework for creative, research-driven reinterpretation of historical architectural forms with regional and cultural specificity.
3173Echoes of the Earth: Preserving Bangladesh’s Agricultural Heritage: An Agricultural Discovery MuseumThe Agricultural Discovery Museum & Research Hub will serve as a center for education, inspiration, and national pride, aiming to reestablish agriculture as a vital part of Bangladesh’s identity. More than just a physical space, it represents a broader effort to celebrate the legacy, current role and future potential of the country’s agricultural traditions.
281Kreatorium - Student Library Project in WrocławThe main goal of the project was to create a modern library space primarily dedicated to students and the local community. It is intended to serve as a place for meetings, collaborative work, and study. The name of the facility, “Kreatorium,” suggests that the space is an environment that stimulates imagination and supports the generation of new ideas.
051WinnerFortress and ComfortThe main objective of this project was to create an emergency operation center that protects people not only physically but also emotionally. The design focuses on providing a space that offers safety, comfort, and psychological relief during natural disasters.
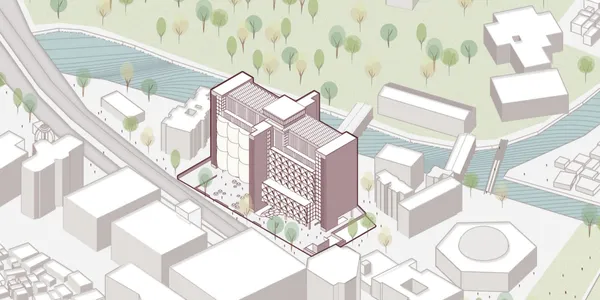
132LOOP OF PARKRISEThis project proposes a multi-level vertical parking hub as a forward-thinking response to Mirpur’s growing urban mobility demands. Accommodating a minimum of 250 cars and 5 buses within a maximum ground coverage of 50%, the design minimizes its footprint while maximizing spatial efficiency through vertical expansion.
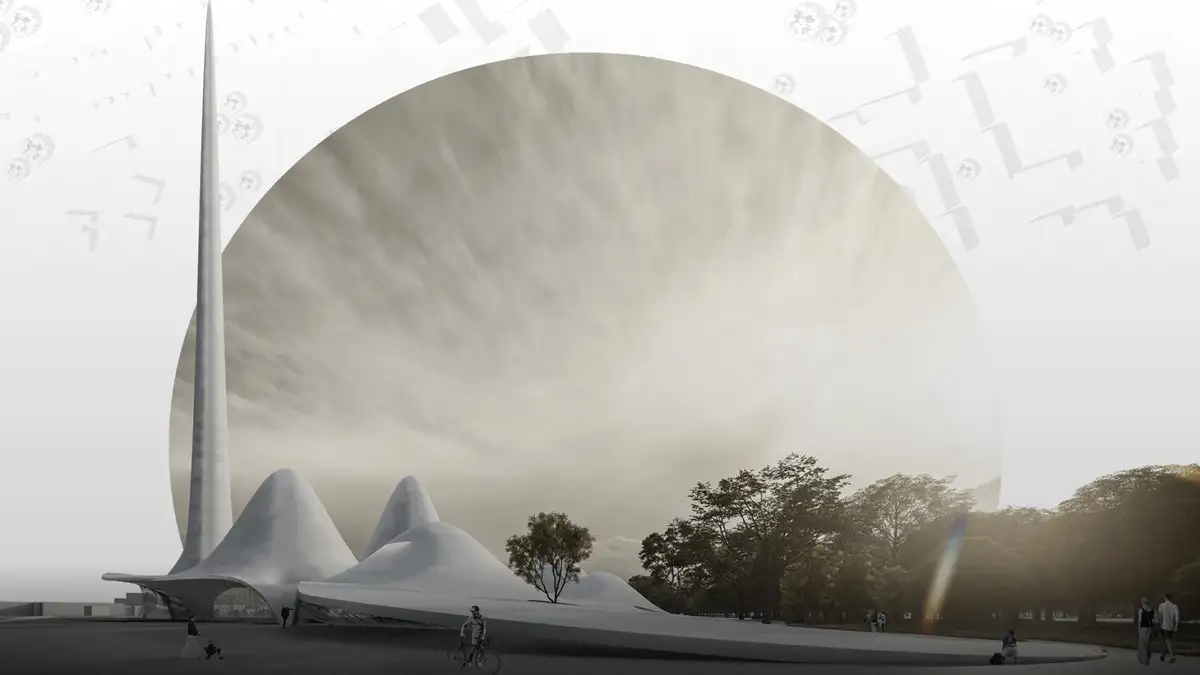
5084WinnerSphere ArenaE-sports programs are unified under one roof to create a collective public space. A central spherical screen connects gaming, viewing, and social areas, transforming play from an individual digital act into a shared spatial experience shaped by interaction and togetherness.
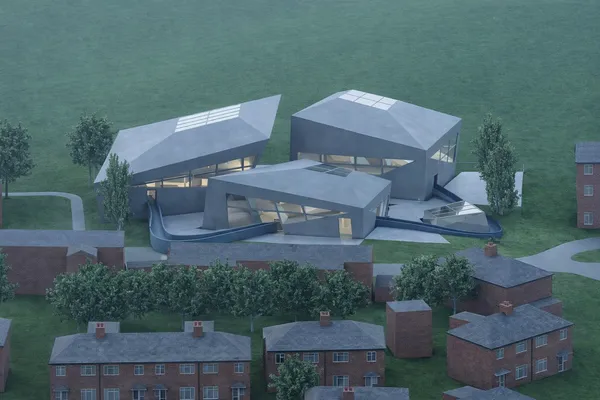
121co-LoopThis project redefines e-sports as a contemporary collective ritual. A 500-seat arena forms the core, intersected by two concrete volumes housing technical and programmatic spaces. Between them, a public threshold shaped by steel ramps enables transitions between individual, social, and collective roles through spatial experience.
453WinnerThe " Spine "This project reimagines transportation infrastructure as a continuous living system, where movement, dwelling, and landscape merge into a single spatial experience. Rather than connecting destinations, it creates new ways of inhabiting the journey itself.
5382E-Effect : An E-Sports Arena ProposalE-Effect is a conceptual e-sports arena for Toronto that redefines the arena typology by prioritizing the spectator. A rigid digital cube is disrupted by fluid interior forms, creating an immersive, bodily experience where physical space and virtual reality merge.
5746People's Choice AwardKINESIA This project approaches the e-sports arena not as a structure divided by rigid boundaries, but as a continuous spatial system. The audience is not defined as passive; spectators can engage with the event from various points and in multiple ways. The architecture avoids imposed direction, allowing users to construct their own spatial experience.
011EARTHFOLDEARTHFOLD is a campground proposal that transforms the natural folds of the terrain into a shared caravan landscape through ramps, platforms, and semi-buried communal spaces, without cutting or flattening the land. The project brings together caravan units, social spaces, and circulation within a slow, site-integrated, and user-oriented spatial organization.
6136COSTA VIVAOrganized around water, landscape, and semi-open spaces, Costa Viv offers a spatial experience that encourages slowing down, breathing, and healing. Curved and fragmented masses orient toward the sea, reducing scale, increasing permeability, and creating shared living areas with a seamless indoor–outdoor continuity.
7525THE ZEPHYR “Form Follows Wind”THE ZEPHYR reimagines the post-pandemic retreat via "Form Follows Wind." Its aerodynamic massing channels the Poniente breeze over cooling ponds, creating a self-sustaining microclimate. It merges passive cooling, solar autonomy, and safe low-density living.
11950People's Choice AwardTHE CLUSTERInspired by Andalusian 'Pueblos Blancos', The Cluster redefines hospitality by fragmenting the hotel into breathable modules. Replacing enclosed corridors with open-air streets, it ensures resilience. A permaculture path filters water while stained glass filters light, creating a holistic ecosystem where local heritage meets sustainable living.
1018VITANOVAShaped around landscape, open spaces, and togetherness, the project invites users into a calm holiday experience connected to nature. Fragmented volumes orient toward the sea, while the spaces between them allow movement, encounters, and pause. Architecture and landscape merge to create a slow, breathable spatial atmosphere.
14844WinnerGREEN ALLEY Responding to Spain’s extreme climate, this design integrates subterranean thermal mass with sustainable technology. The strategy employs limestone, oak, and photovoltaic skins to ensure thermal equilibrium. Through rainwater harvesting and Poniente breeze channeling, the central Oasis facilitates evaporative cooling, offering a resilient, ecological model.
138WinnerTHE FRAMED HORIZON: A Coastal Experience CenterThe Framed Horizon is a coastal hub at the Margaret Rivermouth. Using Jarrah pergolas to frame vistas, the project merges sustainable materiality with passive design, transforming a traditional caravan park into a social and iconic landmark within a sensitive ecosystem.
237Nexus ArenaNexus Arena transforms e-sports from a screen-based activity into a physical and public experience. Organized around movement and circulation, the project blurs the boundaries between spectator and player through interactive spaces and screens, integrating gaming culture into everyday urban life.
0172WinnerAID-MedicA medical space for remote realities Sleeping modules, onboard sanitation, water storage, and solar-powered autonomy allow doctors to operate where facilities don’t exist.
231Realms ArenaRealms Arena merges the virtual and the physical into a single immersive playground. It transforms traditional and electronic sports through adaptable architecture. Fields that shift, walls that climb, and roofs that race. Every surface becomes part of the game, from holographic projections to player pods suspended above the arena. The result is a living, se