

African Architecture
Architecture and design projects across Africa, exploring local materials, sustainable practices, and cultural contexts.



LA VAGUE D'ASSINIE
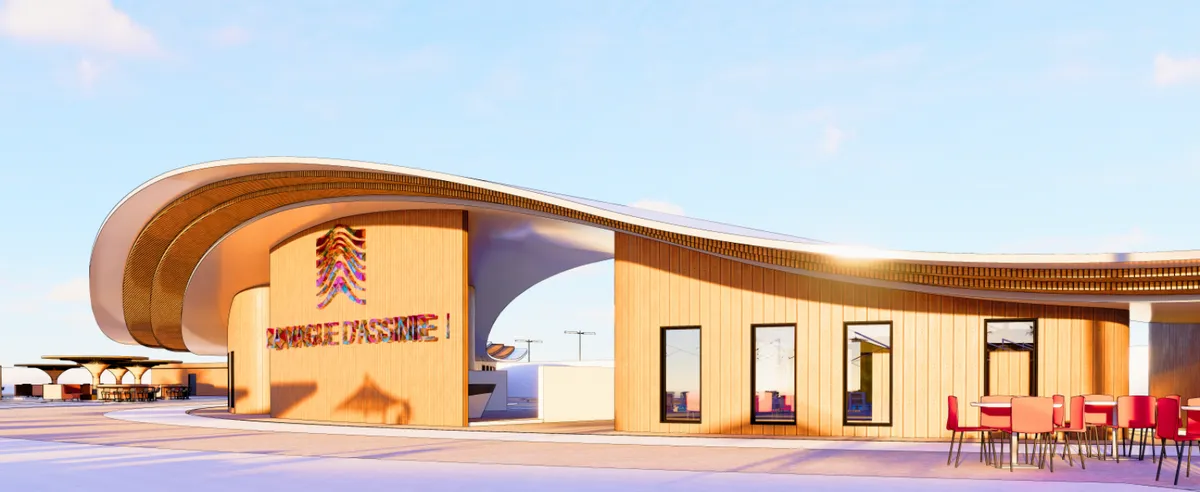
A Bioclimatic Tropical Hotel on the Ivorian Coast Assinie, Côte d'Ivoire · 1.5 ha · Hospitality & Leisure Raphael Bienvenu A. Abidjan School of Architecture



Issathies residential complex
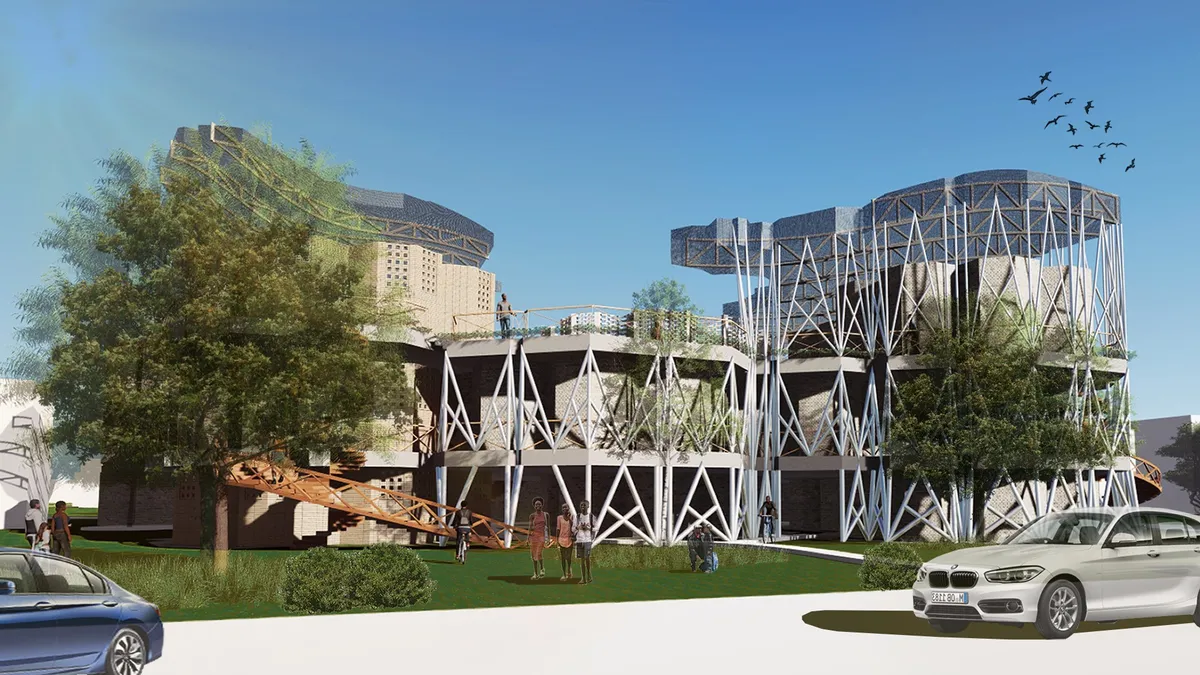
Issathies was a mother in our minds whose every unit was her child and its inhabitants were all a family: Children who make shared memories in this house today to create a better tomorrow for their family and country. This journey in the definition of spatial bodies led us to create a small place in the heart of Issathies.

Thanks😍
thank you😍
😍😍😍😍

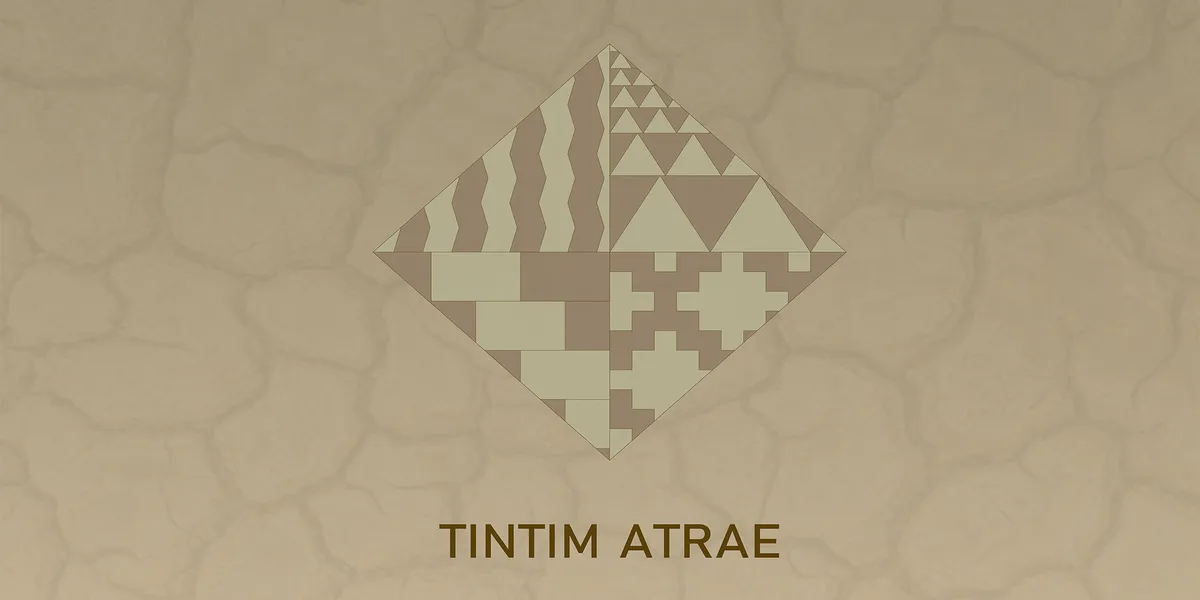
TINTIM ATRAE
Project is about rethinkig using raw material such as earth. The building is design to be house for 30 families with a low cost material. New technology, such as




Ayo
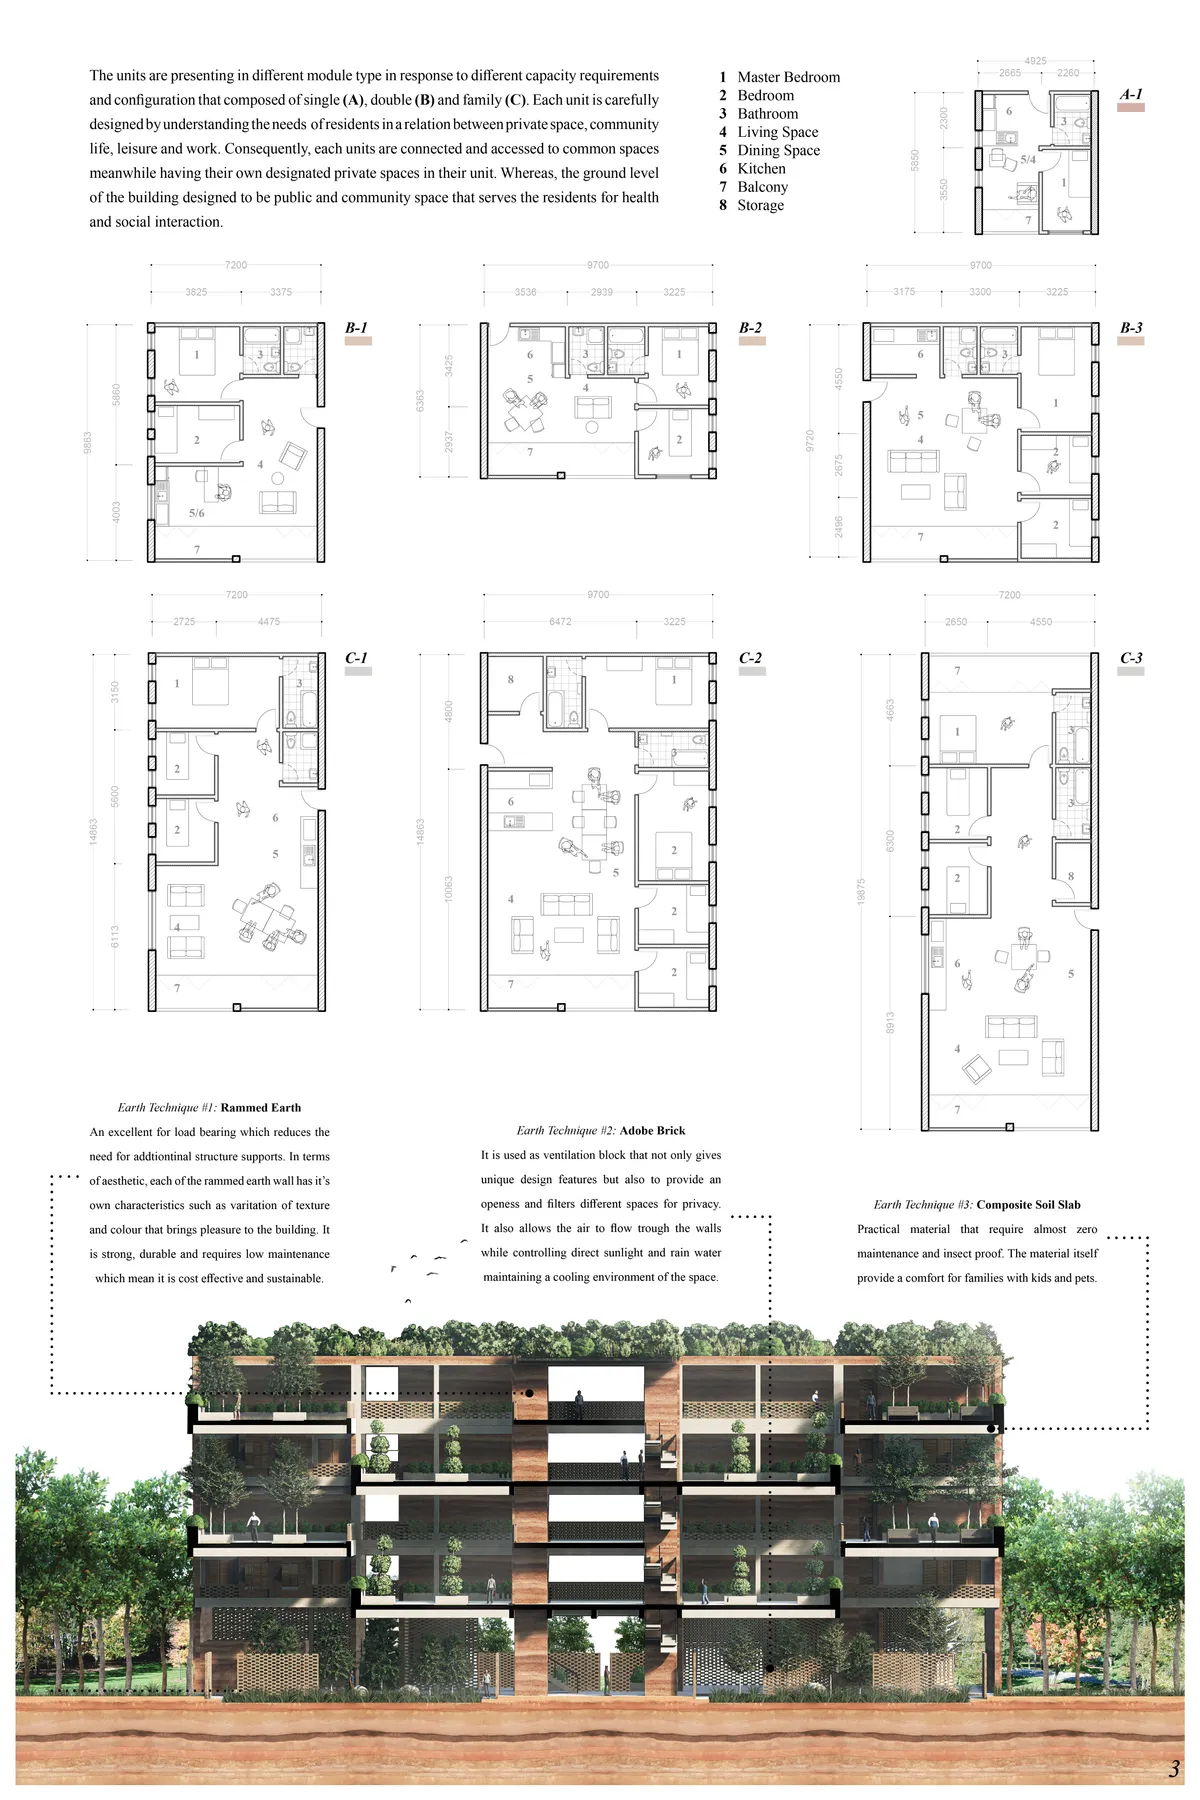

interesting to have the common spaces in the last floor. Plans of the apartments need to be improved.

Florian Mouafo | Portfolio 2026
Selected works in architecture, BIM coordination, computational design, façade development, hospitality design, and resilient coastal systems.





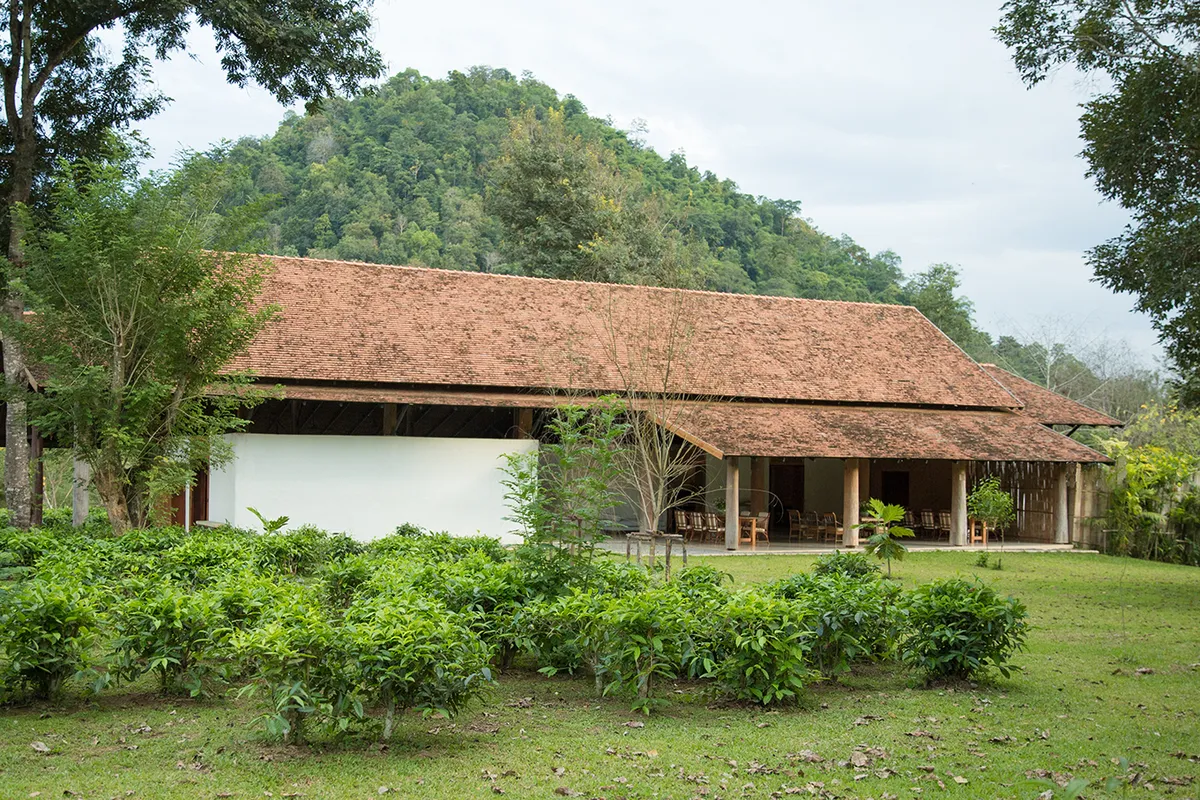
Araksa Tea House
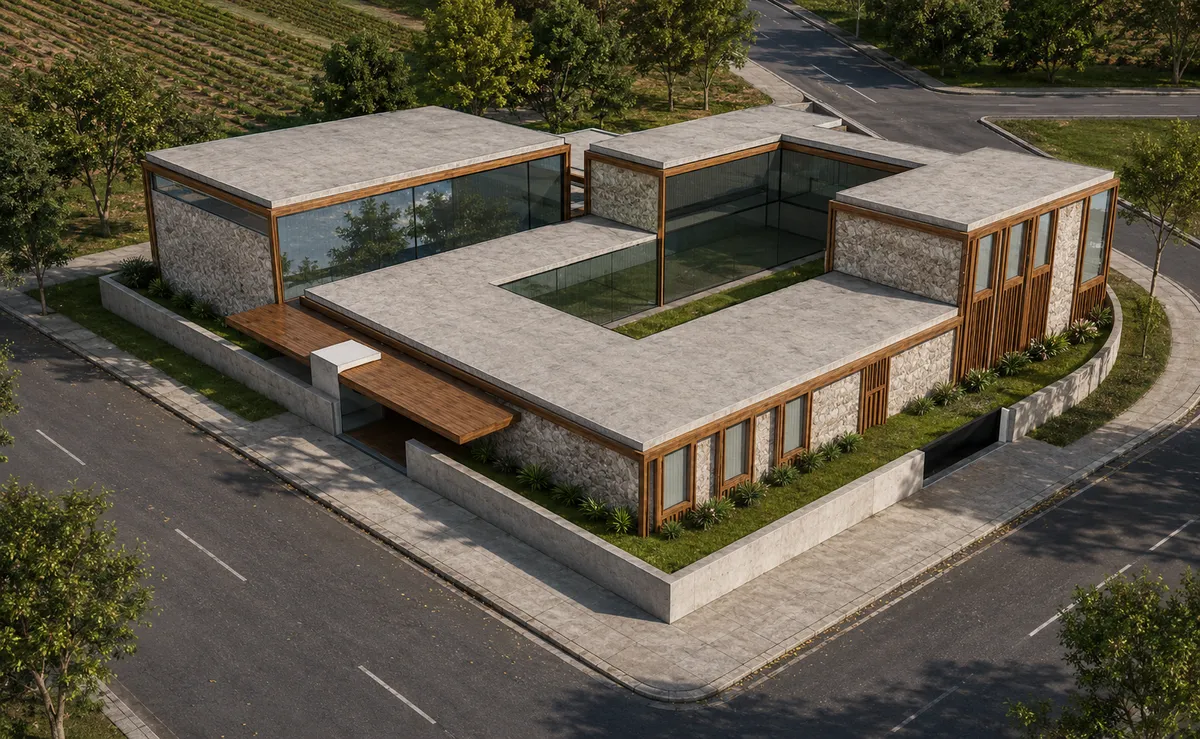
Araksa Tea Garden is situated on the foothills of the rich forest of Mae Tang, Thailand. This boutique tea garden produces high quality organic tea that achieved EU Organic certification. Simple Architecture were approached to design a Tea House by using sustainable and locally available material. The goal was to embed the building into its natural habitat.


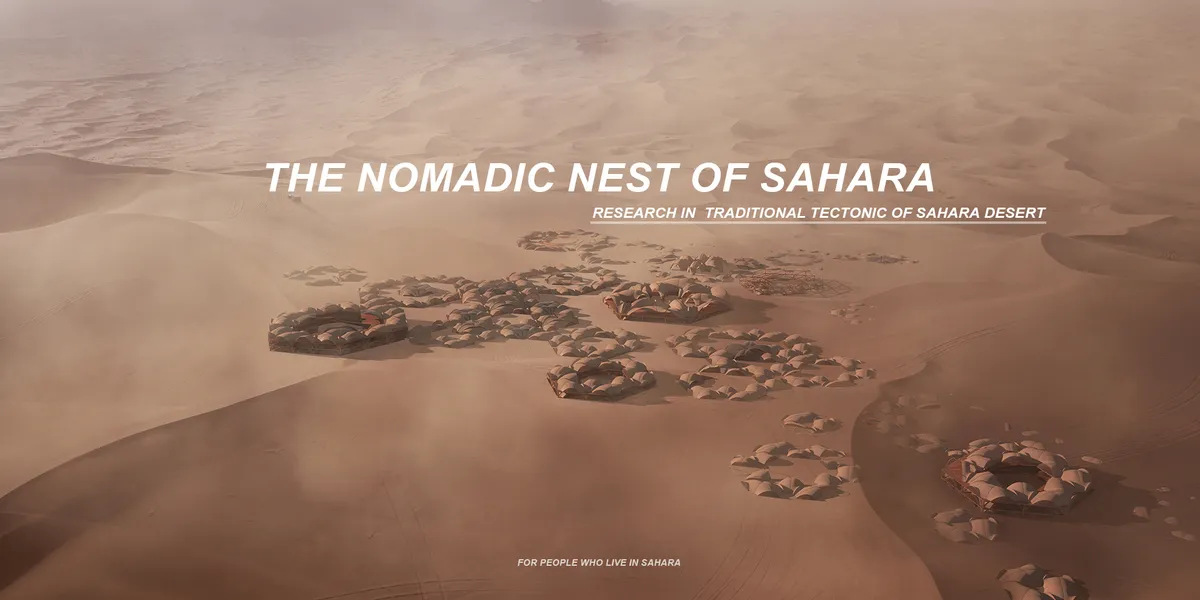
the Nomadic Nest of Sahara
The design is intended to find a construction that based on local materials and adapted to the desert living environment through the study of ?Saharan traditional tectonic? and ?modern temporary construction technology?.With reference to modern structures and materials, find the current and future desert living patterns.



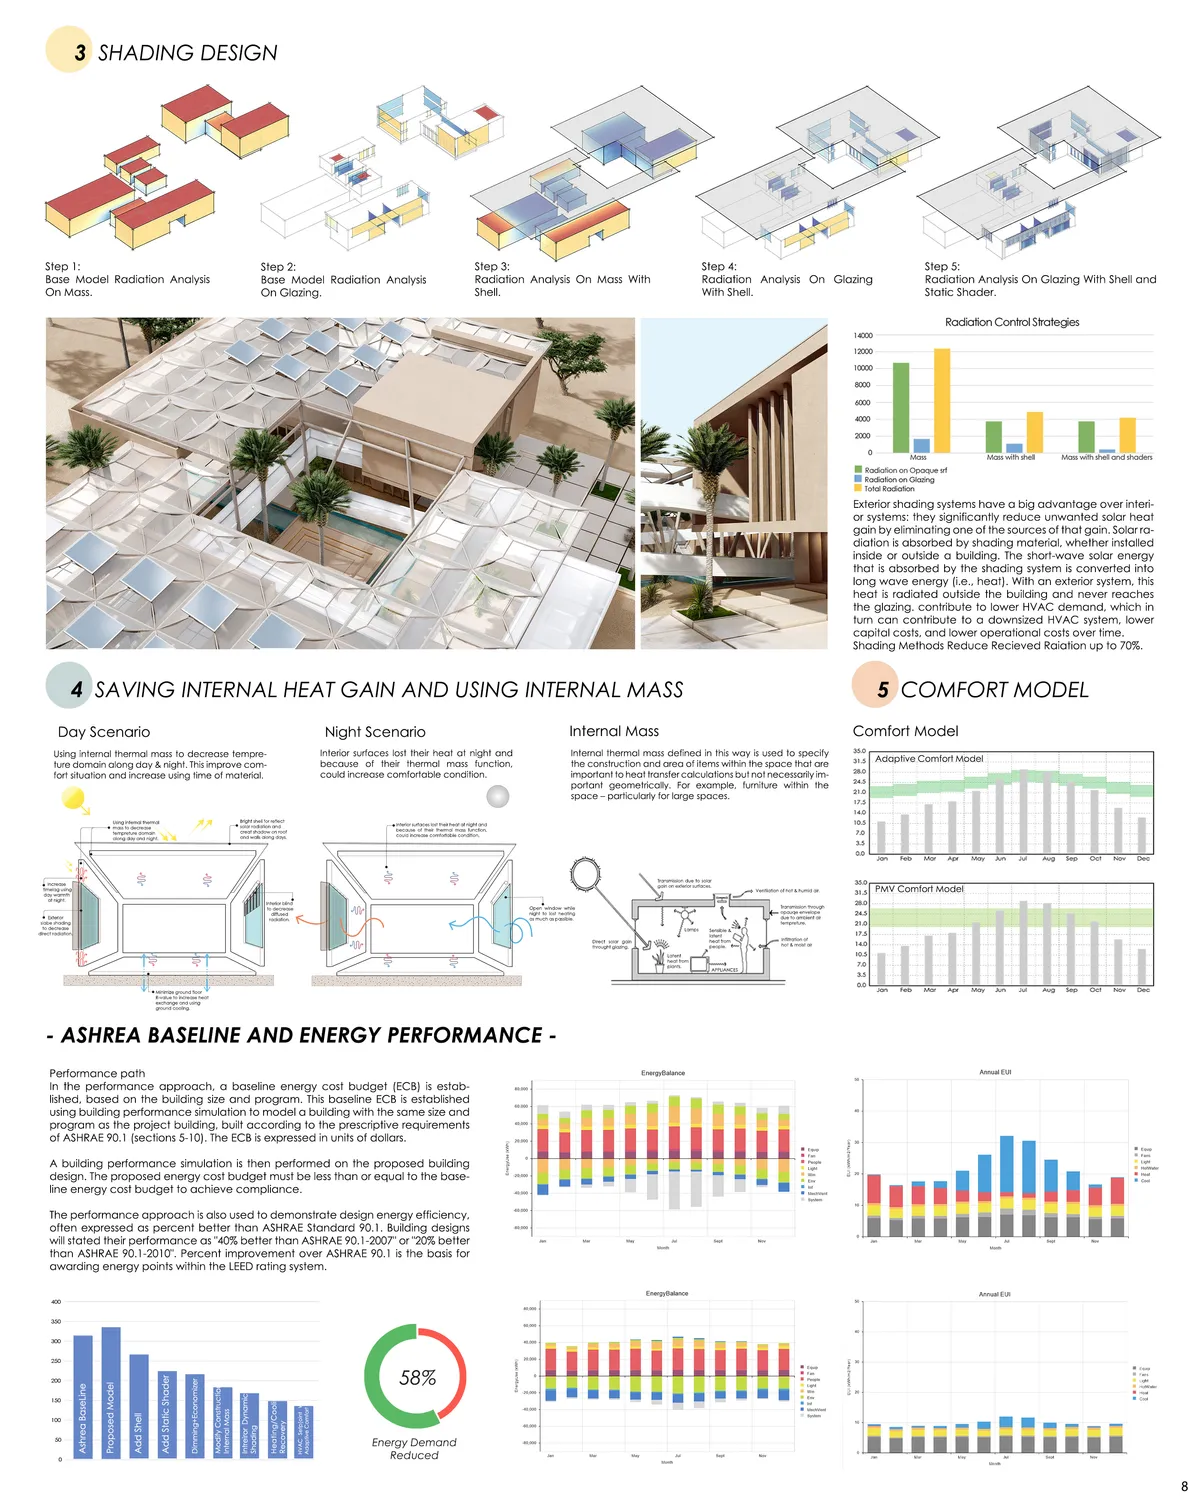
ecOASIStem
Oasis, a word that brings so many concepts to one’s mind in climatic, social, lifestyle, historical, and financial fields, thus many of our ideas came from there. An oasis is a place in a desert that contains water, supplied by a spring or another underground water source. This word is a symbol of both fear and hope. Fear of desert, dehydration, wild nature
Good job!! Beautifully designed and organized.

Excellent!👌

Wellll donee. Proud of u ♡♡♡♡♡



Nature
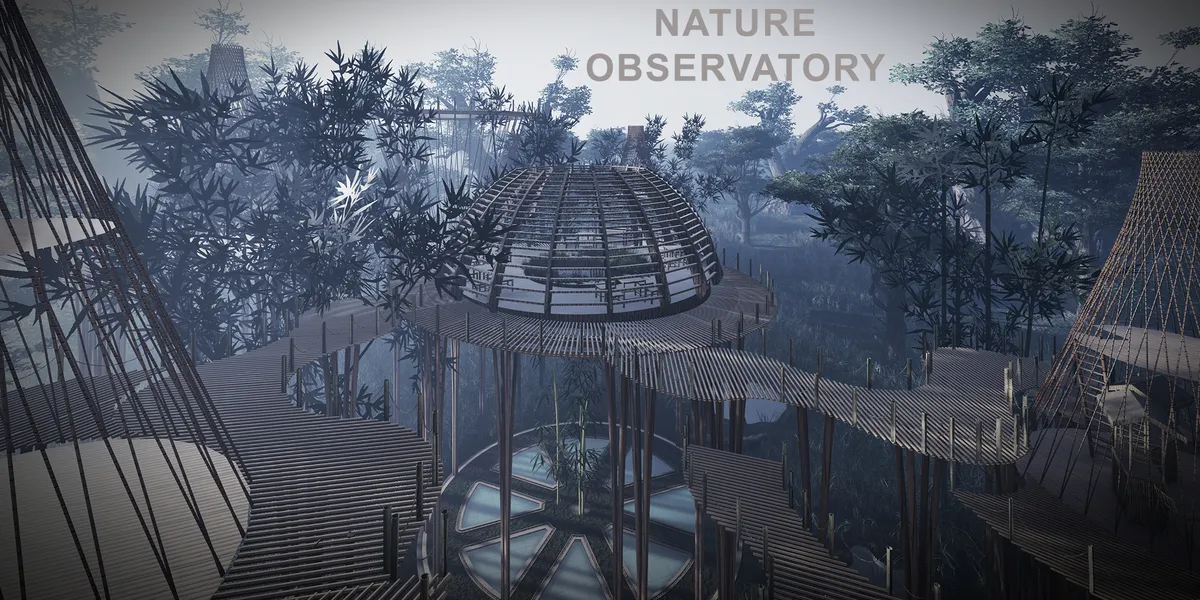

Really nice soft and low impact scheme. The use of natural materials and floating spaces is very imaginative.

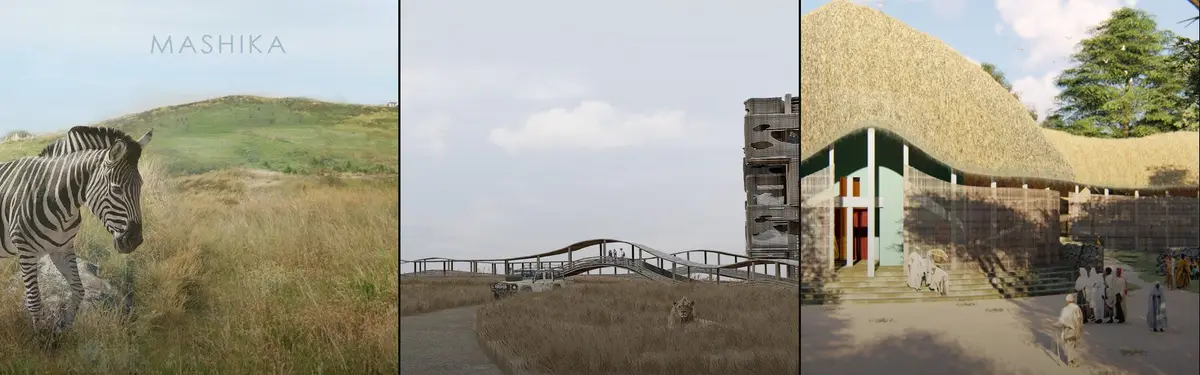
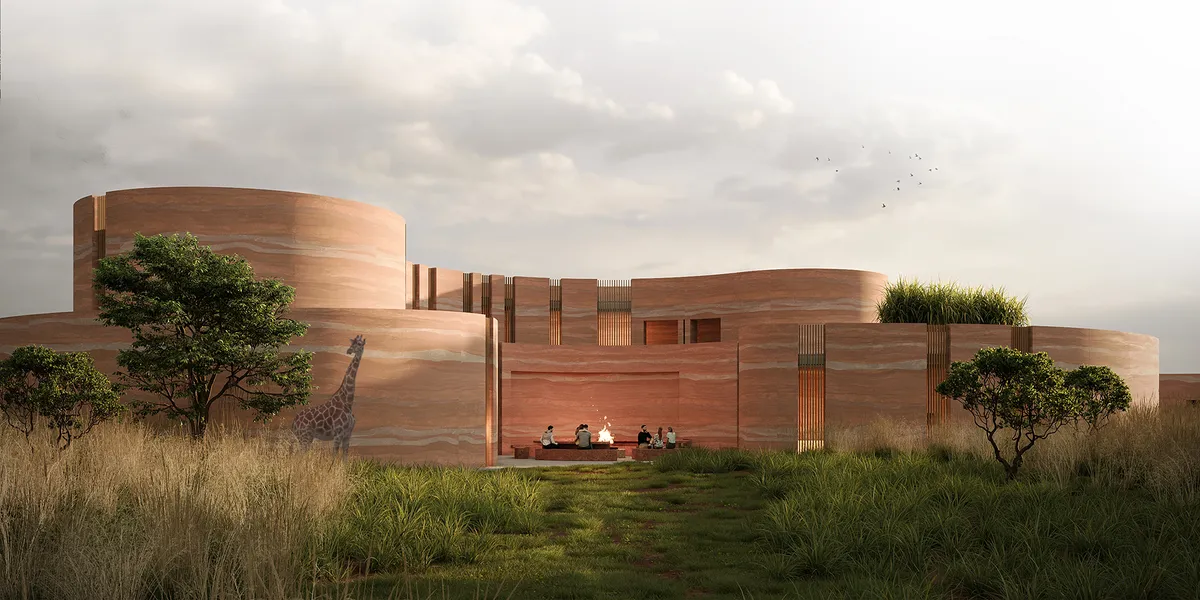
Concentrate on building existing conditions analysis skills. The landscape context shown has absolutely no relationship to the location the project is said to be within. The Serengetti is a largely a grass based landscape with isolated trees. Not a jungle. The plant material used in the illustrations are jungle types. The elephant in one of the illustrations is an Asian elephant not an African elephant. These convey that no attempt was seriously made to understand the basic context of the project. Another major consideration is the language used in design concept is so negative and the imaging so dark and unappealing. If the project's point was that all such visitors centers are anathema to a whole world health of wildlife, it would have been stronger to make that case outright. And instead come up with your strongest solution to counter act that. Perhaps a remote immersive experience a whole continent away that has people engage through 3D, smell, and other now possible remote sensory experience. And, there by make it so they don't go the wild places and pollute them. If you want to be a great designer...Design solutions!!


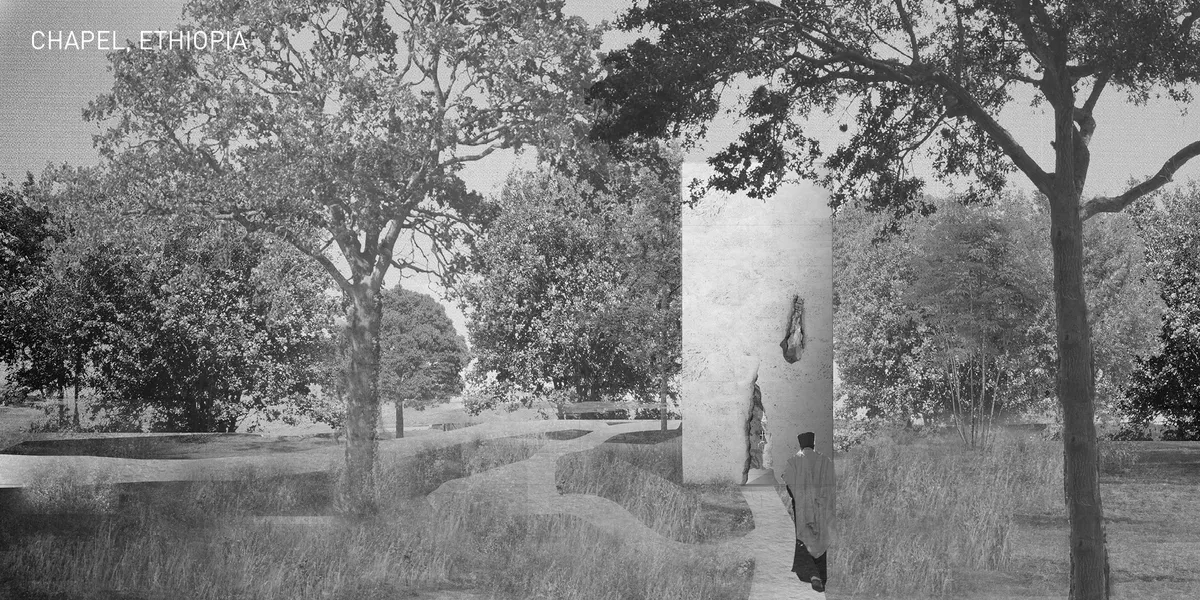


Peace chapel
Fantastic work. I hope to see this manifested. If it already exists, where is it located?

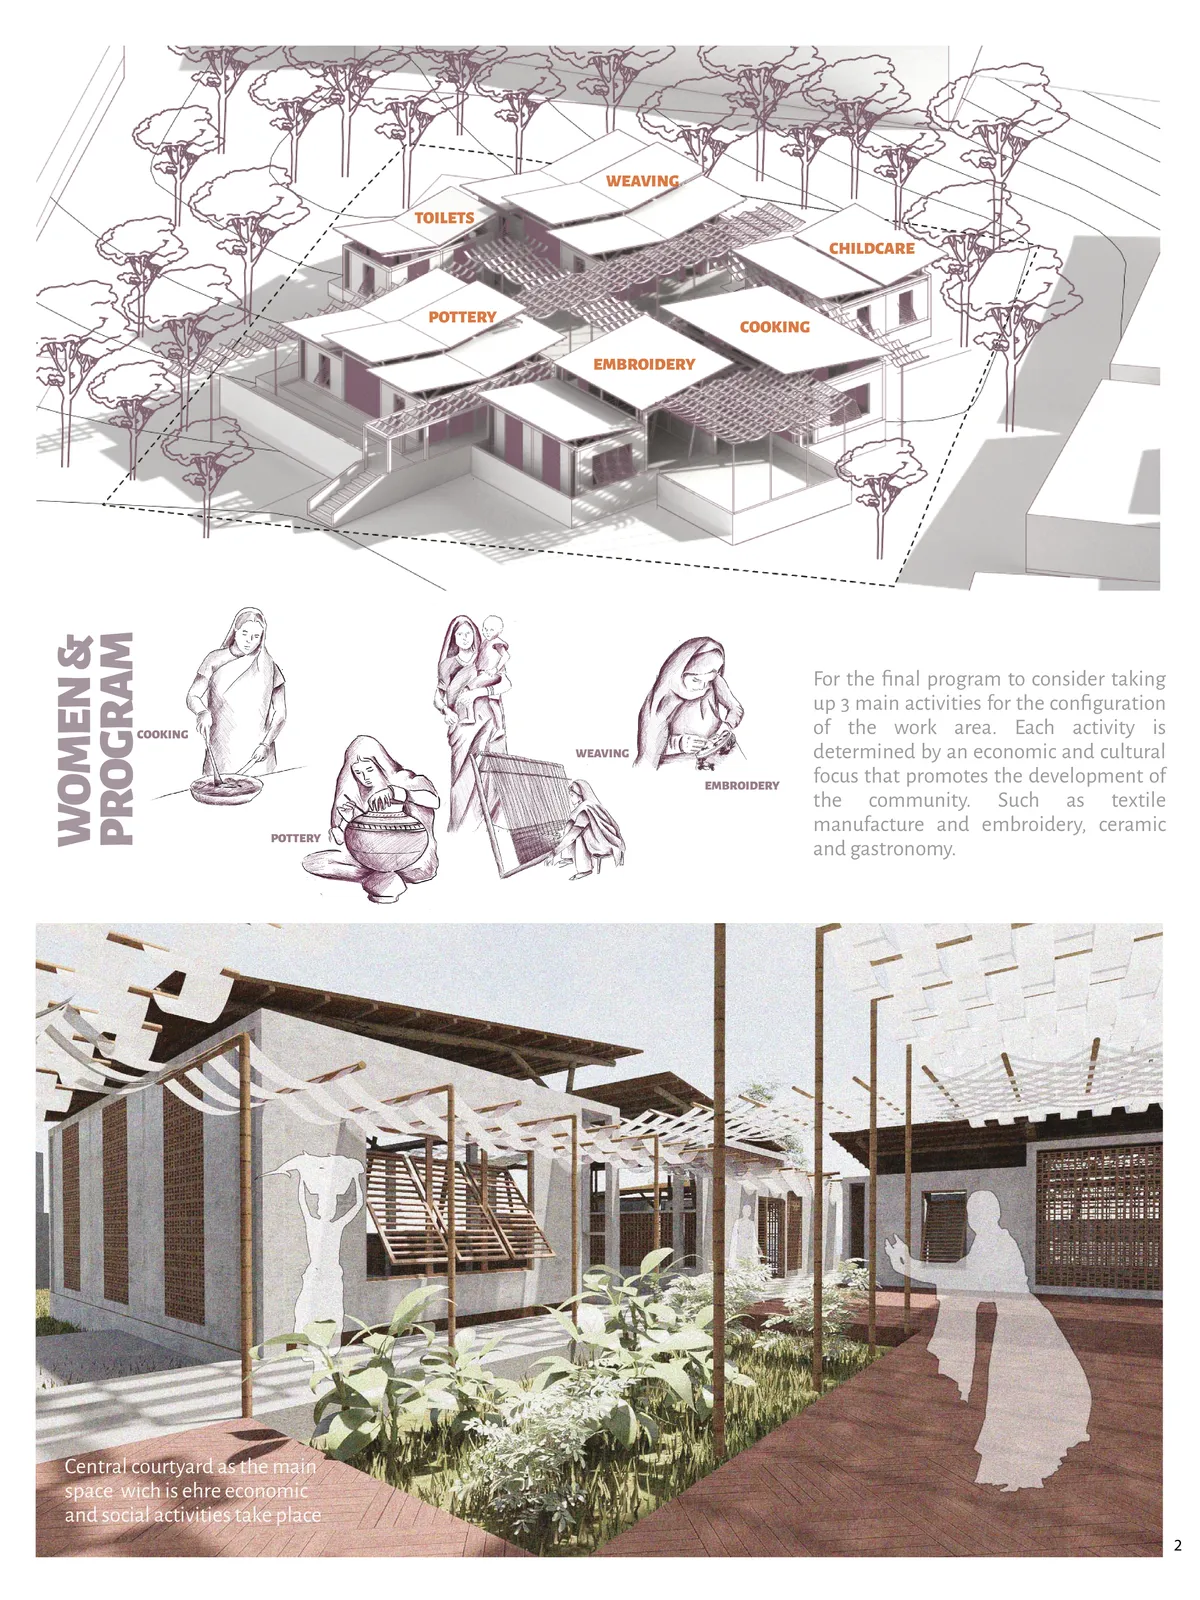
WOVEN WORK
Based on traditional patterns woven by Indian women, the project recalls a tradition based on manual labor as well as creative work. Because the patterns are made up of solids and voids, the project transfers them to a set of courtyards determined by the directional relationship of the weave formed by the modules and the courtyard.


Kéré Architecture Builds the First Purpose-Built Goethe-Institut Around a Baobab Tree in Dakar
A compressed laterite earth campus in Senegal channels bioclimatic wisdom and oral culture traditions into a new civic landmark.


A Chapel in the Woods: Sustainable Architecture Rooted in Ethiopian Landscapes
A sustainable architecture proposal that restores Ethiopian ecology through a buried chapel, native forests, and climate-responsive design strategies.

GLH Architects Wraps Pretoria's Ivory Coast Embassy in a Woven White Screen
A 1,200 m² diplomatic building on Government Avenue channels West African craft traditions into a perforated oval facade among jacaranda trees.


RE·TURN to nature
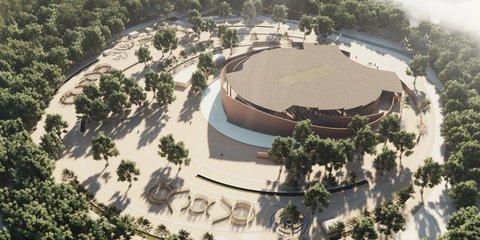
With the development of civilization, pressure on the environment has increased, which has greatly depleted wildlife and its diversity. The proposed intervention aims to restore the balance between nature and man by focusing on local values and oportunities, treating men and wildlife as equal parts of the ecosystem
Amazing design!


This project is amazing, well thought out and beautiful, we should be building like this.
winner project!!!!!!!!!!!!
Great work!