

Architectural Engineering
FLDThe intersection of structural systems, building performance, and architectural design in engineered spaces.

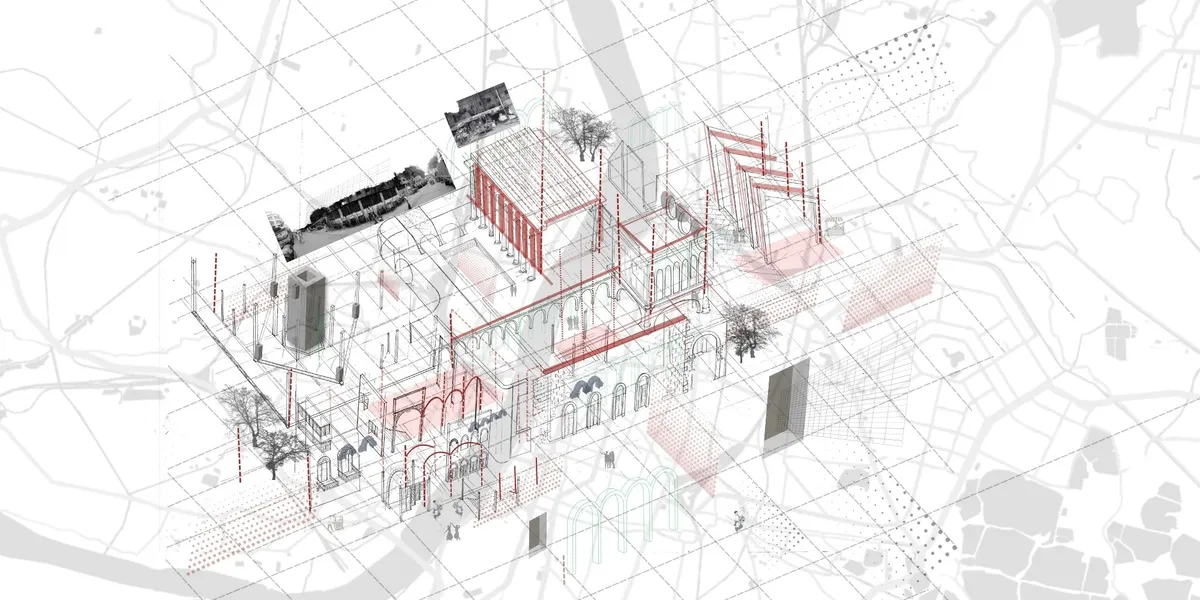
Conserving Modernity: A Dialogue Between Past and Future of Khulna Divisional Library
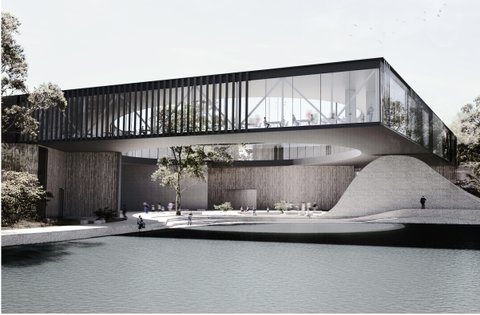
Conserving Modernity reimagines the 1964 Khulna Divisional Library as a dialogue between heritage and contemporary intervention. Guided by “Timeless Convergence,” it preserves modernist identity while introducing adaptive civic spaces that reactivate public engagement through flexible programs, cultural exchange, and climate-responsive design.



Ardavan Shelter
The Ardalan Project explores computational design through a custom parametric parapet system. Geometric rules control repetition, variation, dimensions, and component relationships, creating a flexible workflow that connects architectural intent with optimization, fabrication requirements, and final form.


An Architectural Project for the City:Achieving Absolute Architecture via Autonomy
This thesis reclaims architecture as an autonomous force which deconstructs dominant political narratives and address the unequivocal social & cultural power that architecture posseses to produce exemplary forms of architecture, which thereby become absolute . It is to establish that making the form is thus the real program of architecture.

Amazing presentation and excellent research!

Amazing job

Outstanding craftsmanship and precision.

PORTFOLIO
This portfolio is a curated collection of selected academic works completed throughout my architectural education. It showcases the progression of my design thinking, technical skills, and creative exploration across a range of projects, including residential, institutional, urban, and research-based studies.


Academic Portfolio (B.Arch)
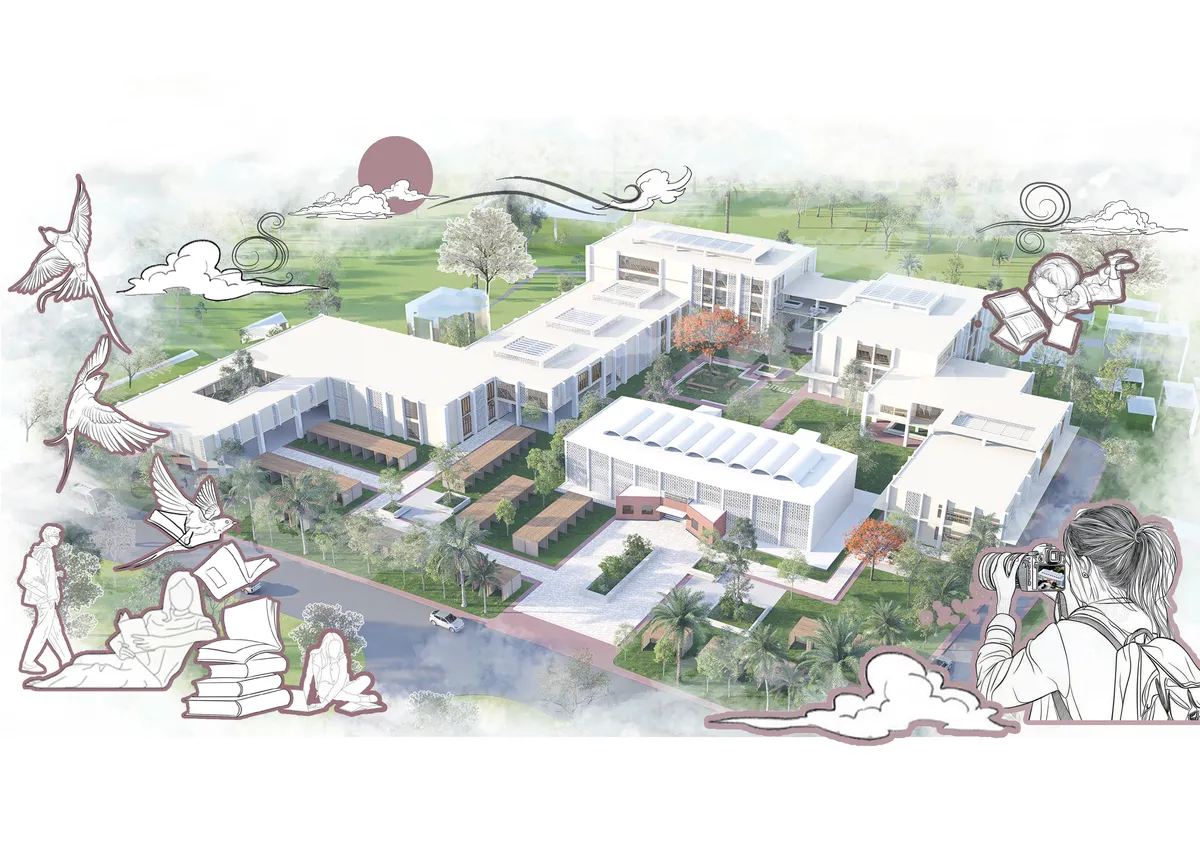
A curated selection of academic architectural works developed during my Bachelor of Architecture at CUET. This portfolio showcases my exploration of architecture through design, research, visualization, and built projects, reflecting a commitment to context-sensitive, innovative, and meaningful spatial solutions.


Architecture Portfolio 2021-2026 | Loujainne Youssef
This portfolio showcases a selection of architectural projects that integrate creative design, technical precision, and sustainable thinking. Developed through BIM-based workflows and environmental performance analysis, each project reflects a holistic approach to architecture, balancing functionality, innovation, and climate-responsive design while delivering high-quality visualization and technical documentation


Architectural design portfolio
The portfolio consists of projects executed during a Bachelor degree, highlighting participation in different competitions. Portfolio showcases a vast array of design challenges.


Undergraduate Architecture Portfolio
Compilation of architectural and urban design projects highlighting skills in research, analysis, visualization, and design communication.


IF Architecture Designs Its Own Collingwood Studio as a Textile-Wrapped Incubator for Ideas
A 90-square-metre office in Melbourne's Collingwood uses layered curtains and color to turn a compact footprint into a laboratory for design.

Payette's ECoRE Building Anchors Penn State's New Engineering Precinct with a 280,000 SF Research Hub
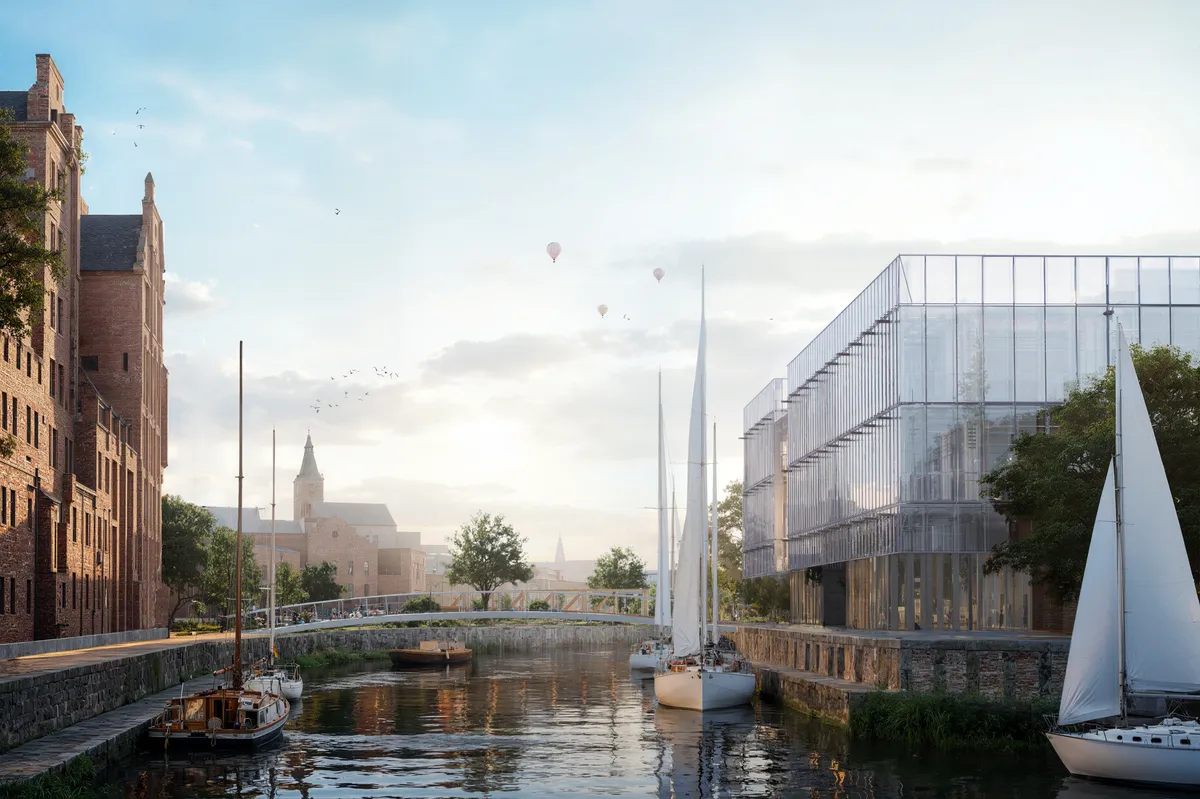
A faceted campus building in State College, Pennsylvania uses a central atrium and vertical fin facade to stitch research and teaching together.


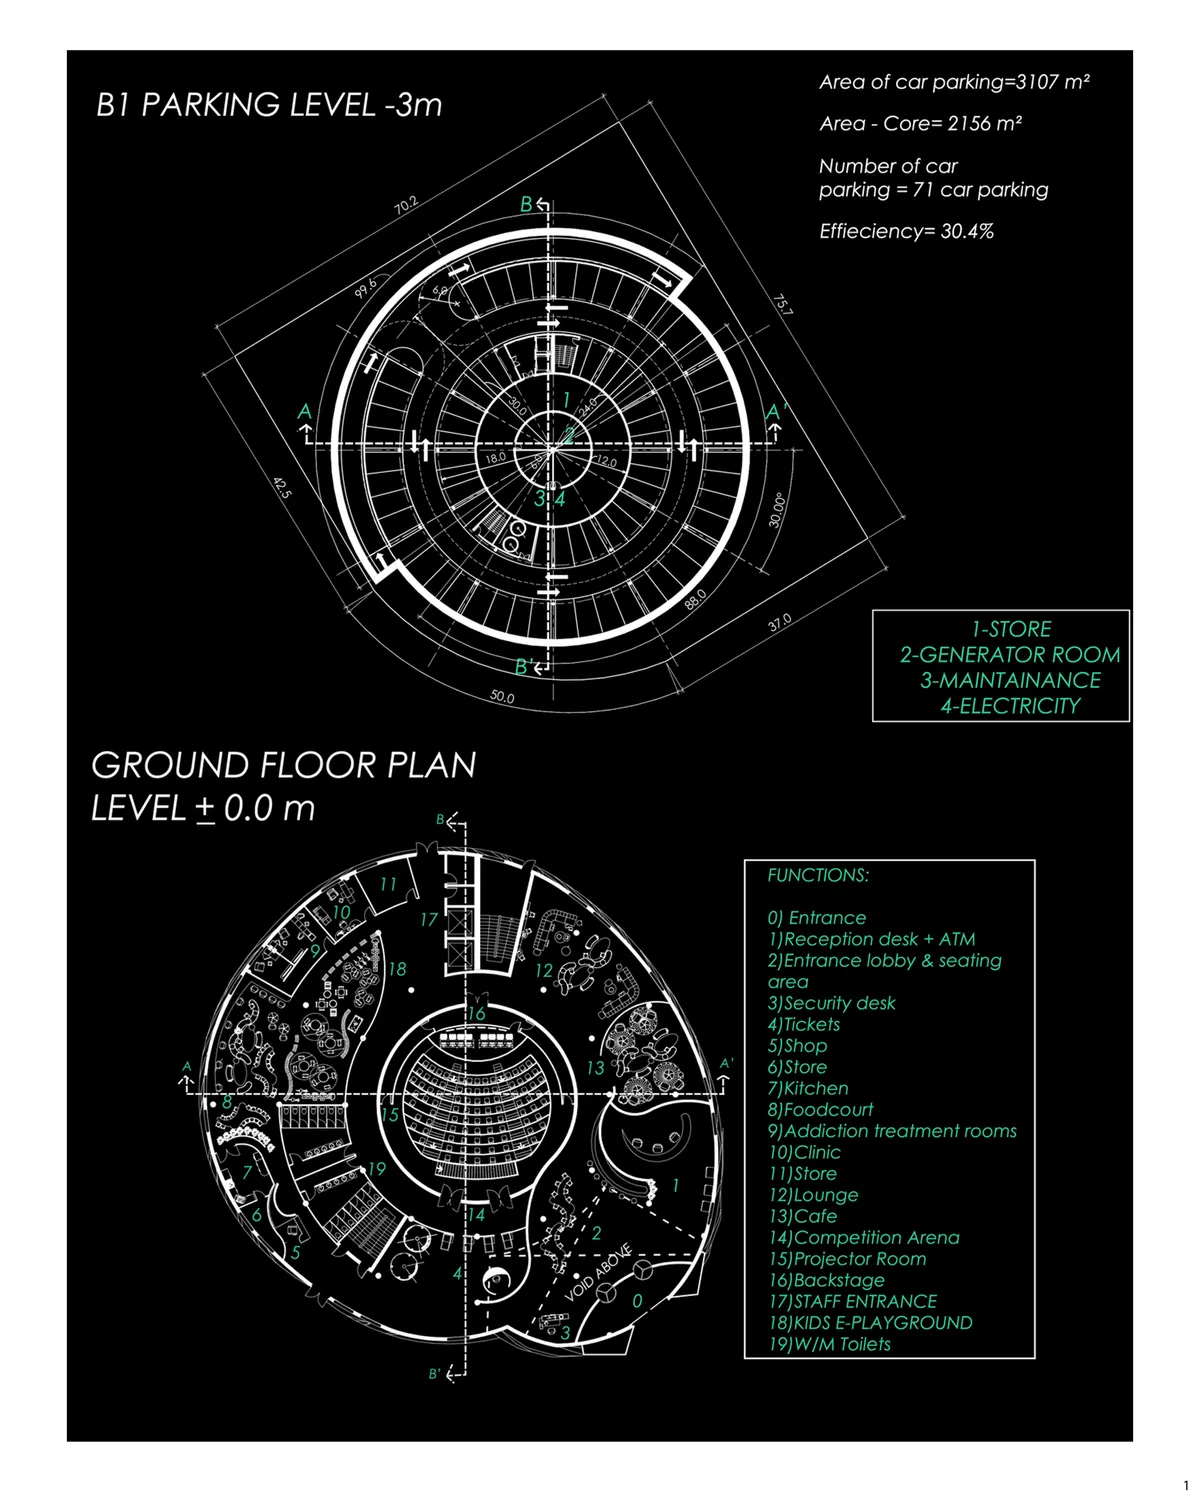


BRIDGING HERITAGE AND URBANIZATION: As a Solution to Floods in Chiplun
Disasters have been causing uncontrollable damage since pre-historic times. But today, the frequency and the intensity of the disasters has increased and despite having advanced technology and resources, we are causing more harm than good. One of such disasters that has aggravated due to human interference with the natural balance, are the floods. In India, many regions experience seasonal floods along the coasts and river basins like Ganga, Yamuna, Narmada, Brahmaputra. The thesis focuses on one of the lesser known flooding rivers in the Konkan region of Maharashtra, the Vashishti river. Vashishti overflows every monsoon, the residents of Chiplun have learnt to co-exist with the river which is their ‘Joy and tears’ that has provided for their sustenance since ancient times. Over the last few decades, due to infrastructural projects, deforestation, neglect towards the river, and rapid urbanization due to chemical industries, the frequency and the intensity of the floods have increased. Keeping the fact in mind that ‘Floods cannot be stopped, they can only be controlled’, how can interventions bridge the disconnect created between the river and the locals as well as the gap between the rich heritage of the city and urbanization. What role can architecture play in developing a flood-proof system which, through community participation, construction methods and urban systems, can enable the residents themselves to tend to the Vashishti



ENTEGRAMP
A project about combining general education and experimantational education in Philippiness. A project where a child can feel and understand the material in one place and go
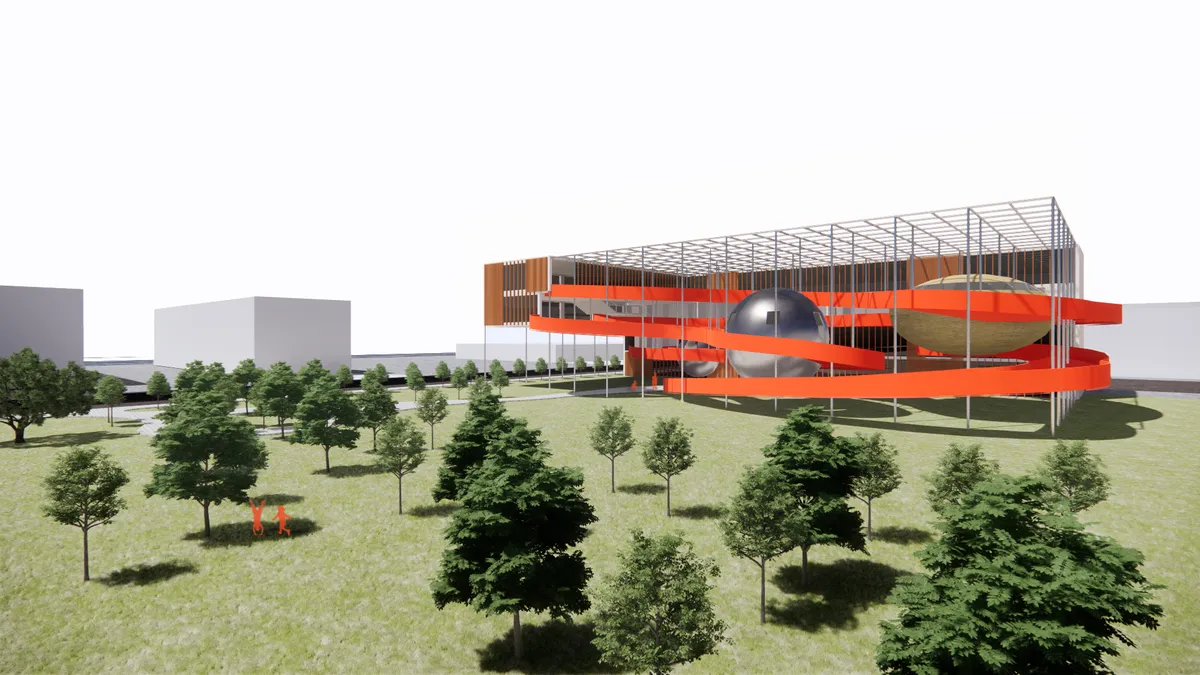

RE-INHABITING THE CENTER: Reuse and Revitalization of a block on tenth street
The design strategy is the reuse of heritage and the conformation of the block with a new building. What brings as a consequence the reading and understanding of modernity and the transition towards an architecture aware of contemporary needs.

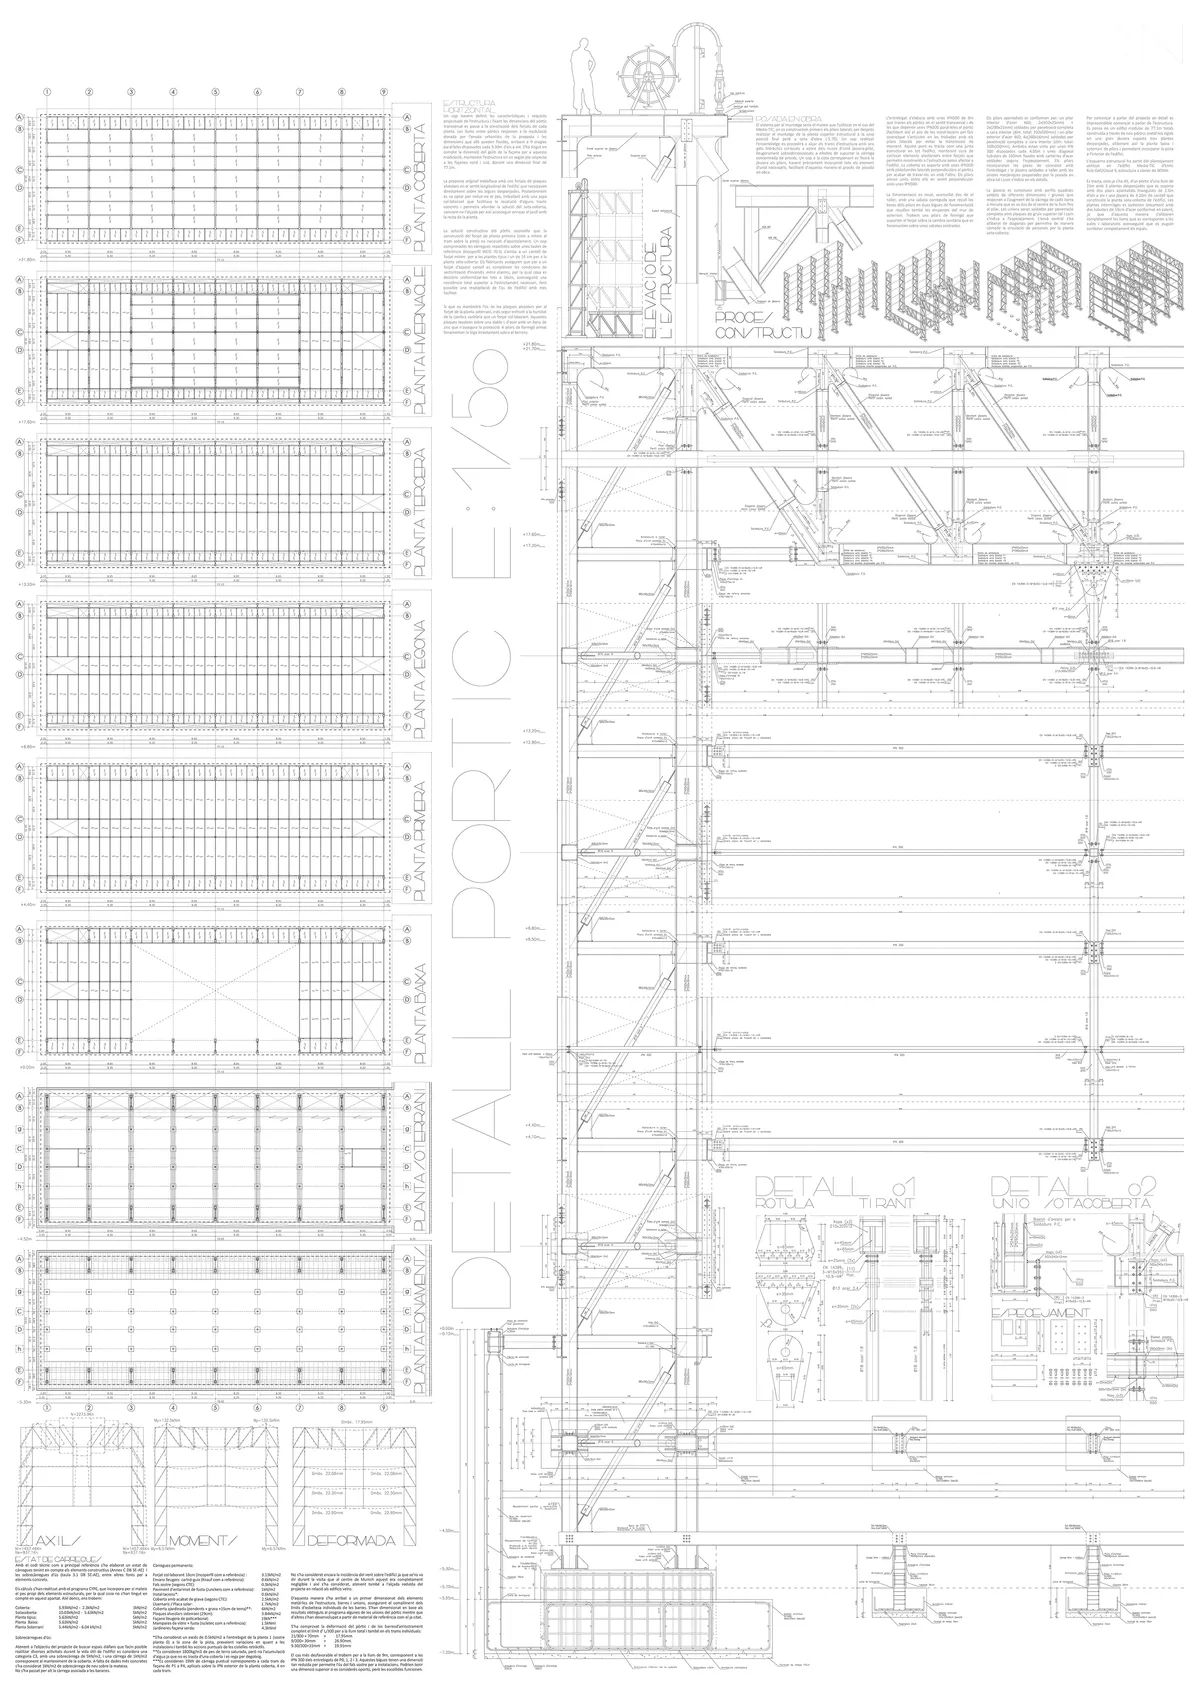


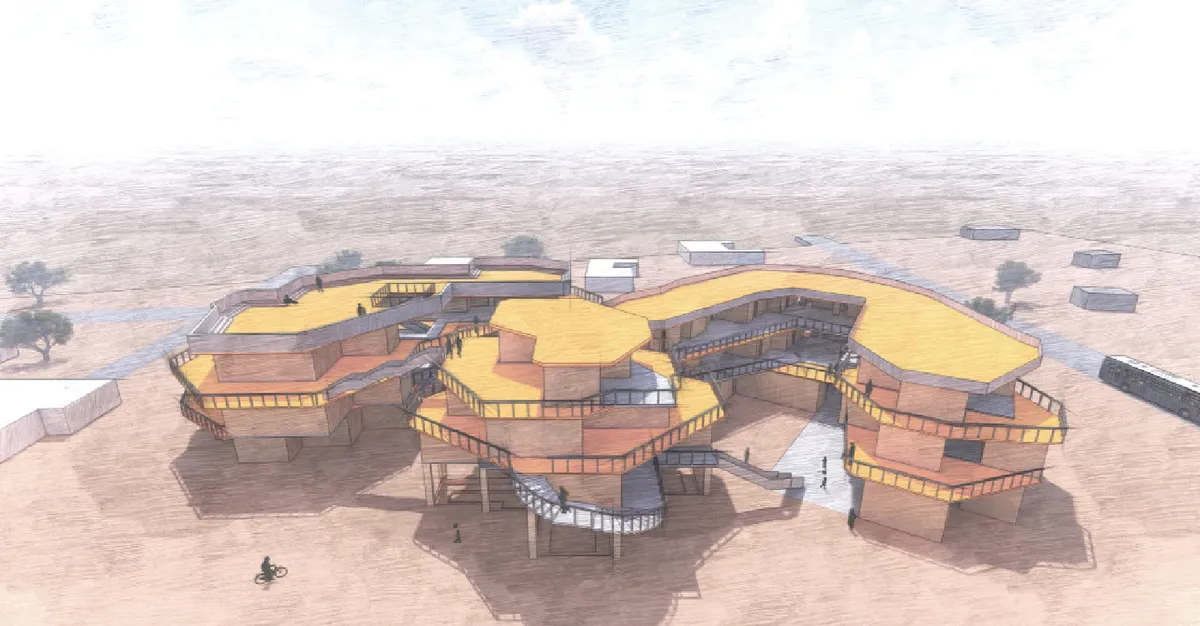
ASASE YAA VILLAGE - Earth Made Housing Competition
Together, my group (Giovanni Montrel & Jaisha Victorian) and I chose 3 core values to drive our design. We wanted to bring back the usage of the vernacular architecture of the region while also expanding the cap


UNIVERSITY OF URBAN ARCHEOLOGY
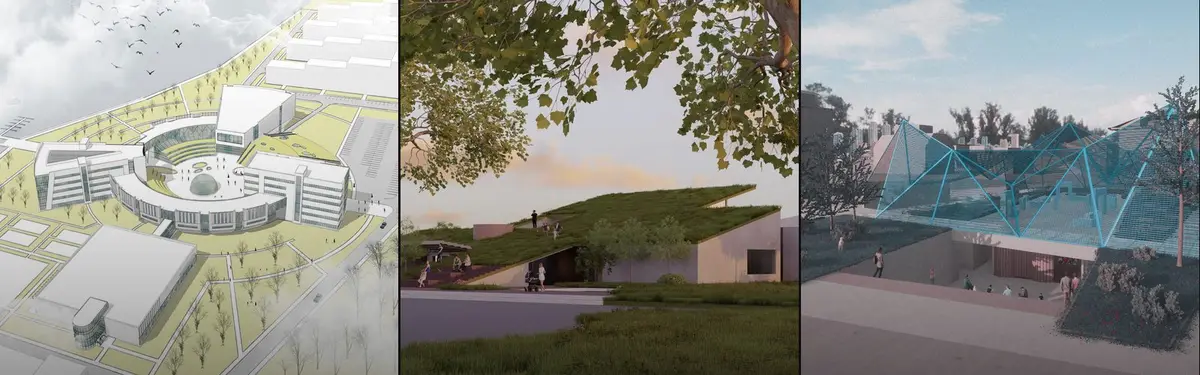
A PLACE FOR LEARNING, CULTURE, AND ARCHEOLOGY. University for Urban Archeology is designed not only for the students but for creating interest in its historic context for all people. Design comes alive with respect to the historic remains, contextual references, and environmental systems, with the minimum disturbance on its highly sloped topography.
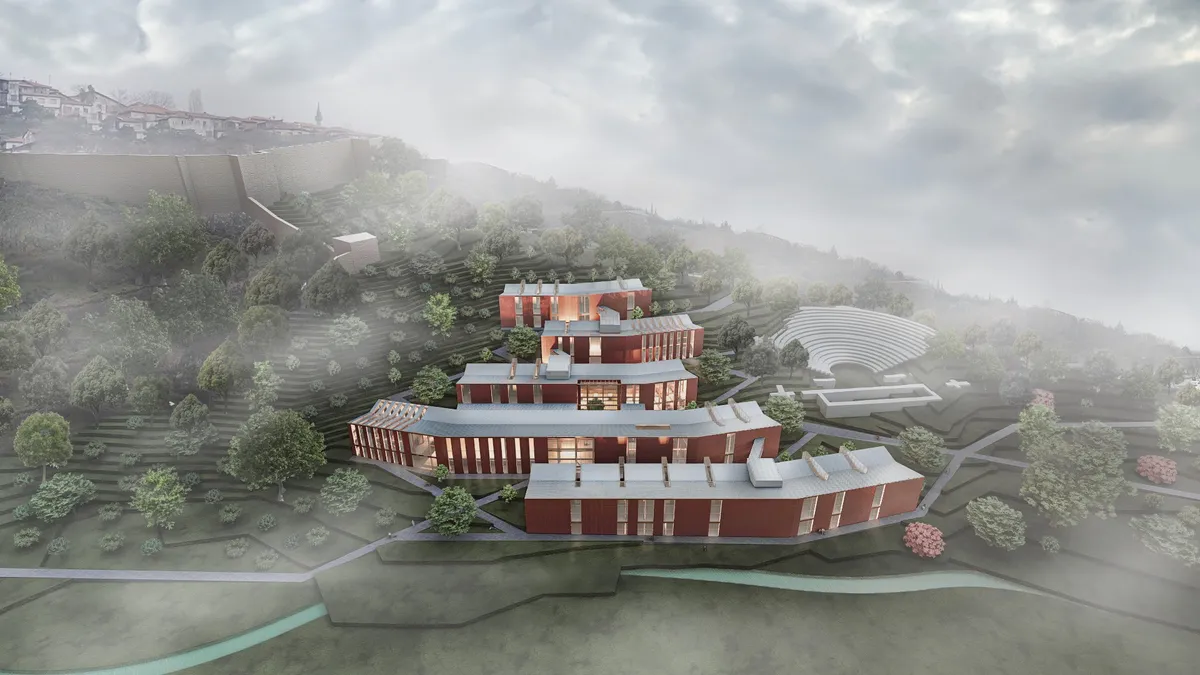

Honestly love the work that was created here. Obvious that a lot of thought has gone into this. Amazing use of historical landmarks to make the project even better. Very smartly designed to create all-in-one living and learning quarters for students and faculty. Honestly love the project — wish a project like this actually came to be. It would totally revitalize a Ulus: a place with tremendous real estate value that's being underutilized and wasted to an extreme. All in all, extremely well designed project. Amazing job.
Great project Doruk! Loved the exploded axon and section perspectives. You have amazing rendering skills.
A really hard case to work with, however the design comes up with site specific solutions and solves the problems resulted from topography, socio-economic cases, lack of interest in the history and archeology. The design gives a great care for the historical remains, with a special approach for a University, which welcomes everyone, who are hungry for knowledge and development. The last but not least, the landscape is used in a way, which both protects the historic remains and the sites spirit, and creates attraction on the cultural and historical elements with the circulation elements. The ramps also creates a very minimal disturbance on the soil and environmental systems and greenery is implemented in a such a great way. Congratulations.




Brilliant work! Well done!
A thoughtful and well-researched heritage-led proposal that creates a meaningful dialogue between past and future. Further refinement of public access and the distinction between the existing and new architecture could make the intervention even stronger.
Thank you for the insightful feedback. I greatly value your perspective and appreciate the constructive observations, which will be helpful in further refining the proposal.
Well done! Keep up the excellent work!
Thank you very much for your kind words and encouragement. I truly appreciate your feedback and support.