


Architectural Experience
How architecture shapes human perception, emotion, and interaction within built environments.

THE COMMUNITY INSTALLATION
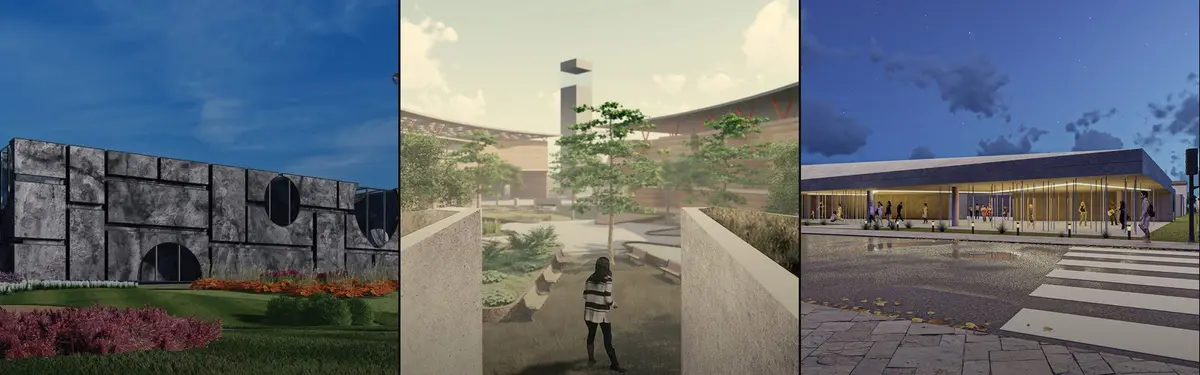
A Community-Centric Design Process for Enhancing the Structure of the Social Layer Utilizing Community Stories in Urban Informal Settlements, Sri Lanka.


(pr)OpenCity
‘(pr)OpenCity’ advocates a collaborative design method for future development: one that allows rapid application with its prototypical nature and an inclusive approach with mediation between the ‘user’ and the ‘urban’. Building upon the concepts of ‘open-sourcing’ in design, this experiment establishes a user-centric design approach to built interiors of fut


Offhand Practice Folds a Natural History Cabinet of Curiosities into a Concrete Shell at Aranya Guangzhou
A 155 m² specimen shop at Jiulong Lake, Guangzhou, where walnut cabinetry and collected antiques sit inside raw concrete without pretending to be old.

Caspar Schols Raises a Kinetic Steel Meditation Box Seven Meters Above a Dutch Meadow
In the Netherlands, De-Vice is a 10 m² weathering steel tower where participants slowly open an enclosed box to the landscape through movement.


A New Wood: A Spiritual Journey Through Forest Paths, Faith, and Free Will
Three elevated timber walkways through a dense forest reinterpret Little Red Riding Hood as a spatial system of choice and consequence.

Raulino Silva Turns His Grandparents' 1936 House in Rural Vila do Conde into His Own Architecture Studio
In Bagunte, Portugal, a granite family house gains white marble-floored rooms and a walled gravel courtyard without pretending the new part is old.

SP(R)INT STUDIO and Nissen Richards Studio Turn a Mývatn Visitor Center into a Window on Volcanic Iceland
In Mývatn, North Iceland, a light-touch interior refit lets lava fields, pseudo craters and the lake carry the exhibition rather than compete with it.

Little Red Riding Hood: Architecture as Narrative Through Fear, Light, and the Forest
A conceptual project translates an eight-kilometre fairy tale journey into spatial density, distortion, and the semiotics of danger.

Atempo Arquitectura Turns a Cuenca Family House into a Multi-Unit Residence Crowned in Brick Lattice
In Cuenca, Ecuador, a 415 m² family home becomes a residential complex where scrolled ironwork, terracotta lattice and a skylit stair keep memory alive.

House of EM Debuts with a Stepped Danish Brick House on a Plateau Above the River Teme near Ludlow
Near Ludlow in Shropshire, a four-bedroom house in long Danish brick, chestnut and concrete borrows mid-century calm and a castellated detail.

Reconstituted Play: A Modular Kit That Lets Refugee Children Build Their Own Playground
Triangular masses, recycled inner tubes, and ropes form an open-ended spatial vocabulary that children rearrange to create their own play landscapes.

Embrace Architects Wraps a Three-Level Kew House in Curved Render, Bronze Arches and Arched Glazing
In Melbourne's leafy Kew, Thomas Residence turns arches, rounded corners and a central stair into a 1070 m² study in soft classical rhythm.

extrastudio Paints an 1893 Lisbon House Ultramarine and Cuts It Open into a Triple-Height Home
In Lisbon's Marvila district, the first of extrastudio's casas poveras extends a modest 1893 house in single-day lime plaster and bare scratch coat.

A Parallel Architecture Turns an Abandoned East Austin Auto Parts Warehouse into a Courtyard Workplace
In East Austin's Cesar Chavez neighborhood, a kept concrete shell and a pecan-shaded courtyard turn a dead auto parts warehouse into offices.

Spaces Architects@ka Bends a Delhi House into Continuous Curves Shaped Around Commissioned Art
In Ashok Vihar, New Delhi, a 9,000 sq ft house on a 240-square-yard plot treats its walls, ceilings and stairs as surfaces for bespoke art.

Architects Collaborative Builds a Noida House That Opens Like a Rajasthani Storytelling Box
In Noida, a three-storey family home on a 300 sq m plot uses louvred timber, tinted courts and arches to unfold room by room like a painted Kavad.

ARCHETONIC Wraps a Roma Suite Building in Operable Green Fins Beside a Mature Street Tree
On Calle Colima in Mexico City's Roma, ARX pairs board-formed concrete, local clay brick and movable metal fins around twin light courtyards.

Cazú Zegers Joins Two Apartments in a Former Zapallar Bakery with a Stone Stair and Found Timber
In coastal Zapallar, Chile, a heritage bakery building becomes one home, stitched together by a stair and furnished in driftwood and stone.

FCC Arquitectura Carves an Office and Showroom into a Working Shoe Factory in Felgueiras
In Felgueiras, Portugal, a 427 m² remodel pairs raw concrete and steel with timber slats and linear light to give a footwear brand its public face.


Good ,,,,, All the best
Amazing!
Amazing work All the best