
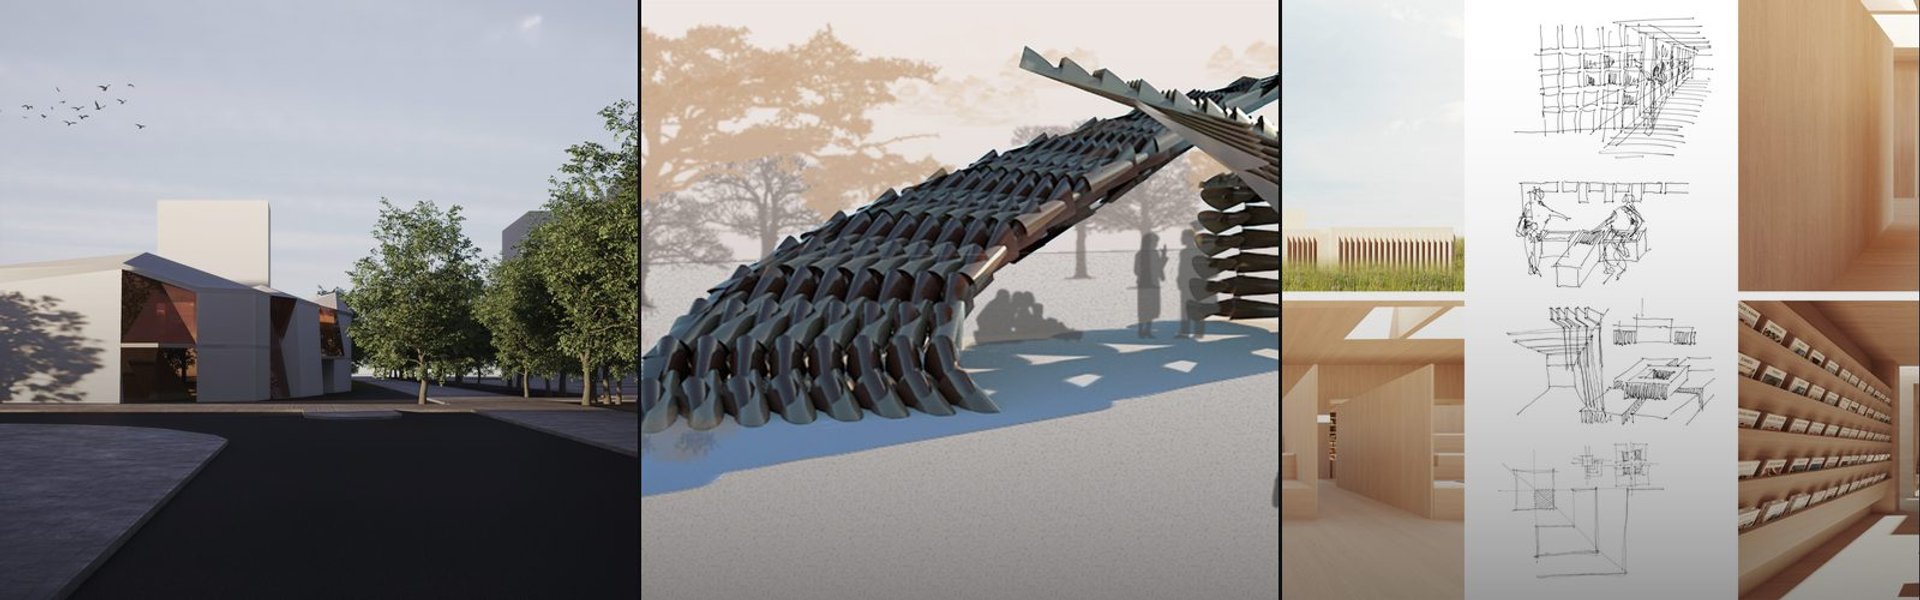
Architecture Faculty
DegreeEducational architecture and institutional design that shapes learning environments and cultural spaces.

GAMALELDIN TARAKHAN (Gamal) - Portfolio - 2022
This mini portfolio was originally compiled in 2022 and presents a curated selection of my academic and professional architectural work up to that time. It includes projects across various scales and typologies, as well as several award-winning competition entries that reflect my design approach, creativity, and technical development. While it does not represent my complete body of work, it provides an overview of my architectural journey and design philosophy.

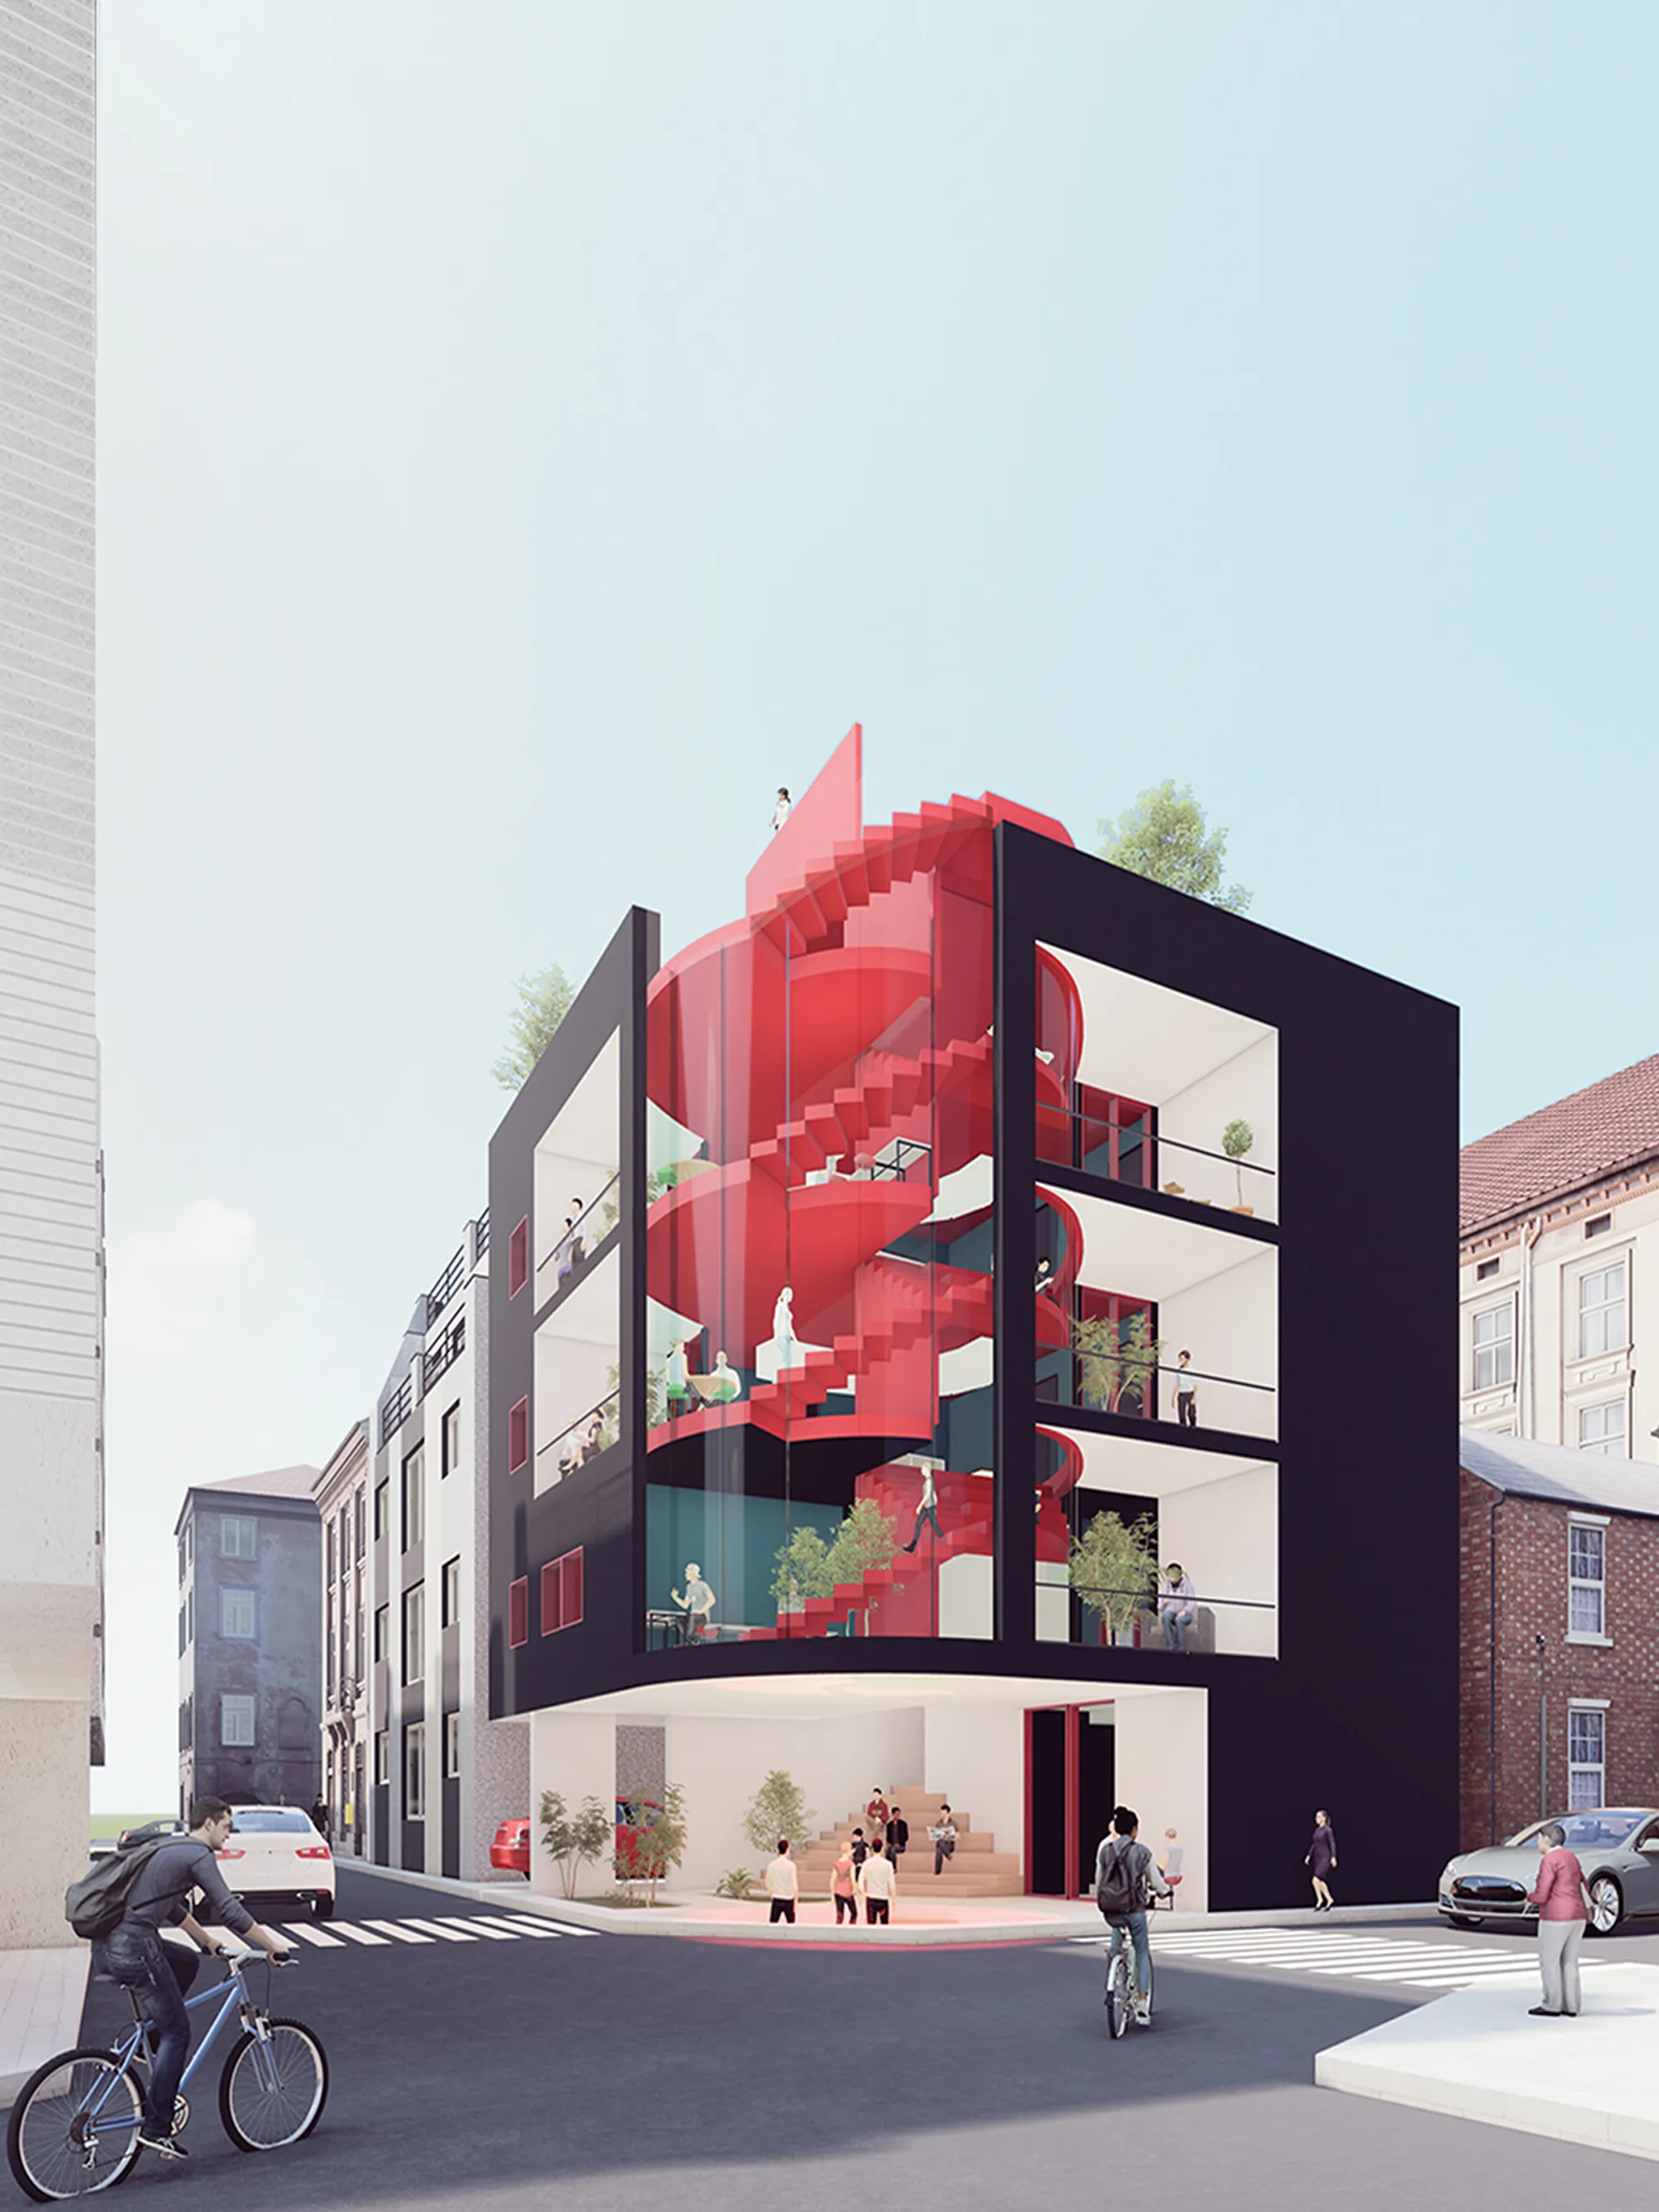

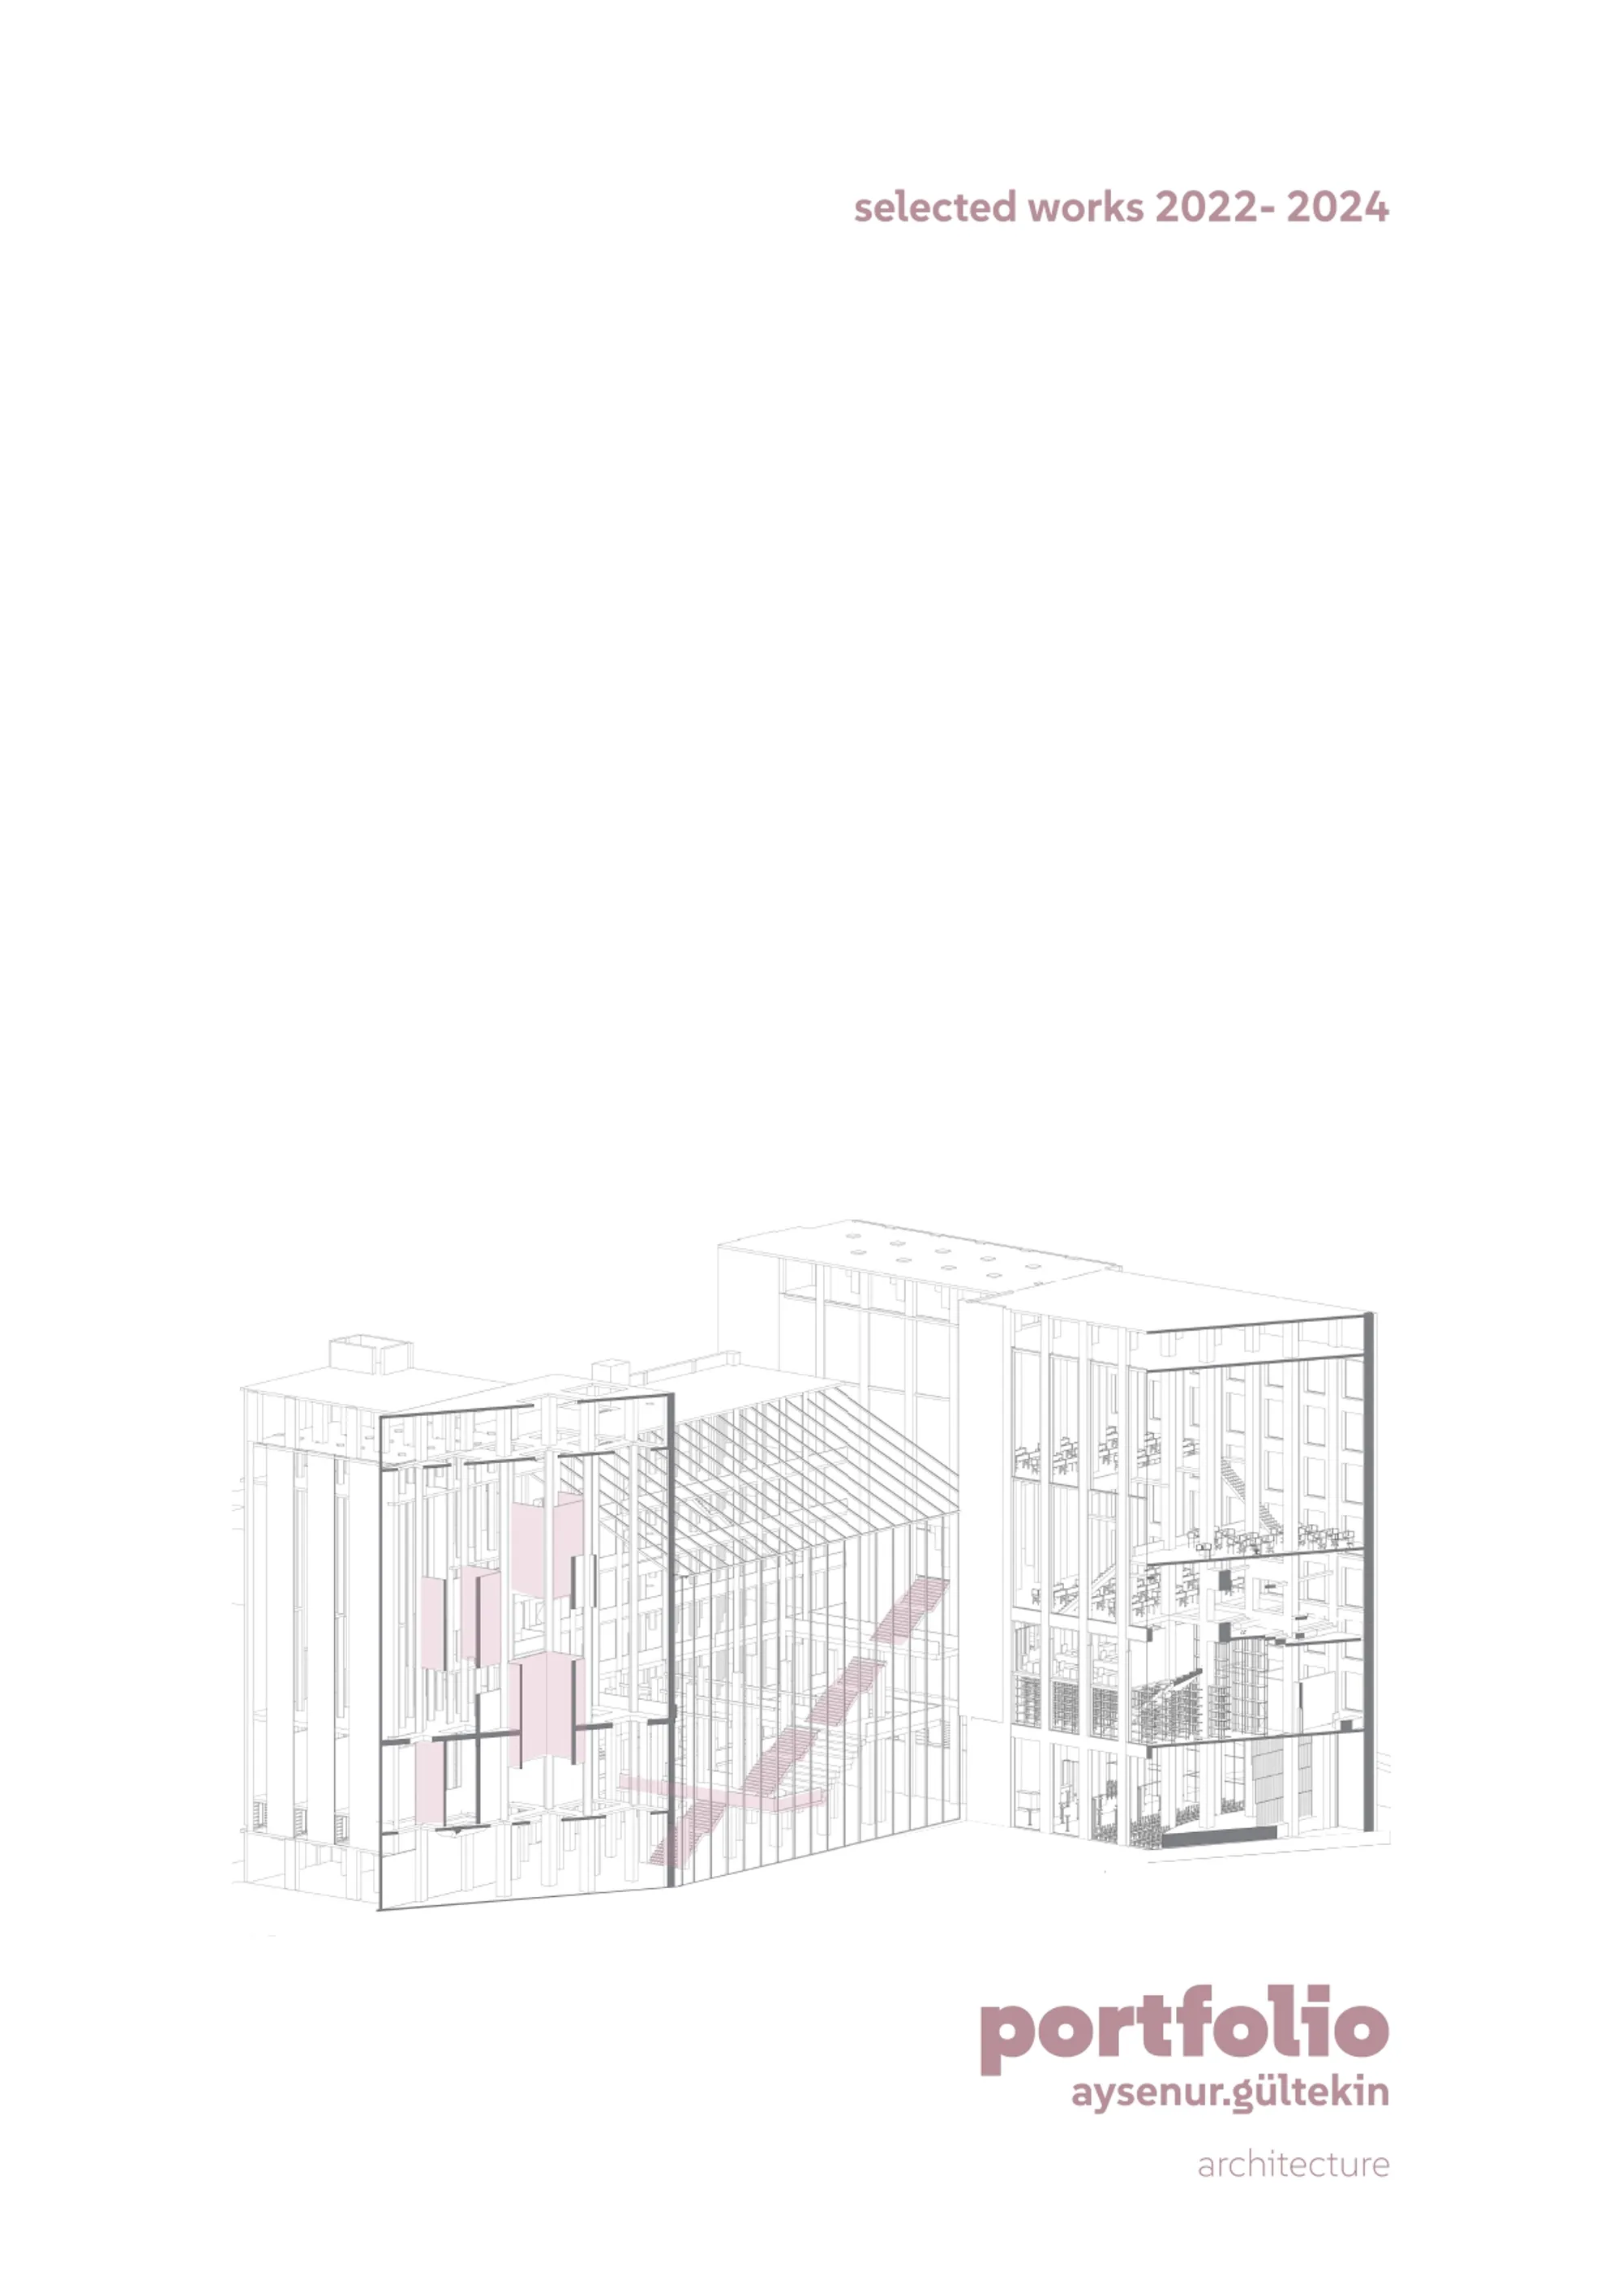
Aysenur Gültekin Portfolio 2026
This portfolio features a selection of projects developed during my Bachelor’s and Master’s studies at the Faculty of Architecture at the Technical University of Darmstadt. The projects examine architectural responses to the challenges of reusing existing buildings, accommodating extraordinary functions, and creating vibrant mixed-use spaces.


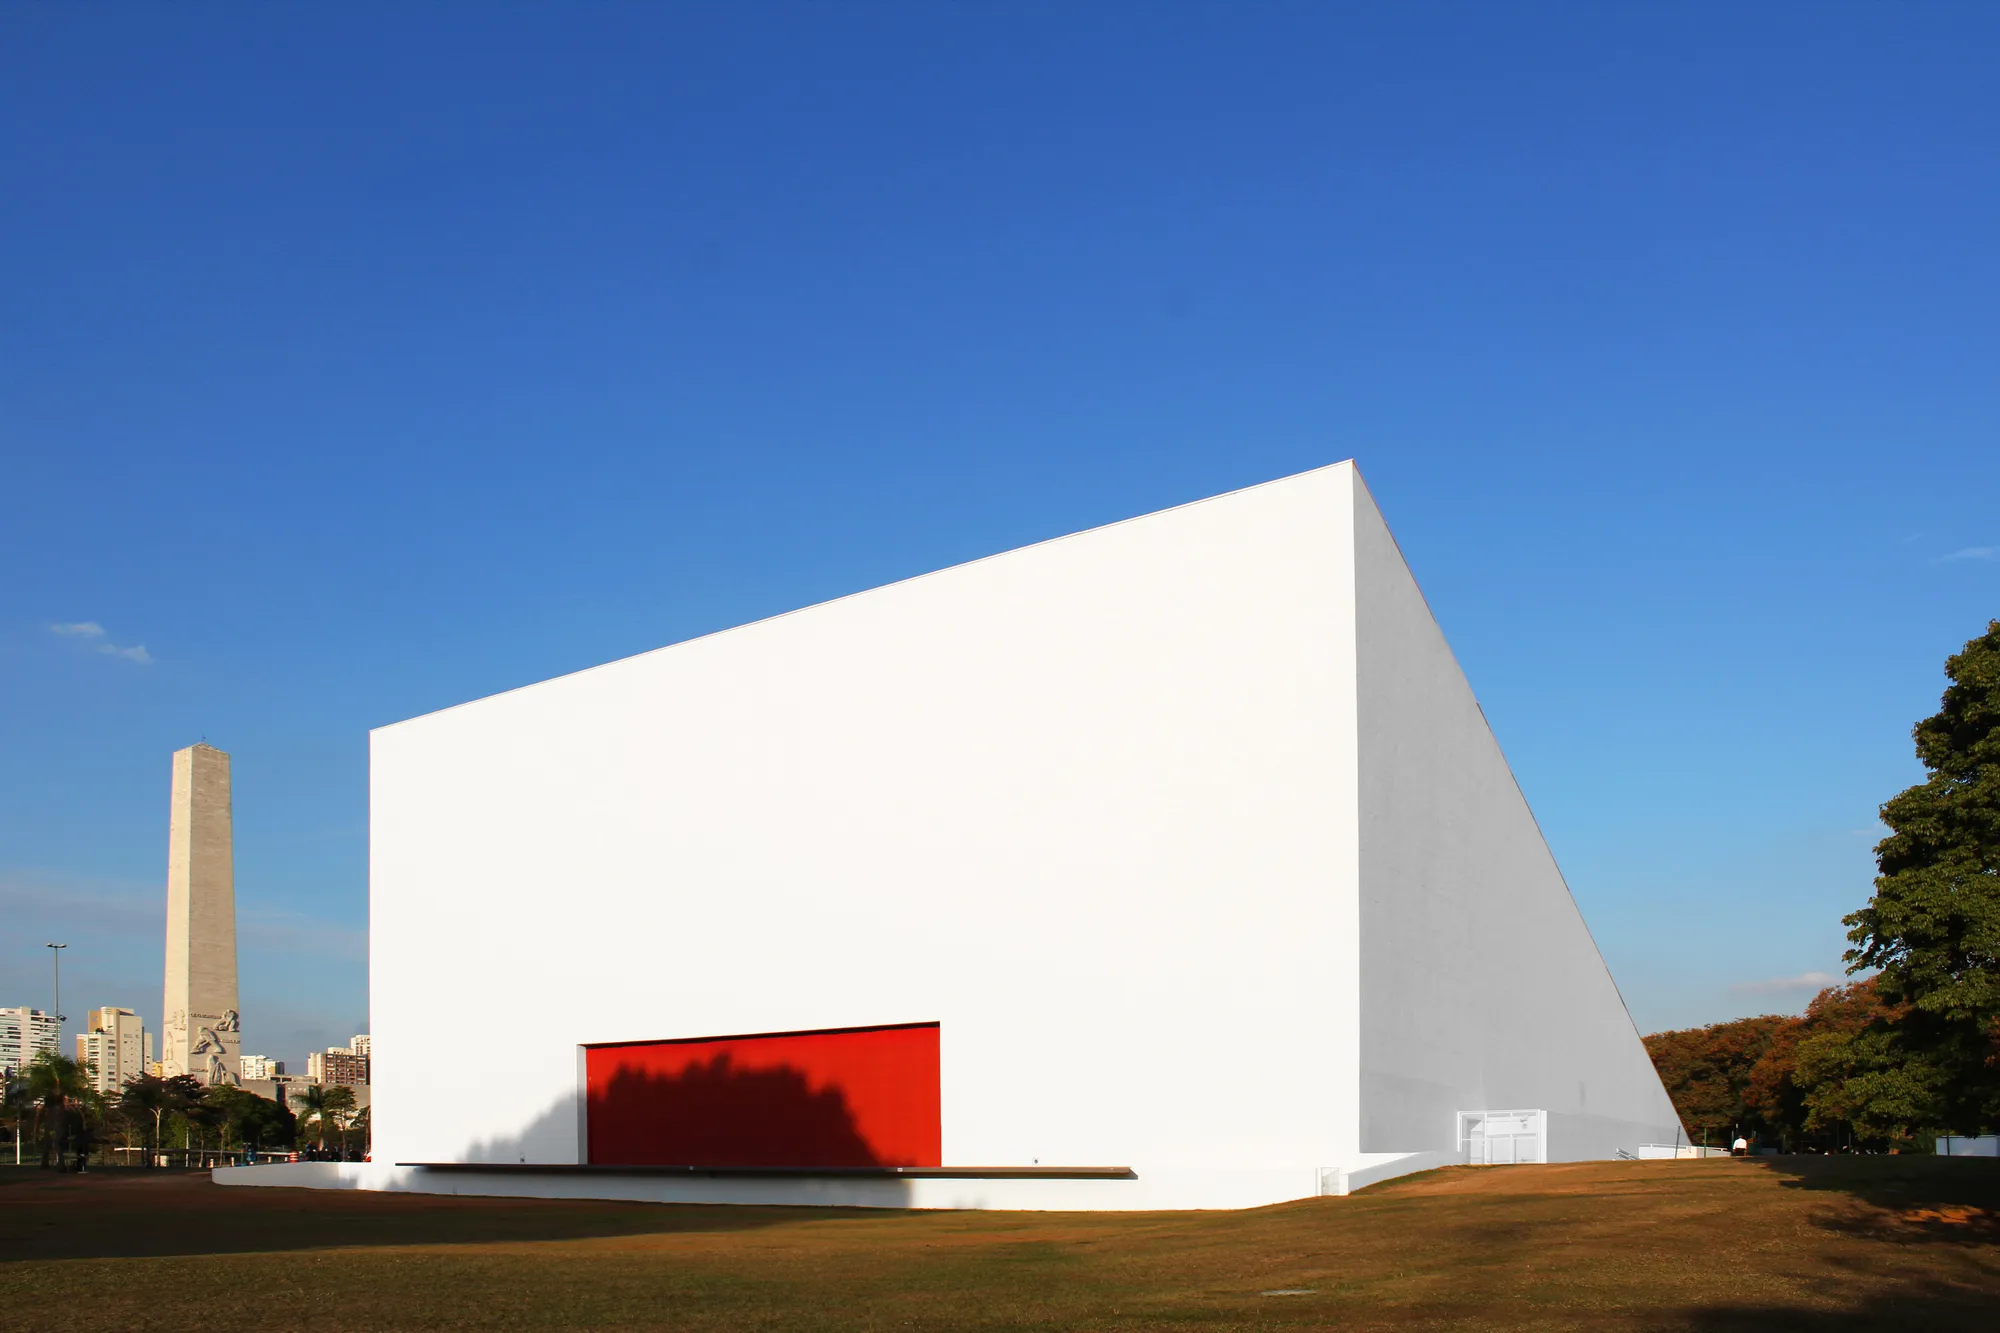
Oscar Niemeyer's Ibirapuera Park Pavilions Define São Paulo's Cultural Identity in Concrete and Curve
A constellation of modernist volumes set within São Paulo's most important urban park, conceived for the city's 400th anniversary in 1954.


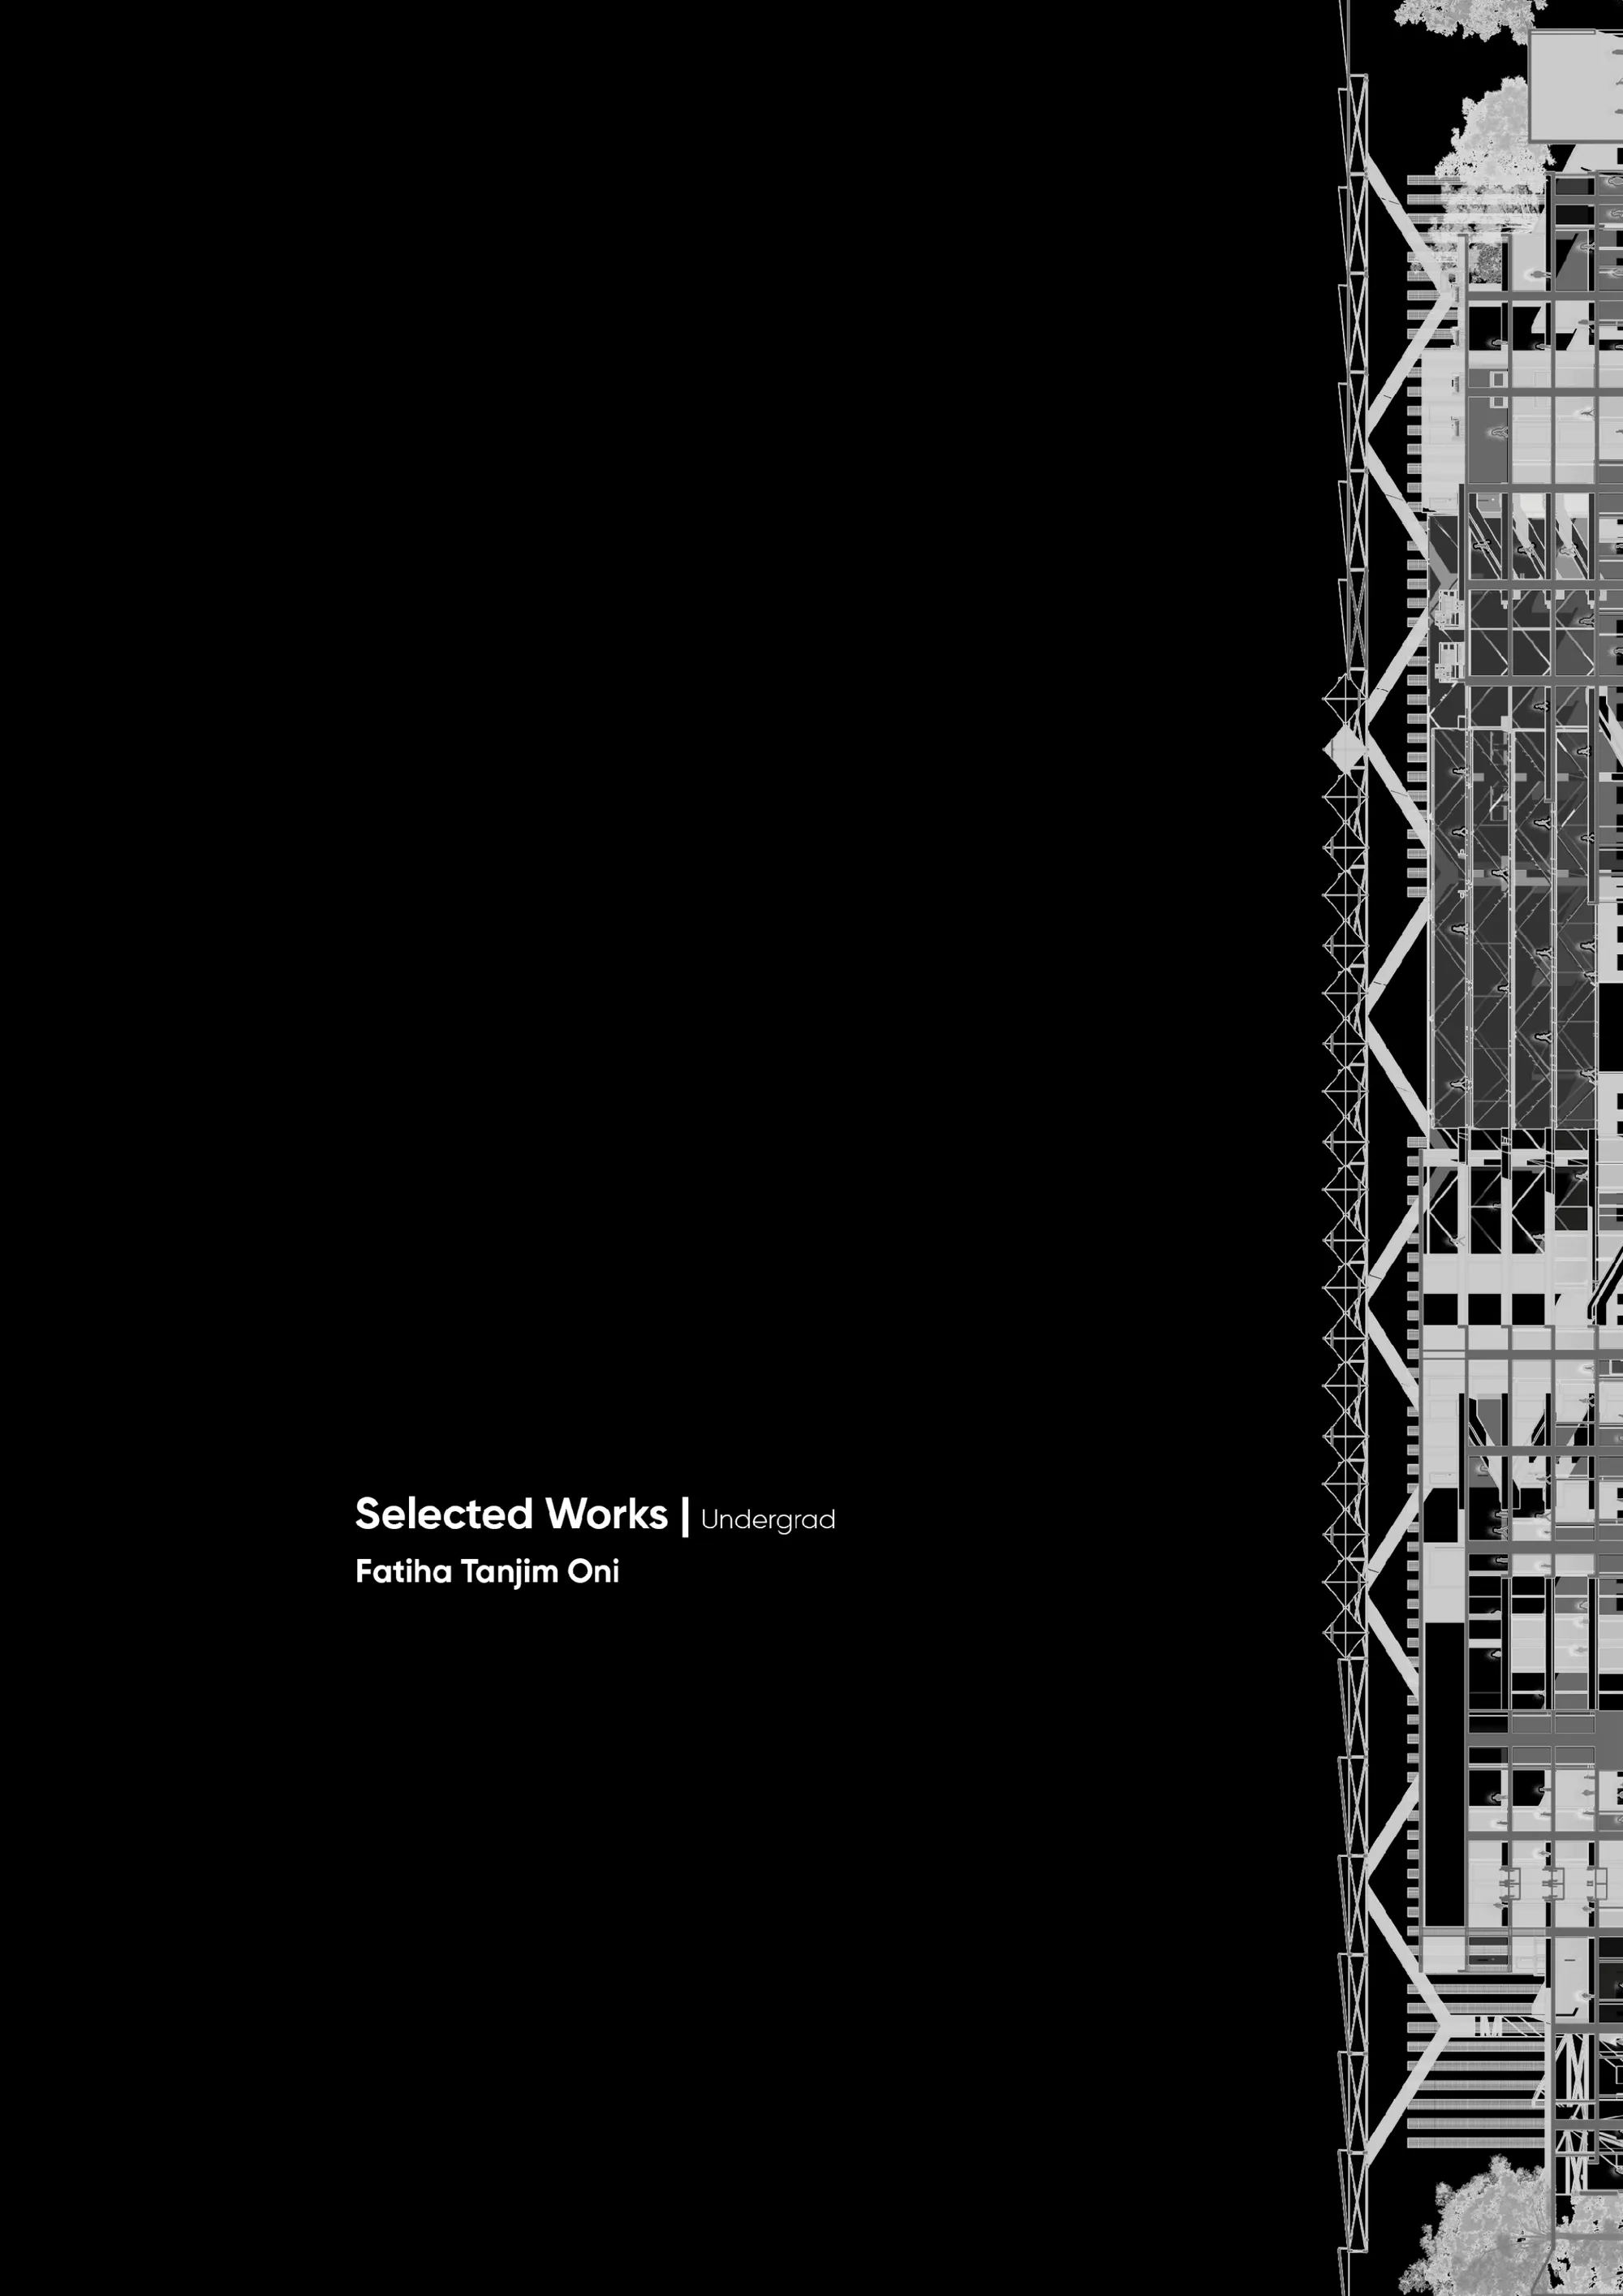
Fatiha Tanjim Oni _ Portfolio Undergrad (2020-2025)
This portfolio curates architectural and urban design works from a five-year undergraduate journey. Grounded in New Contextualism and river urbanism, the selection highlights diversity in scale - from fragile disaster response to large-scale adaptive reuse and master planning, showing how academic inquiry translates into resilient spatial strategies.


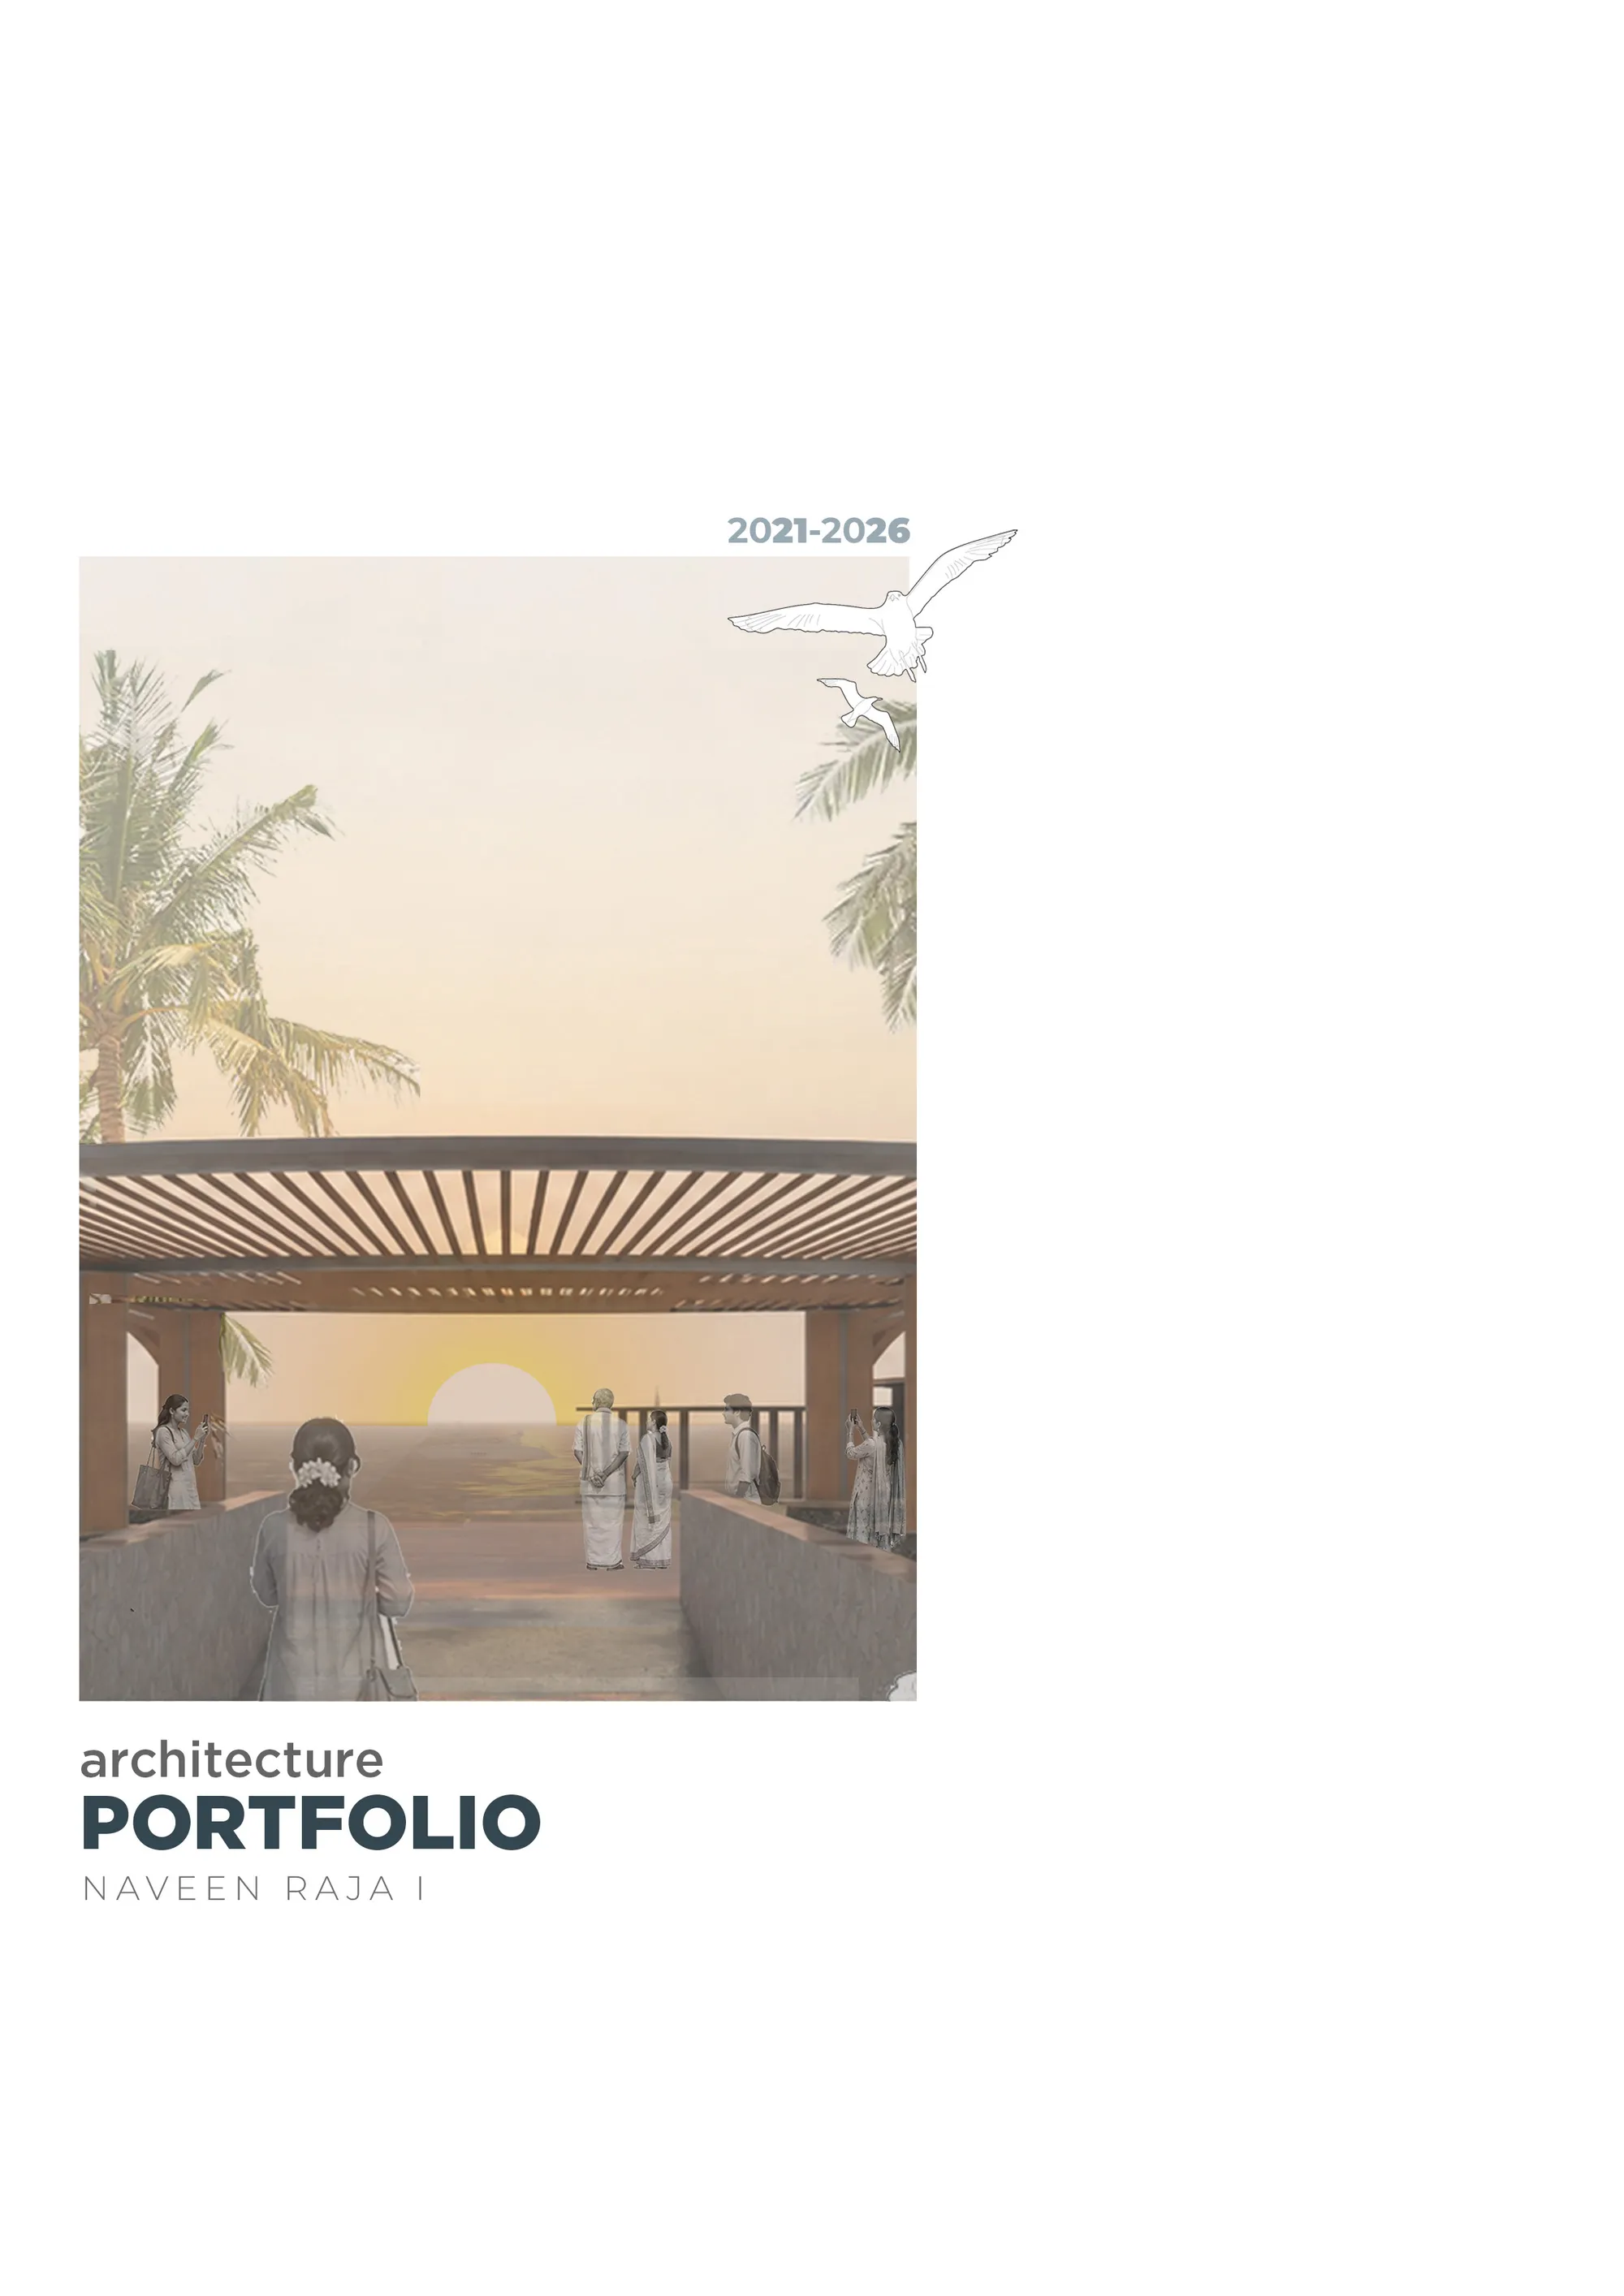
Architecture Portfolio_Naveen
This portfolio showcases my architectural journey, documenting my academic explorations, design processes, and evolving understanding of space-making. It reflects my approach towards creating meaningful, functional, and context-driven designs through research, experimentation, and creative problem-solving



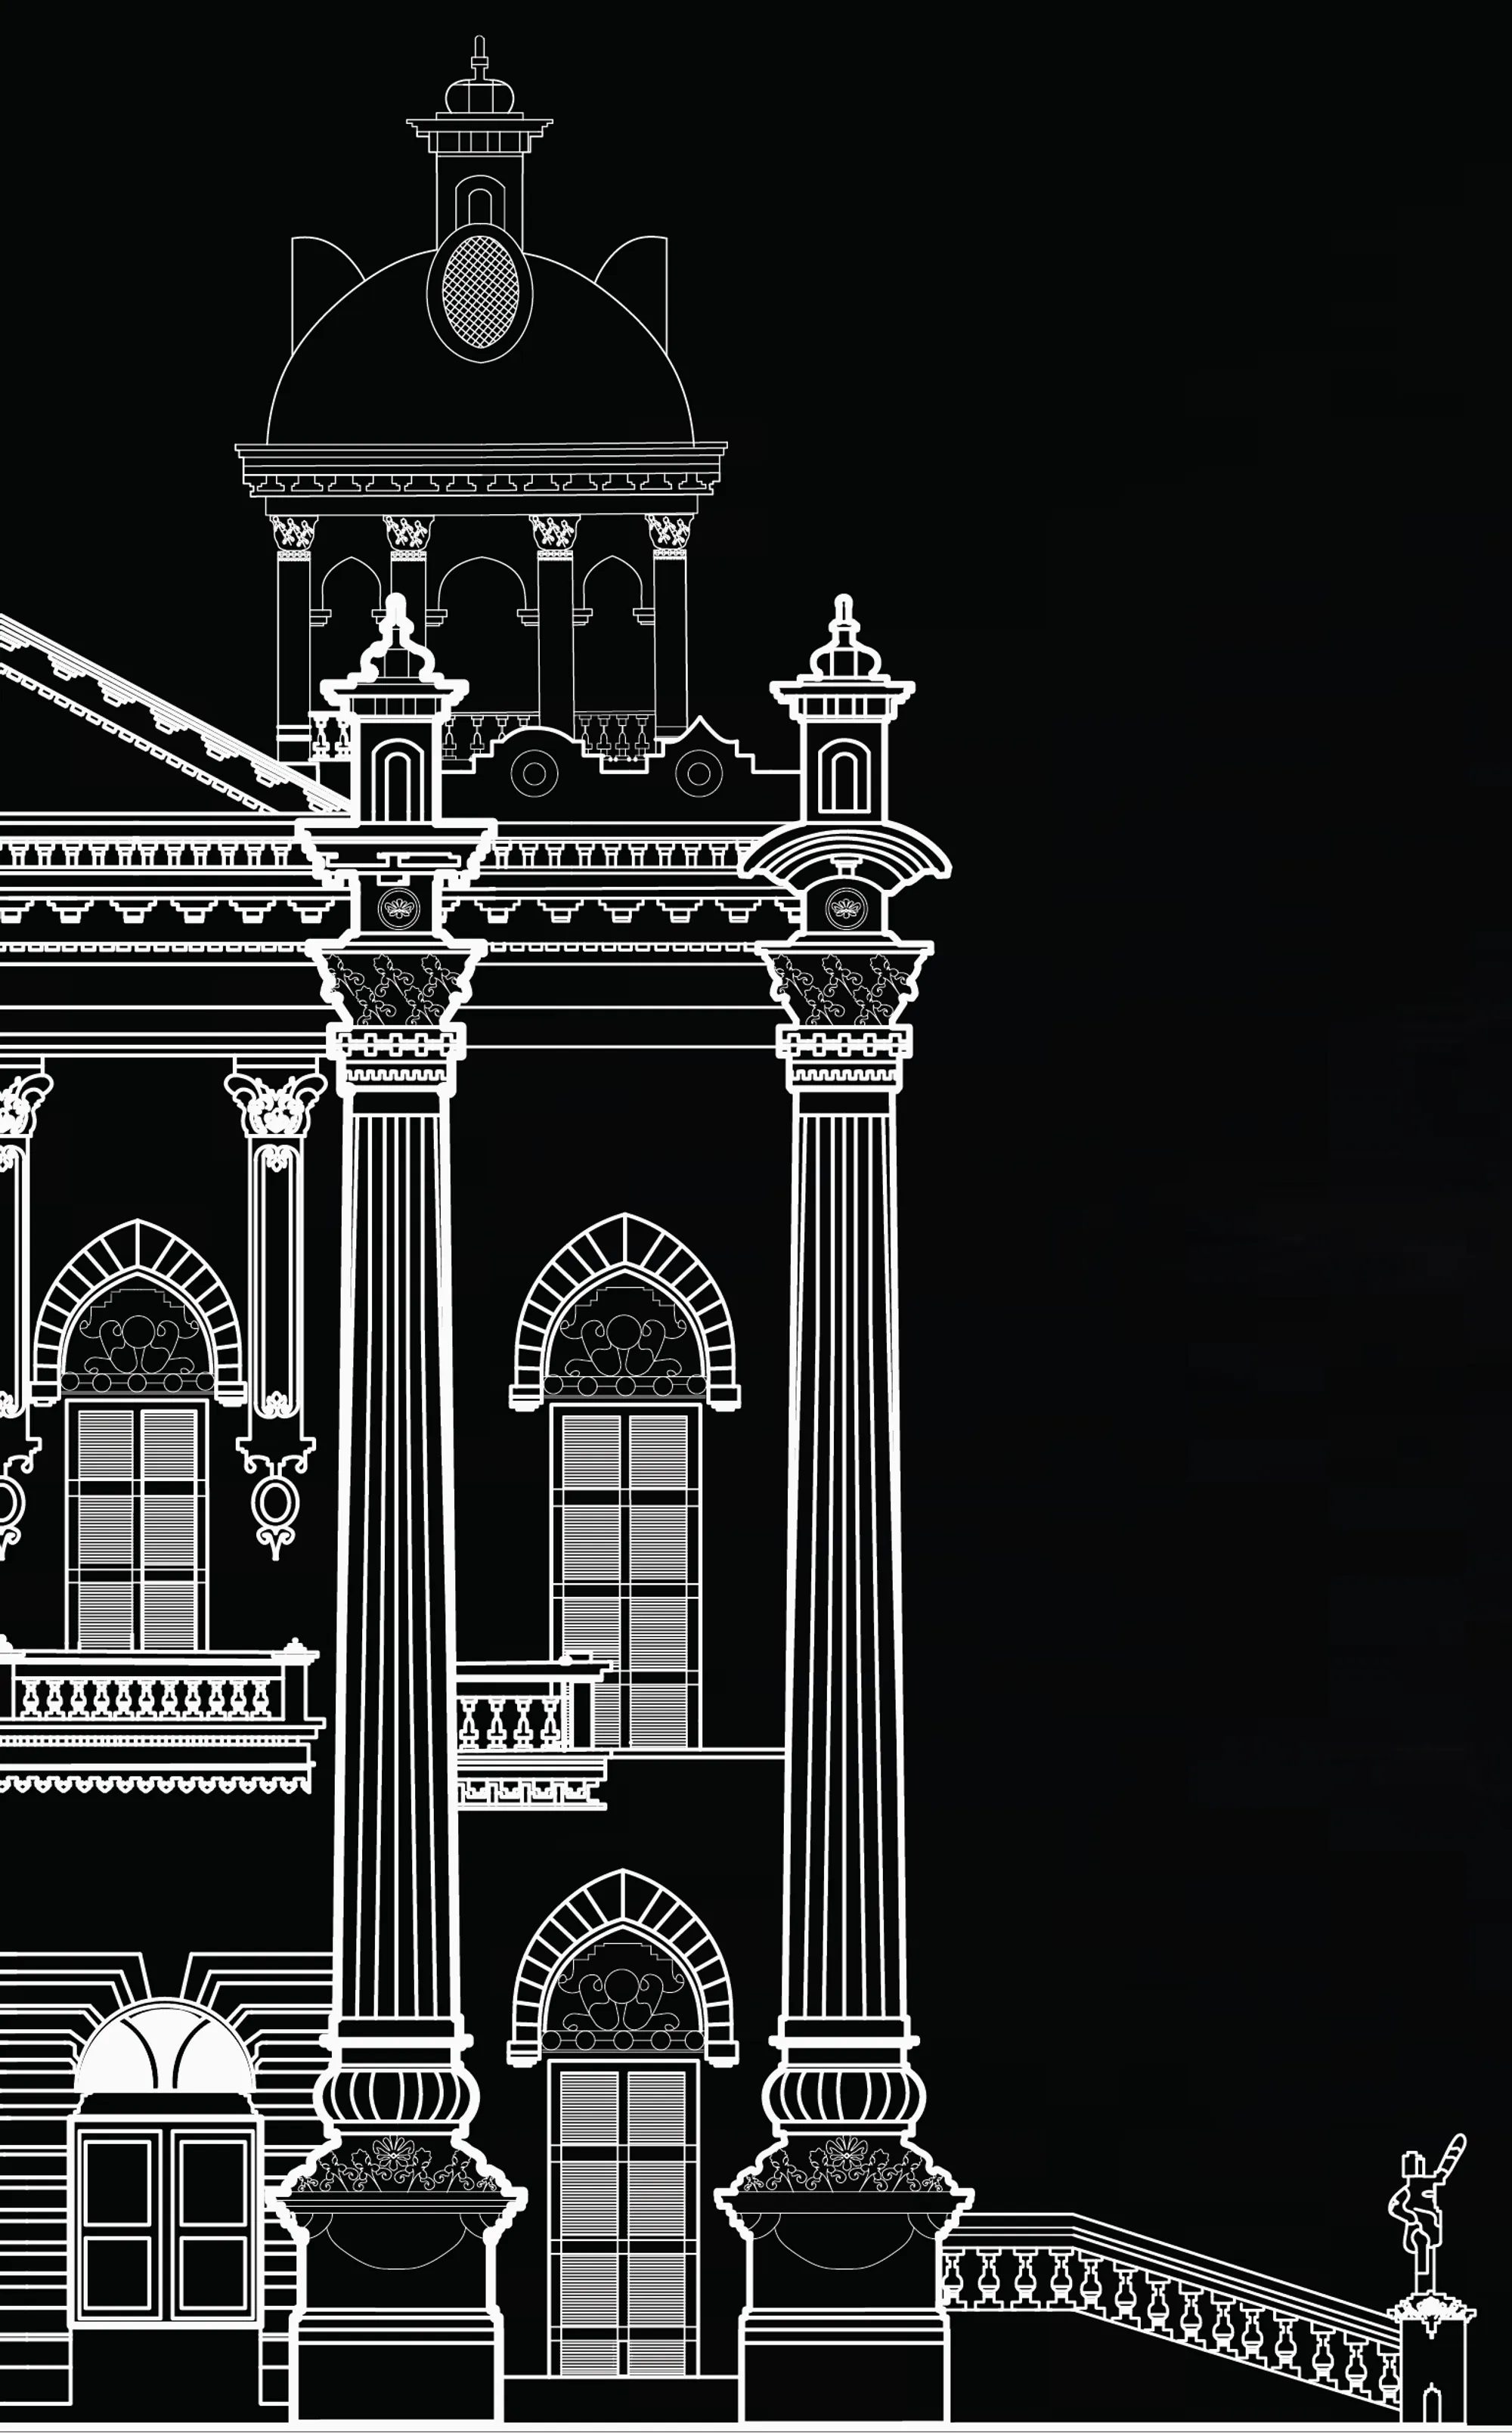

PORTFOLIO
This portfolio is a curated collection of selected academic works completed throughout my architectural education. It showcases the progression of my design thinking, technical skills, and creative exploration across a range of projects, including residential, institutional, urban, and research-based studies.


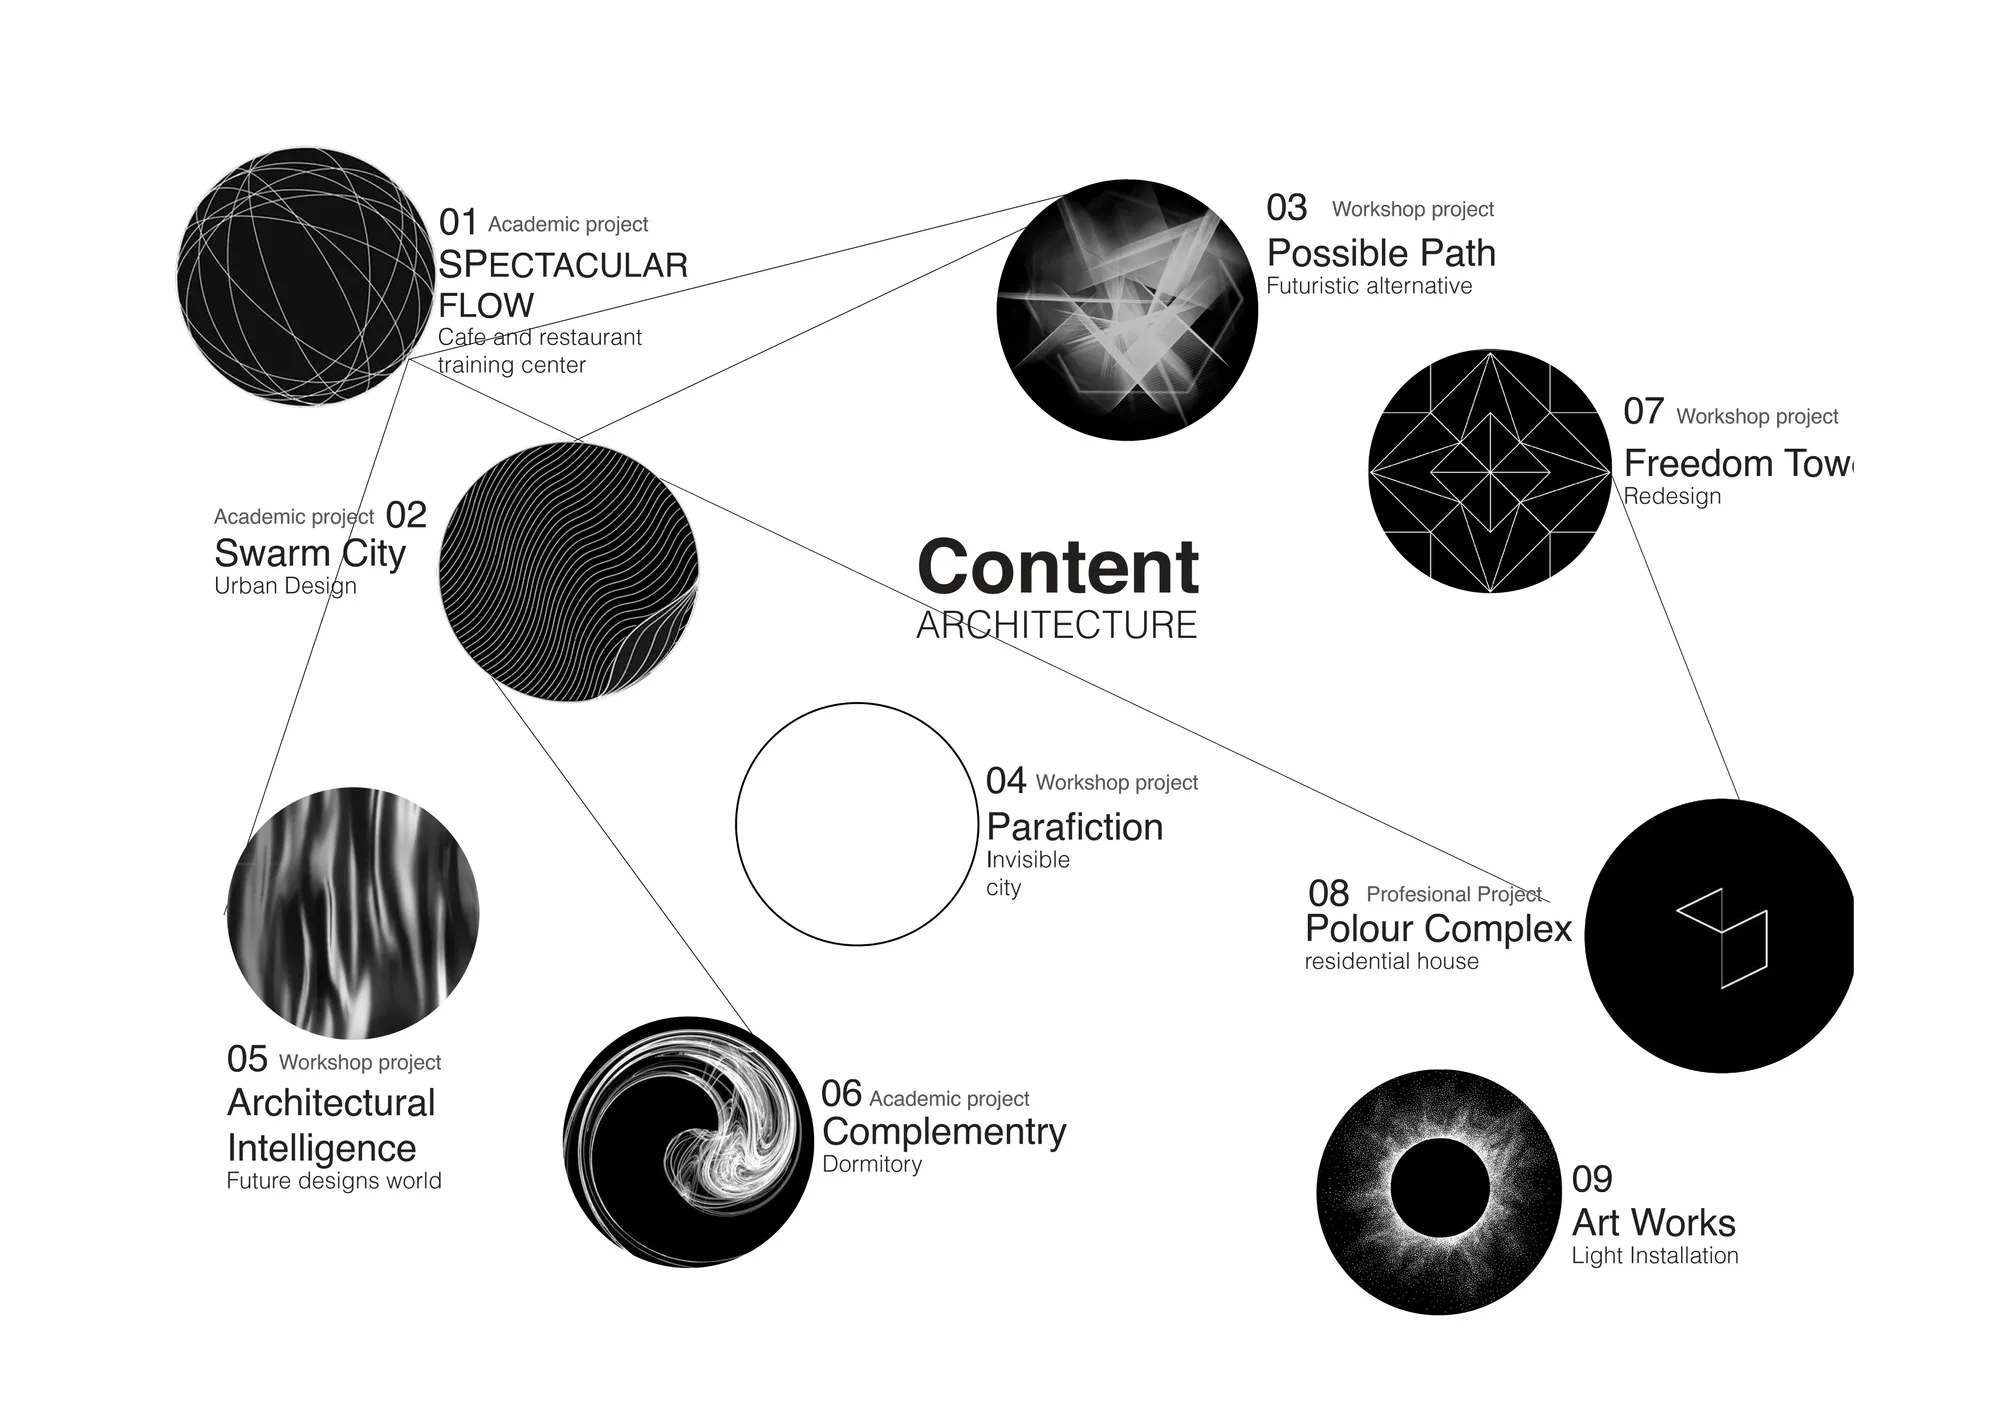

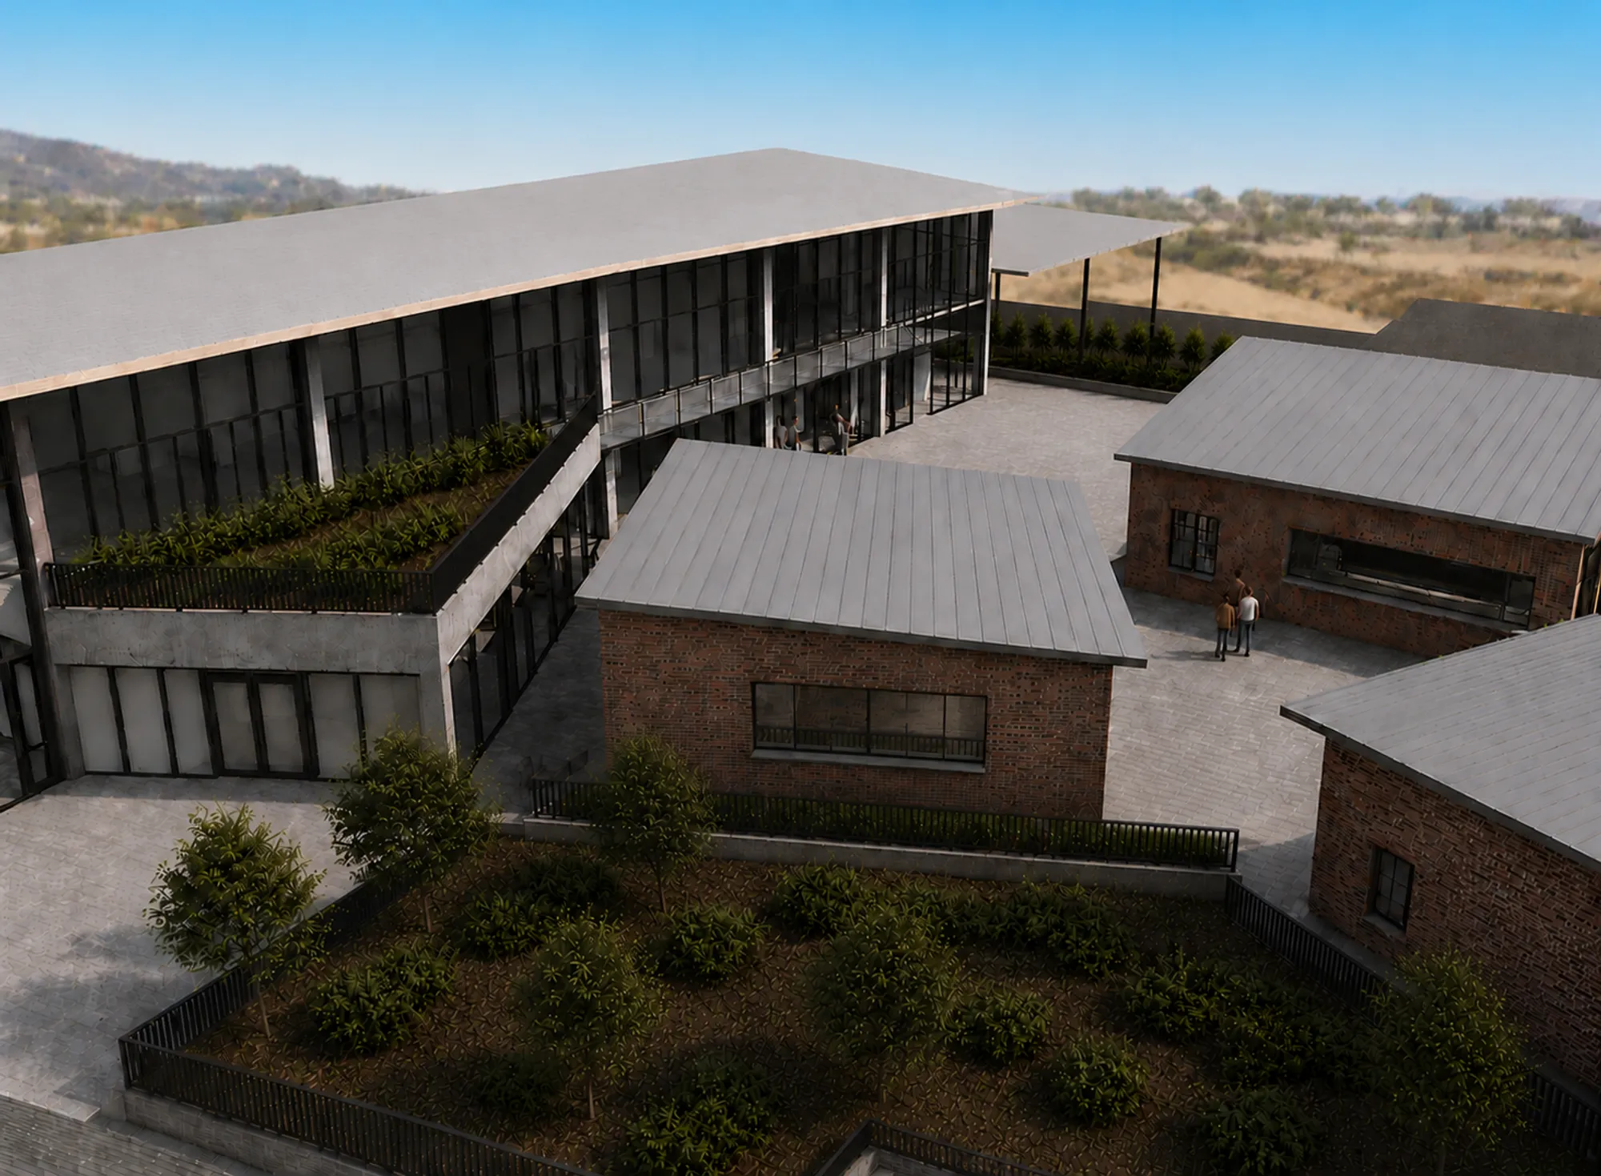

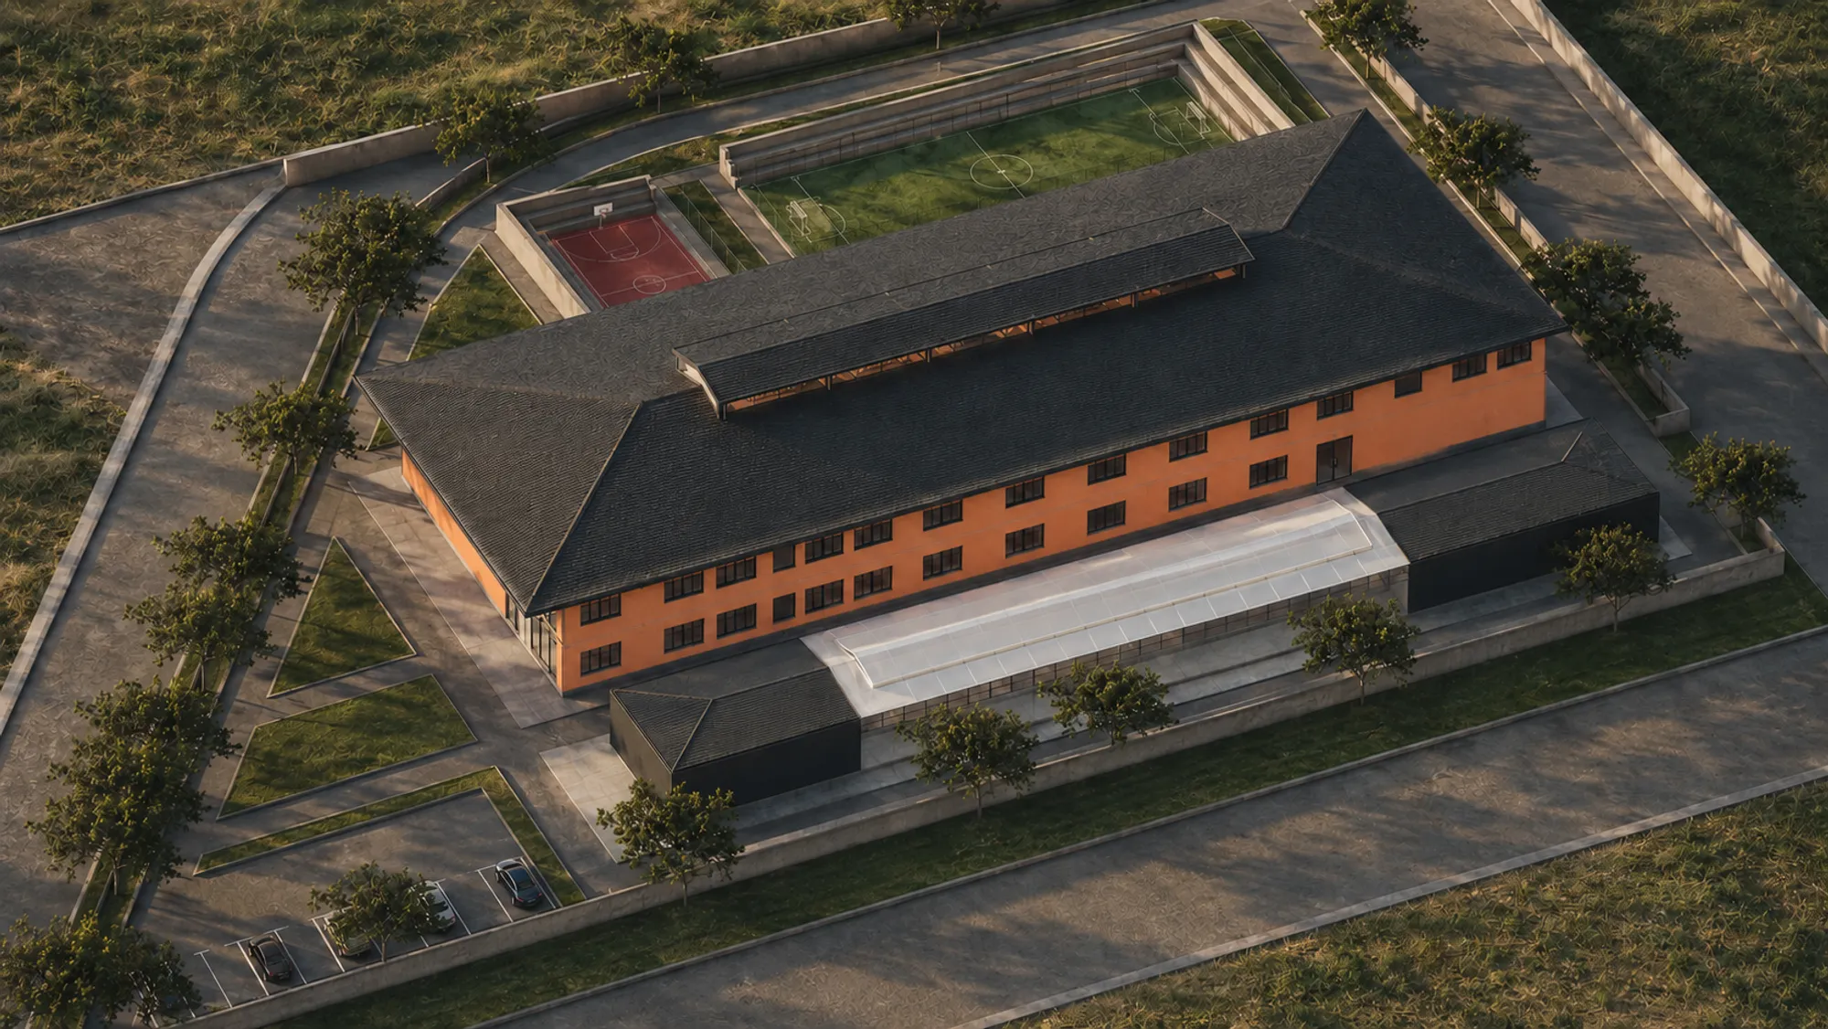


Architecture Portfolio
Compilation of Architecture Works


Undergraduate Architecture Portfolio
Compilation of architectural and urban design projects highlighting skills in research, analysis, visualization, and design communication.






Parallel Projections
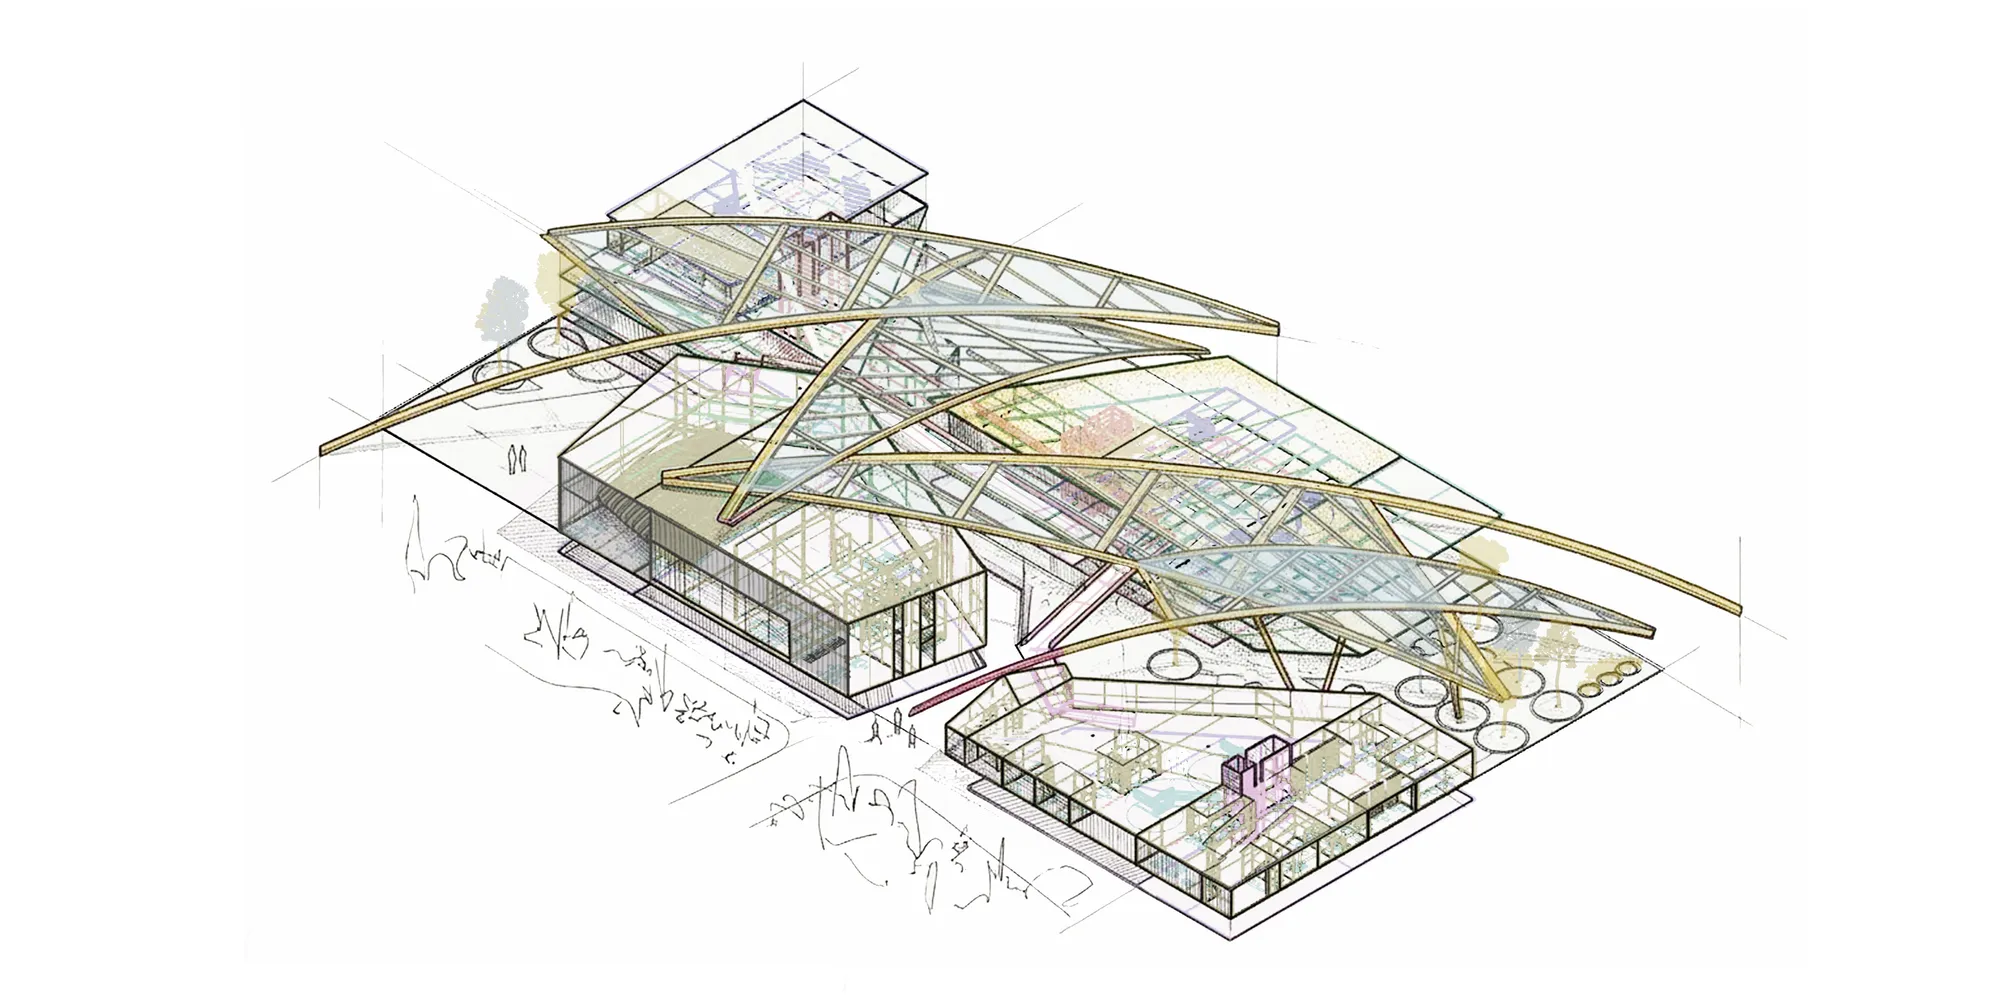
The proposed building serves the notion to develop the spaces which correspond to the constant interaction of the students with the building and the university through multiple lenses of visual, social, physical and cultural impact. In a strong gesture, a corresponding mass is added and connected with the existing building through a bridge on top forming


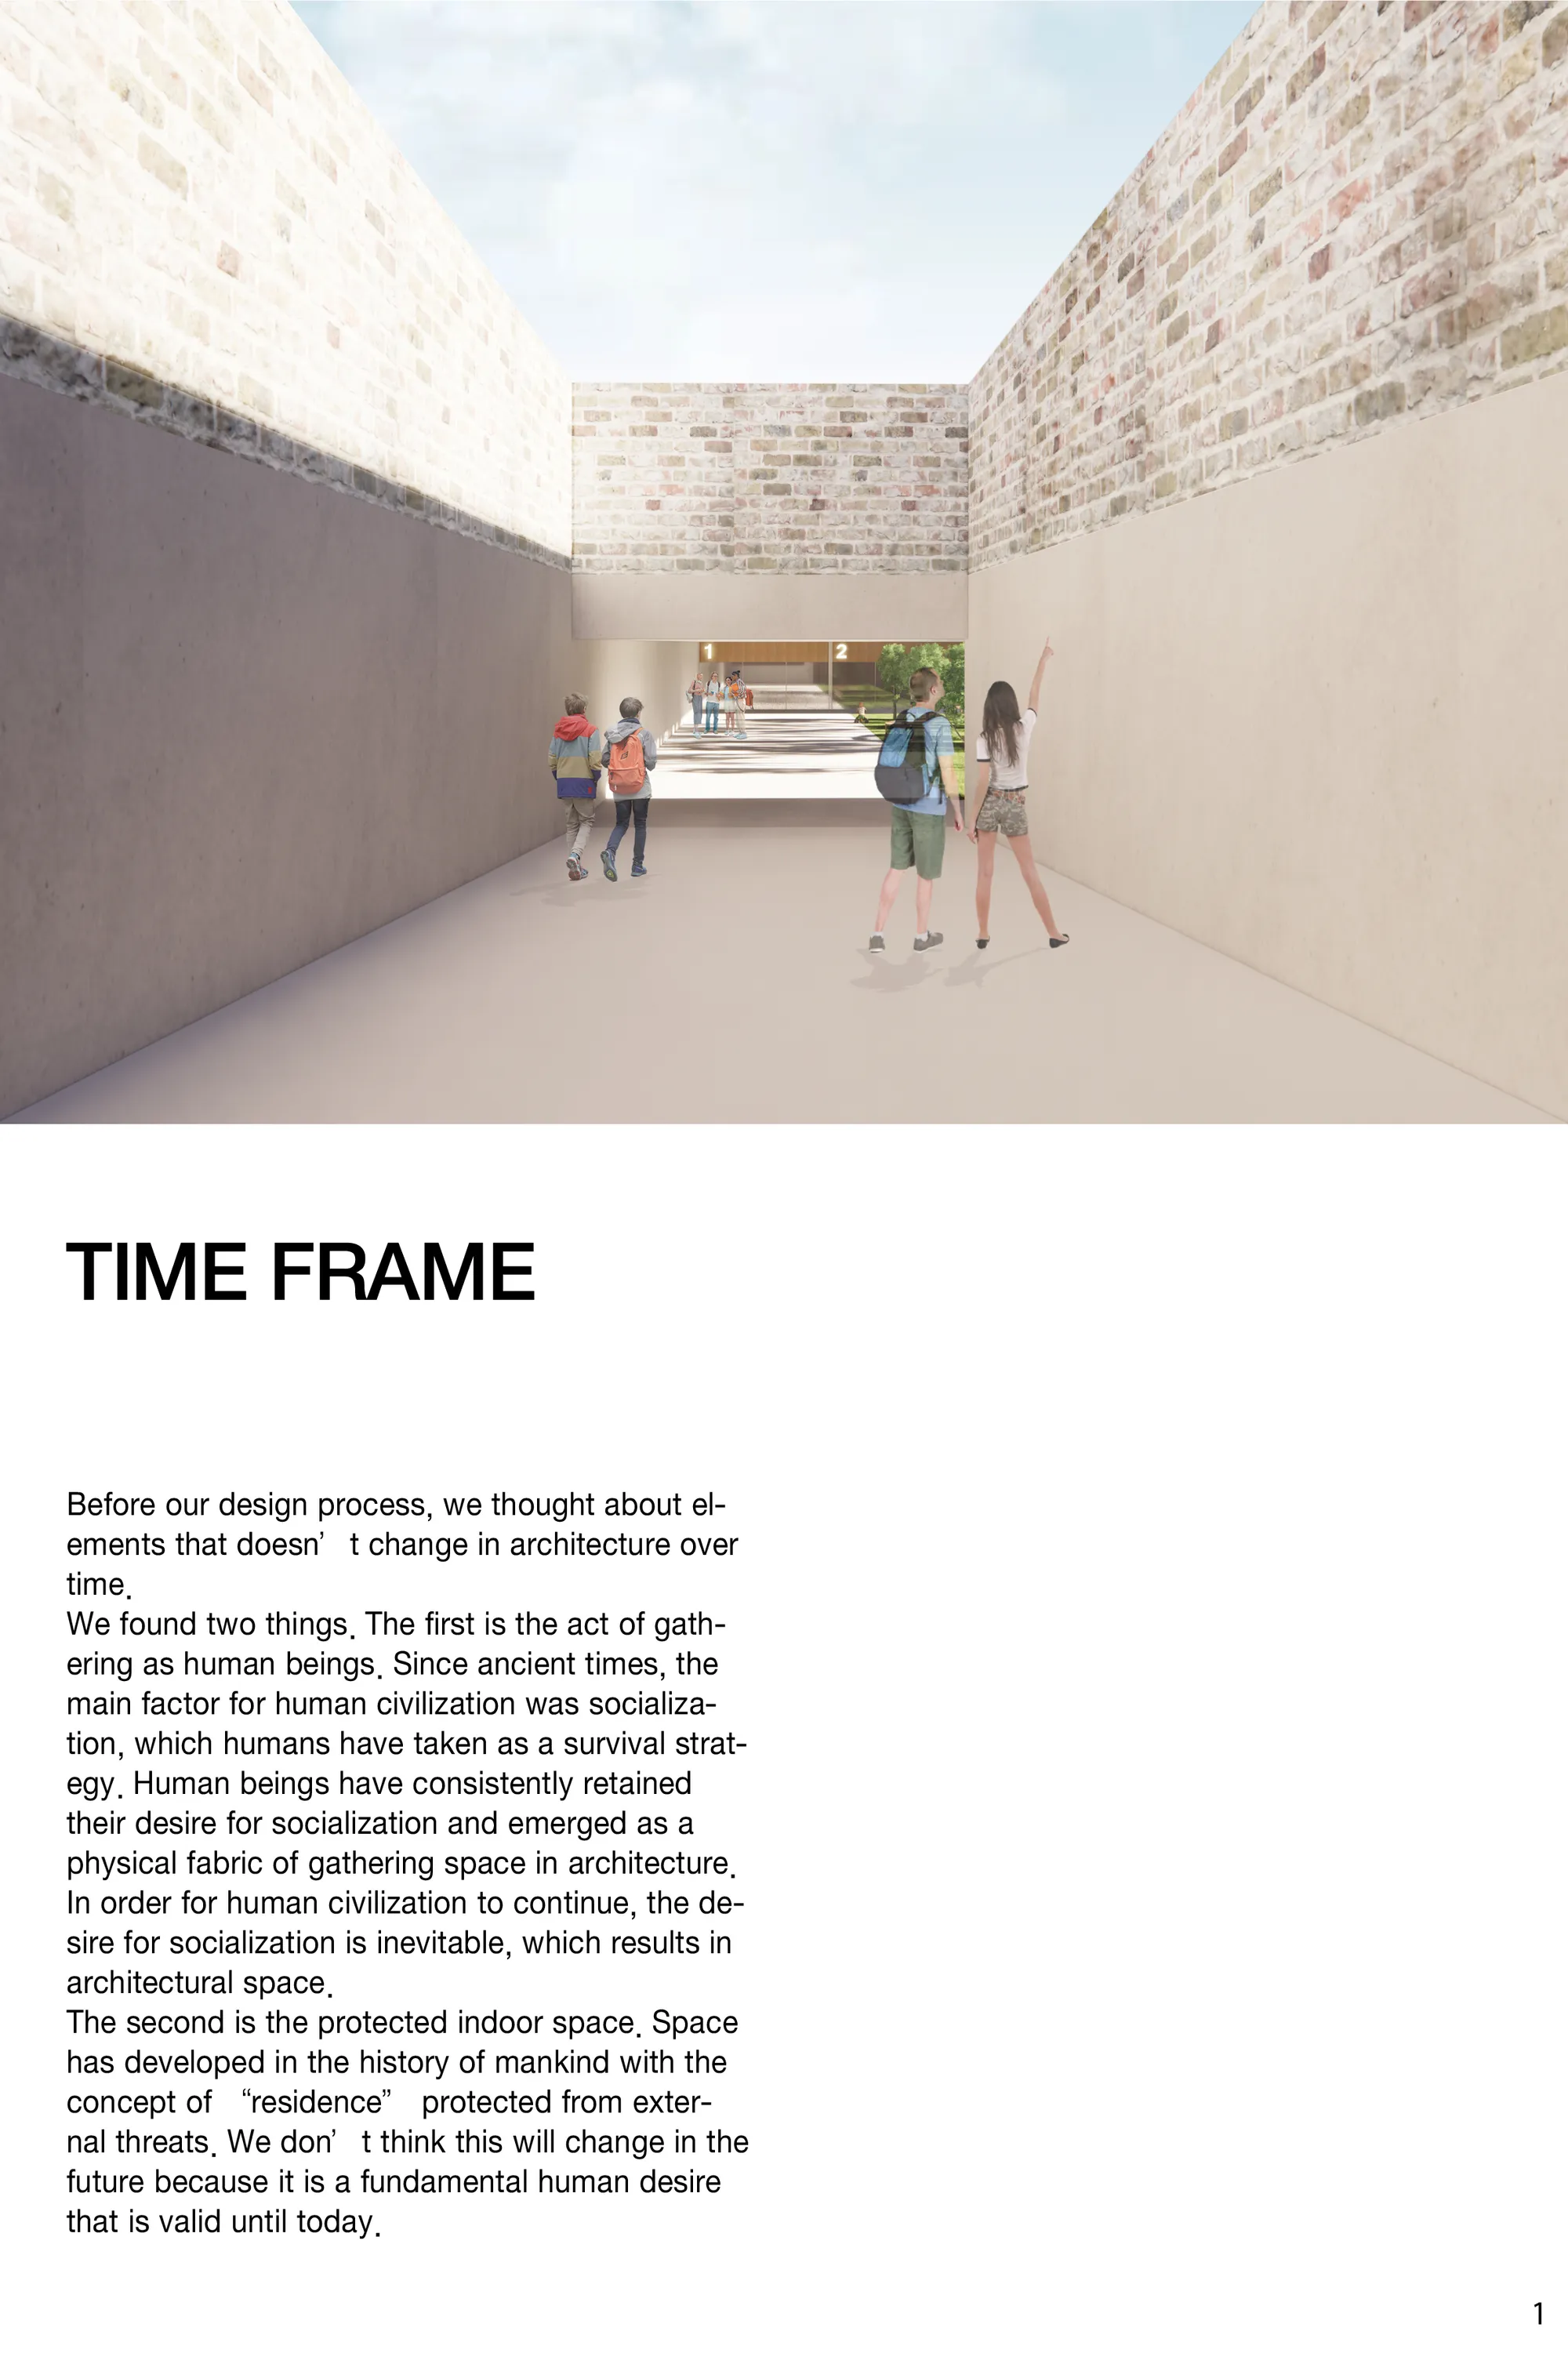
TIME FRAME
Before our design process, we thought about elements that doesn’t change in architecture over time. We found out that the act of gathering as h and needs for protected indoor space are the everlasting characteristics of human beings. Our building contains concepts that could exist universally and flexibly over time, encompassing timelessness of a




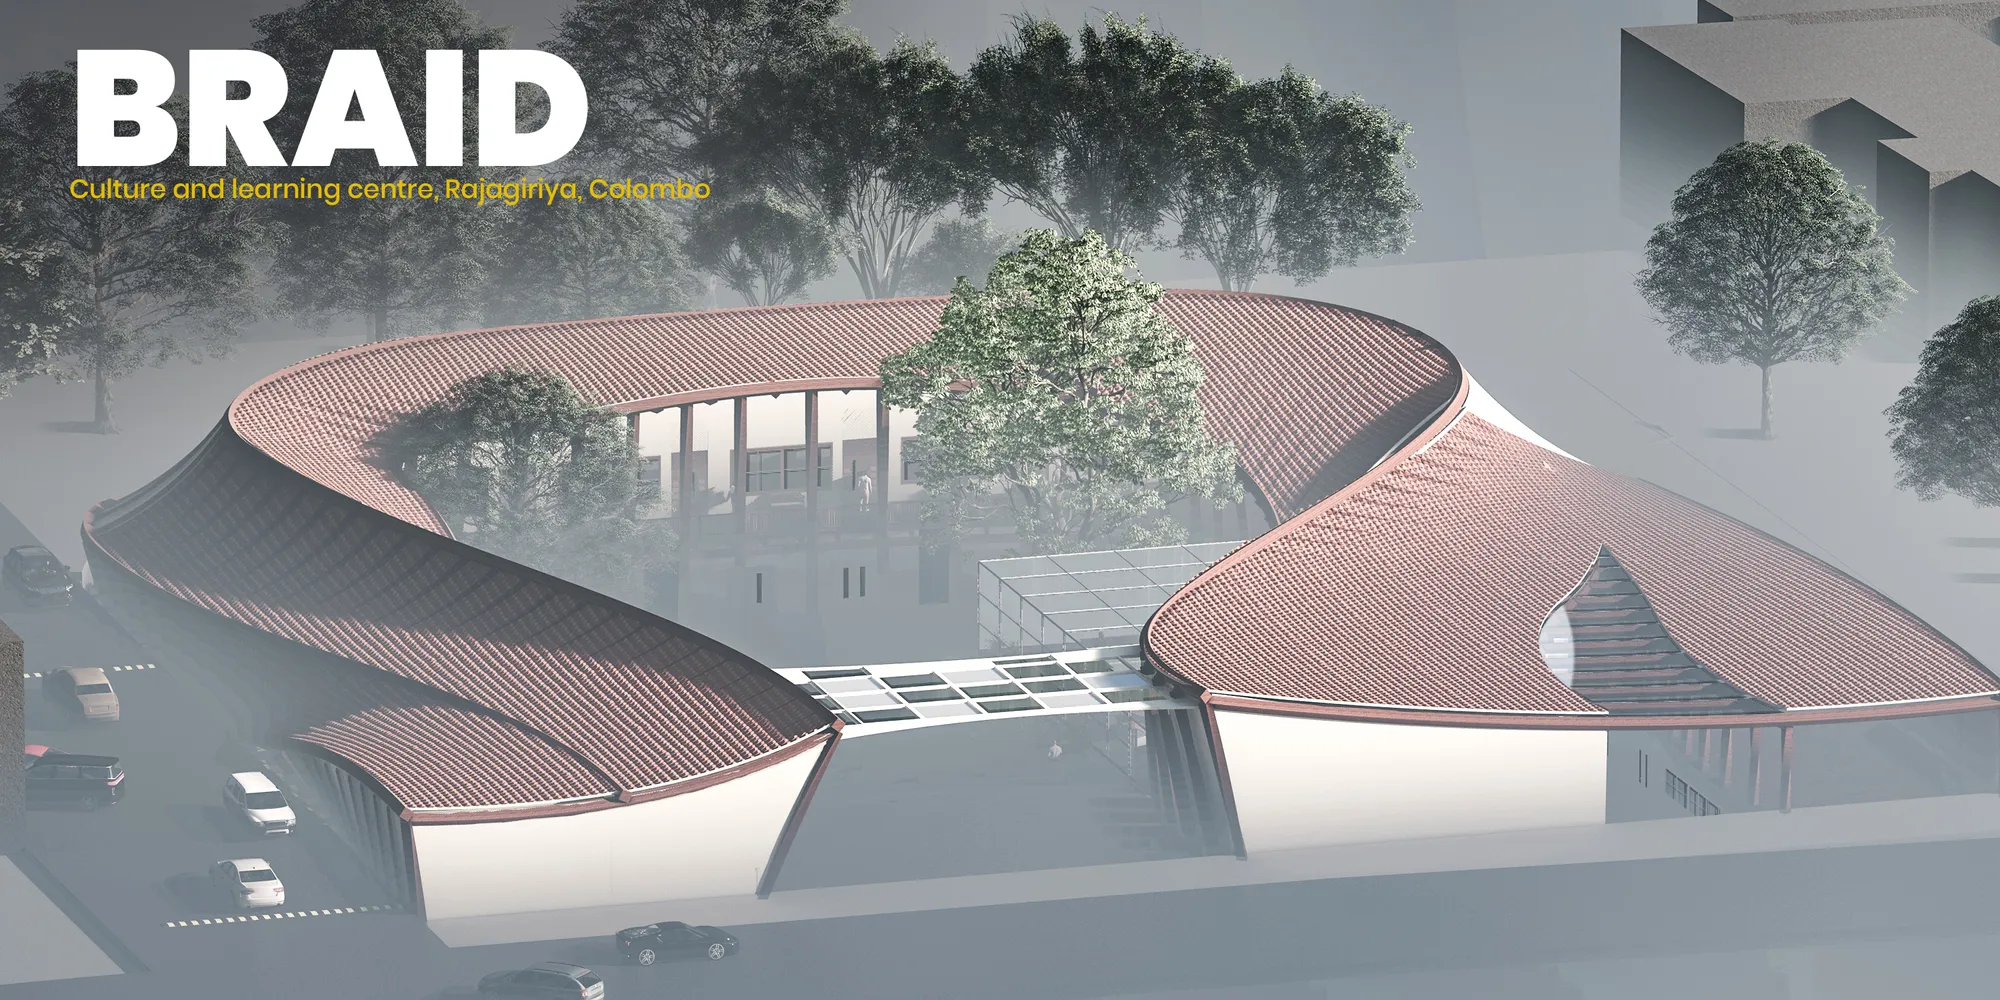
BRAID
Culture and Learning Centre Rajagiriya, Colombo A cultural and learning centre for the people of Sri Lanka which welcomes people of all groups and encourages and promotes the traditional culture of Sri Lanka. Braid is a space which encapsulates flexible spaces enabling collaborating and outdoor learning.



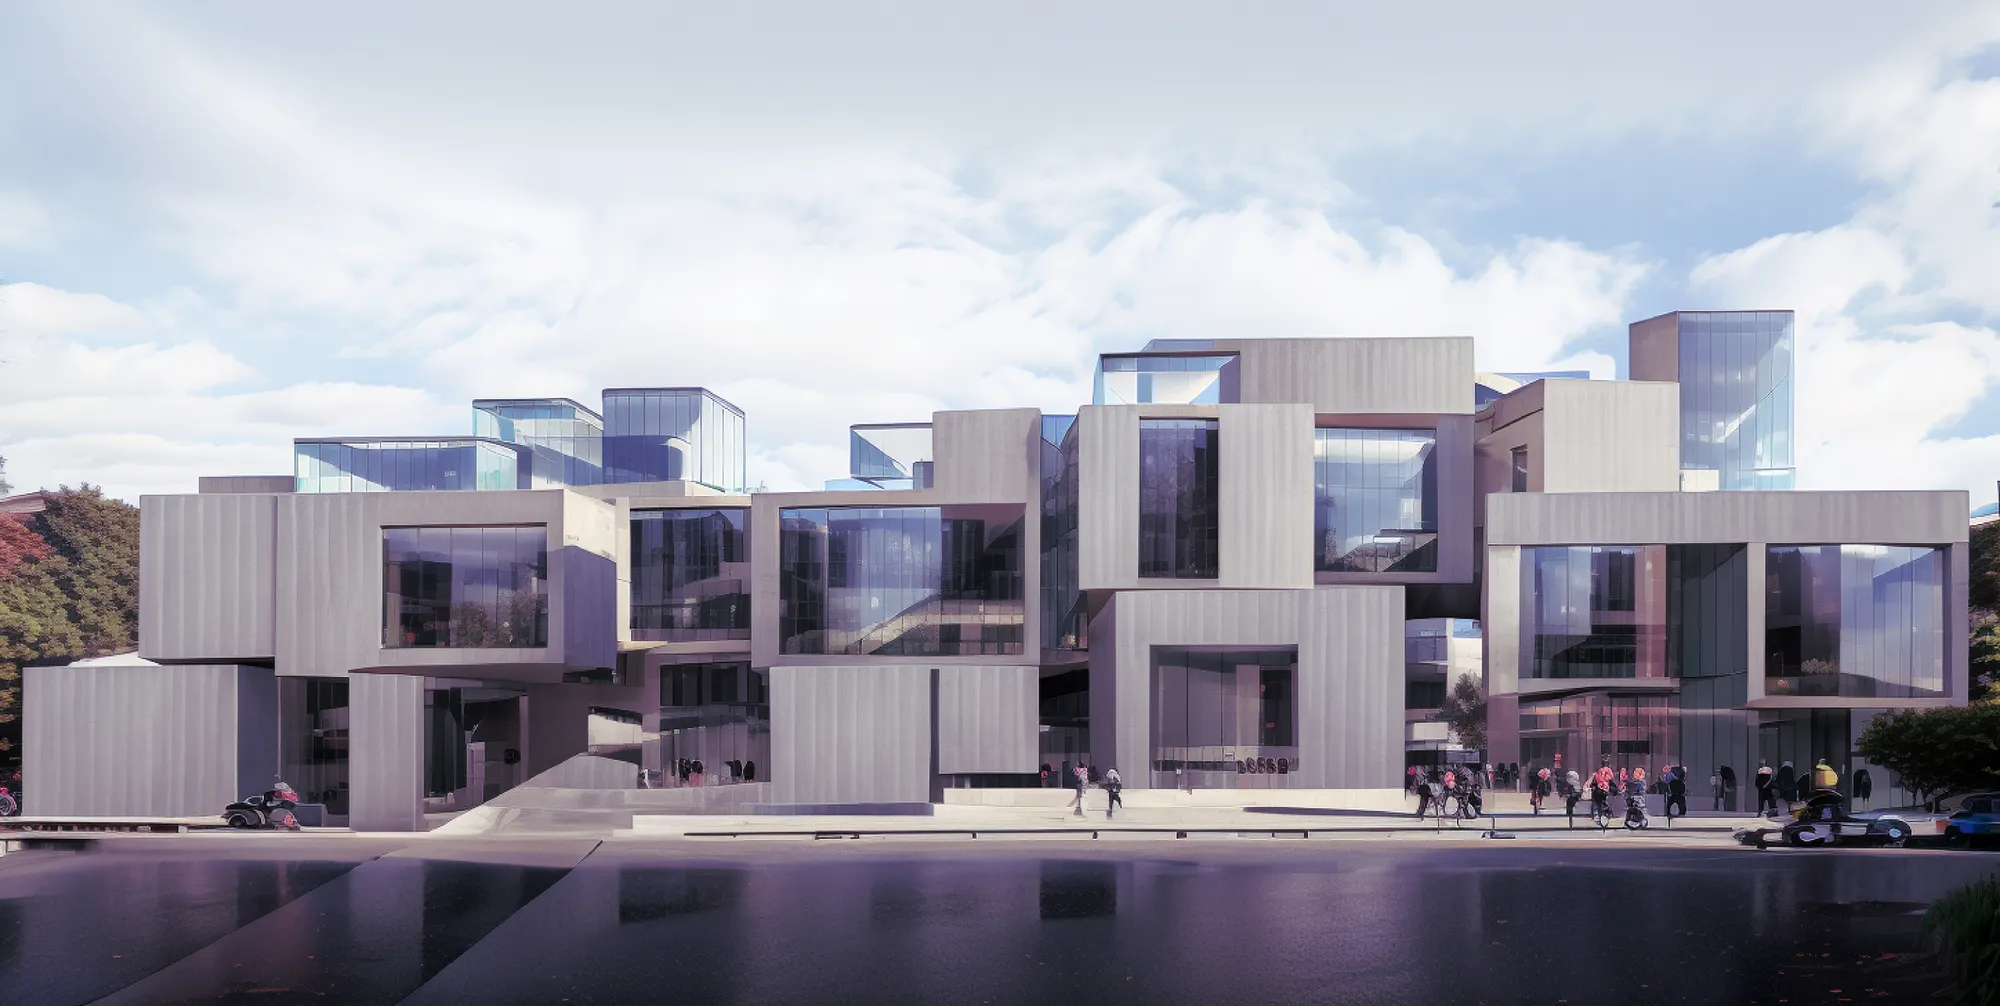
DISSOLVE
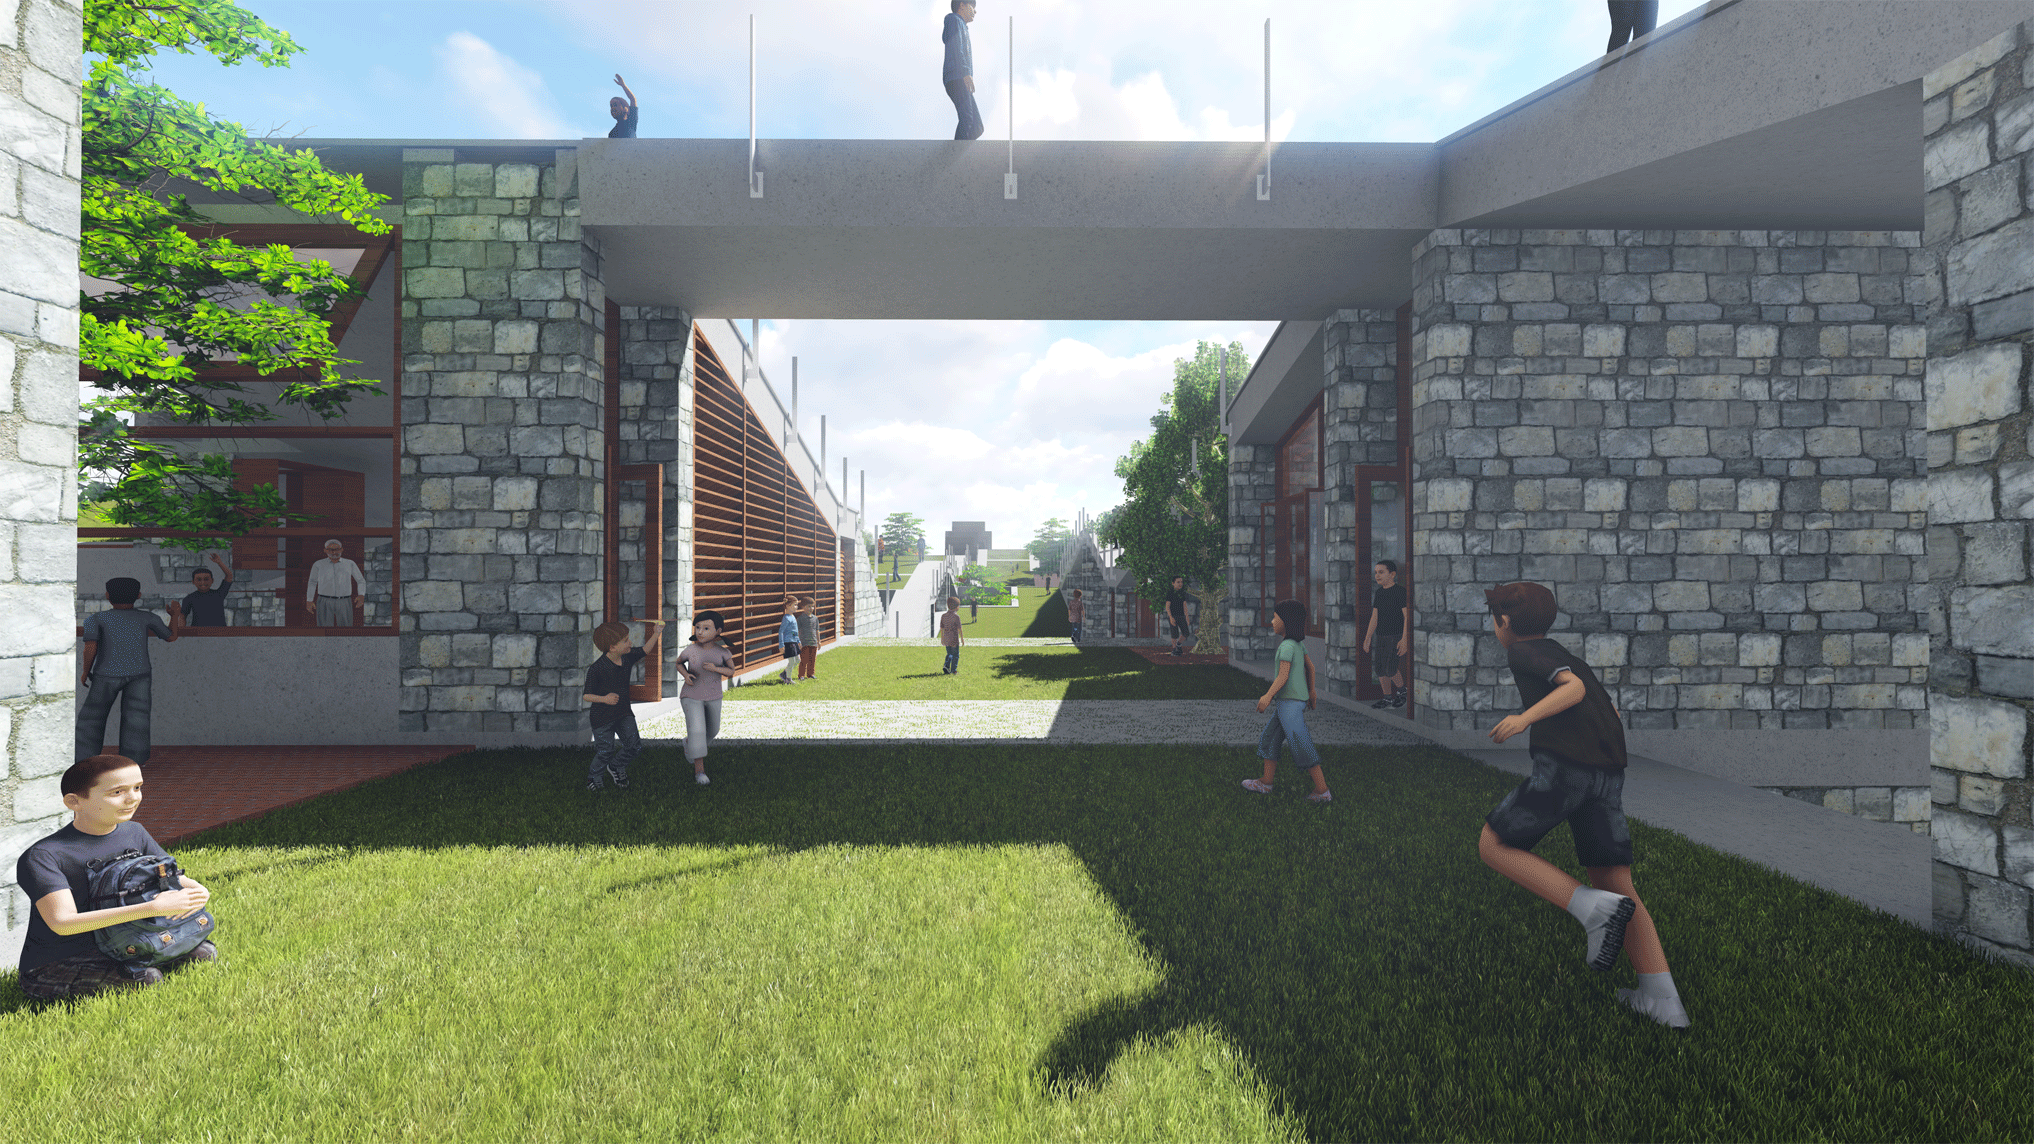
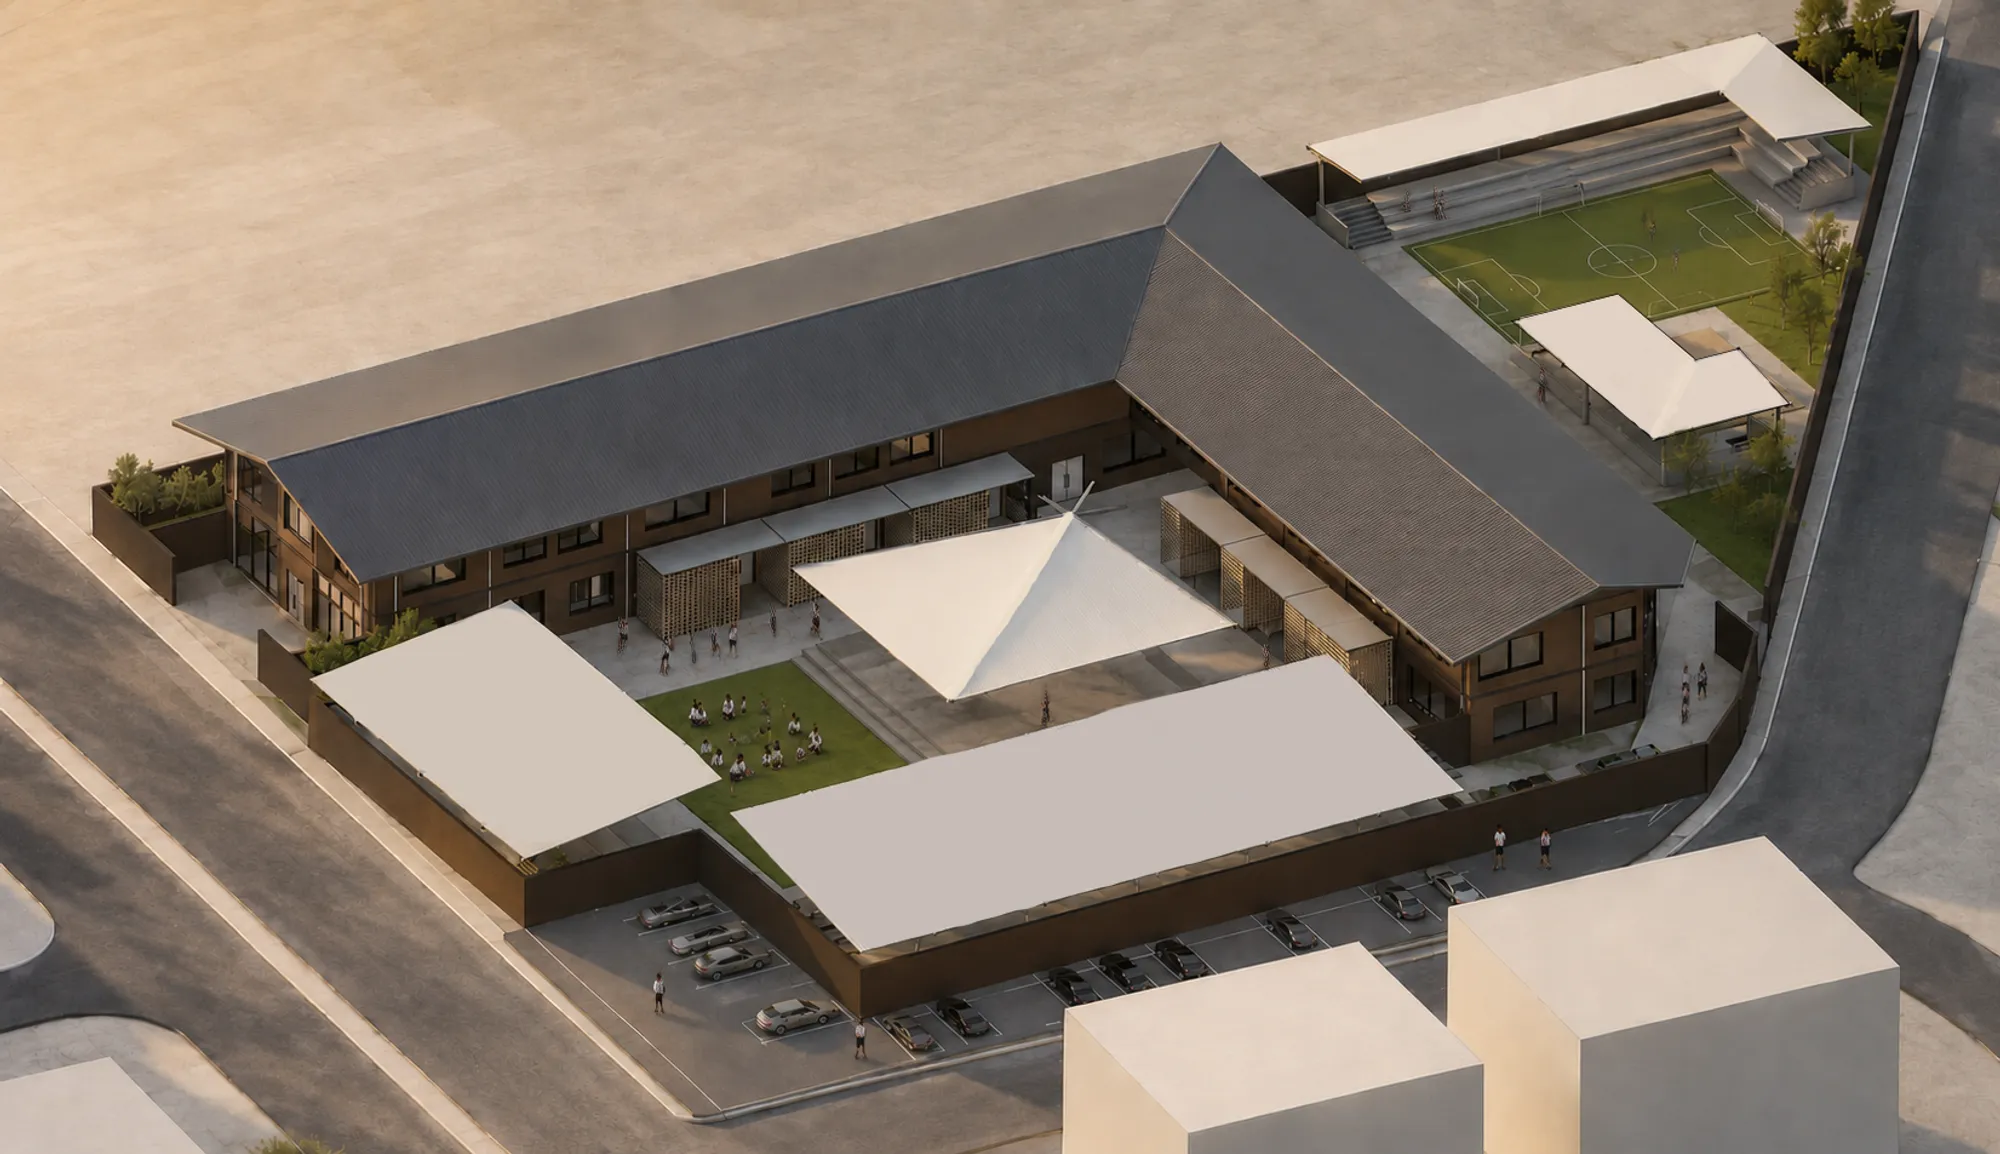
Through our research, we noticed that constructed school buildings and implemented education systems had become typological. Designs consisted of classrooms arranged around corridors, comprising typological spaces where actions and spaces were defined. This standardized education system thinking, and consequently architectural attitudes, became the focus of
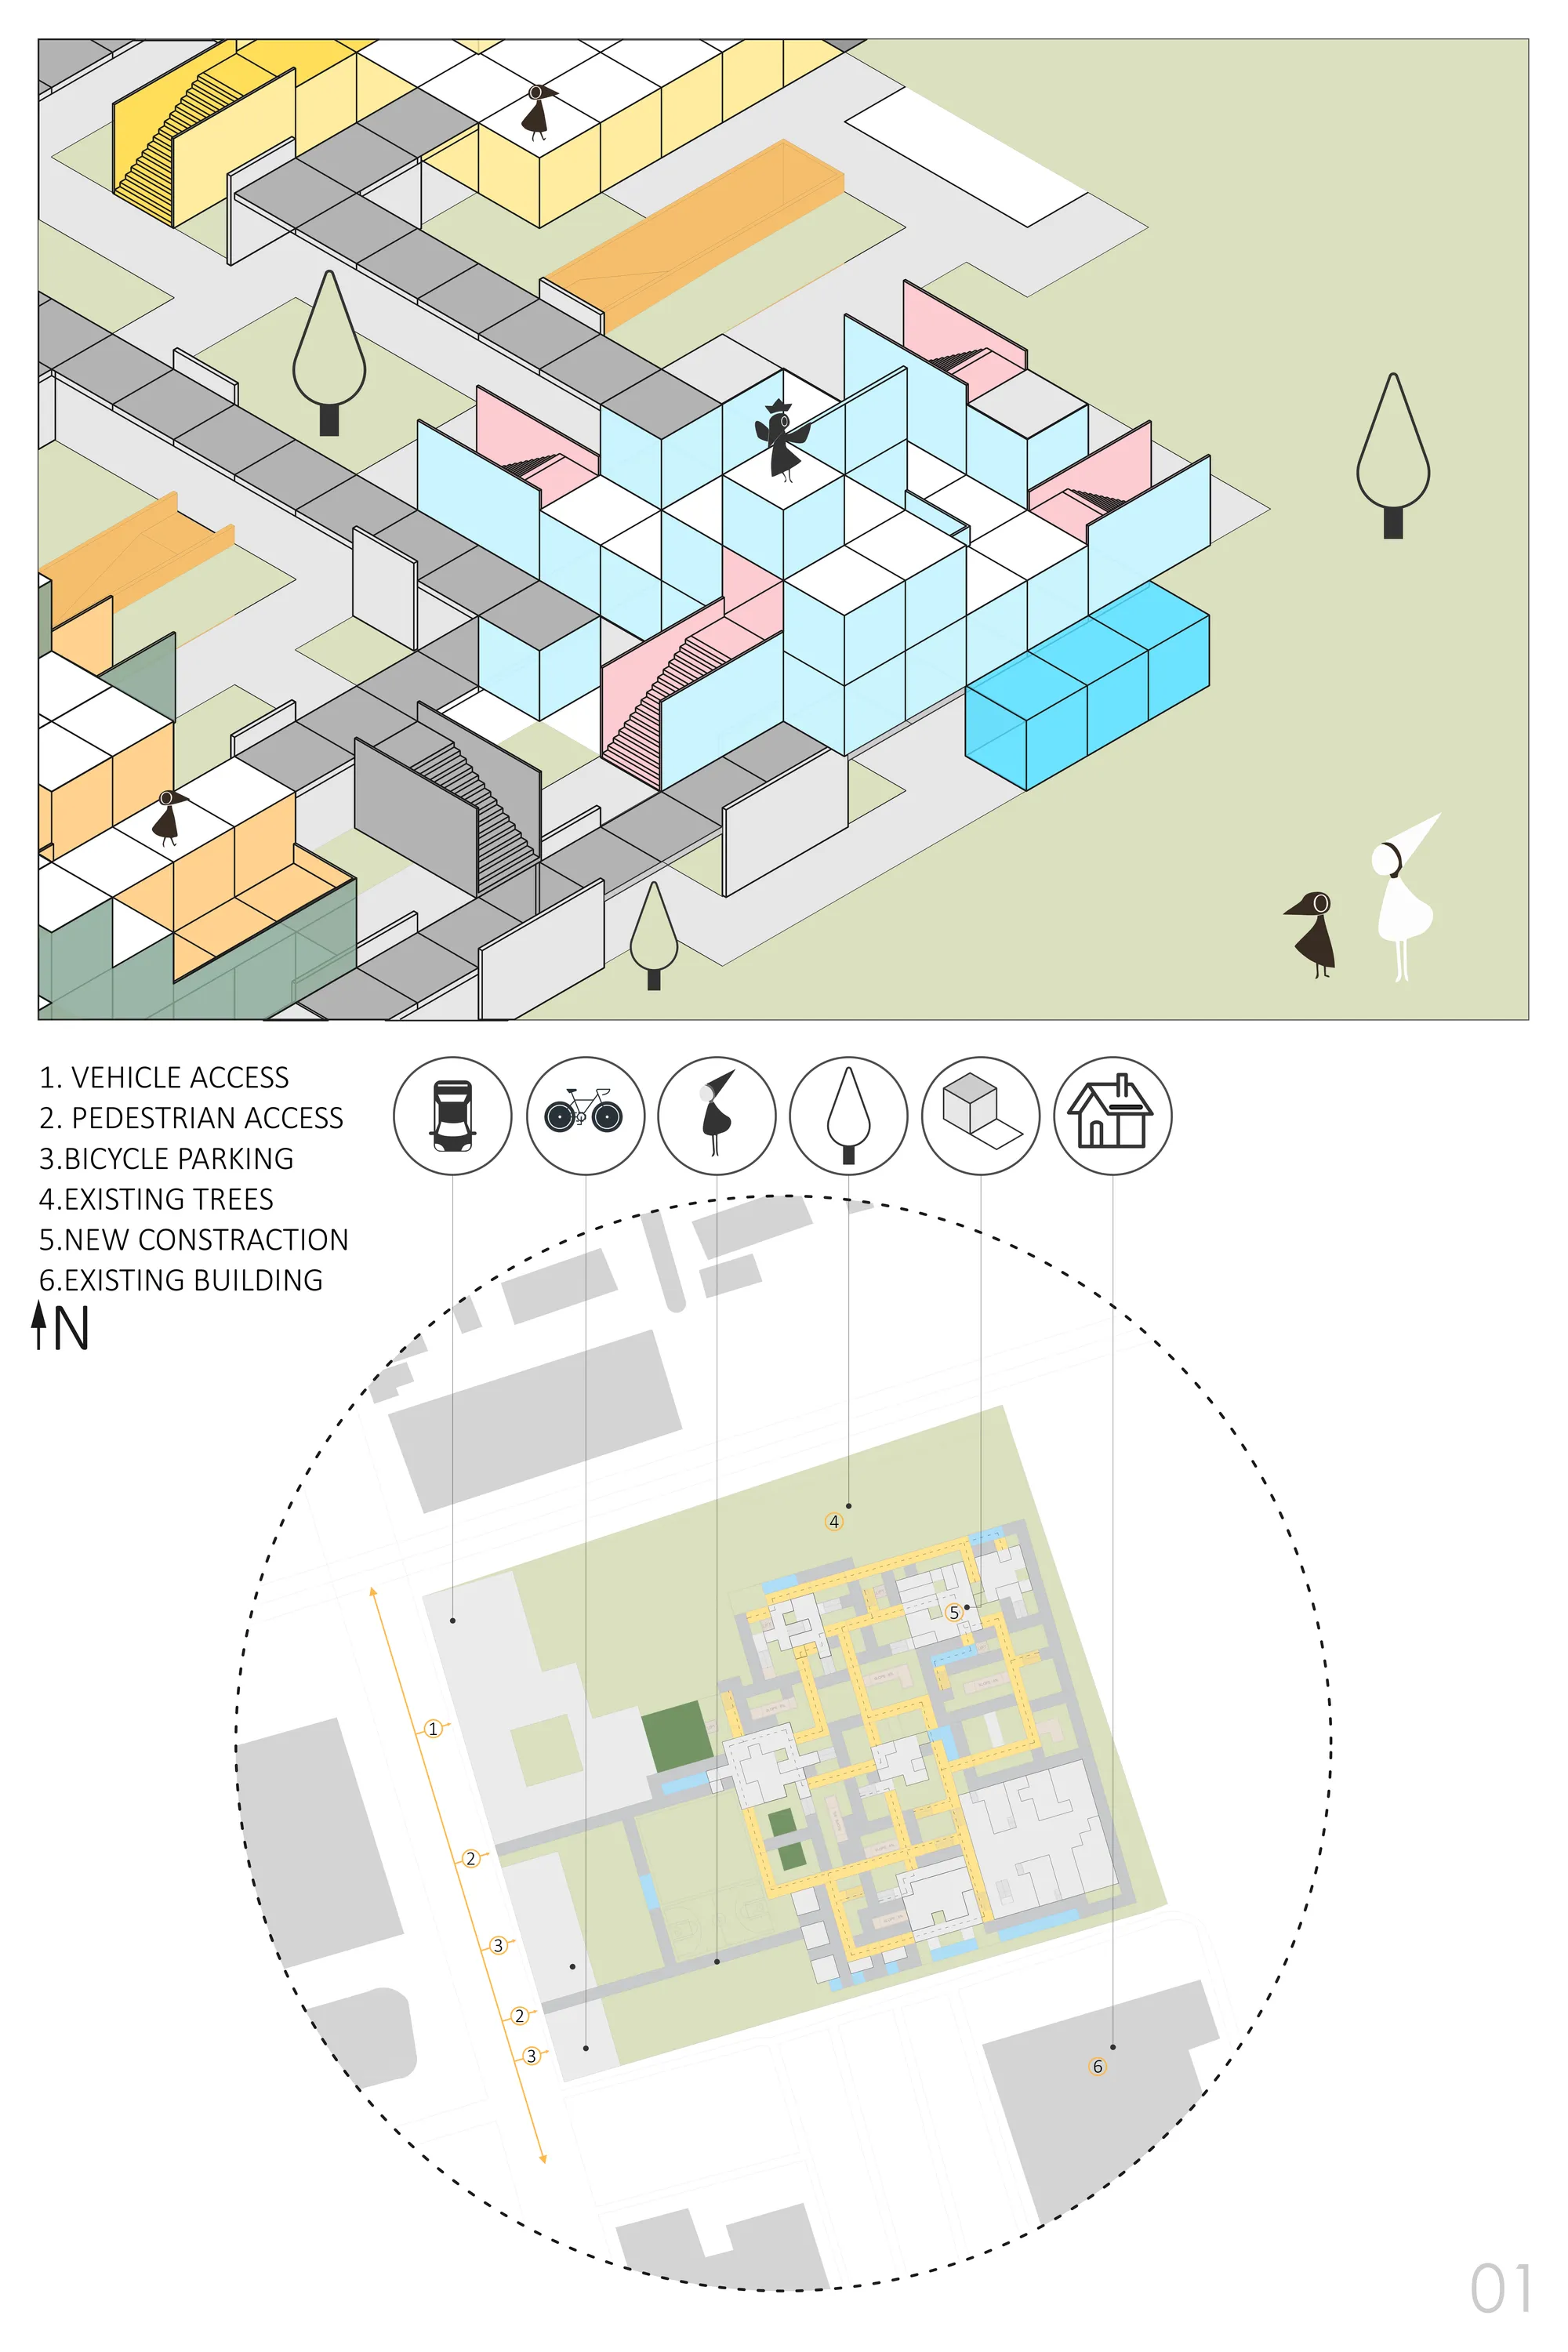
SCHOOL OF THOUGHT
In designing a “school of thought” we have tried to create an amusing environment in order to meet the students’ basic needs, as well as affecting their imagination and curiosity.
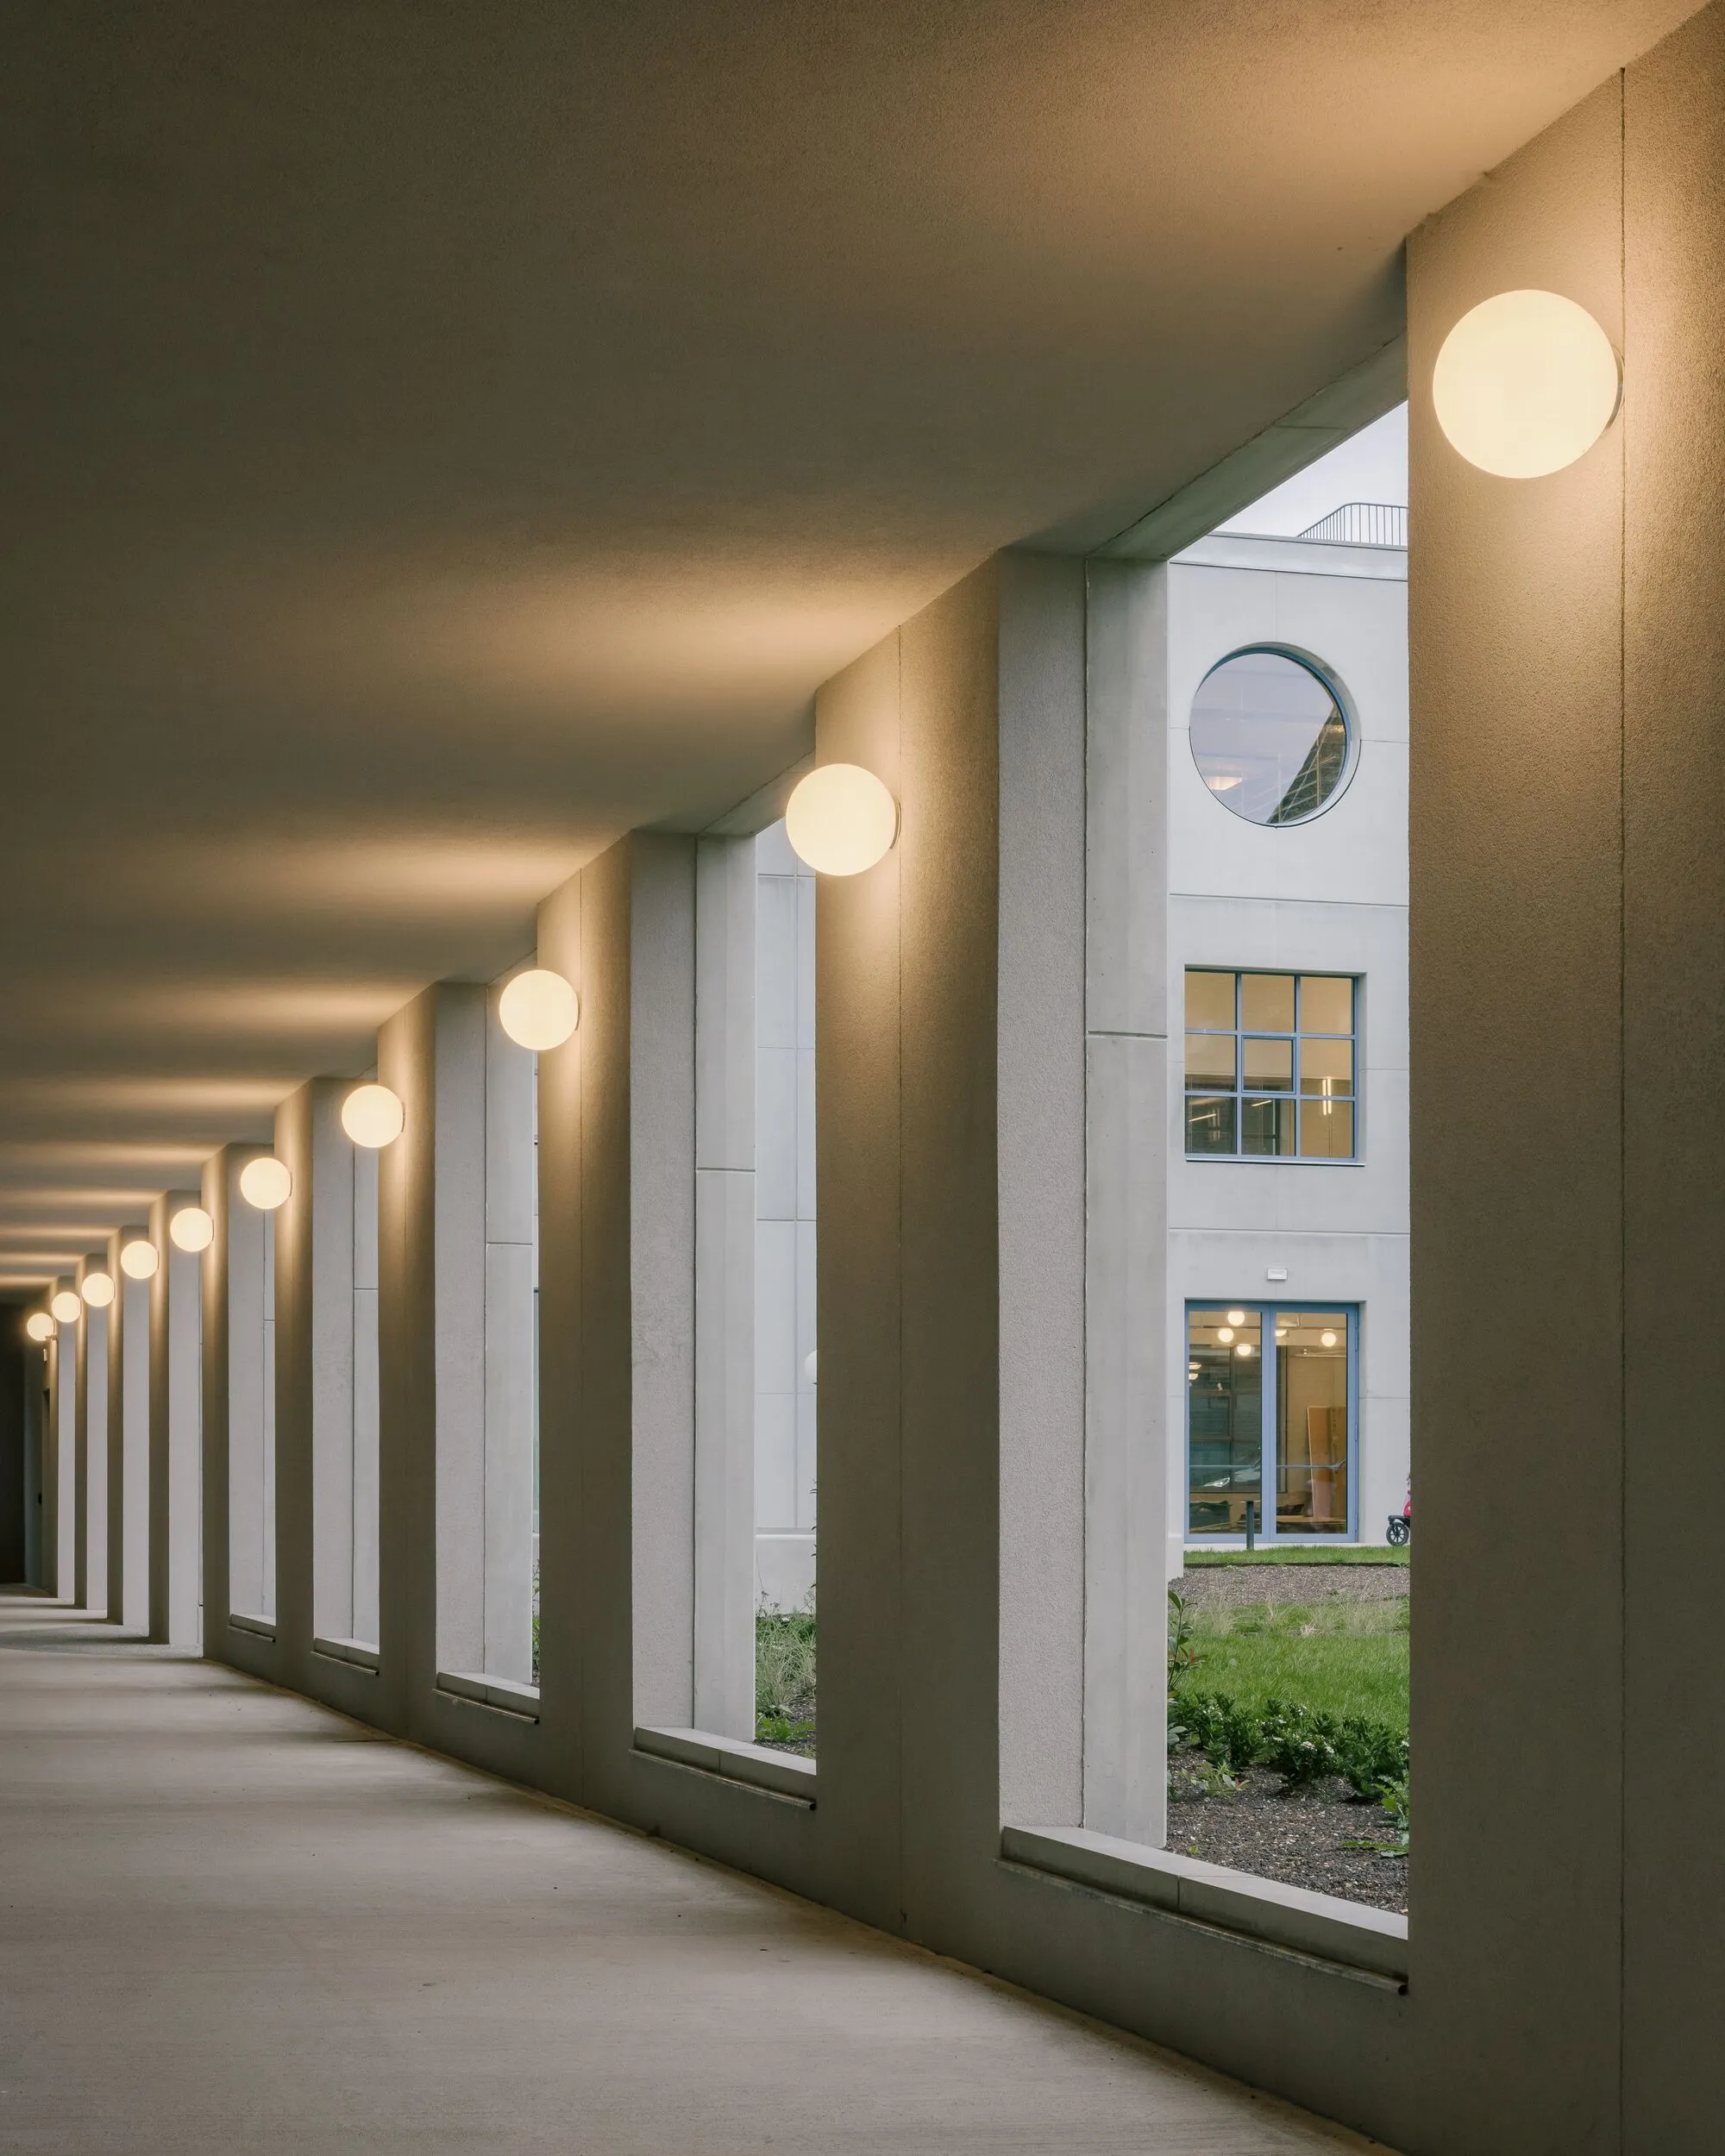
FELT Architecture and Oskar Architecten Frame a Chapel with an L-Shaped Arts Campus in Asse
Kunst-As stitches together a fragmented Belgian town center with raw concrete, pastel tiles, and generous spaces for creative work.



The contemporary outlook towards the traditional roof is very intresting. There is a good balance between traditional and contemporary design with the use of traditional materials with a contemporary design context. There could have been a landscaped buffer between the rooms and site boundary at the basement level, thus creating a cross ventilation and visual flow of indoor and outdoor spaces.
honestly very interesting! It surprises me how innovative the current generation is :')
This is my favorite. What a wow!