
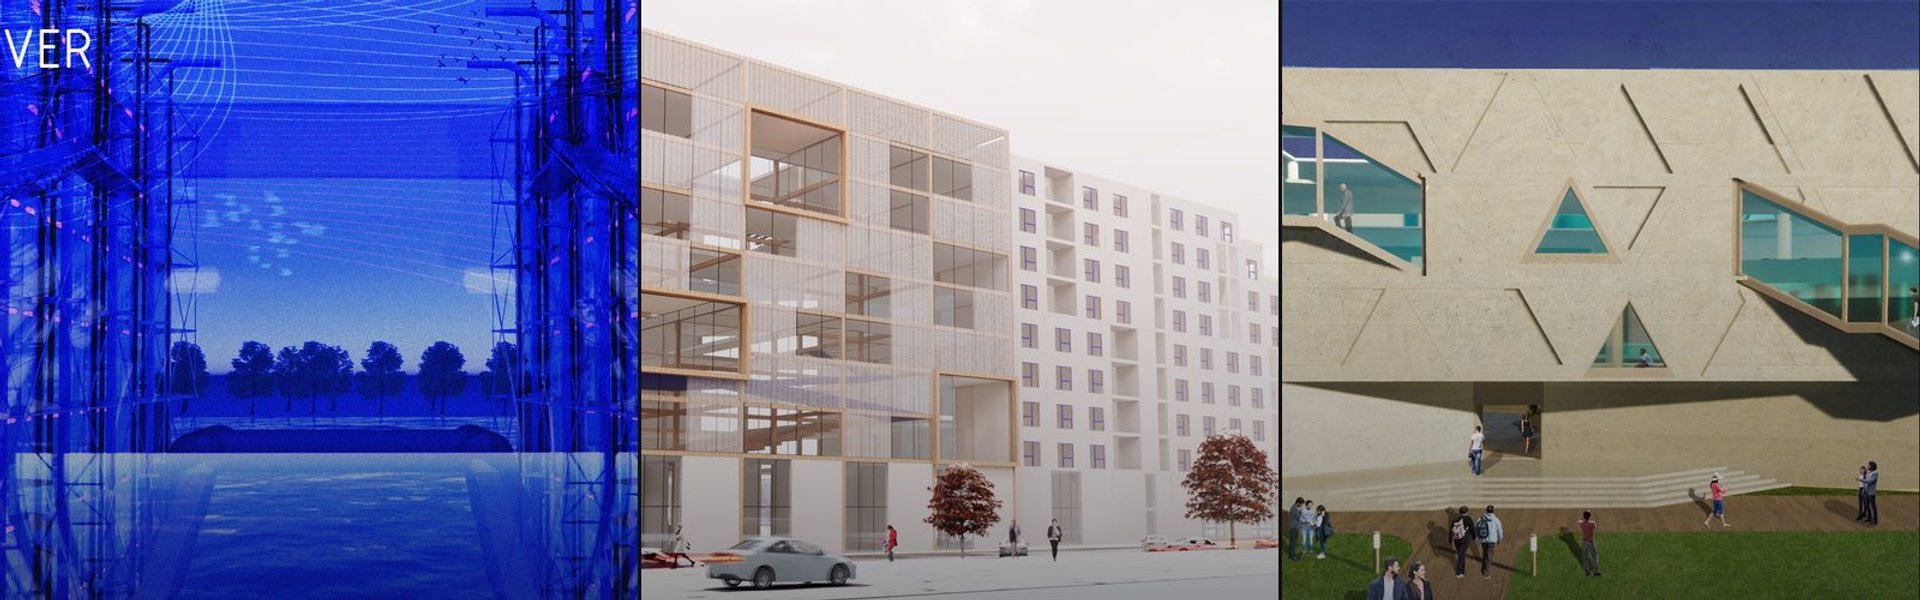

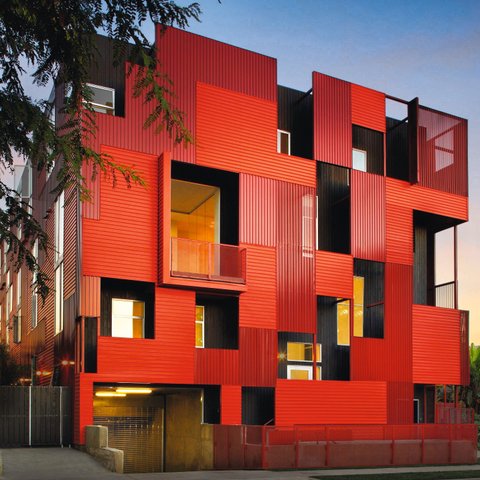
Architecture
Design and planning of buildings, spaces, and environments that shape how people live, work, and interact.




ARCHITECTURE PORTFOLIO | IRIS MUHAMETI
A selection of academic and architectural work developed throughout my studies, exploring design, research, visualization, and architectural representation.


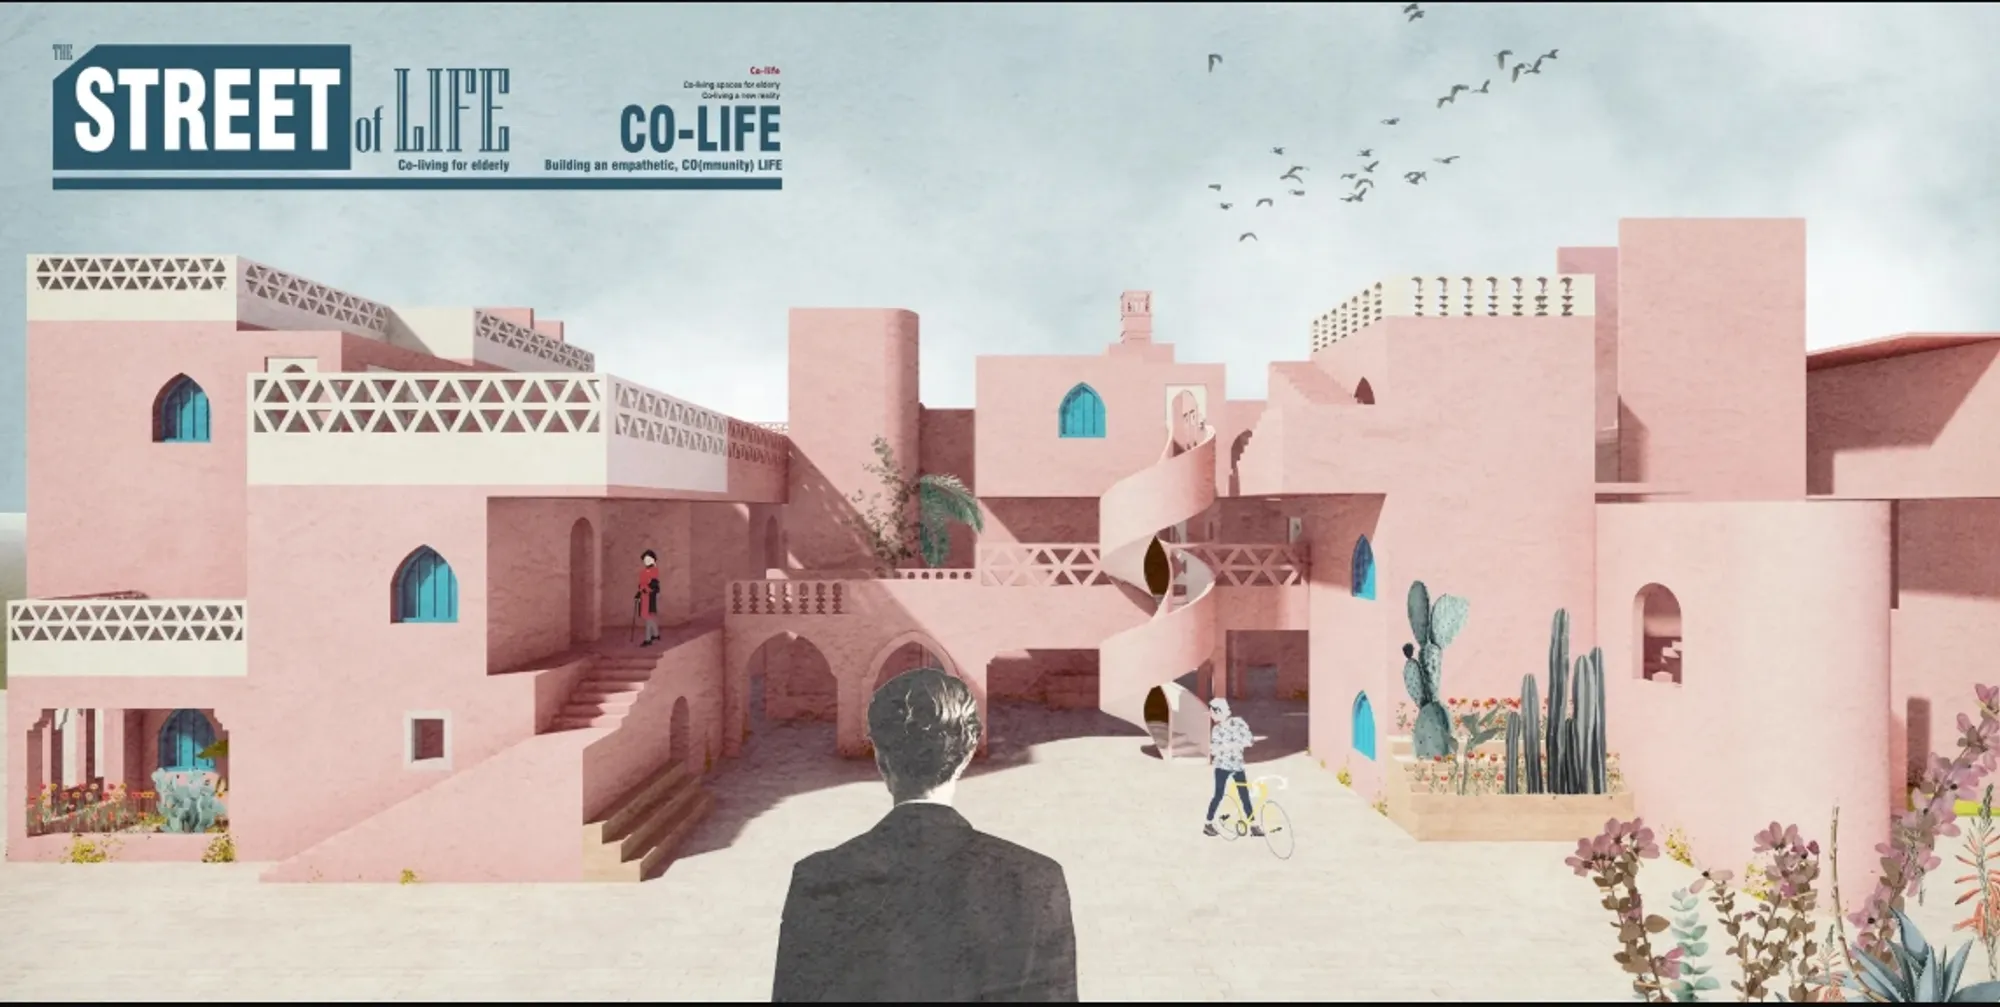
The Street of Life: Senior Living Architecture Rooted in Moroccan Community Life
Senior living architecture in Temara transforms Moroccan street life into co-living spaces supporting dignity, connection, and independence.

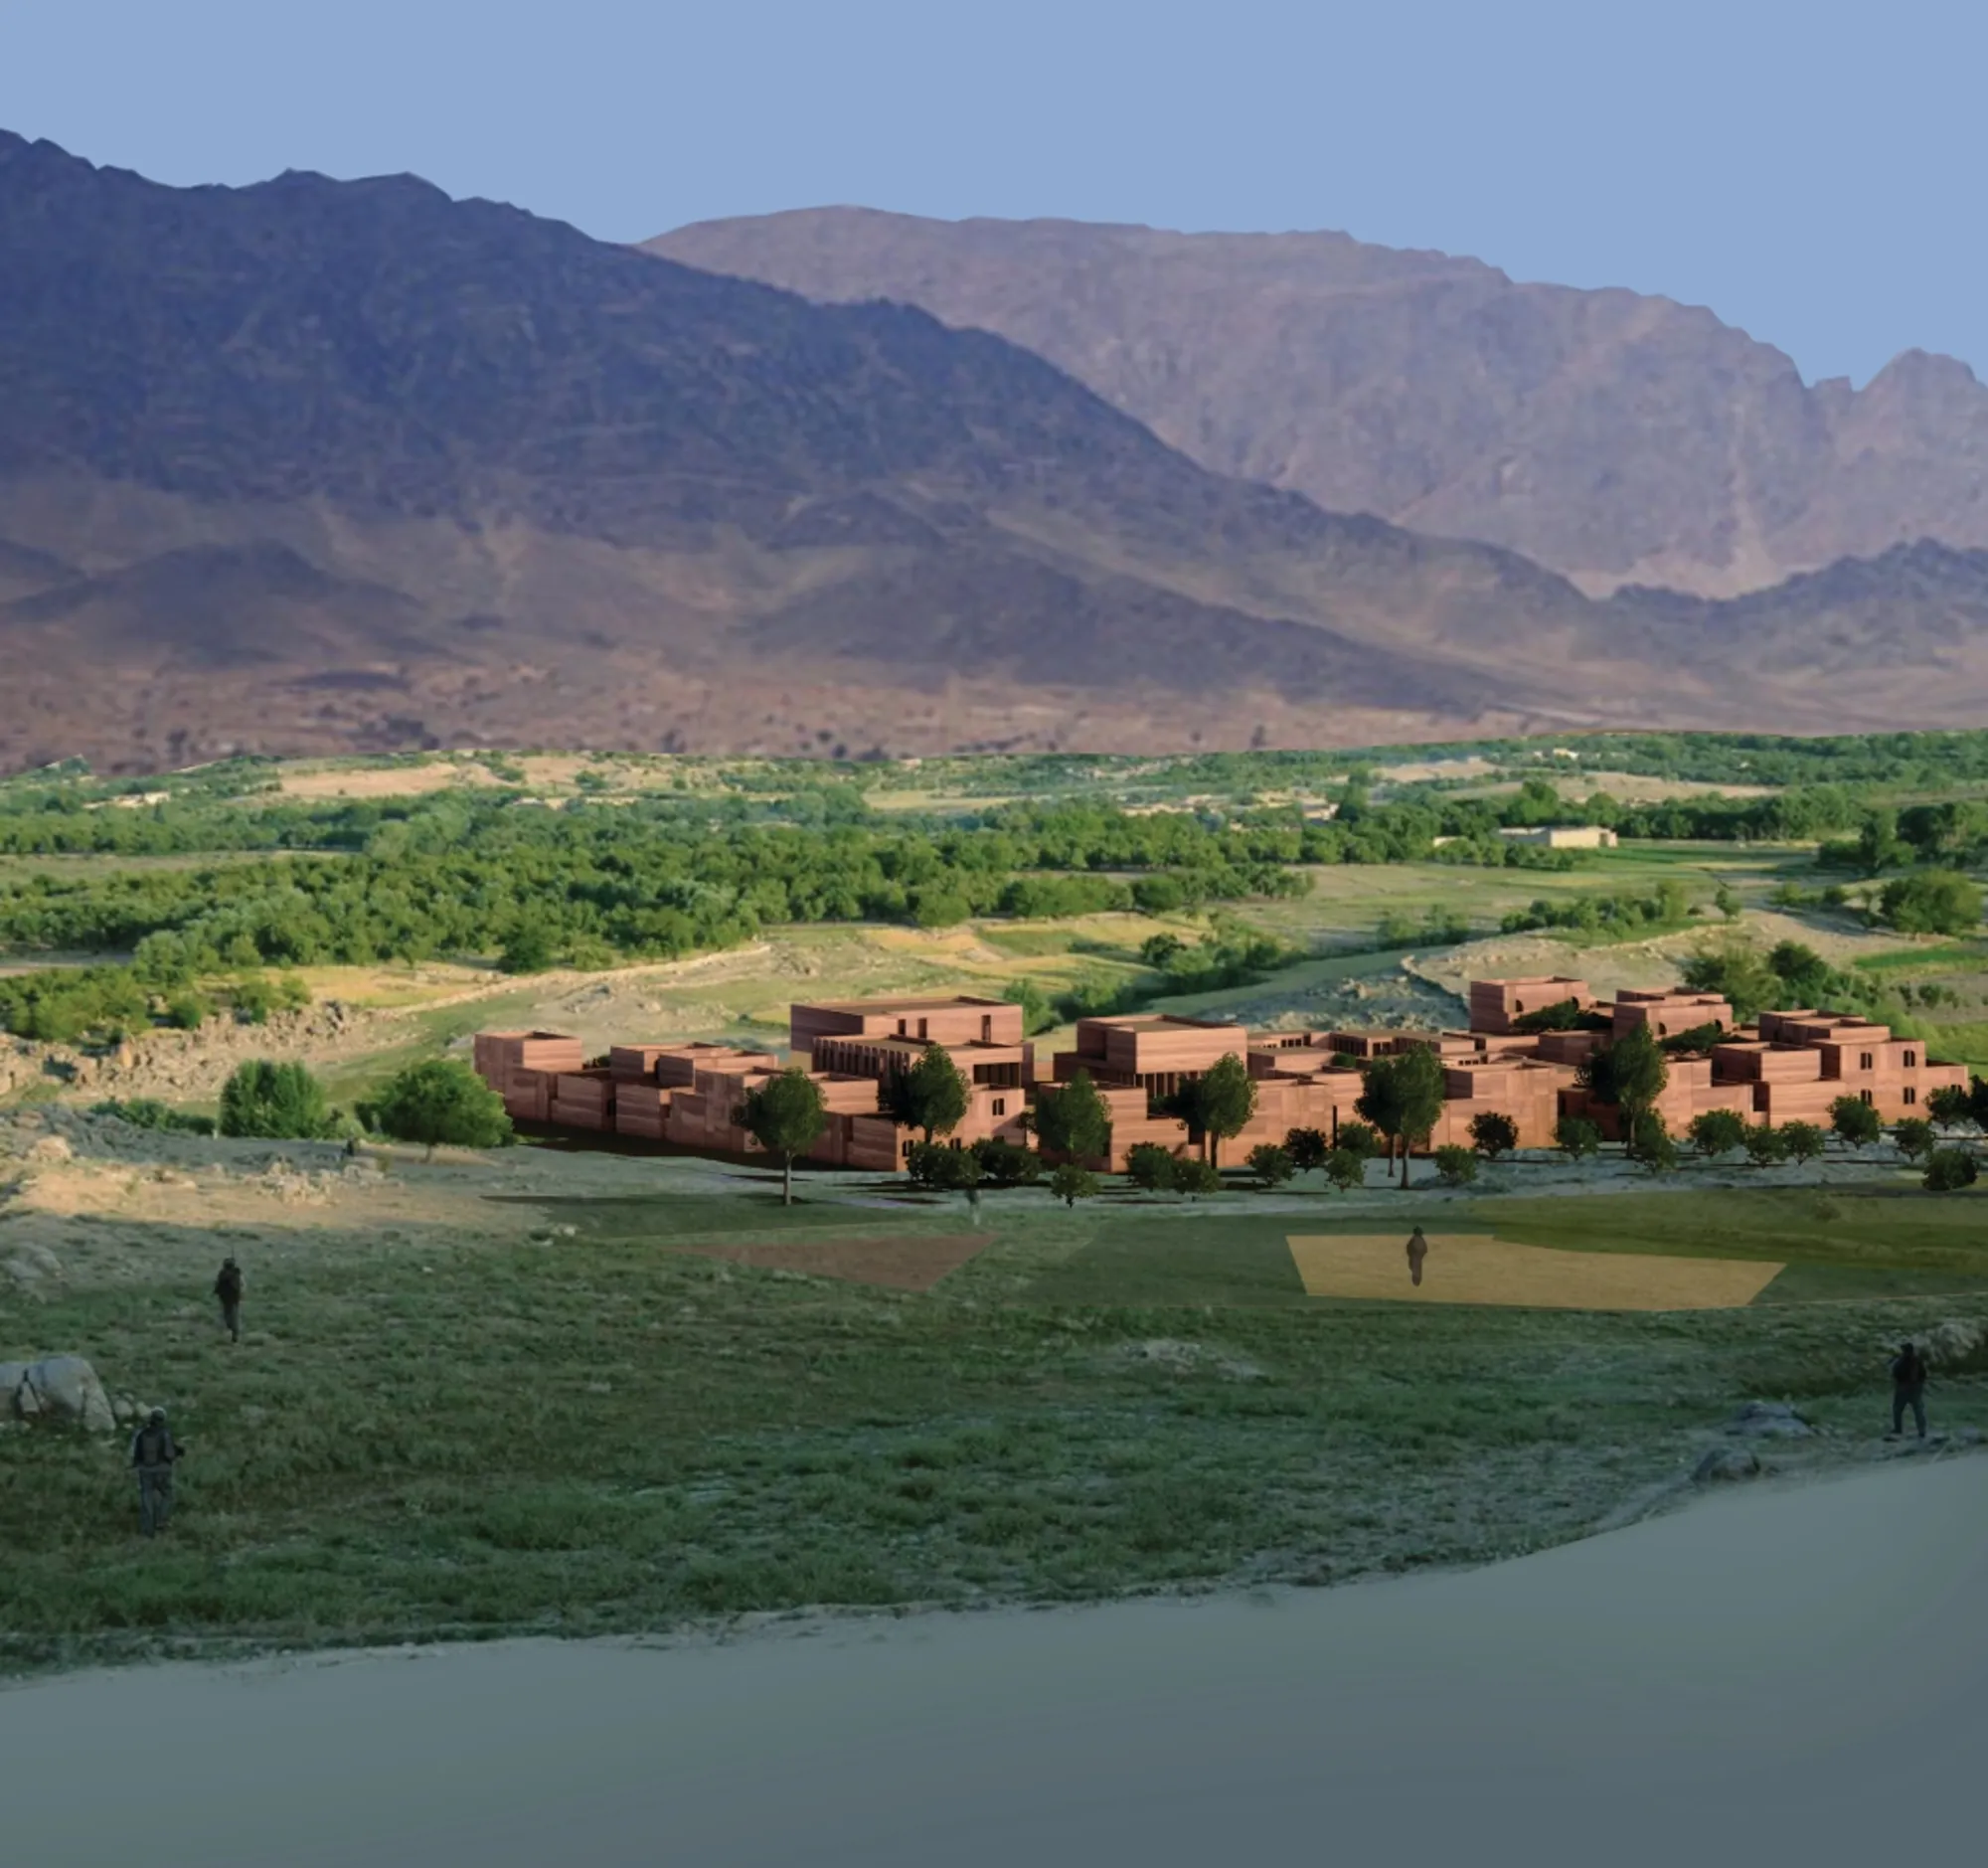
Malalai Kakar Center: Sustainable Architecture for Resilient Living in Afghanistan
Resilient architecture for Afghan women unites safe housing, education, healthcare, and skills to build independence, dignity and community.


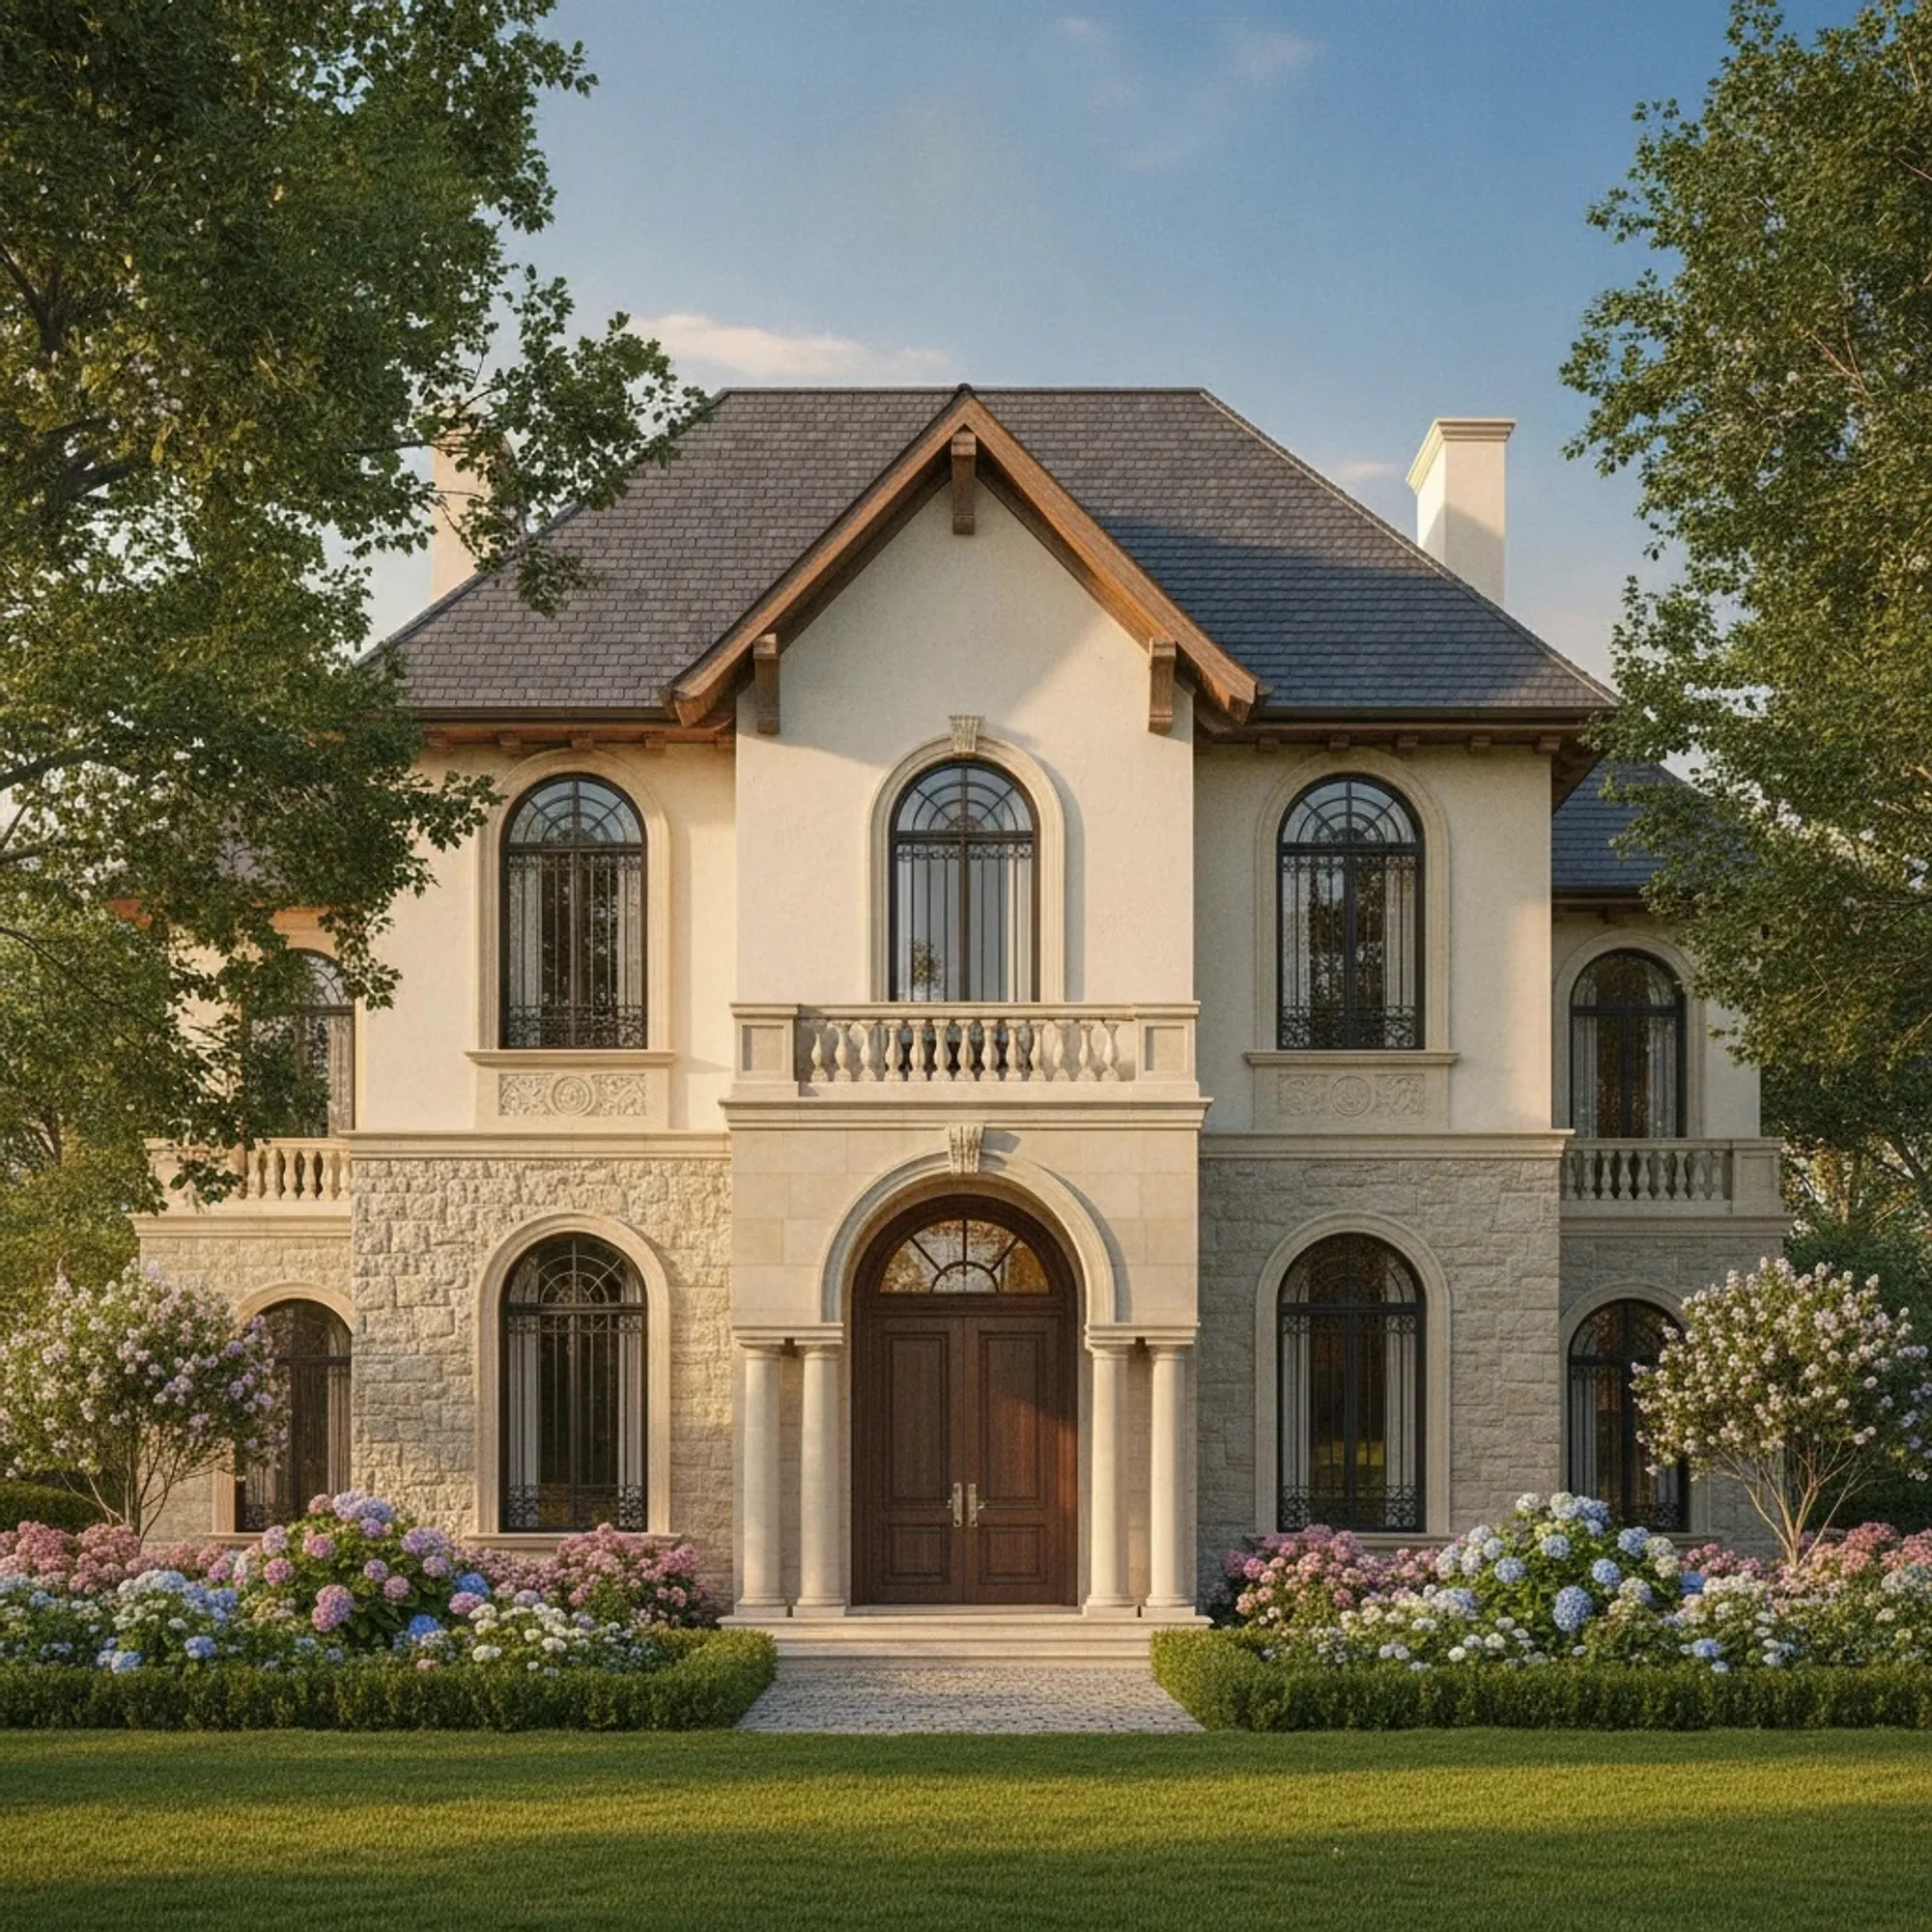
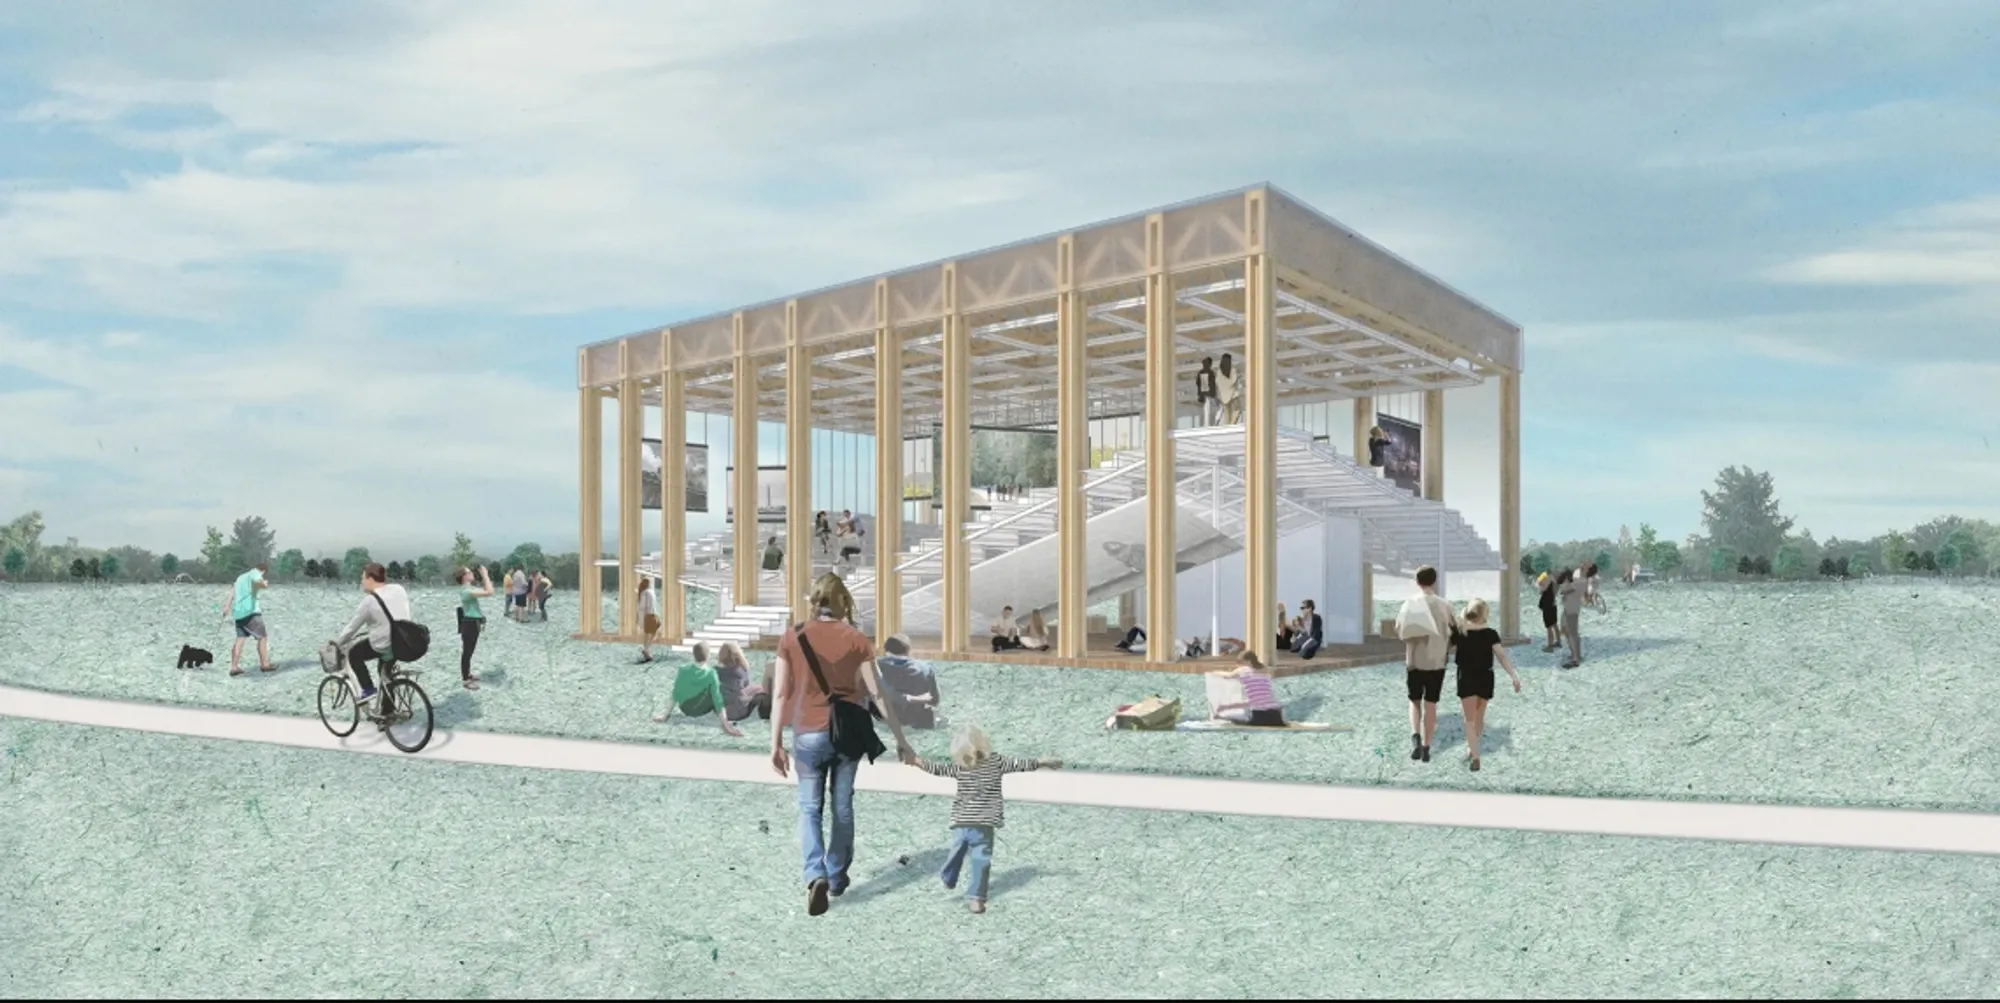
Cinema WAVE: Adaptive Reuse Architecture Reimagines the Movie Theater as Public Space
Cinema WAVE transforms the closed theater into adaptive reuse architecture where films, public space, movement, and everyday life converge.

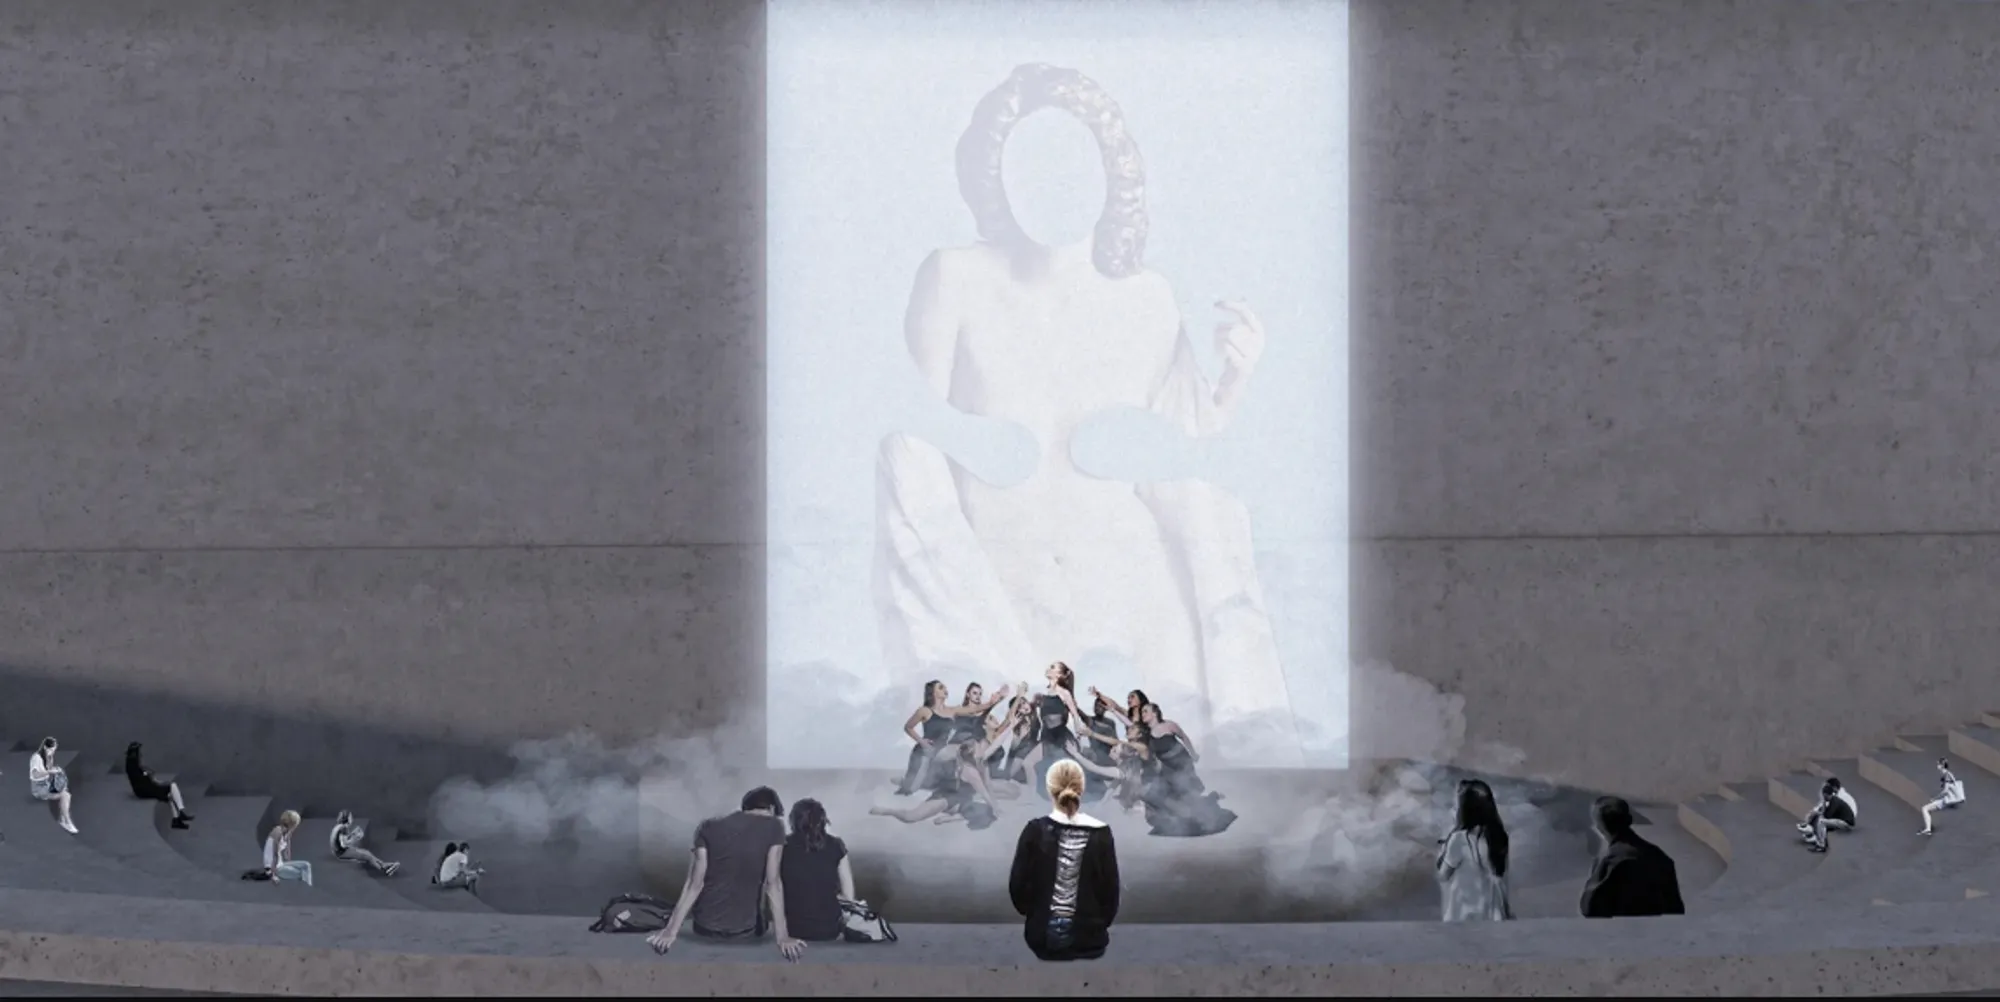
Opera By The Sea: Opera House Architecture That Makes Art a Public Experience
Opera By The Sea reimagines opera house architecture as a transparent waterfront stage where artists, audiences, culture and city life meet.



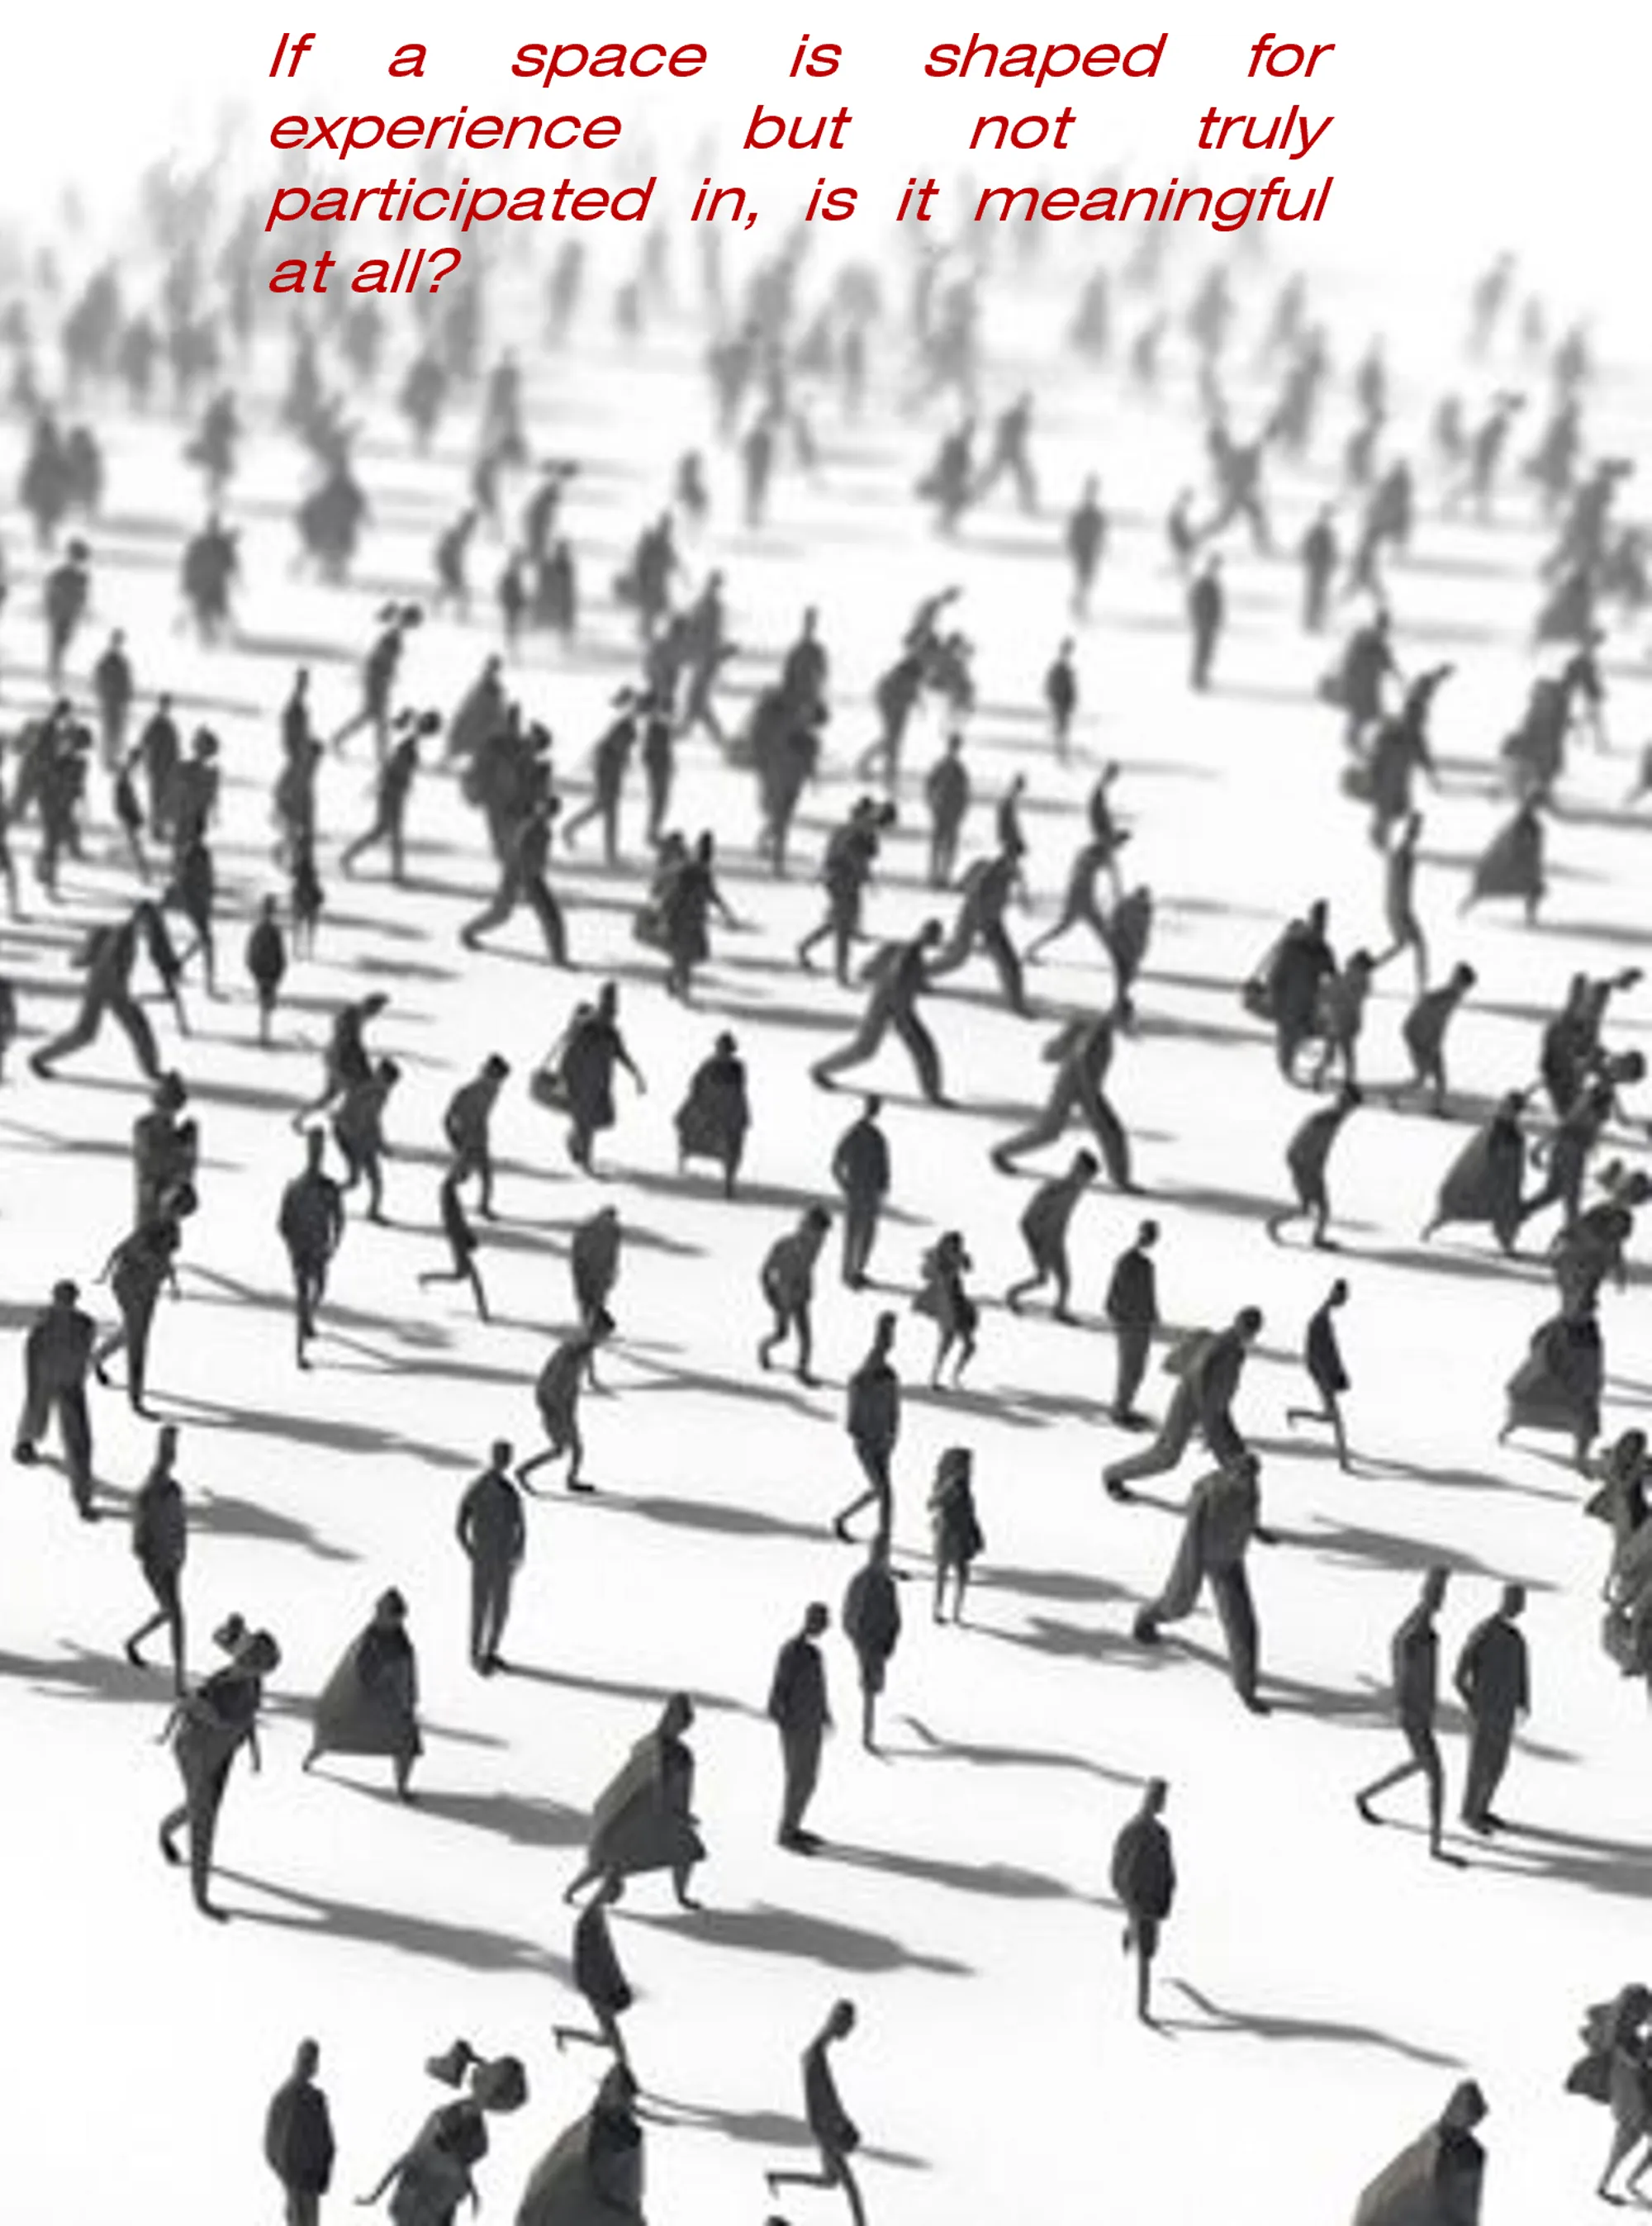
AL-JANNAH: Sustainable Architecture and Permaculture for Afghan Widows
AL-JANNAH uses sustainable architecture and permaculture to create resilient oasis of housing, learning, work and renewal for Afghan widows.

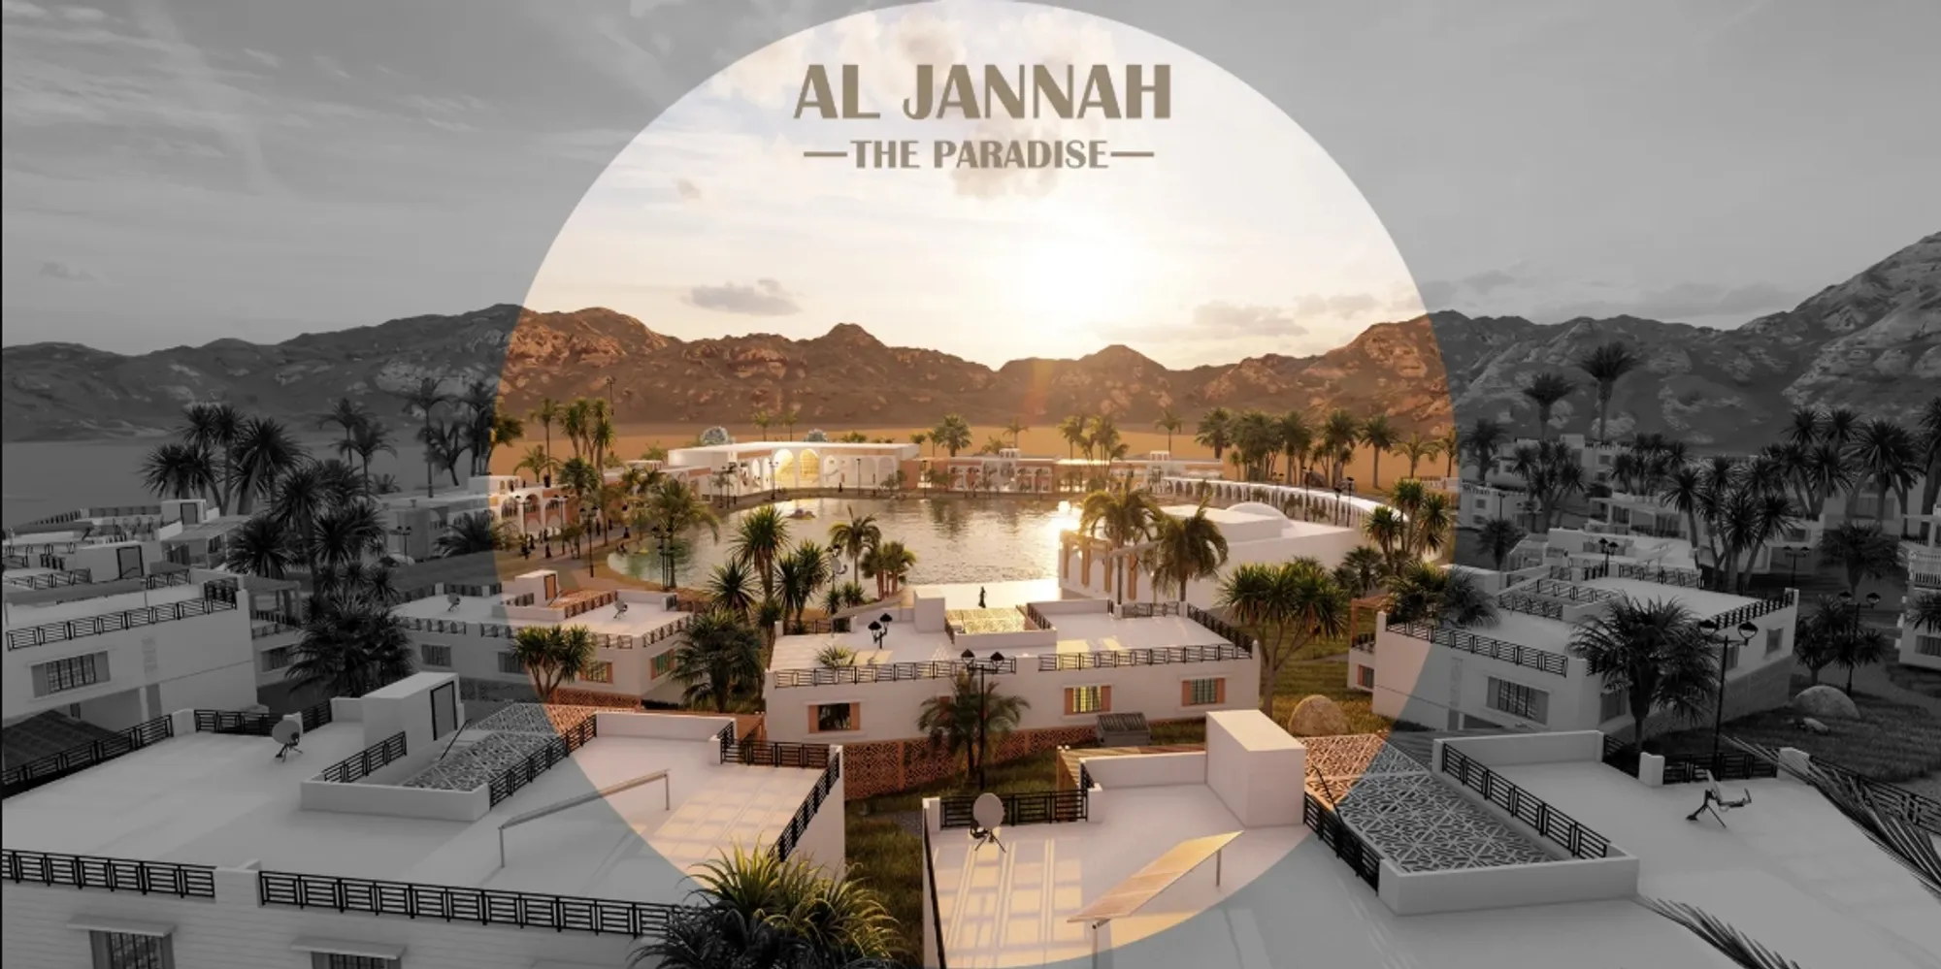

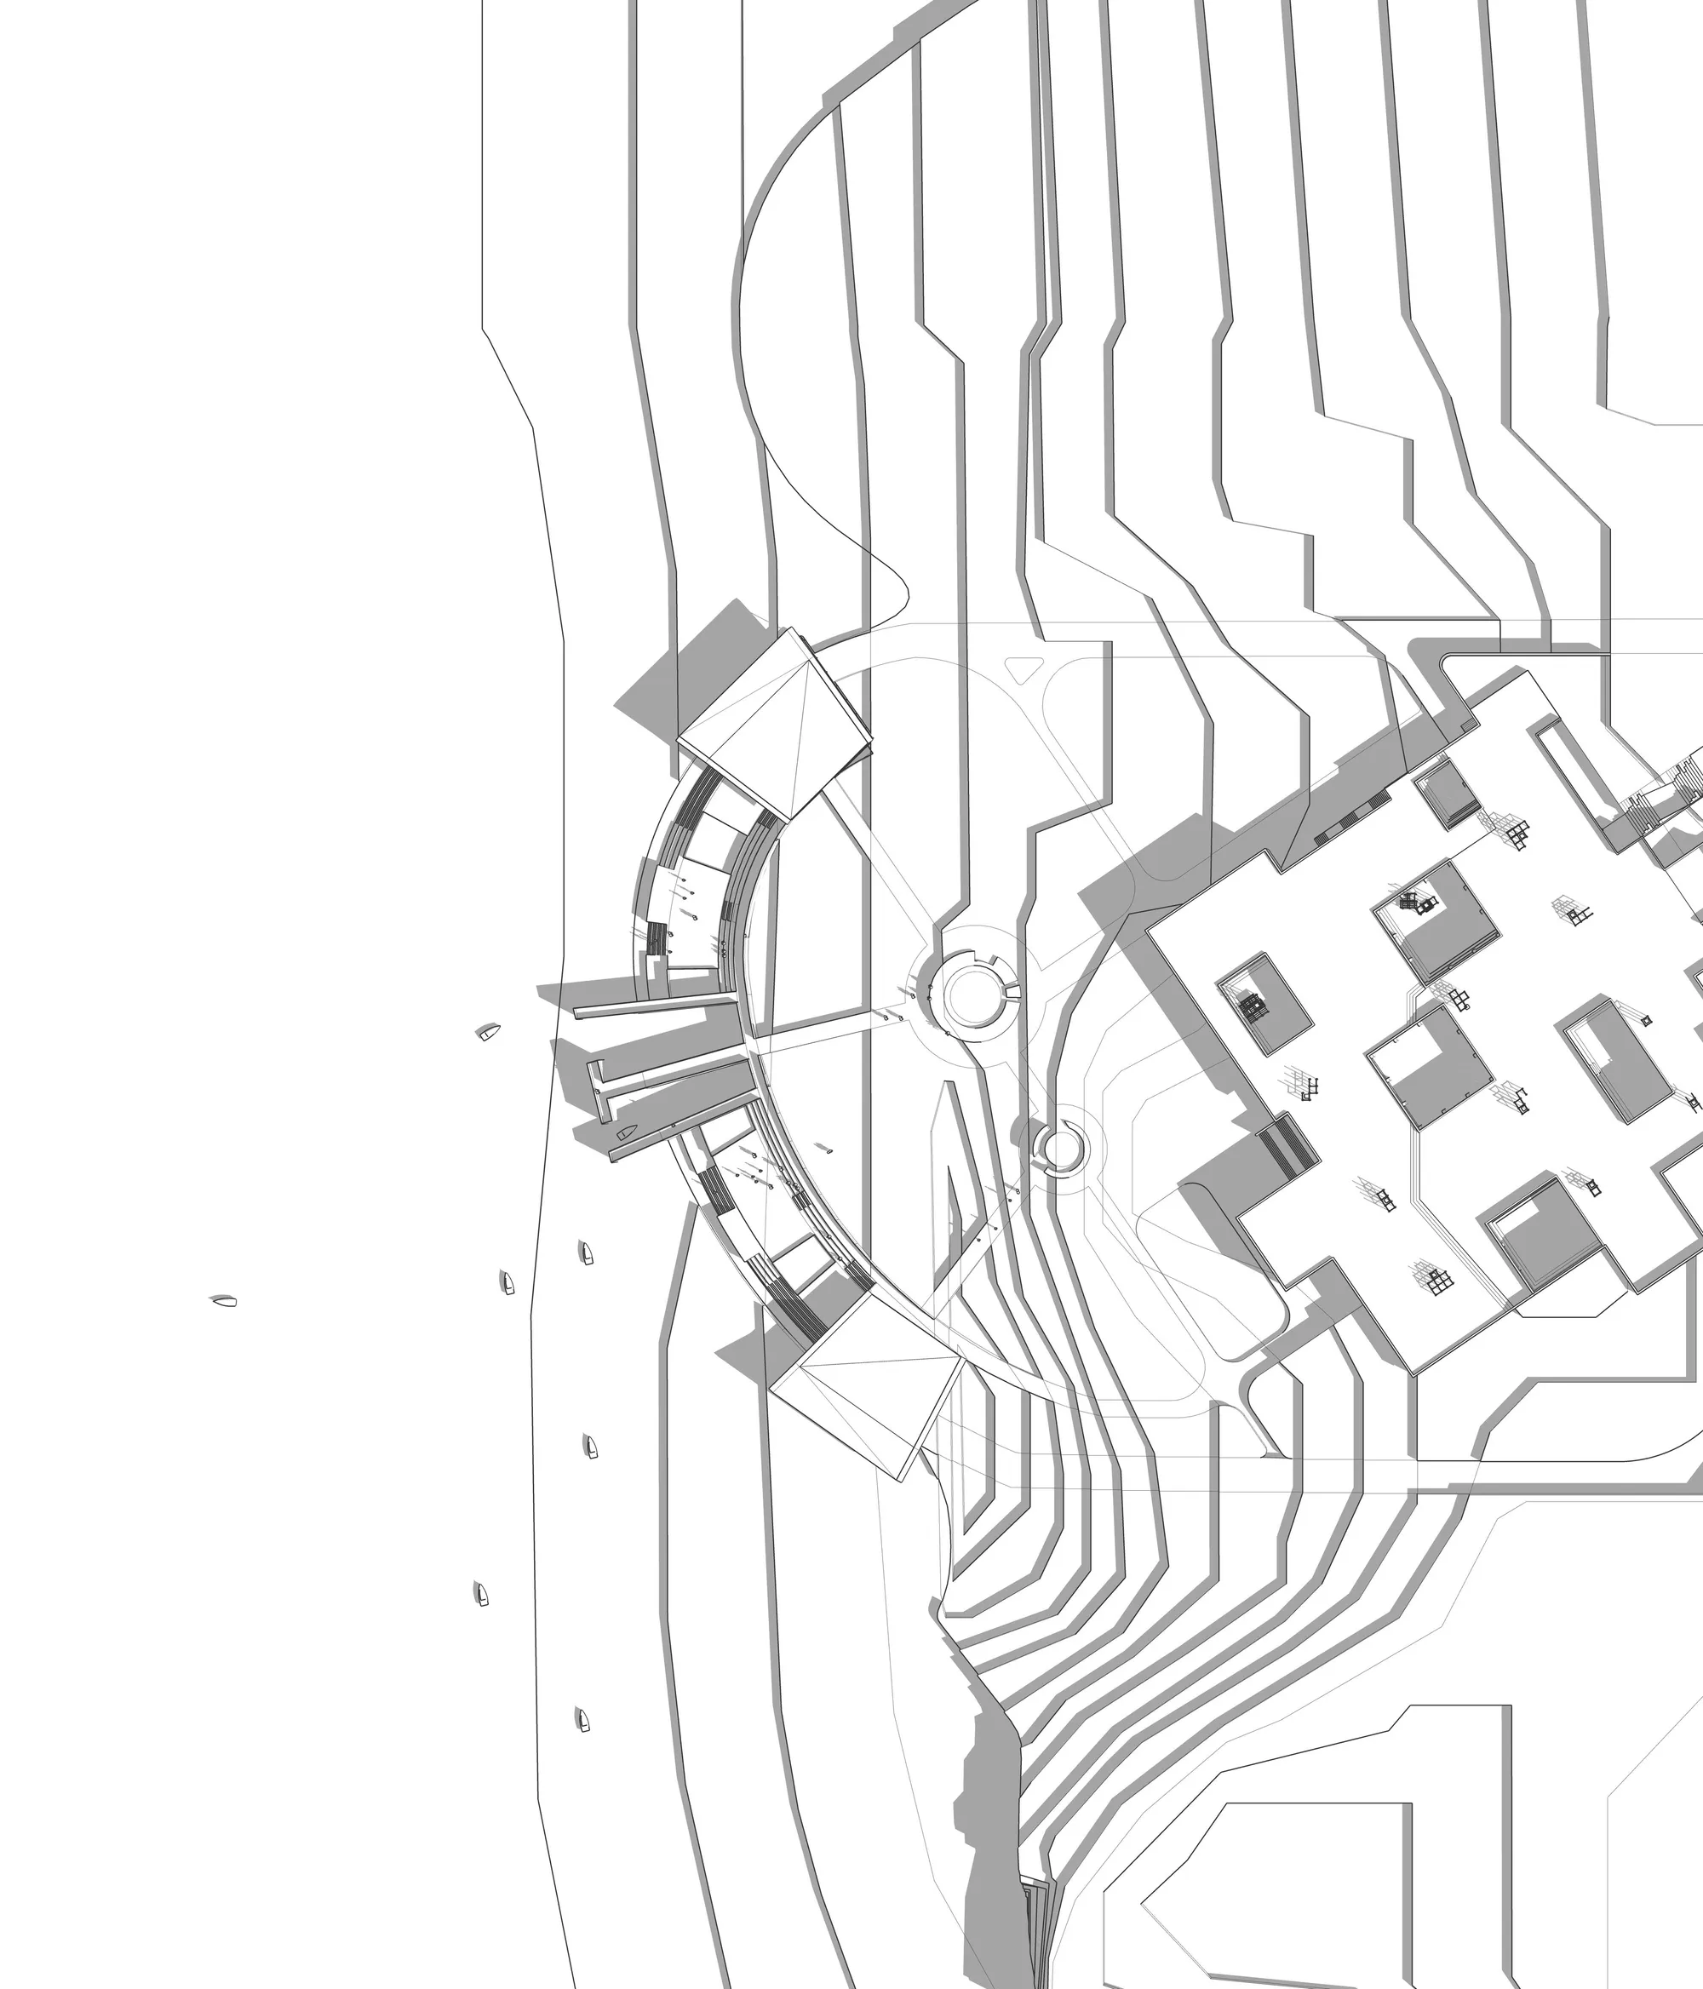


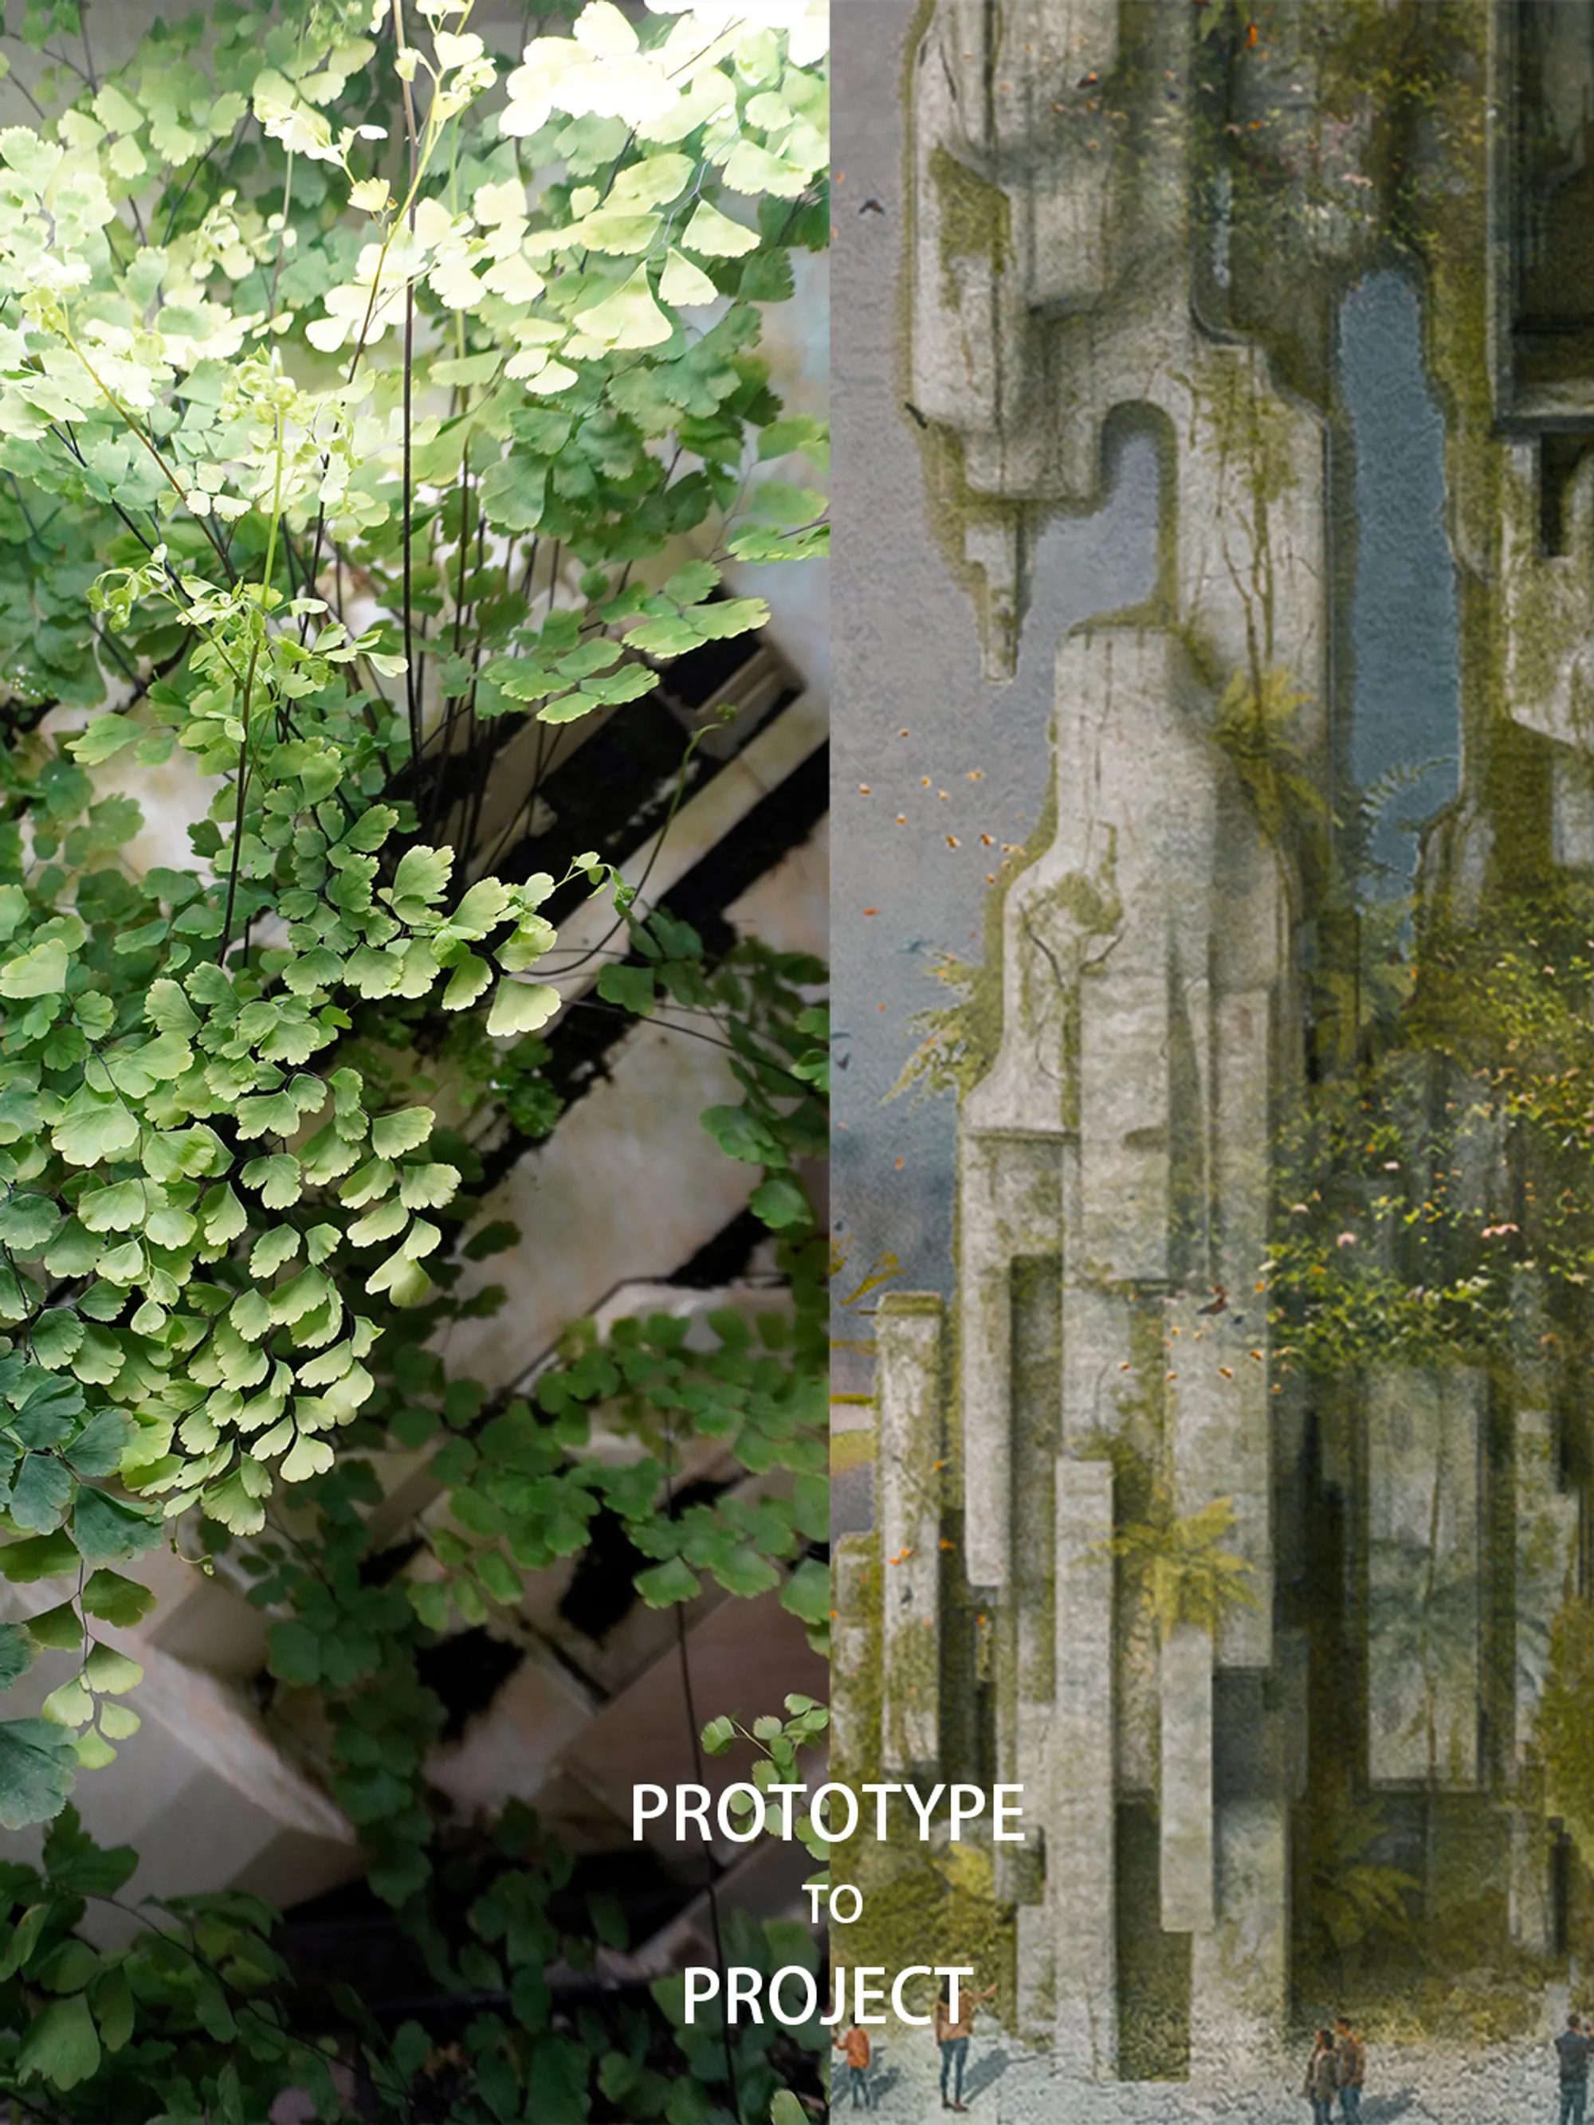

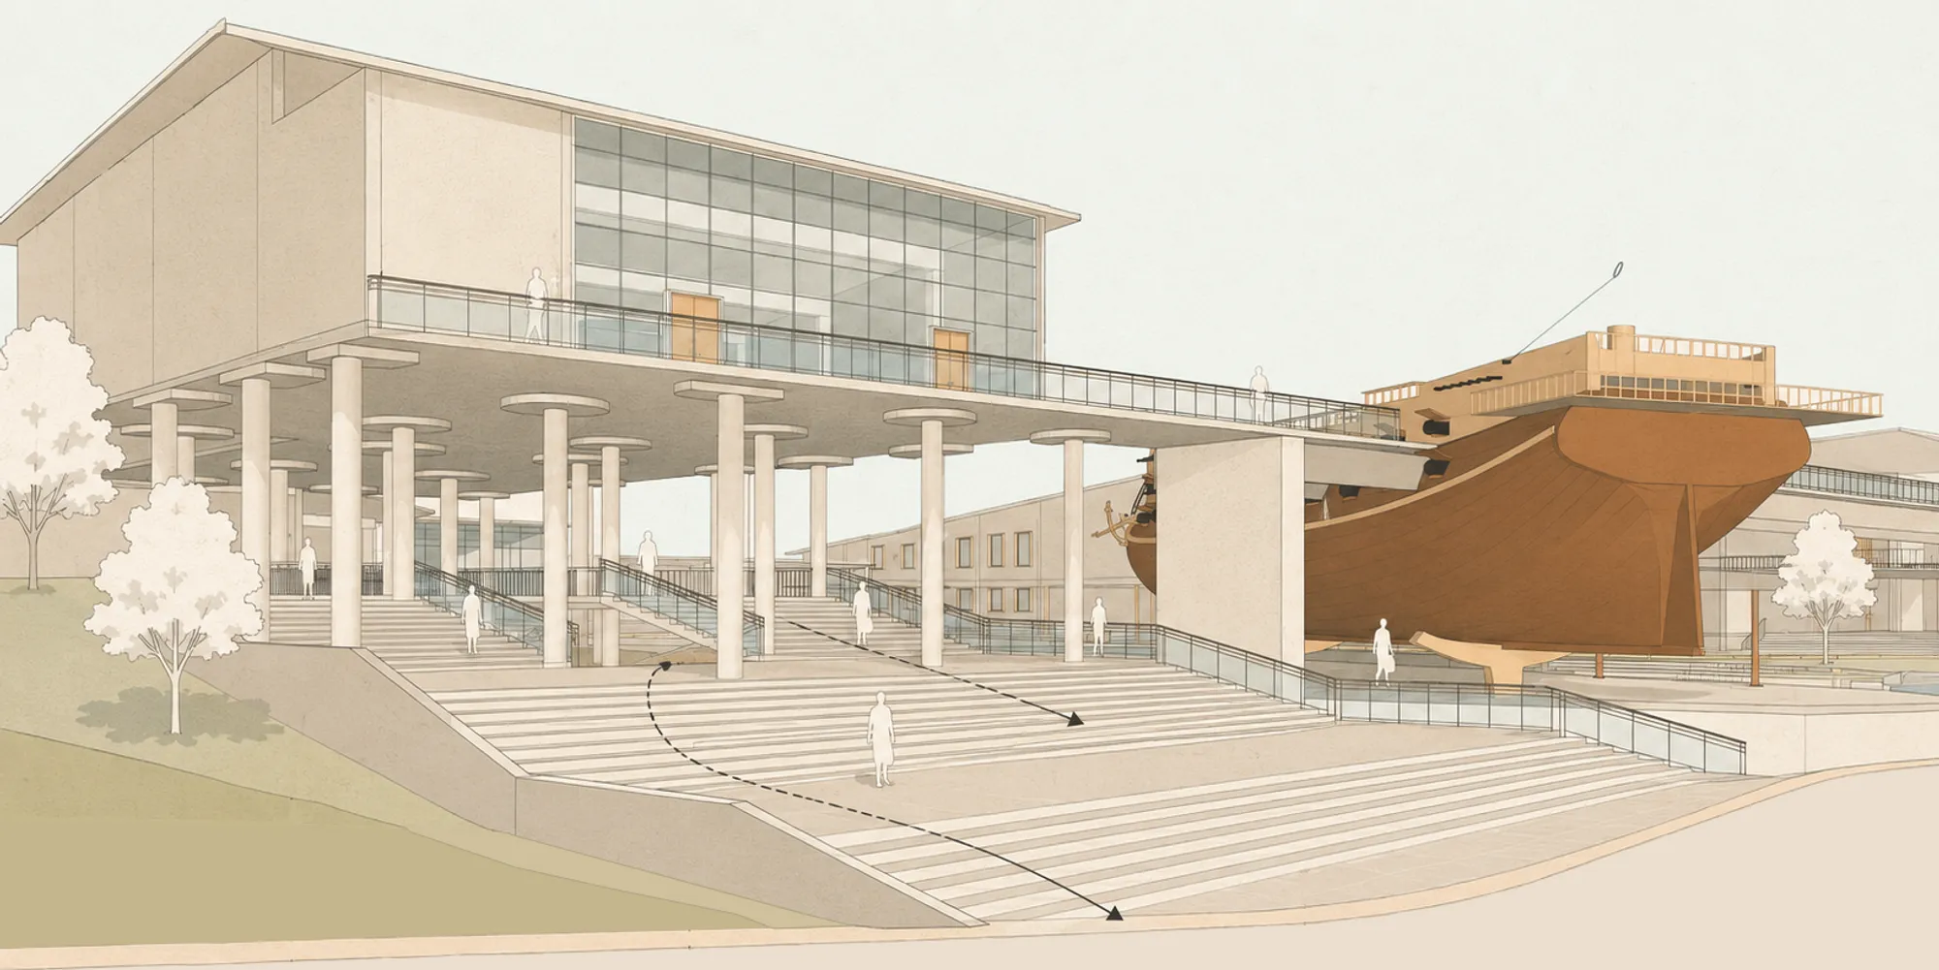
Reviving Maritime Heritage of Mandvi, Kutch
This project proposes an integrated Shipbuilding Skill Development and Tourist Interpretation Centre to revitalize Mandvi’s declining, centuries-old handcrafted wooden shipbuilding tradition. By merging training, cultural interpretation, and tourism, the centre addresses challenges like technological shifts and a shrinking skilled workforce.

Heritage and Ecology in Community Architecture of Southern Senegal



This is such an insightful and beautifully done piece

Good idea
Nice


Smart Heritage Landscape: Ton Duc Thang Village on Ong Ho Island
Landscape Planning and Design of Ton Duc Thang Heritage Village Integrated with an Agricultural IoT Ecosystem on Ong Ho Island

Tremendous shock

breathtaking scenery

Thanks Tran, long time no see!

Excellent visuals!
Thank you!

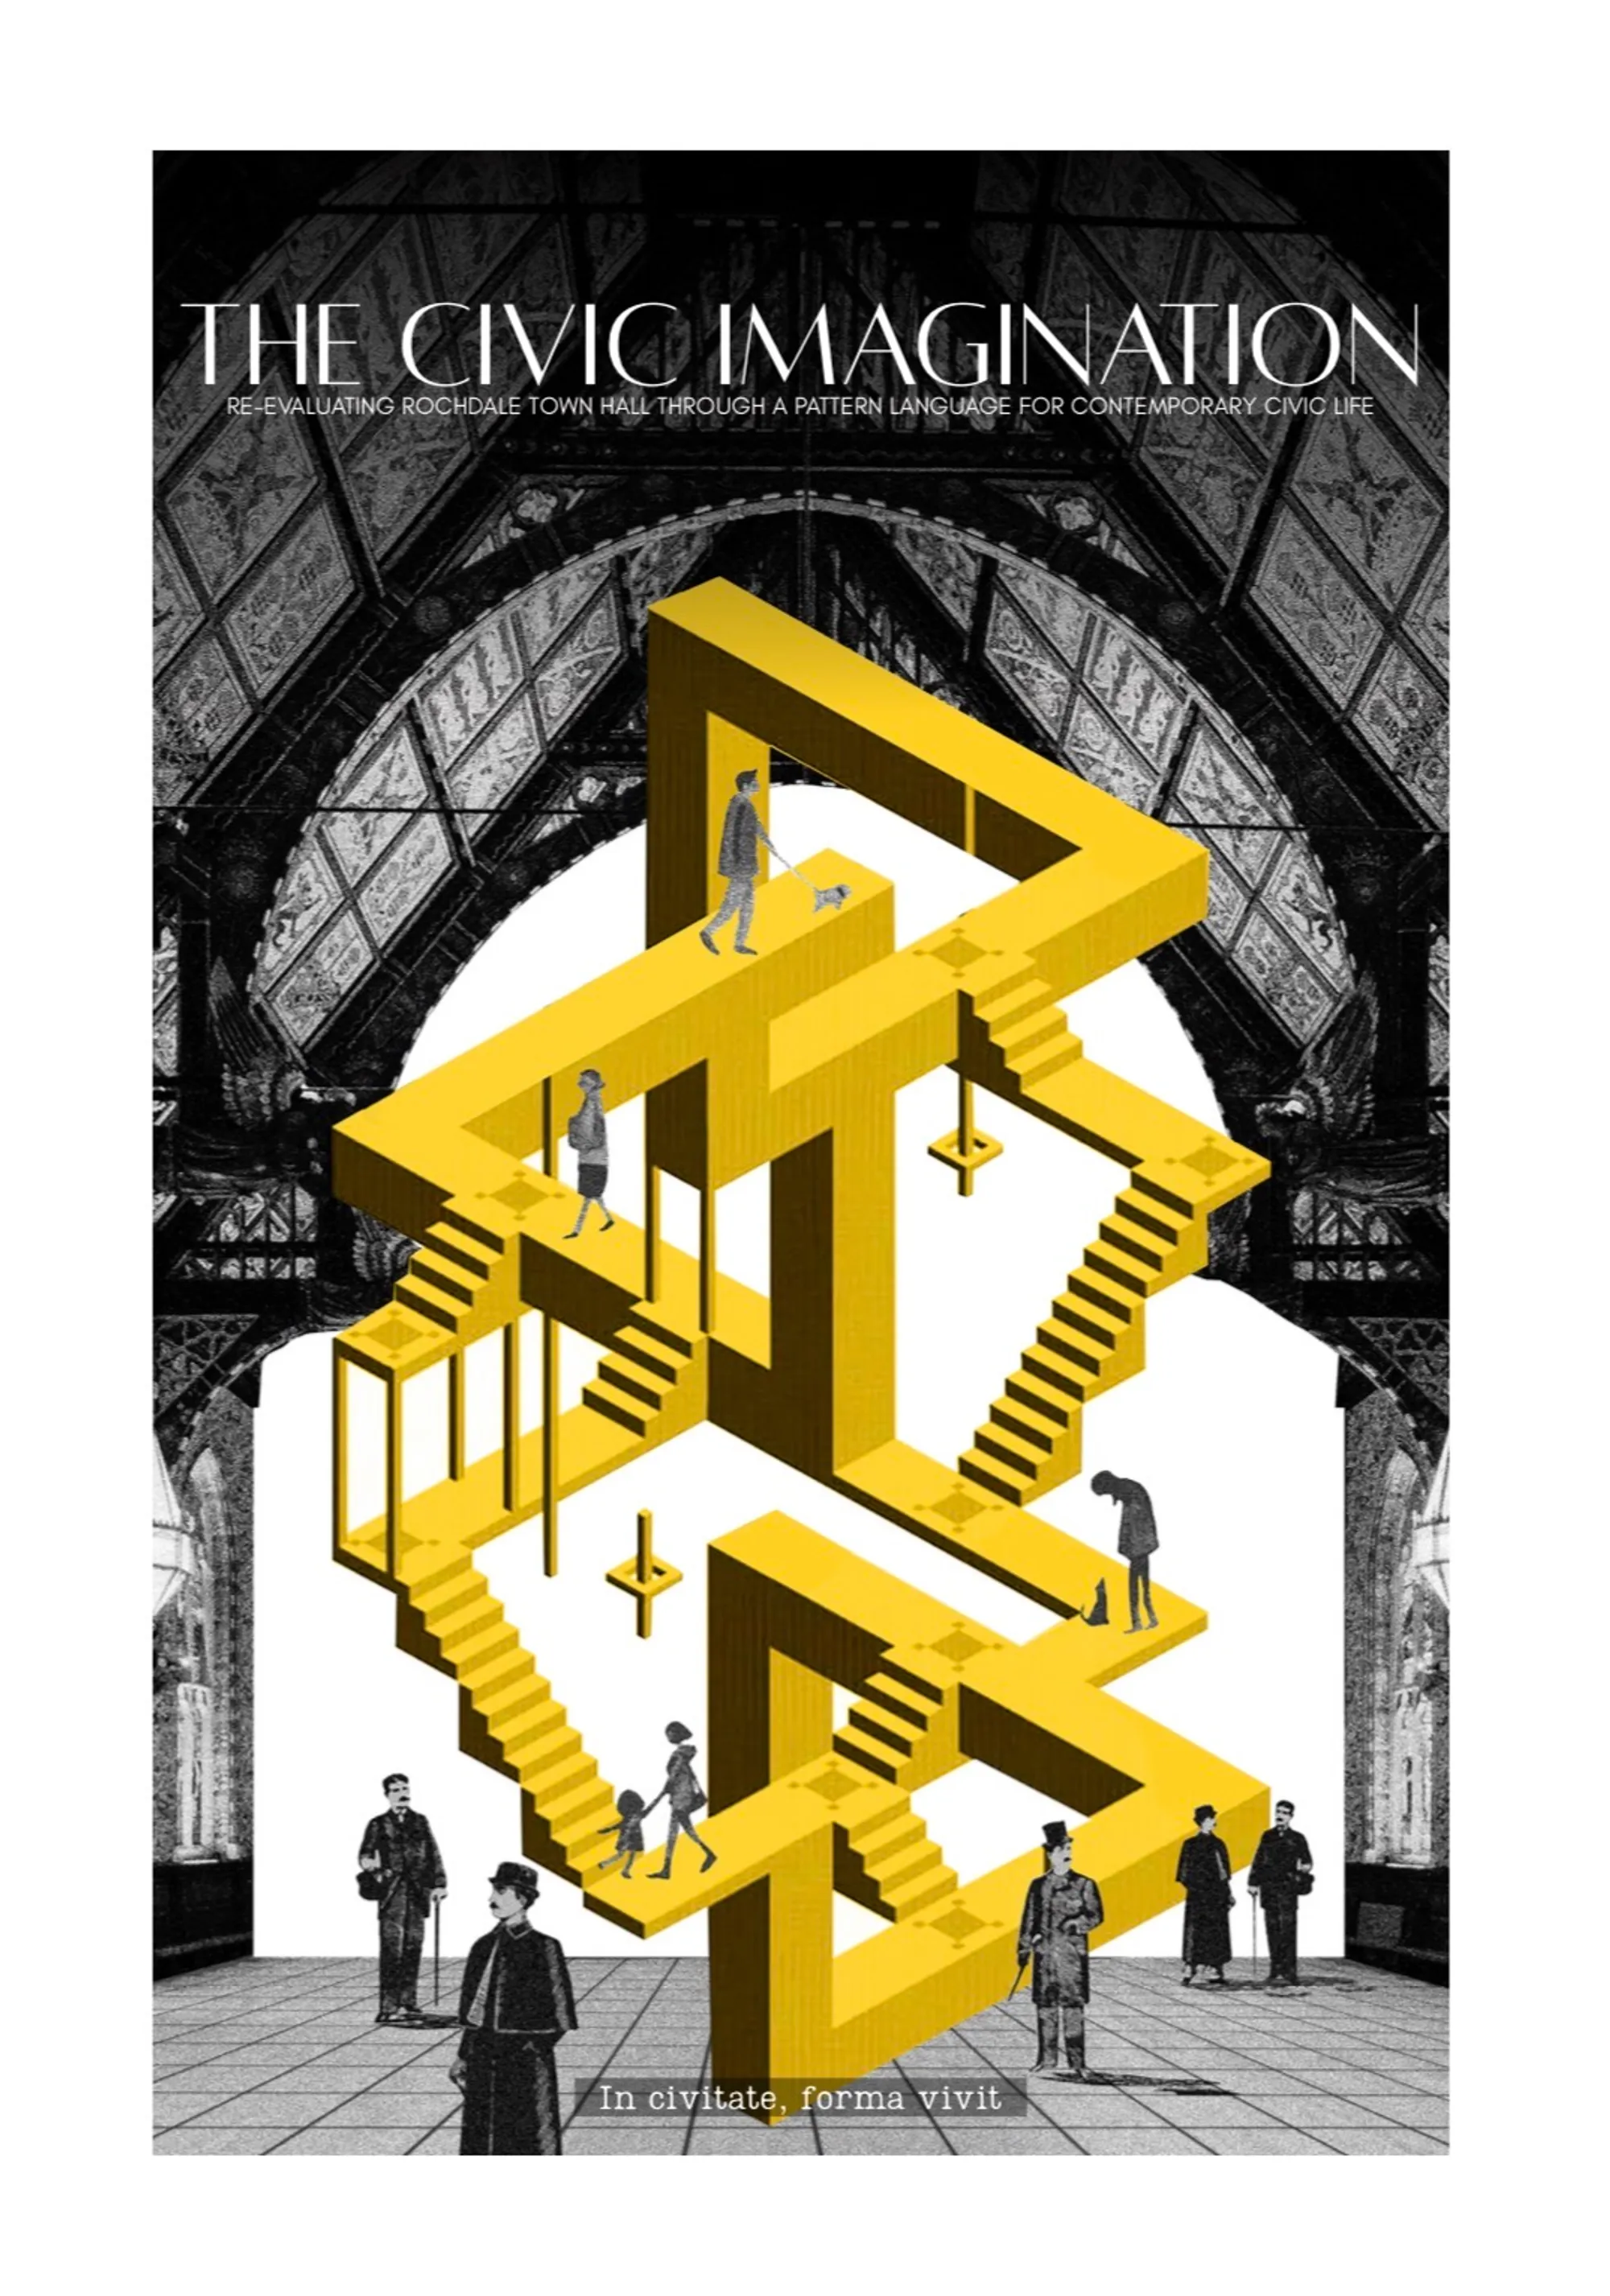
The Civic Imagination: Re-evaluating Rochdale Town Hall Through a Pattern Language for Contemporary Civic Life
A Grade I-listed Victorian Gothic landmark through Christopher Alexander’s A Pattern Language. By overlaying ten spatial patterns onto the building’s plans and comparing it with Manchester and Oldham Town Halls, the study reveals how monumental civic heritage can be sensitively reactivated for inclusive, present-day community use without erasing its historic character. It argues for a shift from “preservation-as-static” to “heritage-as-catalyst,” using low-impact, reversible interventions.


Just read this dissertation and can’t stop thinking about it. The way pattern language becomes a vocabulary for how communities imagine together this is genuinely original work. Brilliant.

Thank you Peter, really glad that central idea came through for you. Those moments when someone mirrors back what you were reaching for mean a lot! ❤️

The argument that civic imagination isn’t abstract but embedded in architecture and that we can read it through pattern language is genuinely elegant. Good going!!☺️☺️

Great work! Keep it going
Thank you ❤️

An Architectural Interpretations of Memory, Space & Community
A Case Of Bhopal Gas Tragedy - 1984

A very good concept but drawings need refinement to be clear and understandable.

Nice execution of all the thoughts and wishing you a win.

Good concept
UnIATA '26
The Global Benchmark for Graduation Excellence


Hi UNIATA '26 Organizers, could you please let me know if the shortlisted results have been announced?

Hi Katrina, thanks for reaching out and for taking part in UnIATA '26! Yes, the shortlist was announced on 27 July. You can view all shortlisted entries on the competition page, and you can always check the current status of your own submission from your entries dashboard. The jury evaluation stage is now underway and runs through early September, with the final results scheduled for 7 September. Public voting is also open until 4 September, so feel free to share your project and gather support in the meantime. Wishing you the very best of luck!
I love the energy of this competition!
Element Store by atelier tao+c: A Masterpiece in Retail Store Renovation Architecture
This article explores how atelier tao+c reimagined a modest Shanghai building into a vibrant, community-integrated retail store.


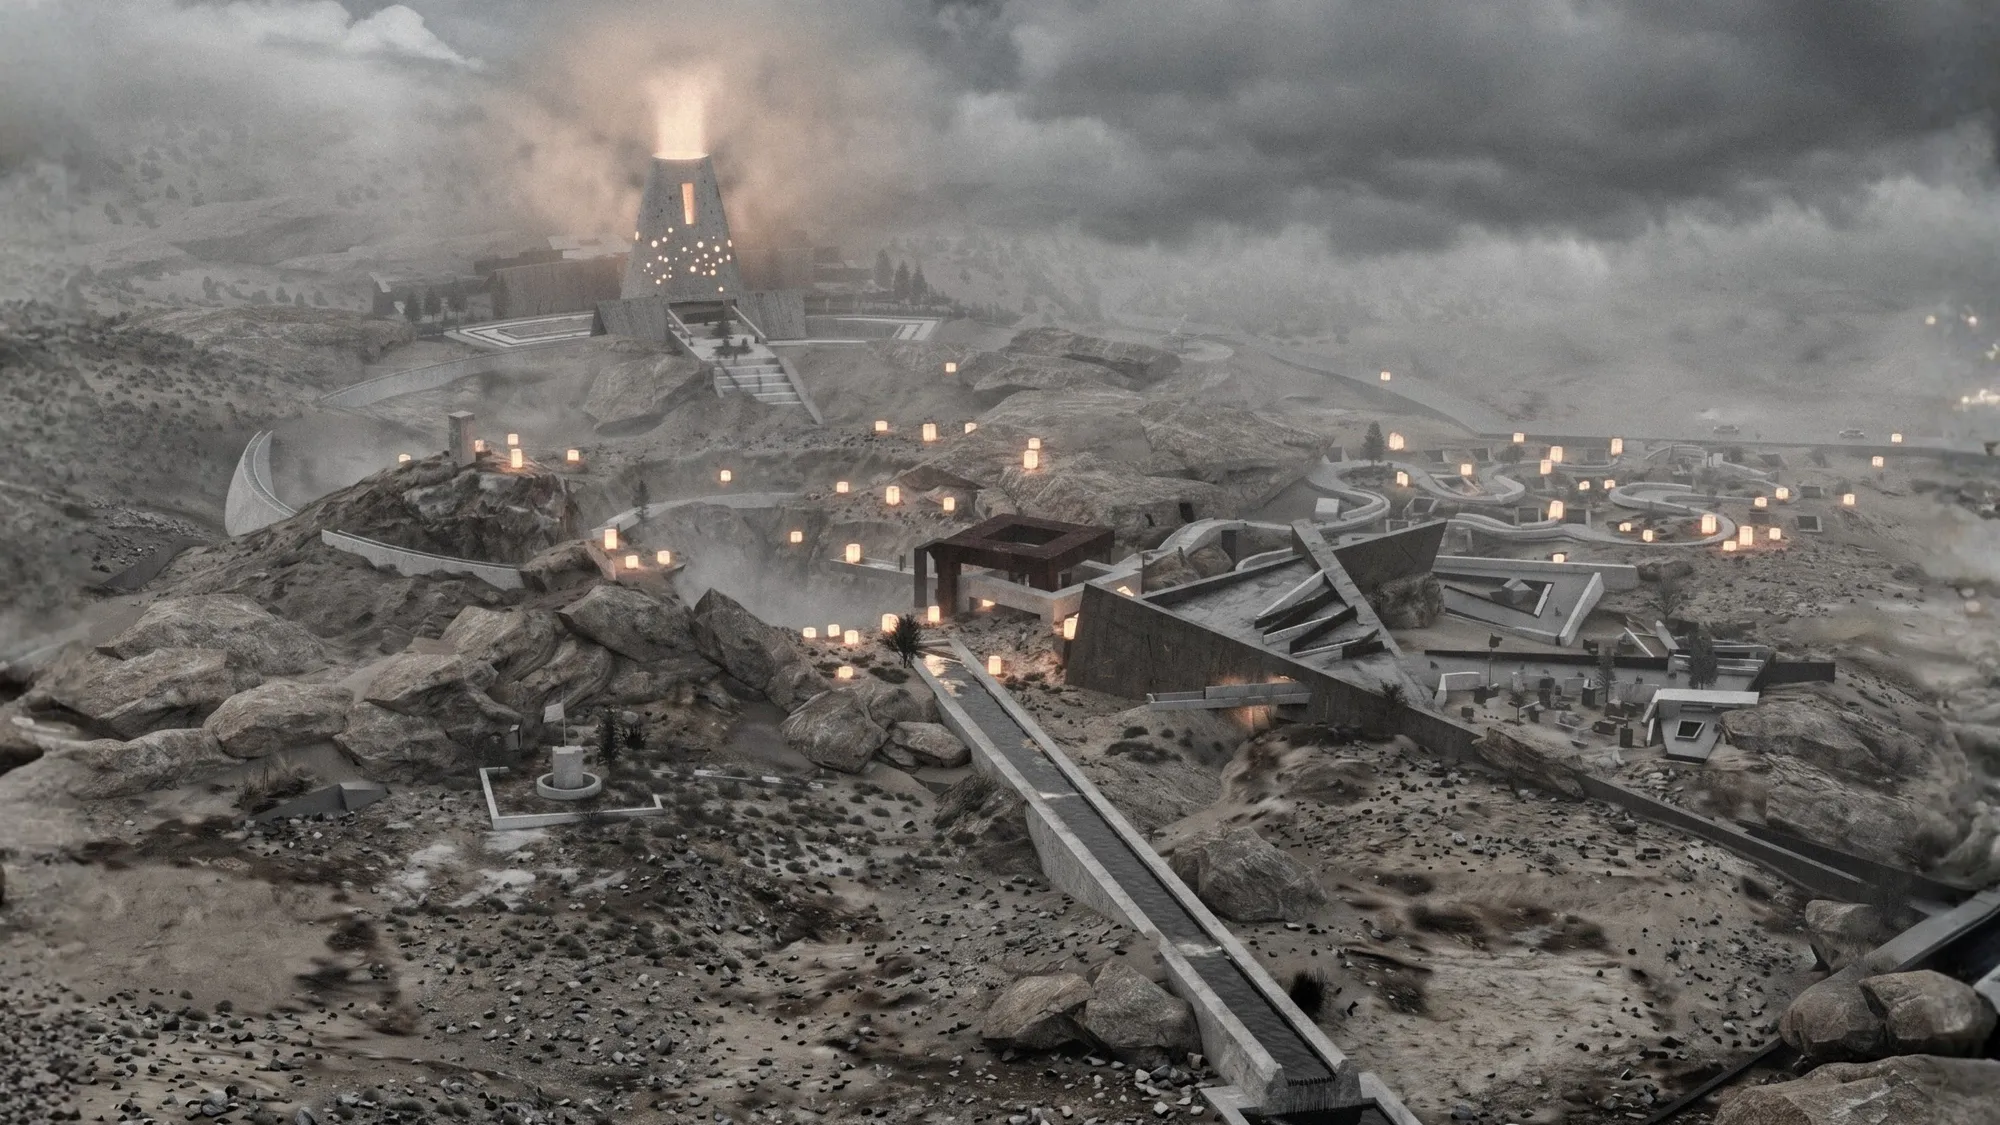
AL-KHASFA MEMORIAL MUSEUM
Al-Khasfa Memorial Museum is a memorial architecture project dedicated to preserving the memory of the victims of ISIS atrocities at Al-Khasfa, one of Iraq’s most devastating sites of mass execution, where approximately 20,000 people are believed to have lost their lives. More than a conventional museum, the project is conceived as an architectural act of re

Good luck 🔥

Inspirational work

A powerful and sensitive memorial thesis that meaningfully connects memory, landscape, and spatial experience. Further refinement of the functional and technical aspects could make this strong concept even more convincing.

Between Fiction And Debris
This project explores how architecture can exist within fictional worlds and what that means for how we understand and design space in reality. It begins with a simple question: if a world is imagined, can its architecture still be considered real through the way it is experienced, understood, and constructed?
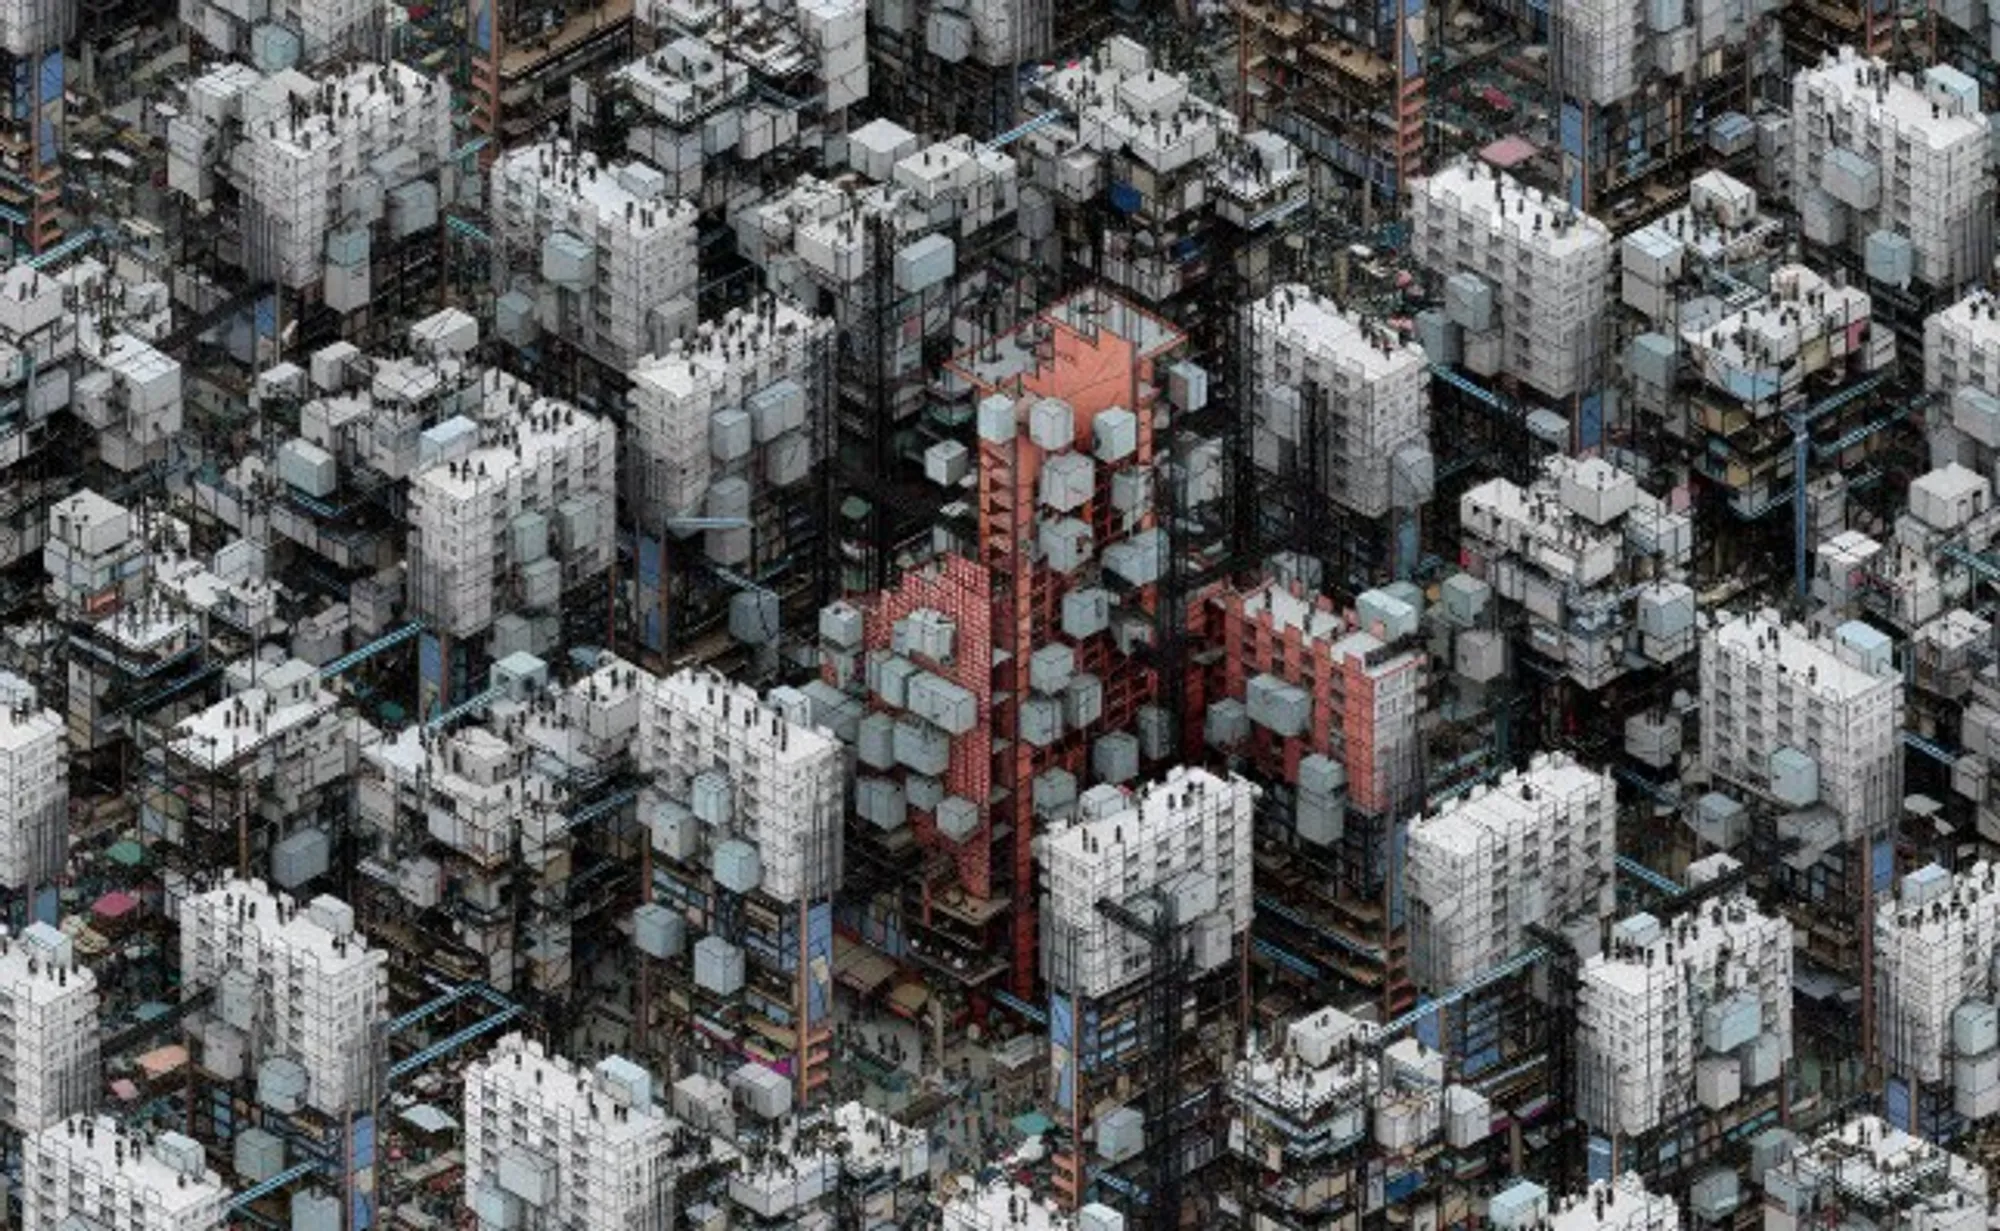
A highly imaginative proposal that turns waste, infrastructure, and urban uncertainty into a compelling vision for future inhabitation. Further refining the relationship between the speculative scenario and measurable systems could make the project even more powerful.

Architectural Strategies for Thermal Comfort, Energy Efficiency & Structural Resilience in Polar Climates
This investigates sustainable design solutions for buildings in extreme cold environments. The research focuses on thermal comfort, energy-efficient systems, and resilient structural strategies to withstand harsh polar conditions, establishing architectural principles for high-performance and sustainable polar habitats.


A strong researched thesis and a thoroughly detailed project.
A strong and well-researched thesis that turns maritime heritage into a living system of making, learning, and cultural exchange. Further refinement of the architectural expression and long-term operation could make this excellent proposal even stronger.