

Art Design
Intersection of artistic practice and design thinking, exploring how art shapes spaces, experiences, and creative environments.

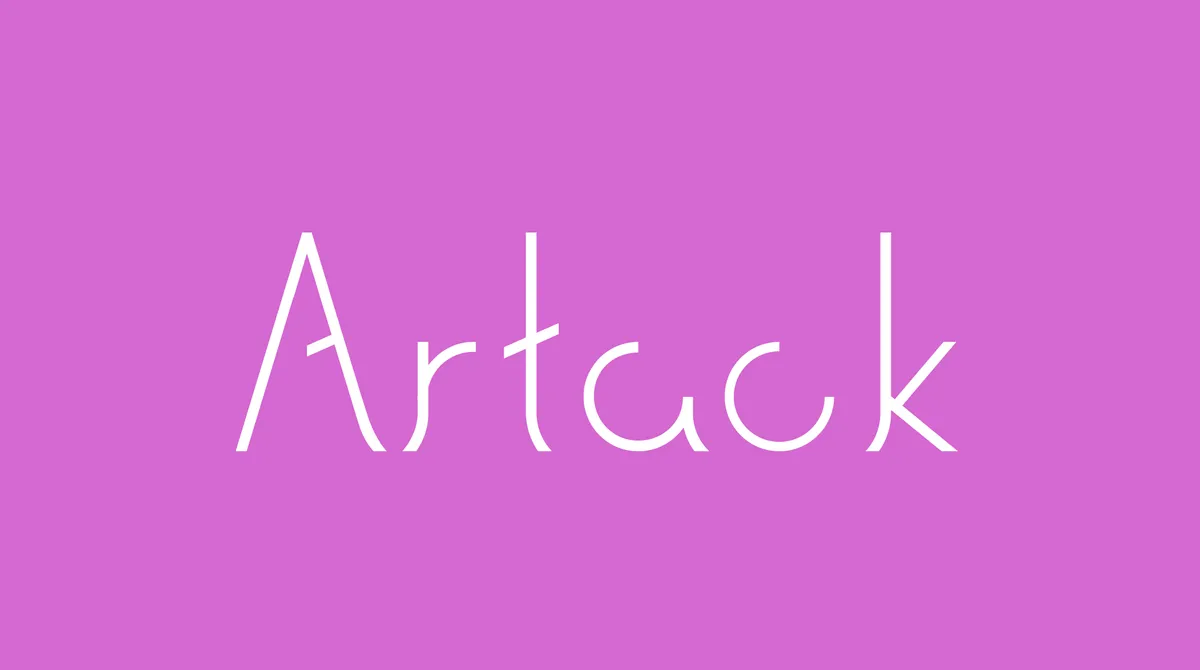
Blueprint of a Letterform: Artack Regular and the Architecture of Type
Exploring the shared language of structure, space, and functionality through Danting Li’s award-winning Artack Regular typeface.






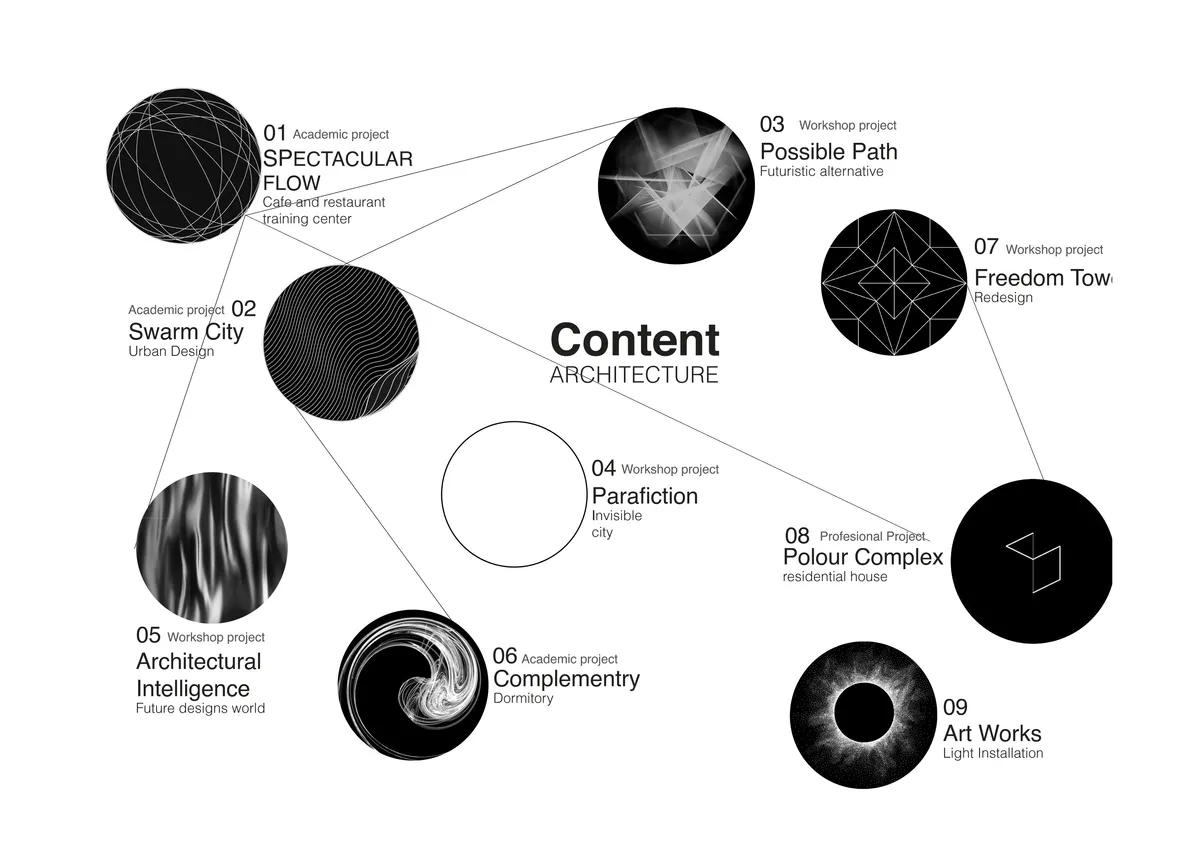

Architectural design portfolio
The portfolio consists of projects executed during a Bachelor degree, highlighting participation in different competitions. Portfolio showcases a vast array of design challenges.


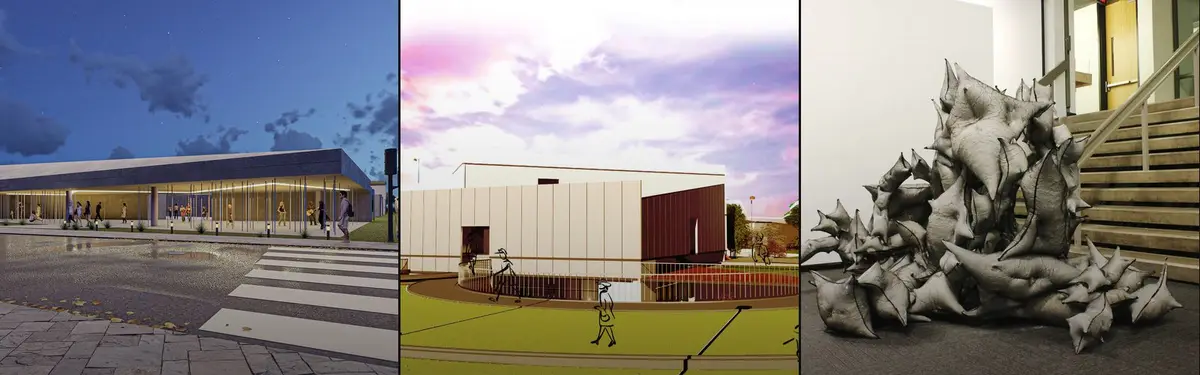
FELT Architecture and Oskar Architecten Frame a Chapel with an L-Shaped Arts Campus in Asse
Kunst-As stitches together a fragmented Belgian town center with raw concrete, pastel tiles, and generous spaces for creative work.


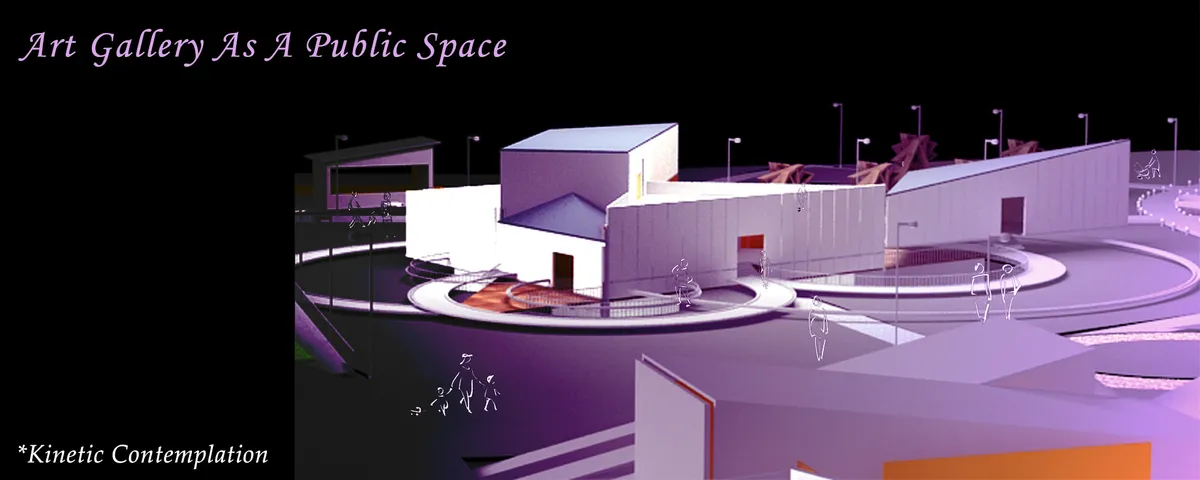
Art Gallery as a Public Space
The architectural design I present addresses the concepts of interaction in a public space to achieve dynamism by applying the principles of Kinetic architecture. By means of flexibility and efficiency, this expanded dynamic process can generate direct engagement between the users (artists and public) and the environment that they interact with.


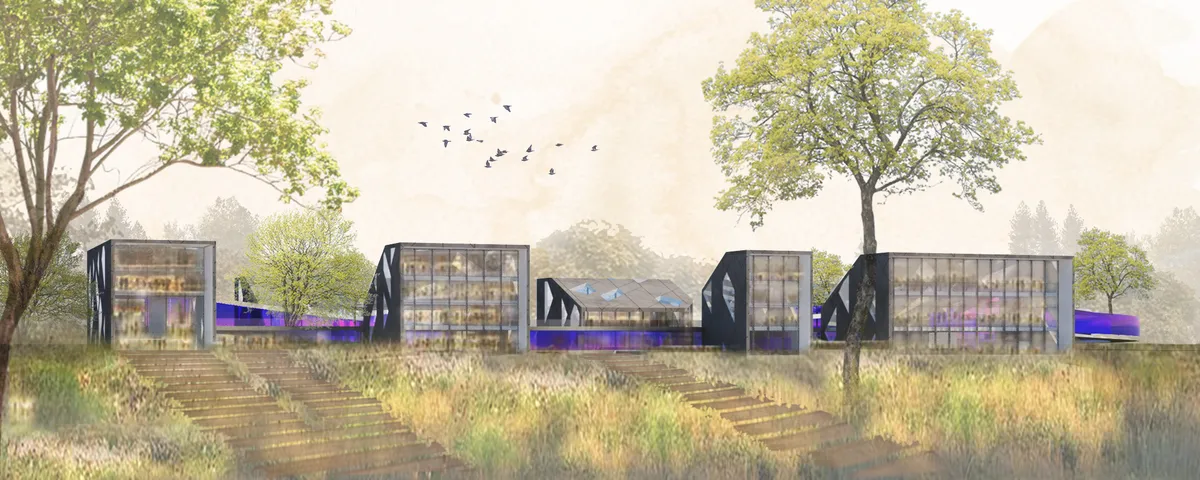
School of inovative ideas
This project is an unprecedented design school. Thanks to a new philosophy of education, future designers will become experts in their fields and open up to the design of tomorrow. Like the Bauhaus, the school takes a new turn to propose a new way of instituting the knowledge that will be able to flourish the designers of tomorrow.



And of course this wheel is going to change the musical history ❤️
Great!

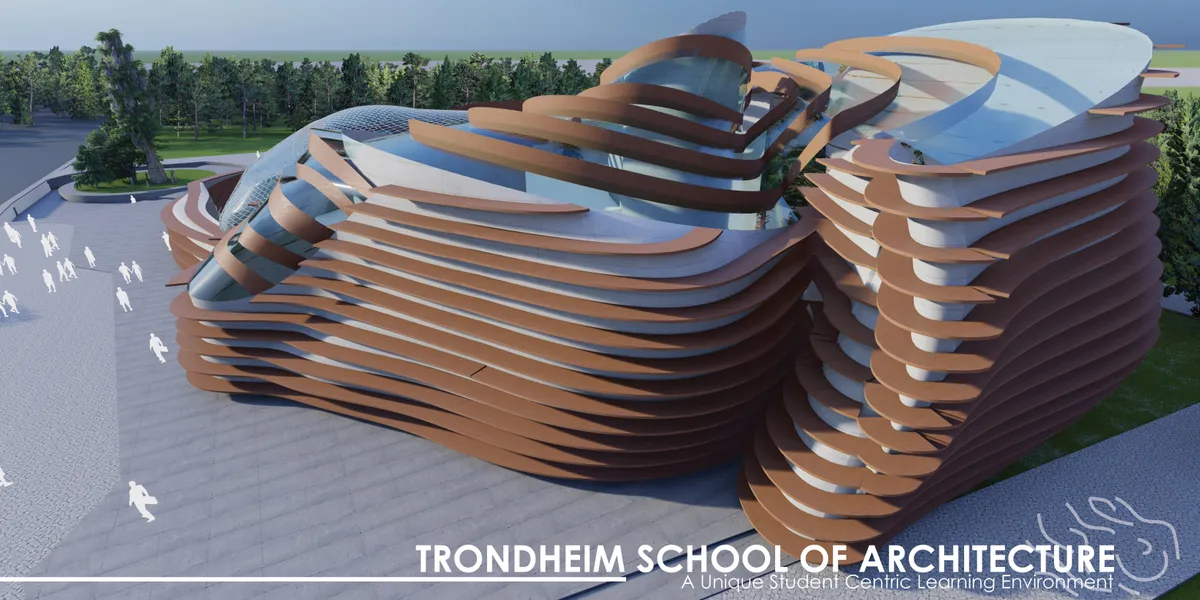

This is a very purposeful project from its geometry and exterior language but at no time are the interior spaces of the building shown. This makes it difficult to evaluate how the project would function in terms of innovative uses of new architectural teaching / learning methodologies.

Art-ade
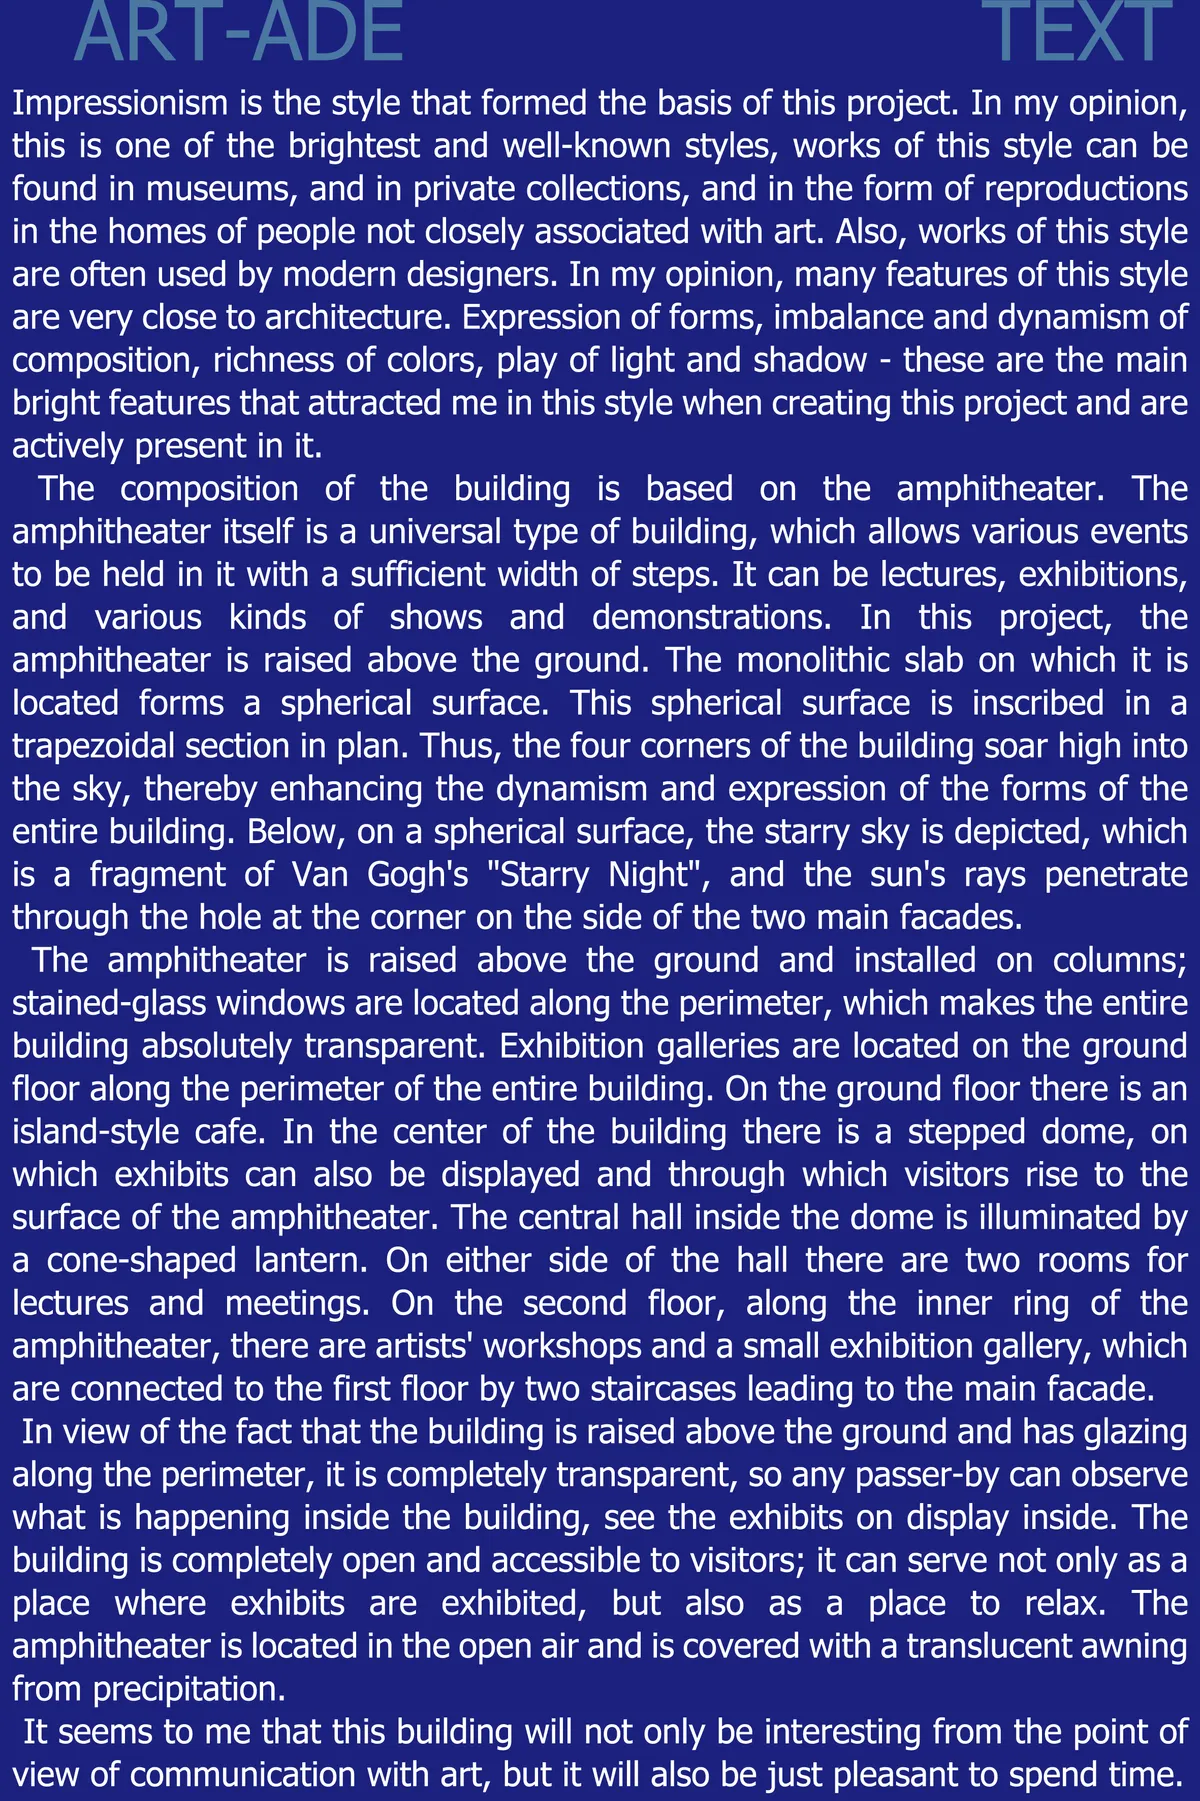
Impressionism is the style that formed the basis of this project. In my opinion, many features of this style are very close to architecture. Expression of forms, imbalance and dynamism of composition, richness of colors, play of light and shadow - these are the main bright features that attracted me in this style when creating this project.
Thank you for your judgment!

Este es un proyecto demasiado "construído". Consideramos que no encaja con el entorno y resulta agresivo para un programa tan abierto como el que se plantea. Vemos un edificio demasiado cerrado y muy costoso.


Timeout
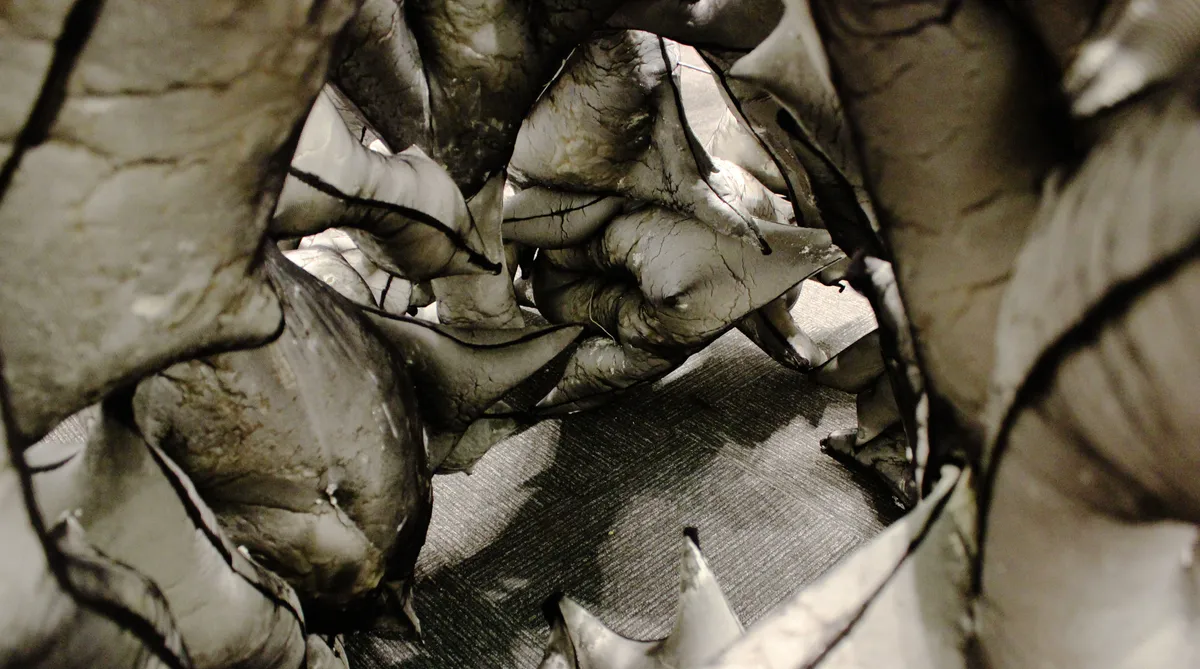
The Timeout is a 7-feet-high pavilion consisting of abstract components that resemble animals in motion that race into an endless swirling form. Together, they form a mass that is both static and dynamic. The forced dichotomy between the playful and the grotesque brings back childhood memories and surreal dreams.

Space traffic
The art that shows movement in space. The following project is the result of the interweaving of various fields of science and ach
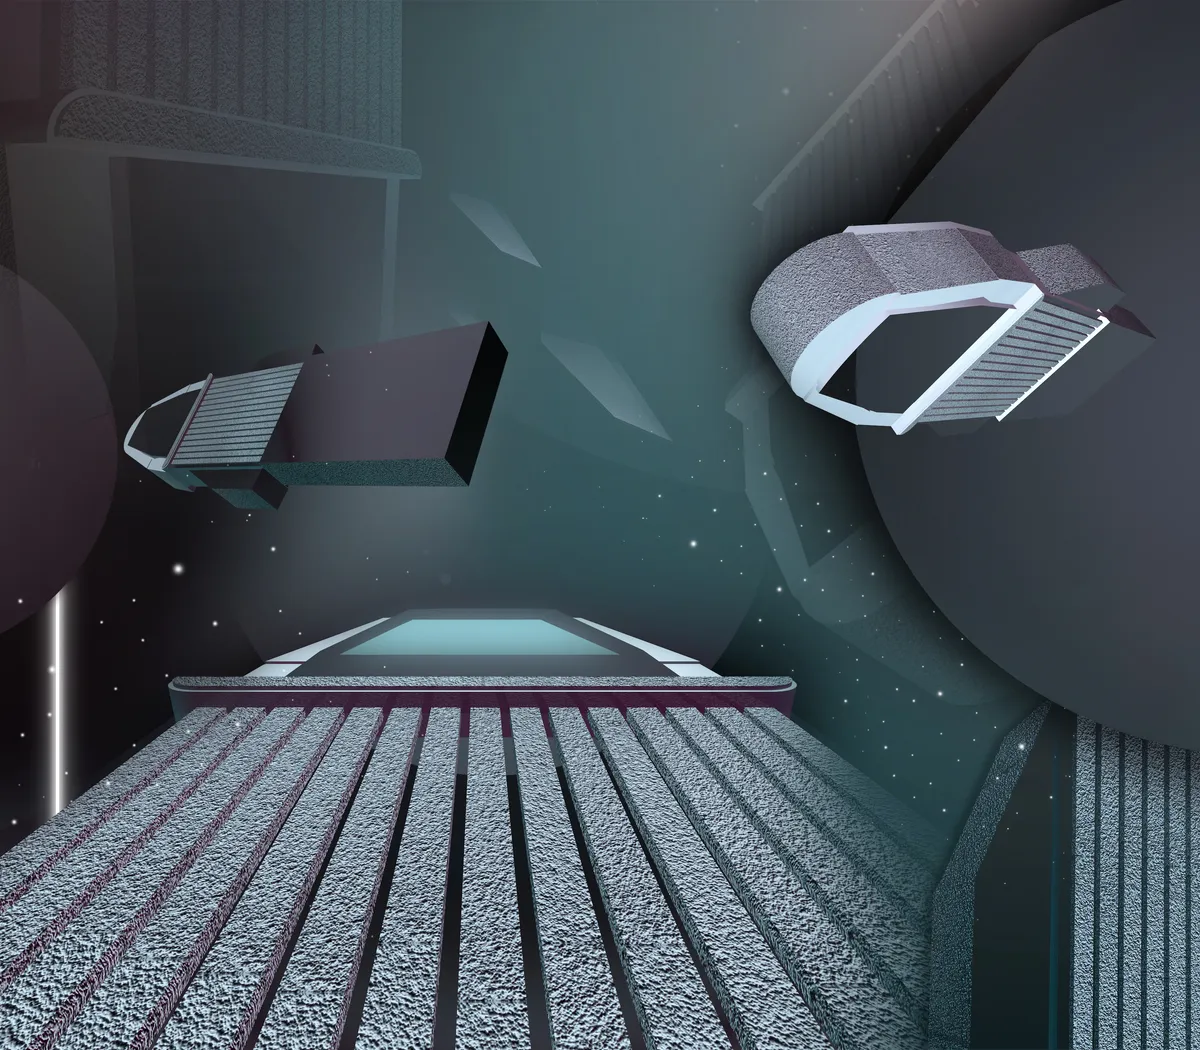

The exploration of 2D-3D shapes was an interesting explorative exercise. But, even with an understanding of the themes in the brief, I couldn’t discern what this graphic design was trying to communicate (beyond a decorative outcome).

The view from inside the spacecraft is original and poetic. It provides a "point of view" from a potential space traveler.

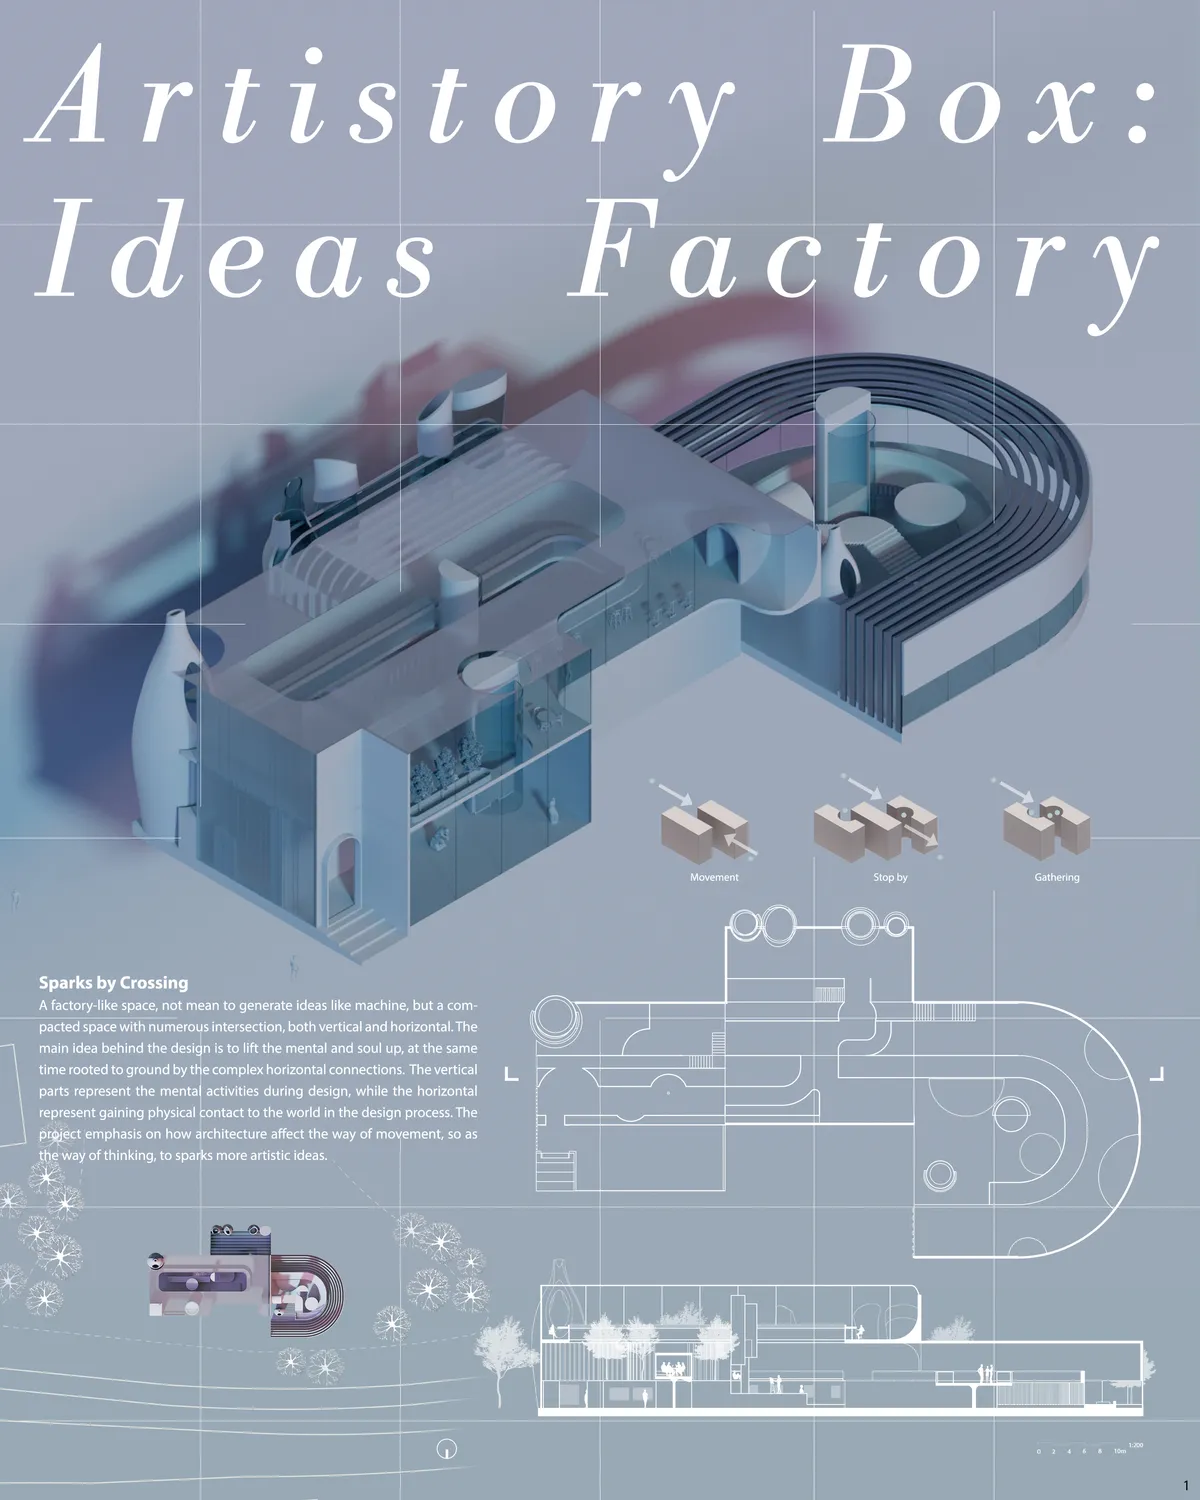



test
Perfect
So great

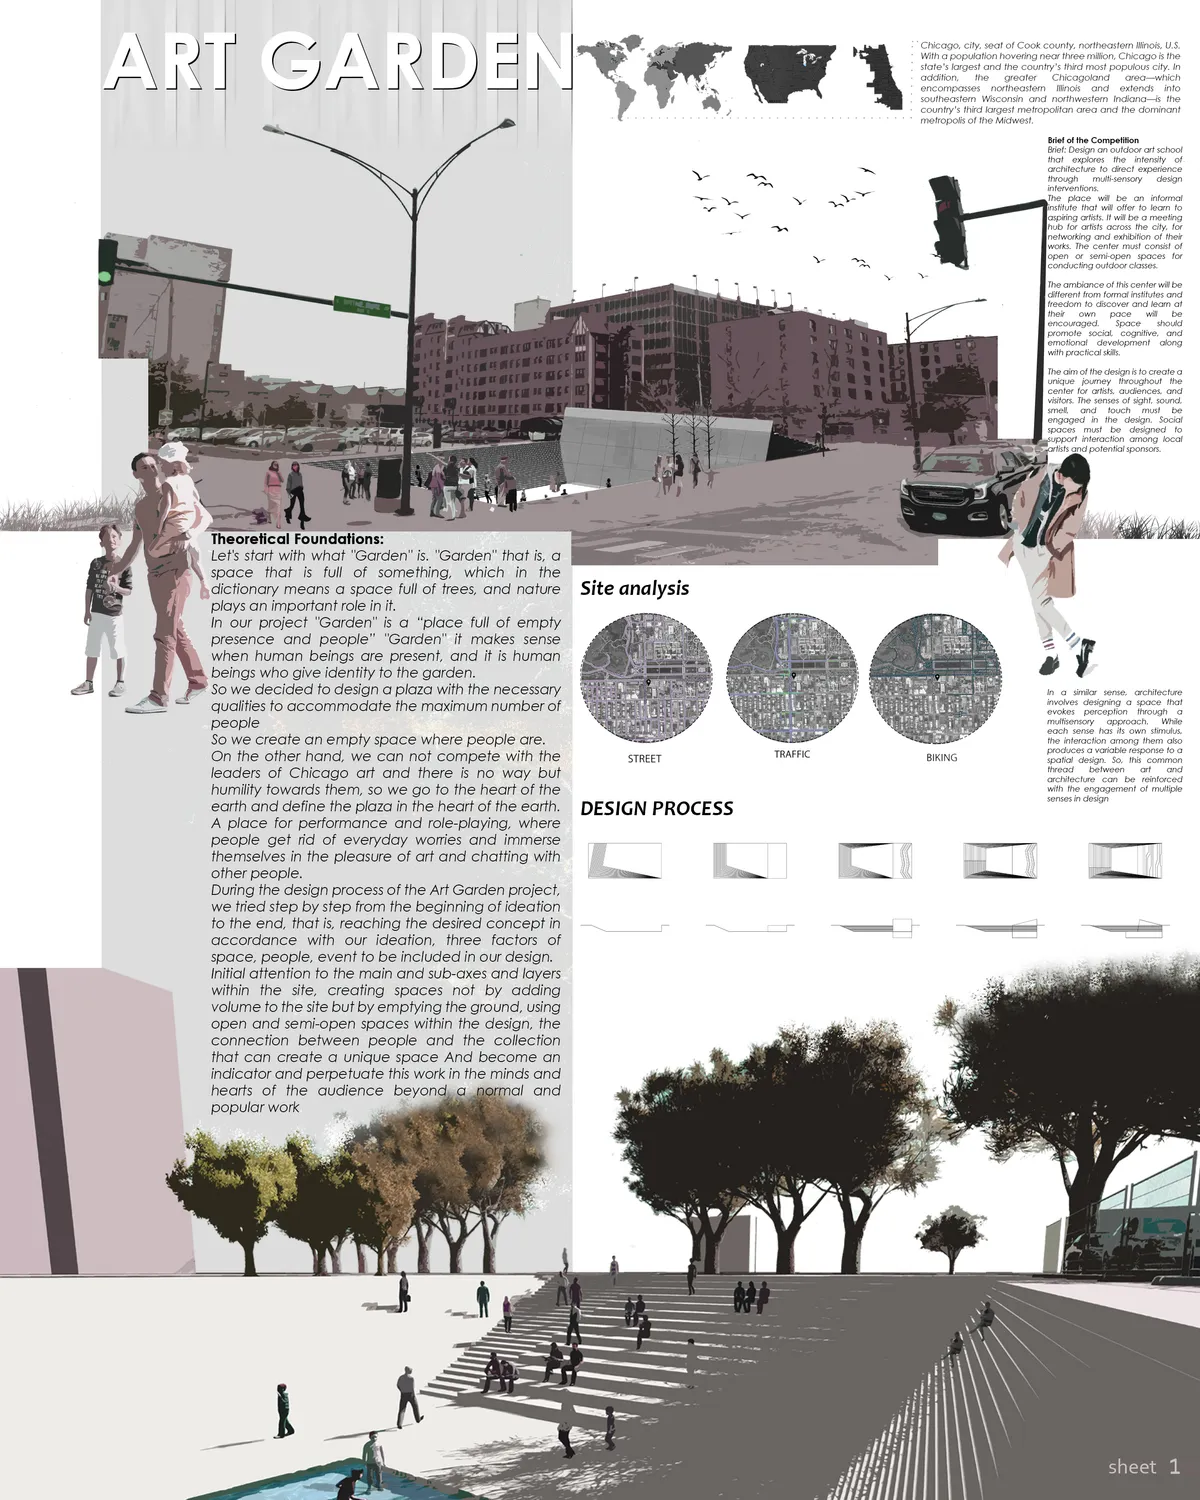
In your description, we are left wanting of what you problem you saw in the problem you wished to take on. While the boards are very clear and include context, (thank you!) it is not described in text or shown how this is a place for multi sensorial experiences. It appears to be a relatively hard sunken terrace with a raised terrace on the other side. Prospect and refuge, but what more? How is art promoted, how is the idea of "garden" interpreted? Having a clear position to the program would help. As to siting, I might suggest reversing the plan, so the hill overlooks the beautiful midway and the amphitheater (as I understand it) faces north so not to blind the spectators watching the goings on within the bowl...). BTW, you may wish to look at the water gardens Dan Kiley? Lawrence Halpren? designed in Fort Worth....


Coffee(TwentyOne)
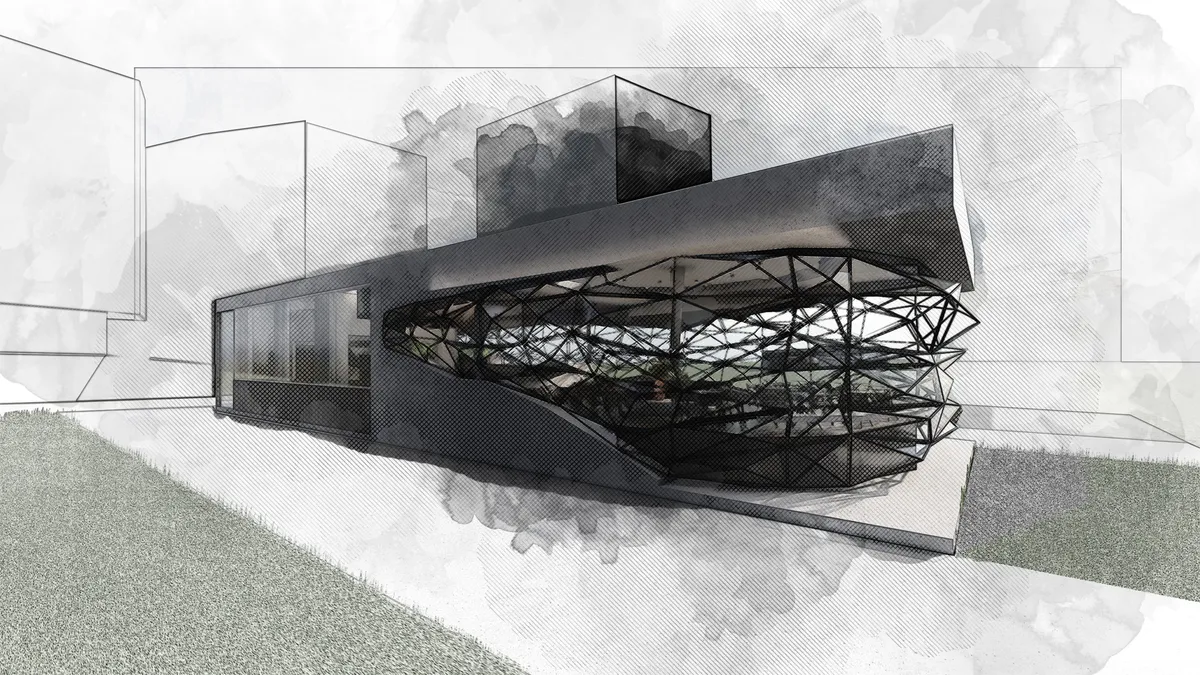
Coffee(TwentyOne) is a coffe house concept that is fusion of desire to reflect the artistically siginificant Belvedere 21 and even trying to be a part of collection exhibited as a space serving to people and create "news" wiithe lumber exchange in order to create art piece that reflect the interconnectivity of the café house with the community. The r


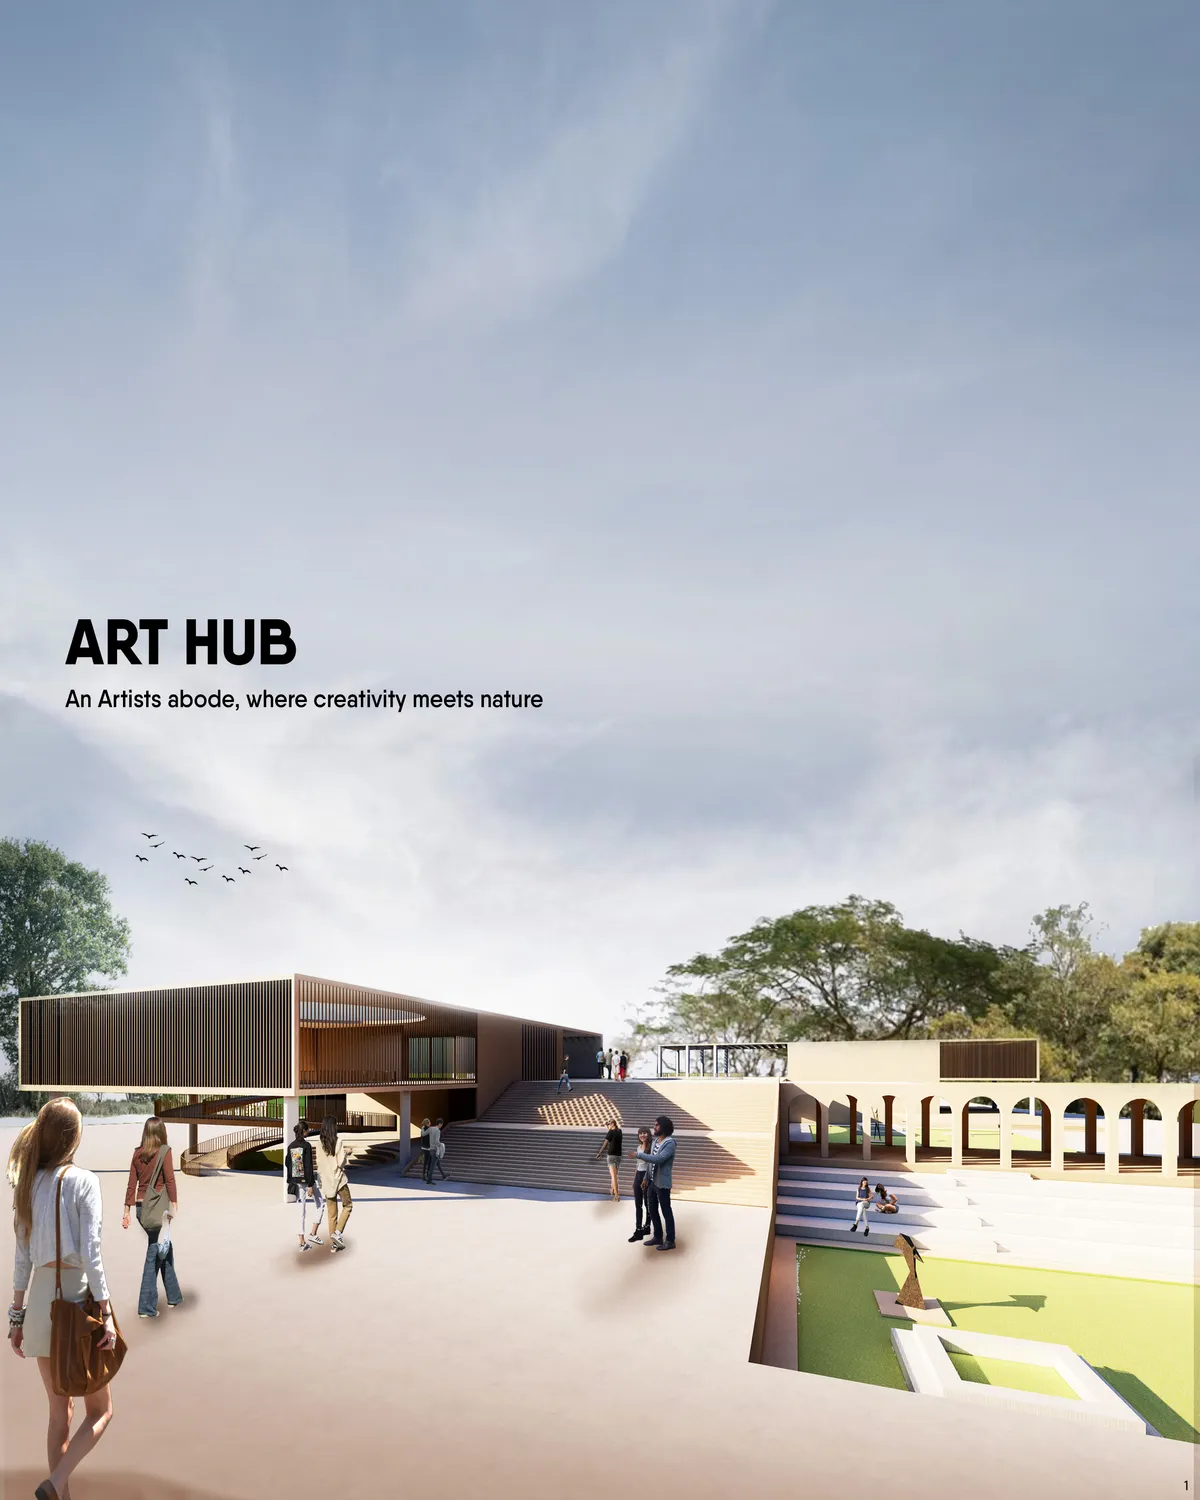


Undergraduate Portfolio
The academic projects(selected ones) I worked on while pursuing my bachelor's degree in architecture at Rajshahi University of Engineering & Technology (RUET) in Bangladesh are included in this portfolio.


I really love the unique style and variety in your portfolio! Thanks for sharing!
Very interesting. I like the simple but expressive design!
Your designs look amazing and refreshingly unique, I love the creativity!